

Company Logo
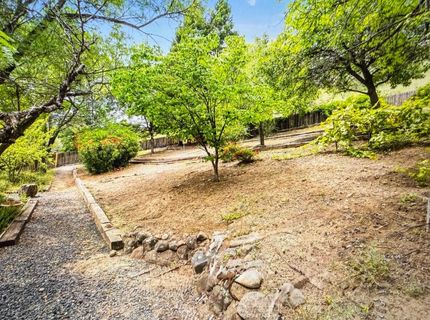
11140 Sunrise Ridge Cir, Auburn, CA 95603 Photo

19 Total Photos [Click to View All]

11140 Sunrise Ridge Cir
Auburn, CA 95603
$790,000
4 Beds | 2.1 Baths | 2403 sqft | 0.47 Acreage

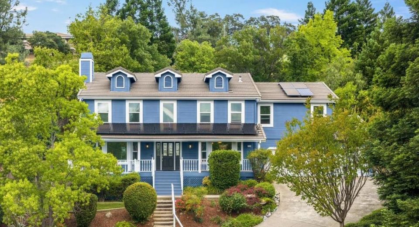
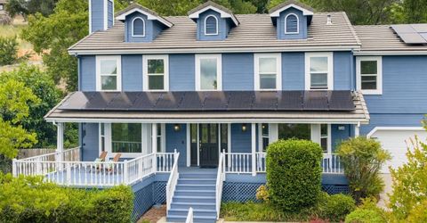
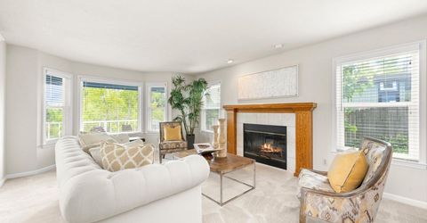
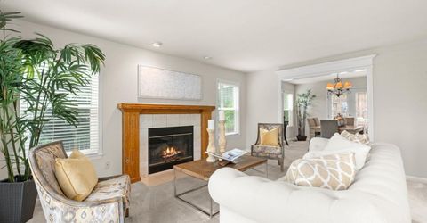
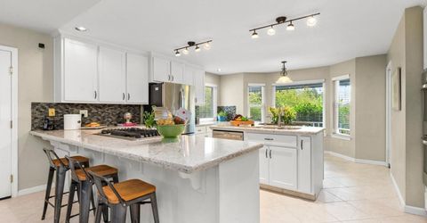
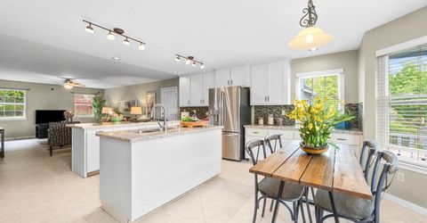
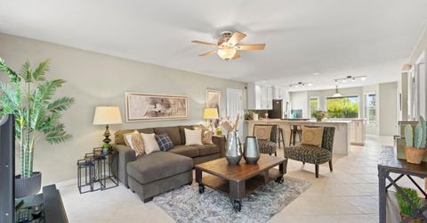
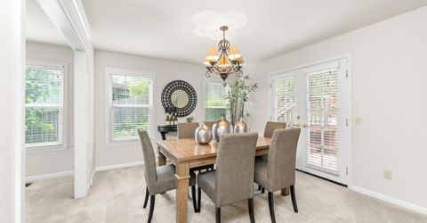
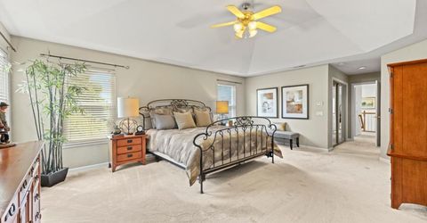
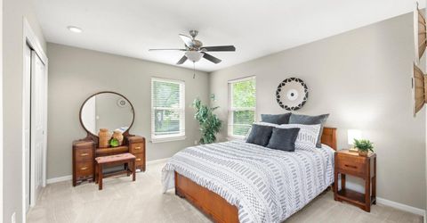
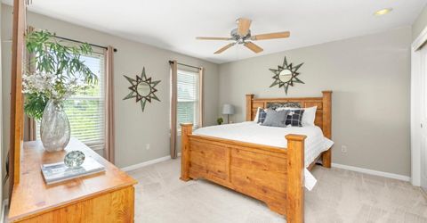
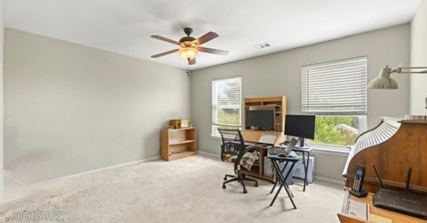
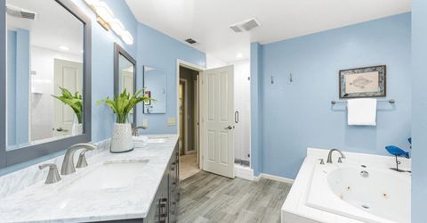
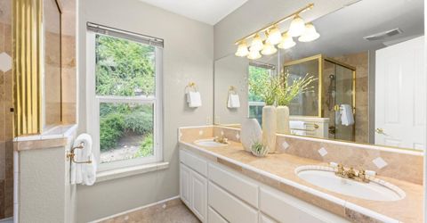
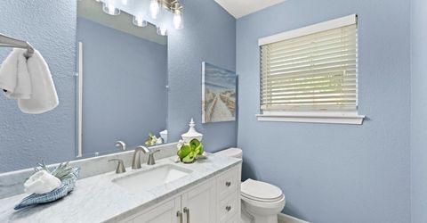
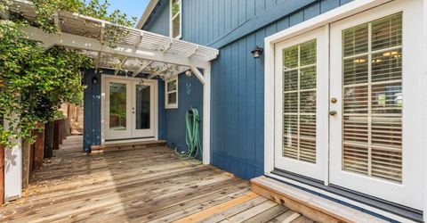
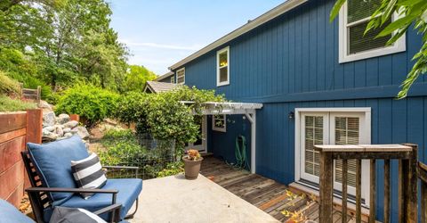
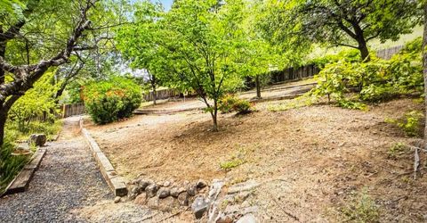
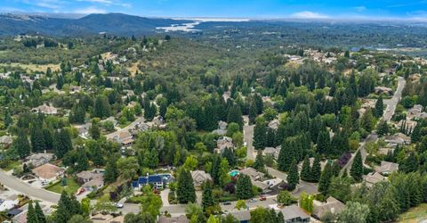
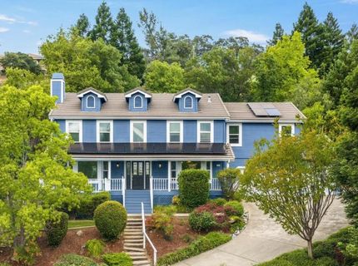
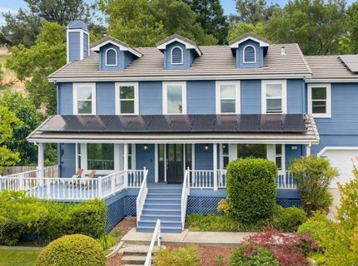
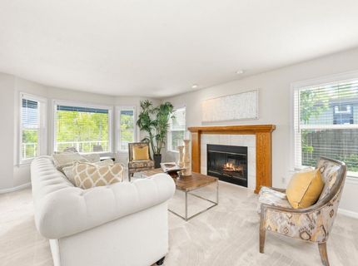
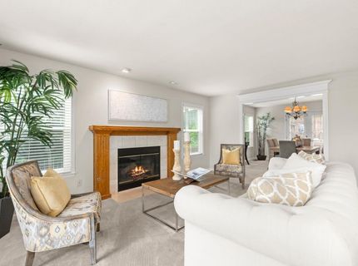
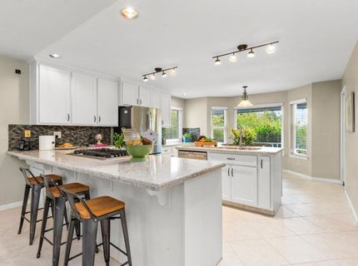
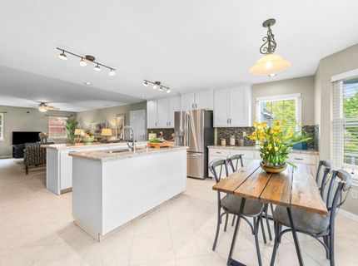
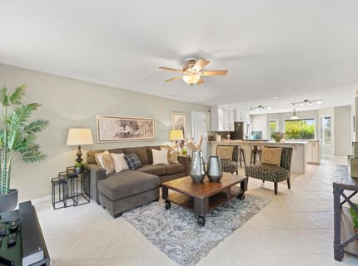
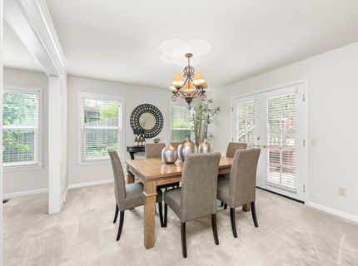
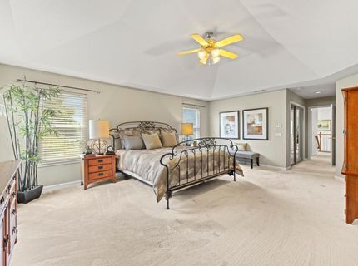
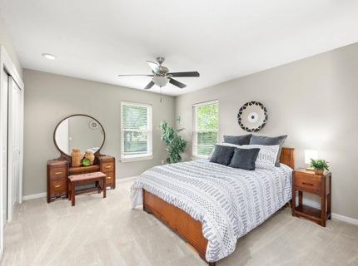
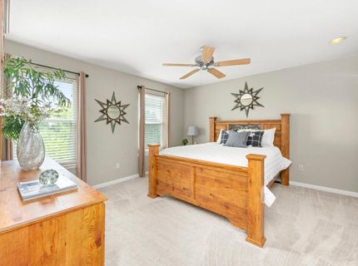
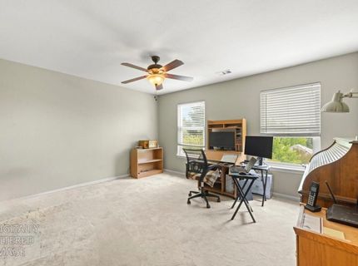
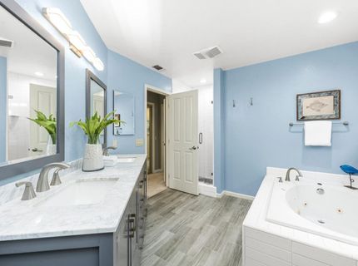
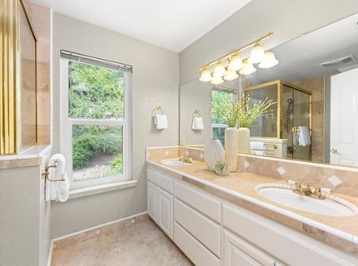
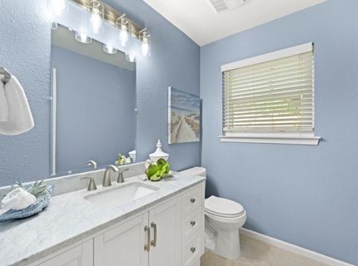
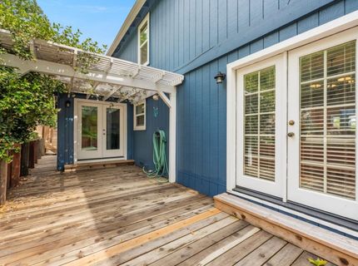
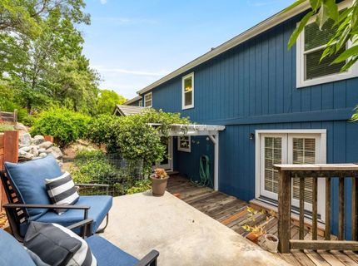
Welcome to Vintage Oaks, one of South Auburn's most desirable neighborhoods! Enjoy mature tree-lined streets, a strong sense of community, and access to a 40+ acre park featuring walking trails, a dog park, playgrounds, and open space. Situated on nearly half an acre, this beautifully updated home with OWNED SOLAR offers exceptional indoor and outdoor living. A welcoming front porch and expansive partially covered patio provide local valley views and the perfect place to relax or entertain. Large windows throughout the home fill the living spaces with abundant natural light. The heart of the home is the completely remodeled chef's kitchen, featuring a large center island, granite countertops, custom cabinetry, a 6-burner gas cooktop, double ovens, and a walk-in pantry... all which adjoins the spacious and relaxing family room. A charming breakfast nook captures southern valley views, while the formal dining room opens directly to the back patio, creating an ideal setting for indoor-outdoor entertaining. The inviting living room is anchored by a cozy gas fireplace. The expansive primary suite serves as a private retreat with two walk-in closets and a recently remodeled bathroom. Three additional bedrooms, a full bathroom, and a laundry room with sink complete the upper level. Outdoor living shines with both front and back patios, mature fruit trees, garden areas, and plenty of space to enjoy Auburn's beautiful four-season climate. Additional highlights include a 3-CAR GARAGE and OWNED SOLAR with the highly desirable NEM 1.0 program. Vintage Oaks is known for its welcoming atmosphere, where neighbors stroll the community loop, take pride in their homes, and enjoy a true sense of connection. Conveniently located just minutes from I-80, this home offers easy access to Auburn's renowned hiking and biking trails, local wineries, festivals, coffee shops and restaurants. A rare opportunity to enjoy the best of Auburn living in a truly exceptional community!

Listed By / Presented By

Listed By

Agency Name: Keller Williams Realty
Agent Name: Catherine Brown
Agency Phone: 916-788-8800

Presented By

Agency Title: Chase International Real Estate
Agency Phone: 775.588.6130

IDX logo

Contact a Chase Agent for More Information

Property Details

Property Type: Residential - Single Family
Basement: None
Cooling: Ceiling Fan(s), Central, Whole House Fan
Fireplaces: 1
Garage: 3 car attached
Heating: Central, Fireplace(s), Natural Gas
Lot Size: 0.47 Acres
Roof Type: Tile
Stories: 2.0
Year Built: 1991
MLS ID: 226070846

Feature Descriptions

Appliances: Gas Cook Top, Dishwasher, Double Oven
Association Amenities: Playground, Dog Park, Exercise Course, Greenbelt, Trails, Park
Bathroom Features: Shower Stall(s), Double Sinks, Granite, Sunken Tub
Days on Site: 42
Dining Room Features: Breakfast Nook, Formal Room, Dining/Living Combo
Exterior: Frame
Fencimg: Back Yard
Fireplace: Living Room, Gas Piped
Flooring: Carpet, Tile
HOA Fee: 48/ Monthly
HOA Fee Includes: 0
Kitchen Features: Breakfast Area, Pantry Closet, Granite Counter, Island w/Sink, Kitchen/Family Combo
Laundry: Inside Room
Laundry Features: Inside Room
Lot: Landscape Front, Low Maintenance
Parcel#: 042-320-011-000
Parking: Attached
Patio/Porch: Front Porch, Back Porch, Covered Deck
Sewer: Public Sewer
Topography: Trees Few
Utilities: Public, Sewer Connected, Internet Available, Solar, Natural Gas Connected
Water: Public, Meter on Site, Private
Window: Dual Pane Full

Schools

High School: Placer Union High
Middle School: Auburn Union
Elementary School: Auburn Union

Neighborhood Map

Driving Directions

Demographics

Estimate My Payments

  • Estimated Payment
    $1,988.61
  • Principal & Interest
    $1,758.20
  • Property Tax
    $0.00 (data not provided by mls)
  • Homeowner's Insurance
    $230.42
(Payments are an estimate and may vary by lender)

Mortgage Calculator

Change Payment Information

%
years/fixed
yearly
yearly (est.)
Contact Photo

We're Here to Help

Connect with our team of knowlegable local agents to guide your next move with style and grace.

Login to My Homefinder

Pixel


