
Company Logo
1115 Ravine View Dr, Roseville, CA 95661 Photo

20 Total Photos [Click to View All]

1115 Ravine View Dr
Roseville, CA 95661
$449,000
3 Beds | 2.1 Baths | 1516 sqft | 0.07 Acreage

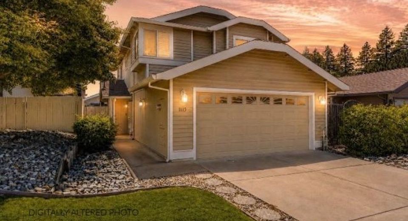
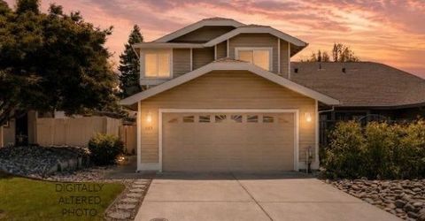
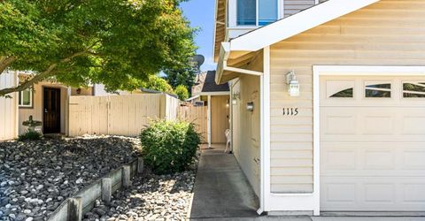
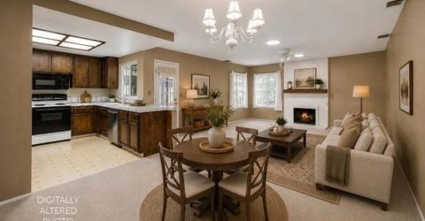
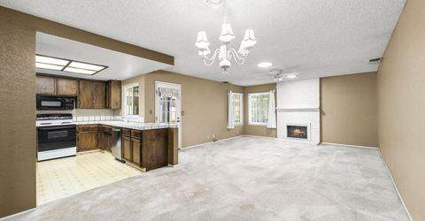
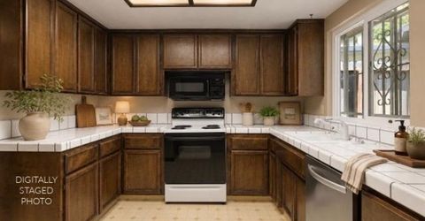
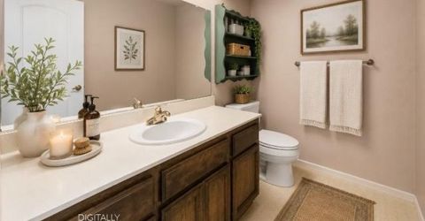
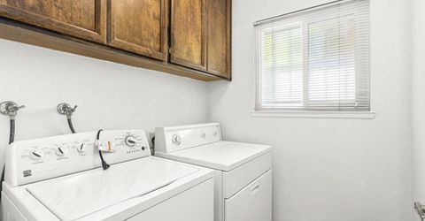
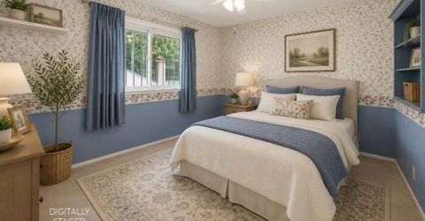
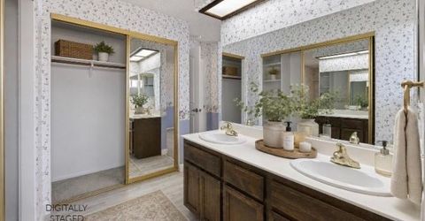
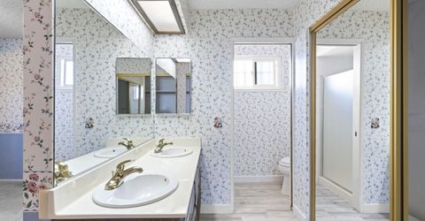
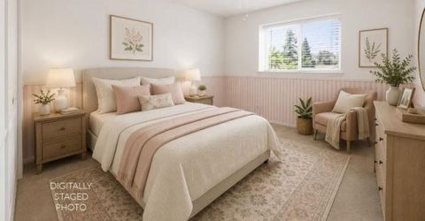
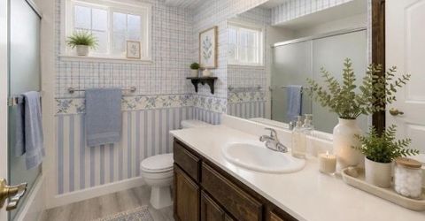
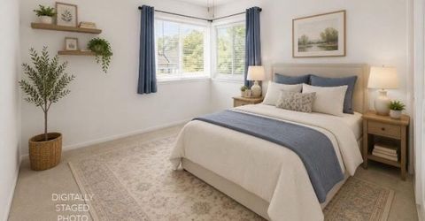
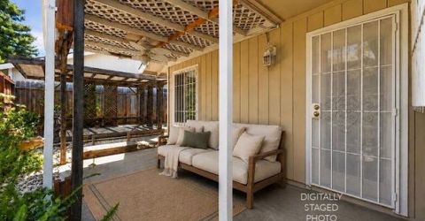
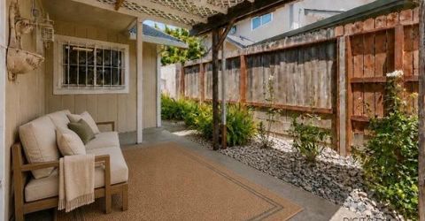
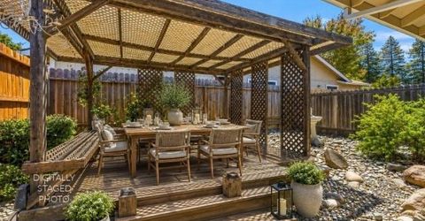
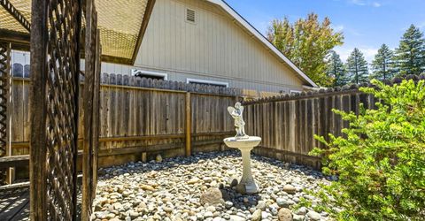
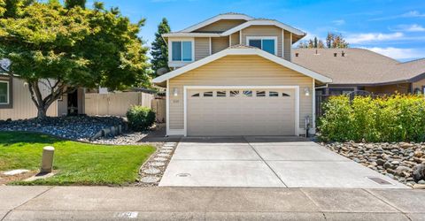
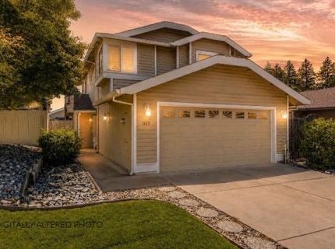
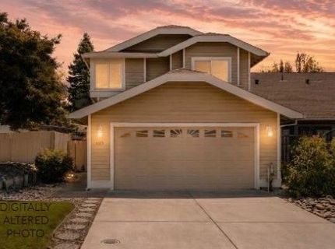
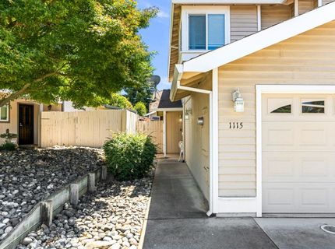
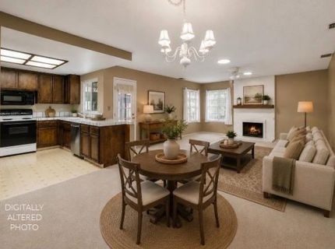
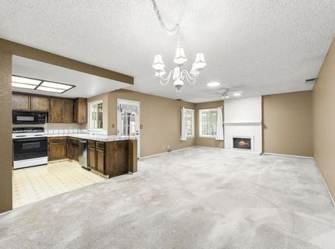
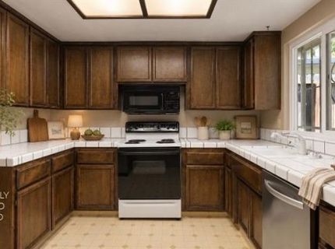
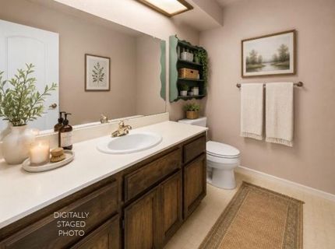
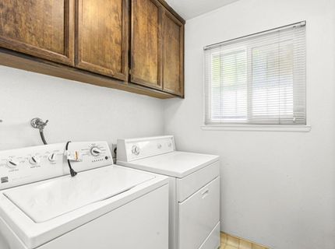
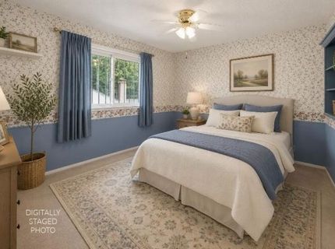
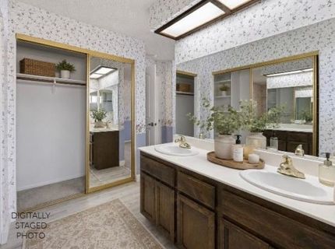
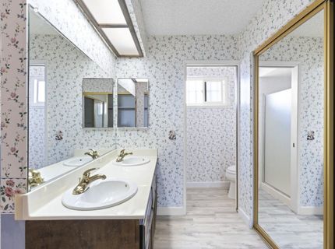
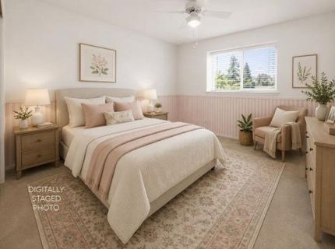
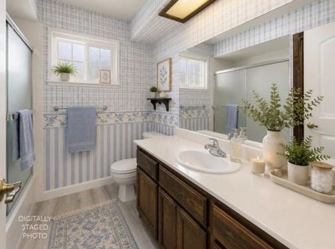
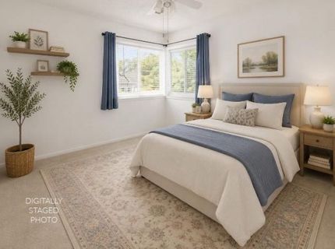
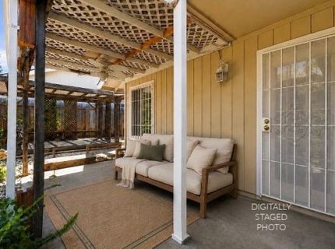
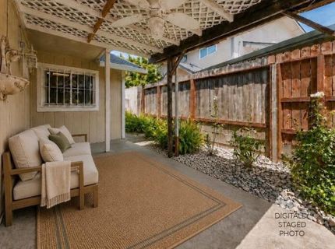
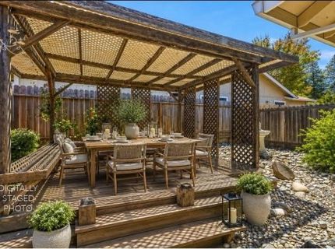
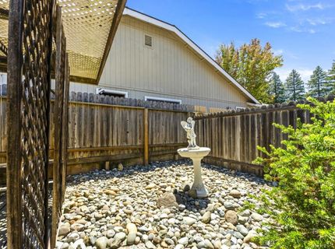
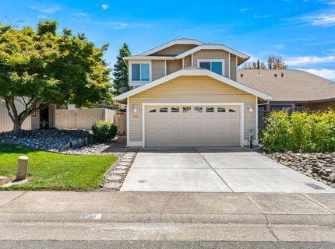
Welcome to this clean and well-maintained 2 story in the desirable Meadow Oaks Roseville community. The open floor plan features a kitchen overlooking the dining area and living room with a cozy fireplace. Downstairs you'll find an indoor laundry room and spacious half bath. Upstairs offers 3 bedrooms including a primary suite with an ensuite bath, plus a full hall bathroom. Enjoy the private backyard with a wood deck, perfect for outdoor dining and entertaining. This home has been gently lived by the same owner for the past 36 years. The carpets have been professionally cleaned, and the home offers the opportunity to add your own personal touches over time. Low HOA quarterly dues include front yard maintenance, keeping this friendly neighborhood maintained year-round. One of this home's strongest selling points is it's LOCATION. Top-rated schools, minutes from Maidu Regional Park, walking trails, sports fields, playgrounds and community events. Close to shopping, restaurants, and everyday conveniences. Roseville Electric utilities for reliability and savings, and easy freeway access too. Don't miss this opportunity and schedule a showing today!

Listed By / Presented By

Listed By

Agency Name: Kirsten and John David Realty Group
Agent Name: Kirsten David
Agency Phone: 916-390-7533

Presented By

Agency Title: Chase International Real Estate
Agency Phone: 775.588.6130

IDX logo

Contact a Chase Agent for More Information

Property Details

Property Type: Multi Unit - Multiple
Cooling: Central
Fireplaces: 1
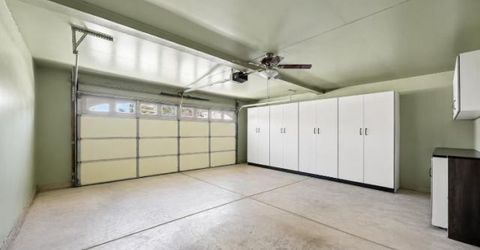
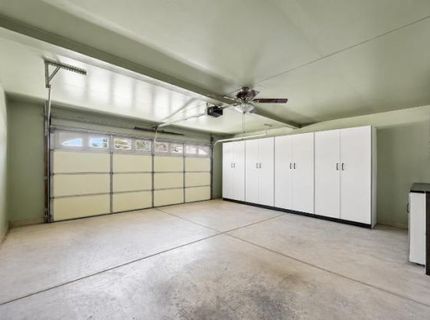
Garage: 2 car attached
Heating: Central
Lot Size: 0.07 Acres
Roof Type: Composition
Stories: 2.0
Year Built: 1984
MLS ID: 226086669

Feature Descriptions

Appliances: Dishwasher, Disposal, Free Standing Electric Oven, Free Standing Electric Range
Association Amenities: None
Bathroom Features: Tub w/Shower Over
Days on Site: 5
Dining Room Features: Dining/Living Combo
Exterior: Wood Siding
Fencimg: Back Yard
Fireplace: Living Room
Flooring: Carpet
HOA Fee: 96/ Quarterly
HOA Fee Includes: MaintenanceExterior
Kitchen Features: Tile Counter
Laundry: Inside Room
Laundry Features: Inside Room
Lot: Auto Sprinkler Front
Parcel#: 470-070-007-000
Parking: Attached, Enclosed
Sewer: Public Sewer
Utilities: Public, Electric, Sewer In & Connected
Water: Public

Schools

High School: Roseville Joint
Middle School: Roseville City
Elementary School: Roseville City

Neighborhood Map

Driving Directions

Demographics

Estimate My Payments

  • Estimated Payment
    $1,130.24
  • Principal & Interest
    $999.28
  • Property Tax
    $0.00 (data not provided by mls)
  • Homeowner's Insurance
    $130.96
(Payments are an estimate and may vary by lender)

Mortgage Calculator

Change Payment Information

%
years/fixed
yearly
yearly (est.)
Contact Photo

We're Here to Help

Connect with our team of knowlegable local agents to guide your next move with style and grace.

Login to My Homefinder

Pixel


