


Company Logo
11151 Diamond Stream Drive, Sparks, NV 89441 Photo

33 Photos

11151 Diamond Stream Drive
Sparks, NV 89441
$1,350,000
5 Beds | 3 full 1 partial Baths | 4287 sqft | 0.85 Acreage

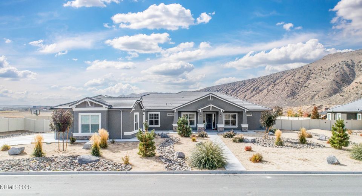
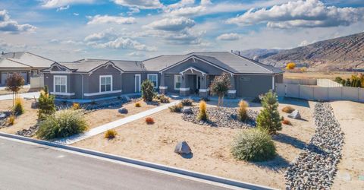
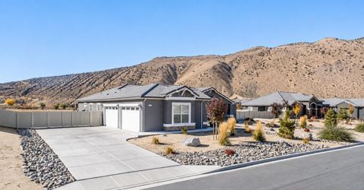
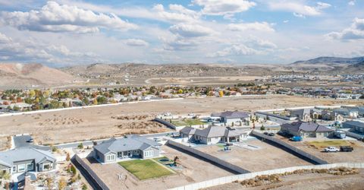
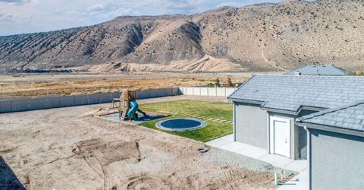
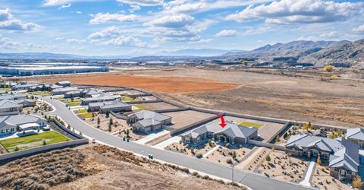
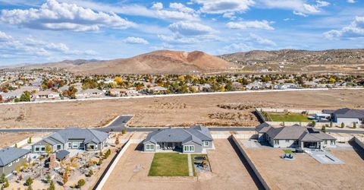
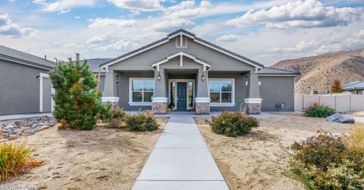
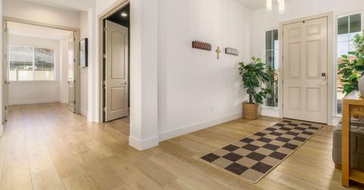
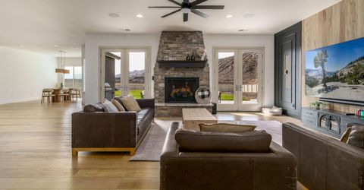
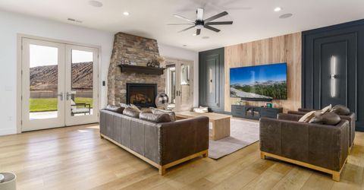
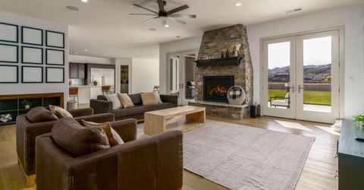
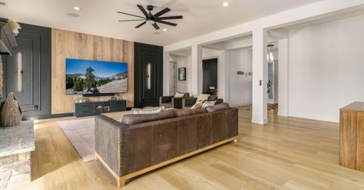
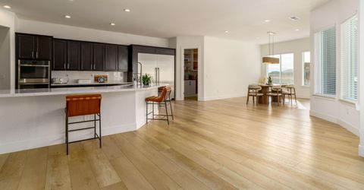
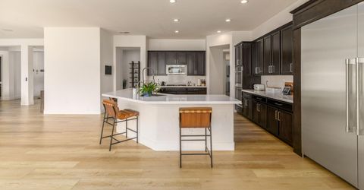
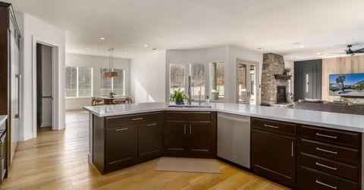
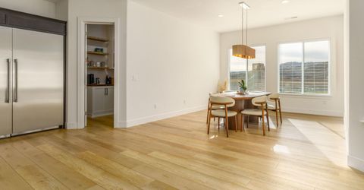
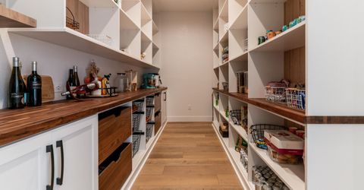
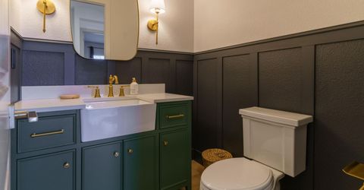
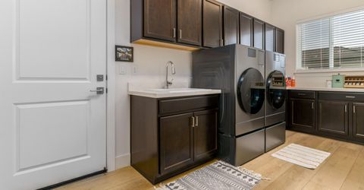
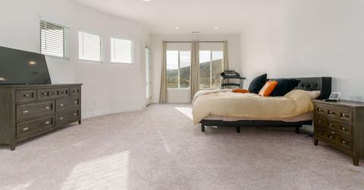
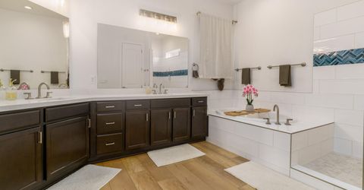
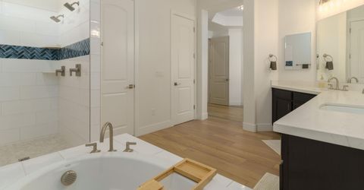
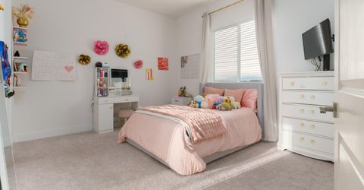
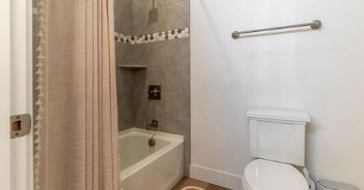
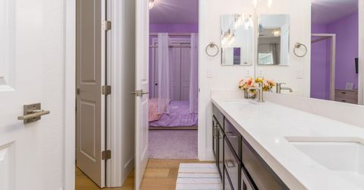
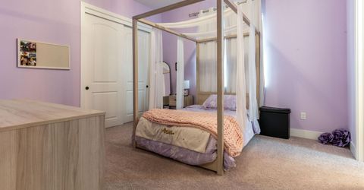
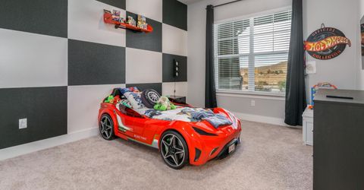
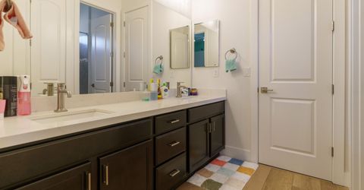
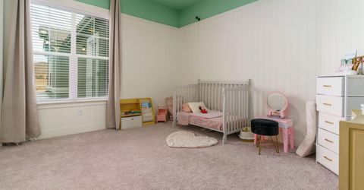
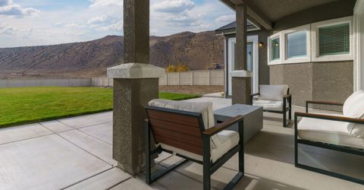
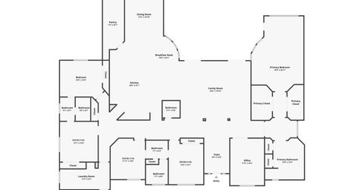
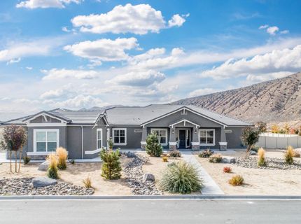
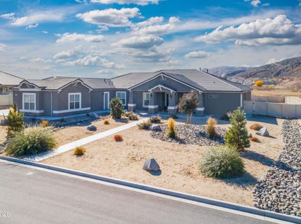
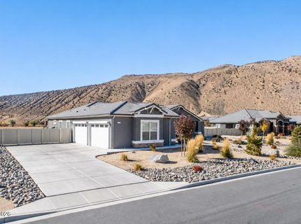
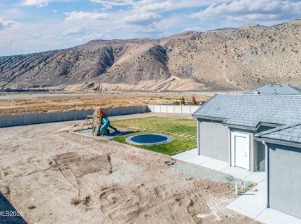
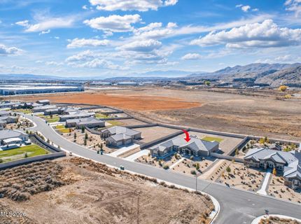
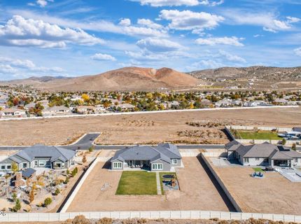
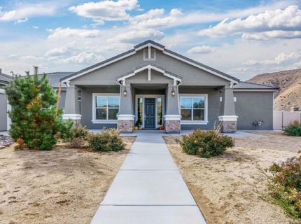
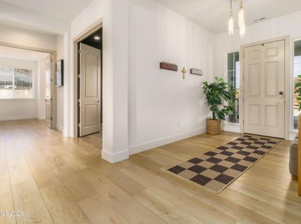
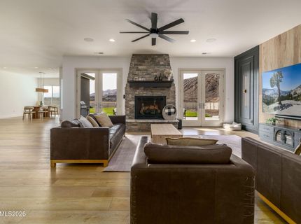
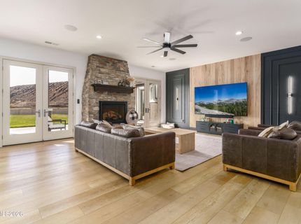
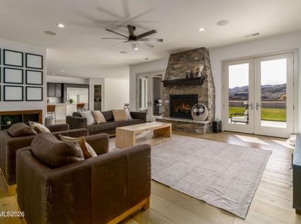
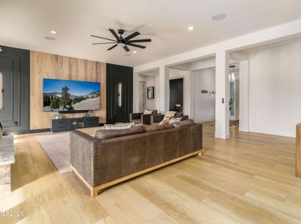
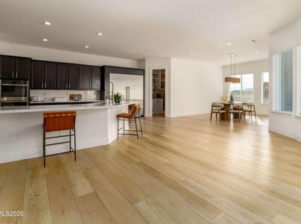
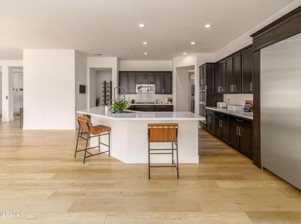
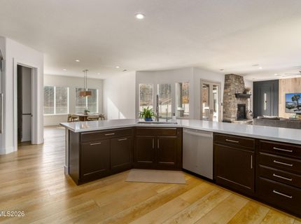
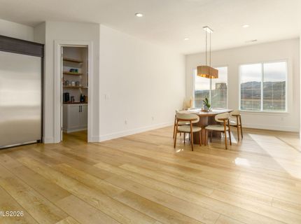
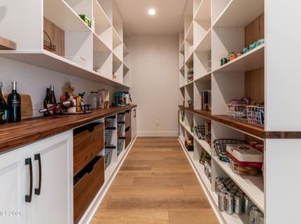
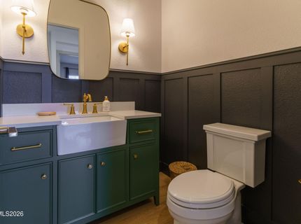
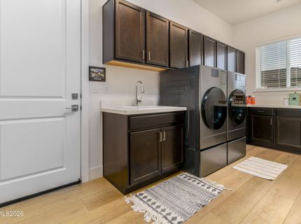
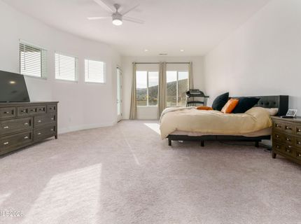
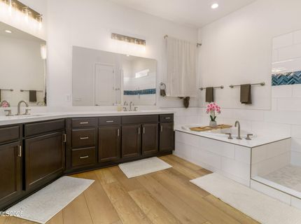
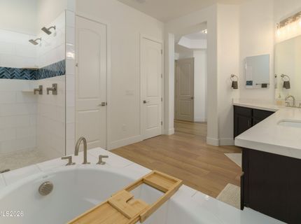
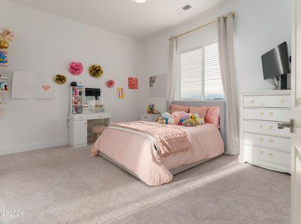
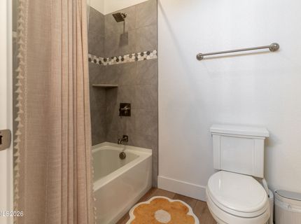
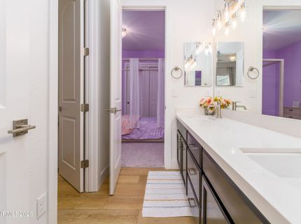
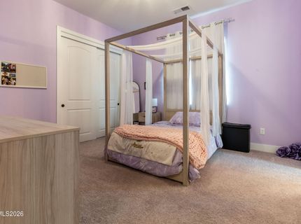
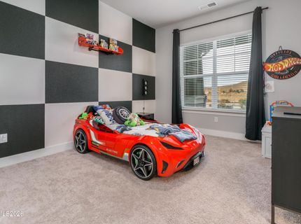
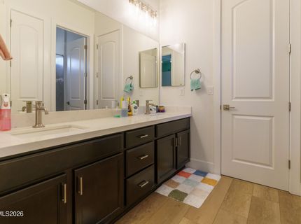
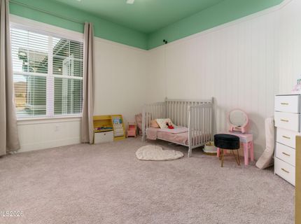
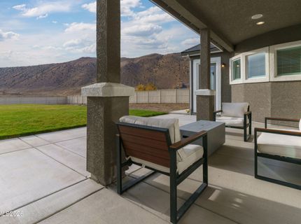
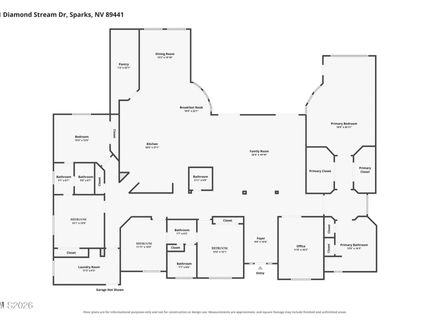
Prepare to be impressed! This extraordinary home showcases sophisticated contemporary design, thoughtful upgrades, and an undeniable sense of pride of ownership throughout. Offering 5 bedrooms, 3.5 bathrooms, and approximately 4,300 square feet of beautifully appointed living space, this home effortlessly combines upscale style with everyday functionality.The heart of the home is a spectacular remodeled kitchen designed to impress, featuring an oversized statement island, professional-style industrial refrigerator, double ovens, and an incredible oversized walk-in butler's pantry. Whether hosting elegant holiday gatherings or enjoying everyday family life, this space was designed with entertaining in mind.The open-concept floor plan flows beautifully, complemented by custom architectural feature walls and dramatic contemporary contrasts that create a distinctive designer aesthetic throughout. The generously sized bedrooms have been professionally painted, while two bedrooms share a convenient Jack-and-Jill bathroom. The powder room has been completely remodeled, and the spacious laundry room offers exceptional functionality with built-in cabinetry and a utility sink.Beyond the beautiful interiors, the outdoor space offers something truly special with a dedicated children's play area featuring a built-in, in-ground trampoline an exciting feature sure to be enjoyed for years to come.Every detail reflects quality, care, and intentional design. From the impressive kitchen upgrades to the custom architectural touches, this home delivers a remarkable combination of style, space, and livability. Beautifully updated inside and out, this is an exceptional opportunity to make an unforgettable home yours. Just in time to celebrate the holidays in style!

Listed By / Presented By

Listed By

Agency Name: Solid Source Realty
Agent Name: Kourtney Schumacher
Agency Phone: 775-636-9943
Agent Phone: 775-300-1011

Presented By

Agency Title: Chase International Real Estate
Agency Phone: 775.588.6130

IDX logo

Contact a Chase Agent for More Information

Property Details

Property Type: Residential - Single Family
Cooling: Central Air, Electric, ENERGY STAR Qualified Equipme
Fireplaces: 1
Garage: 4 car attached
Heating: Electric, ENERGY STAR Qualified Equipment, Fireplace
Lot Size: 0.85 Acres
Roof Type: Tile
Stories: 1.0
Taxes: $12,082
Year Built: 2024
MLS ID: 260014024

Feature Descriptions

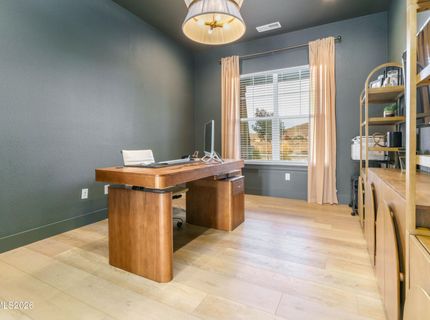
Additional Rooms: Office/Den, Other
Association Fee Includes: Common Area - Maintenance
City Limits: No
Construction Type: Site/Stick-Built
Cooling Y/N: Yes
Dining: Ceiling Fan(s), High Ceilings
Exterior: Batts Insulation, Frame, Stone, Stucco
Family Room: Ceiling Fan(s), Great Room, High Ceilings
Fencing: Back Yard, Full
Fireplace: Gas, Family Room
Fireplace Y/N: Yes
Flooring: Carpet, Laminate, Luxury Vinyl
Foundation: Slab
Heating Y/N: Yes
HOA Fee: $325/AnnuallyAppliances:
HOA Y/N: Yes
Kitchen: Breakfast Bar, Breakfast Nook, Built-In Dishwasher, Built-In Double Oven, Built-In Microwave, Disposal, ENERGY STAR Qualified Appliances, Gas Cooktop, Kitchen Island, Pantry, Smart Appliance(s)
Laundry Features: Washer Hookup, Laundry Room, Sink, Cabinets, Electric Dryer Hookup, Gas Dryer Hookup
Living Room: Great Room, High Ceilings
Lot Features: Gentle Sloping, Landscaped, Sprinklers In Front, Sprinklers In Rear, Sloped Up
Master Bedroom: Ceiling Fan(s), High Ceilings, Double Sinks, Garden Tub, On Main Floor, Shower Stall, Walk-In Closet(s)
OtherStructures: None
Parcel #: 538-251-02
Parking: Attached, Garage, Garage Door Opener
Patio/Porch: Patio, Covered, Porch
Road Frontage: Public
Road Responsibility: Public Maintained Road
Security Features: Carbon Monoxide Detector(s), Smoke Detector(s), Keyless Entry, Video Doorbell
Sewer: Public Sewer
Special View Info: Mountain(s), Peek
Sprinklers: Automatic, Drip System, Front, Rear
SQFT Living: 4287
Utilities: Cable Available, Electricity Available, Electricity Connected, Natural Gas Available, Phone Available, Sewer Available, Water Available, Cellular Coverage, Internet Available
Water: Public
Water Rights Y/N: No
Window Features: Blinds, Double Pane Windows, Low-Emissivity Windows, Vinyl Frames

Amenities

Ceiling Fan(s)
High Ceilings
Breakfast Bar
Kitchen Island
Pantry
Primary Downstairs
Walk-In Closet(s)
Outdoor Speakers

Schools

High School: Spanish Springs
Middle School: Shaw Middle School
Elementary School: Taylor

Neighborhood Map

Driving Directions

Demographics

Estimate My Payments

  • Estimated Payment
    $4,405.10
  • Principal & Interest
    $3,004.51
  • Property Tax
    $1,006.83
  • Homeowner's Insurance
    $393.75
(Payments are an estimate and may vary by lender)

Mortgage Calculator

Change Payment Information

%
years/fixed
yearly
yearly (est.)
Contact Photo

We're Here to Help

Connect with our team of knowlegable local agents to guide your next move with style and grace.

Login to My Homefinder