
Company Logo
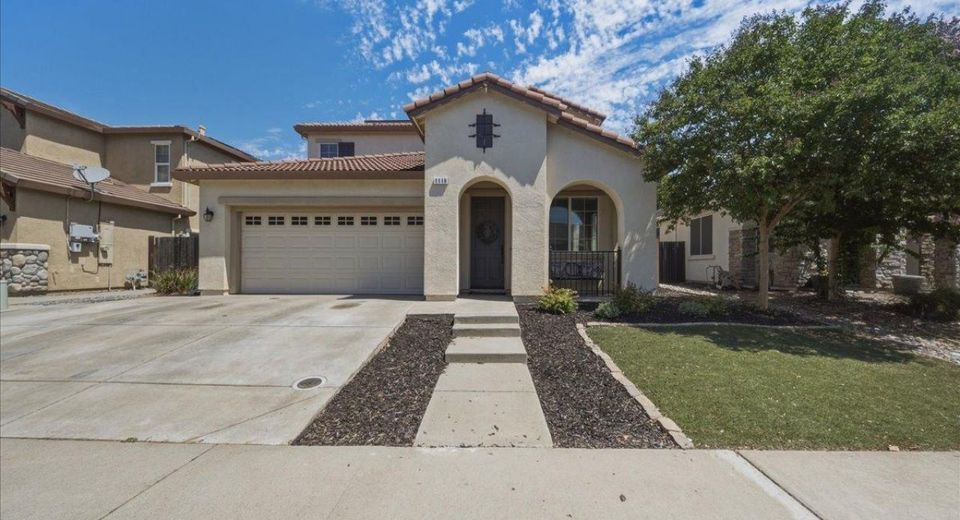
1119 Barnhill Ln, Lincoln, CA 95648 Photo

58 Total Photos [Click to View All]

1119 Barnhill Ln
Lincoln, CA 95648
$619,000
5 Beds | 3.0 Baths | 2570 sqft | 0.13 Acreage

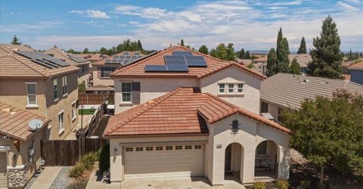
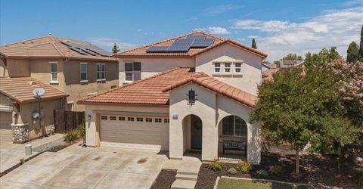
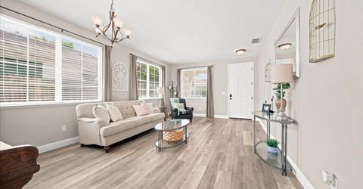
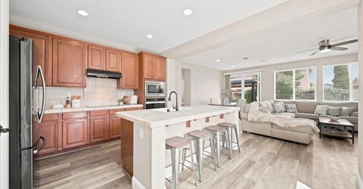
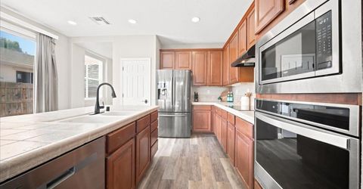
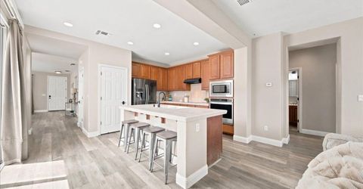
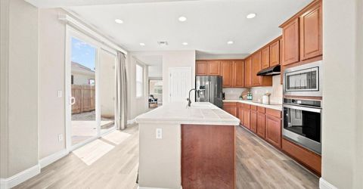
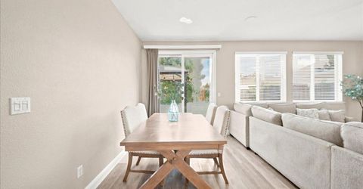
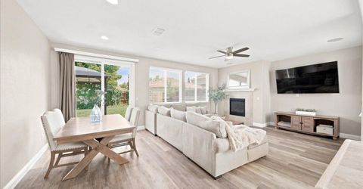
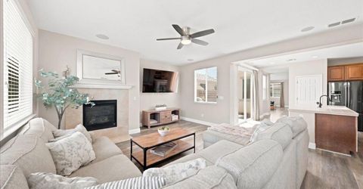

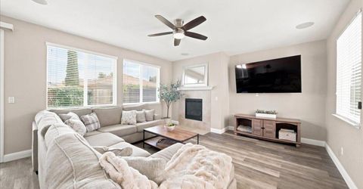
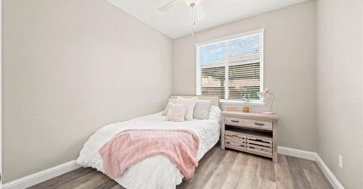
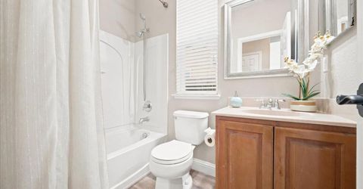
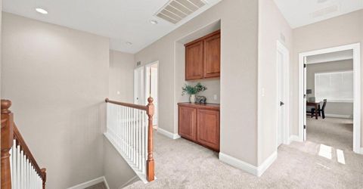
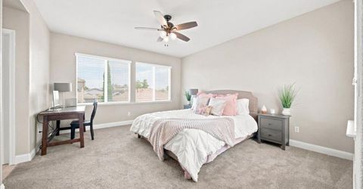
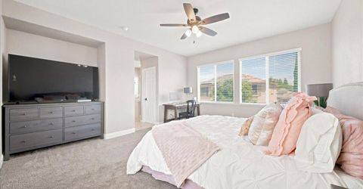
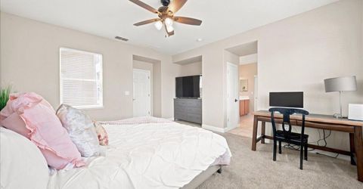
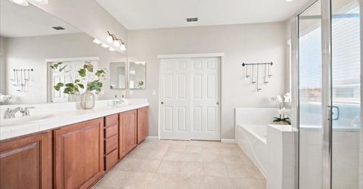
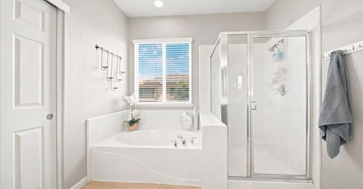
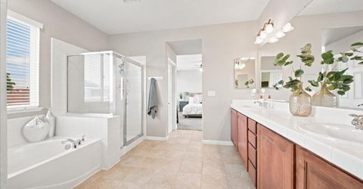
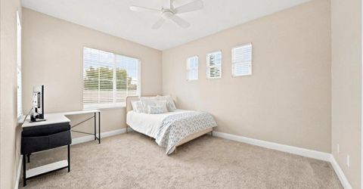
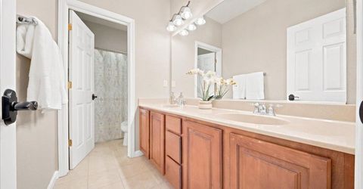
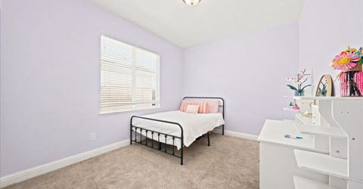
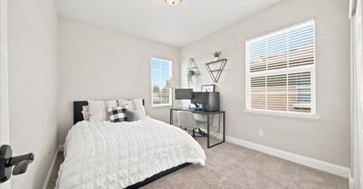
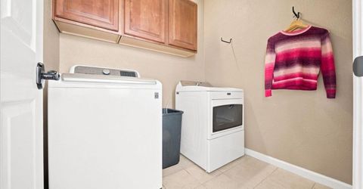
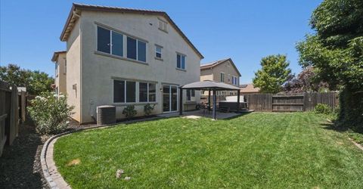
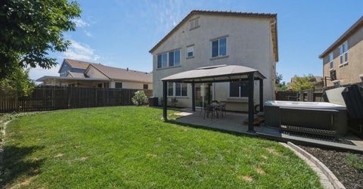
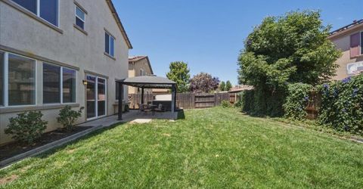
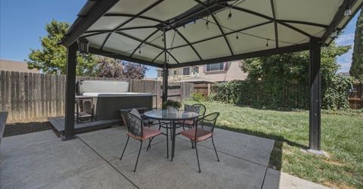
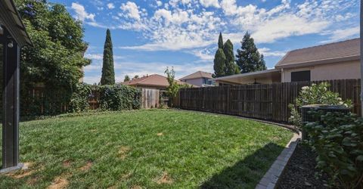
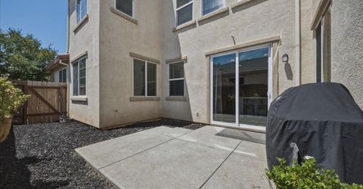
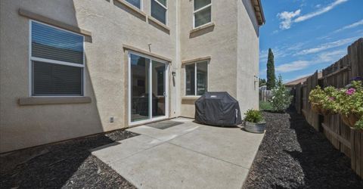
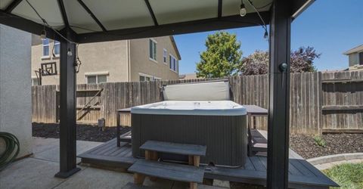
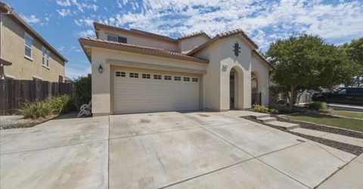
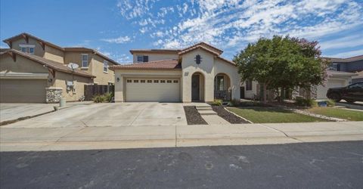
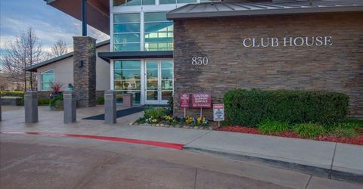
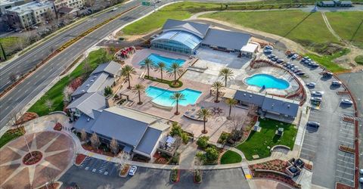
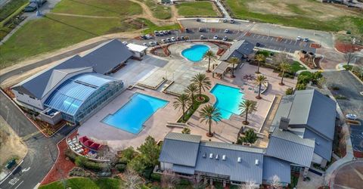
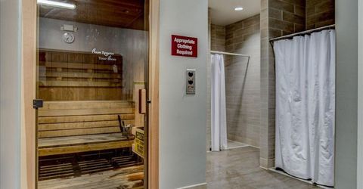
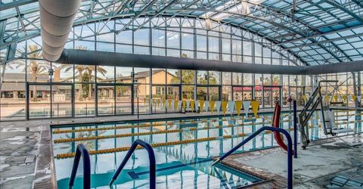
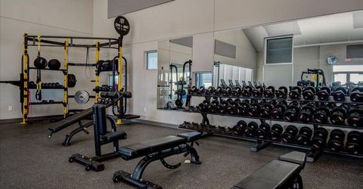
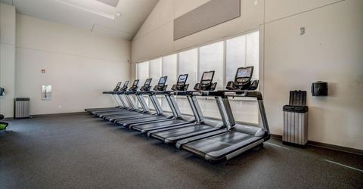
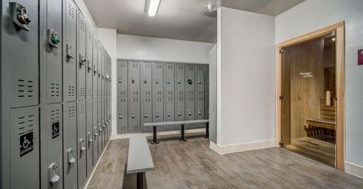
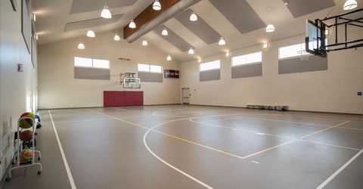
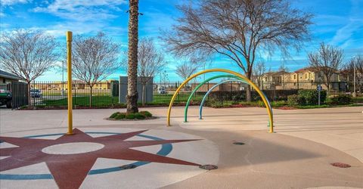
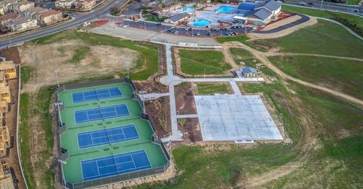
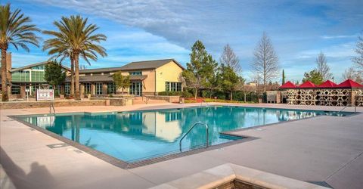
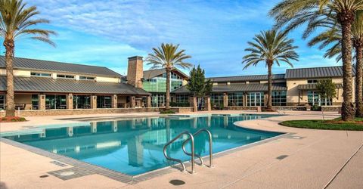
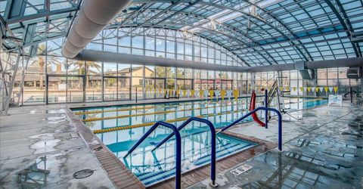
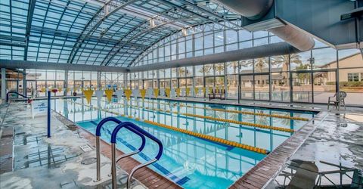
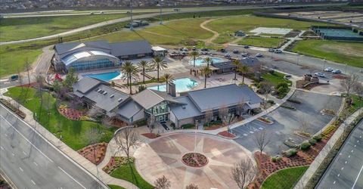
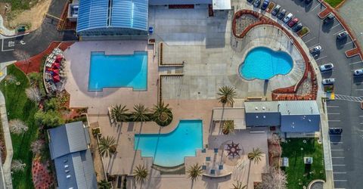
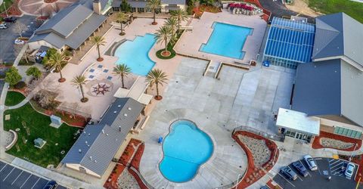
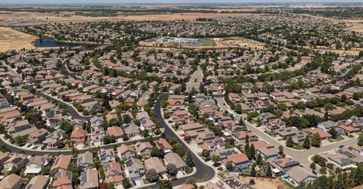
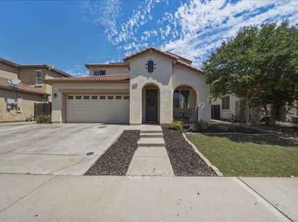
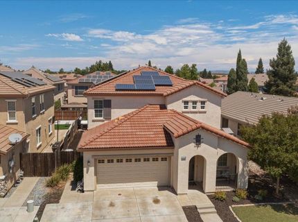
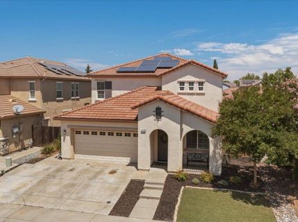
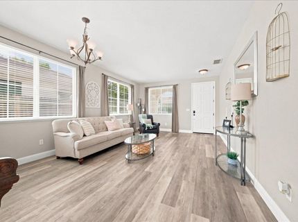
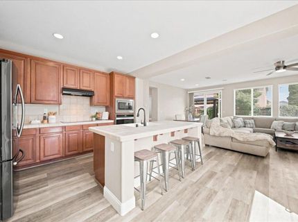
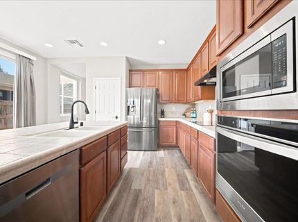
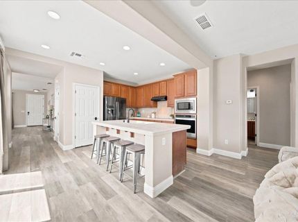
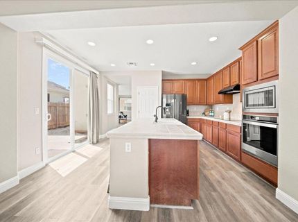
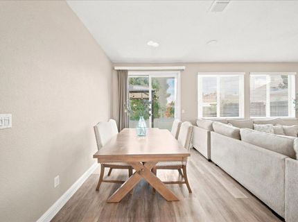
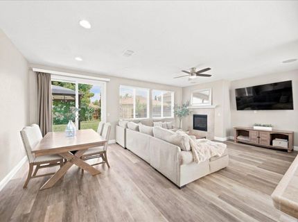
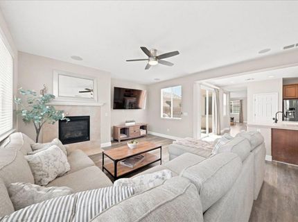
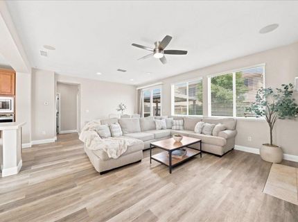
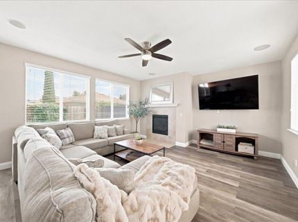
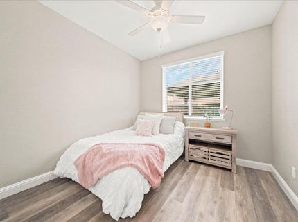
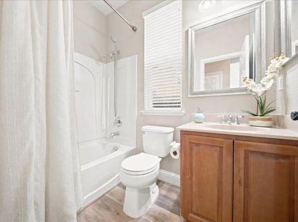
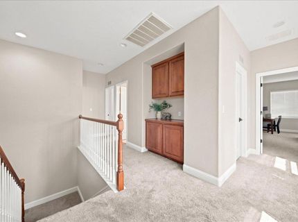
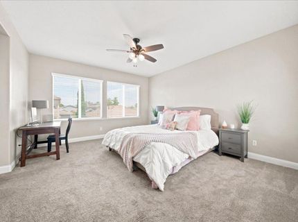
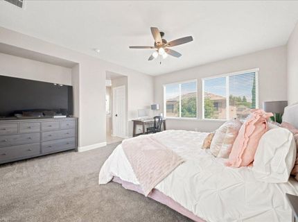
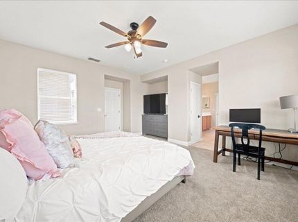
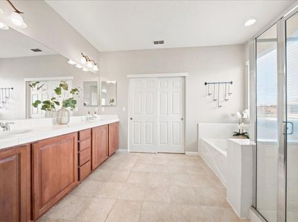
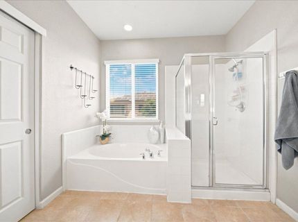
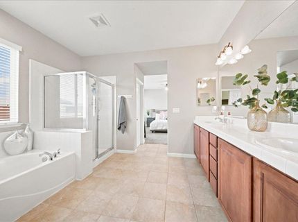
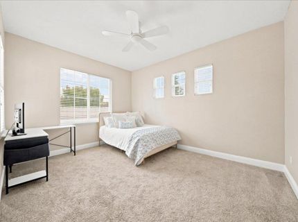
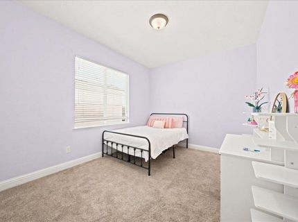
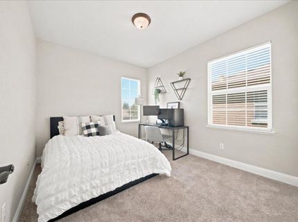
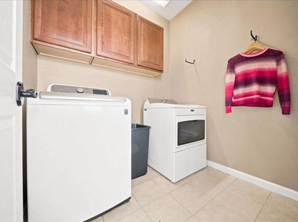
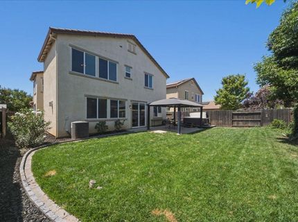
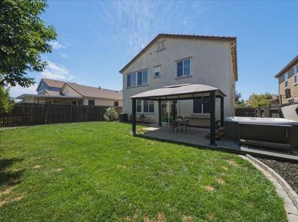
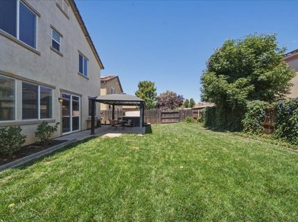
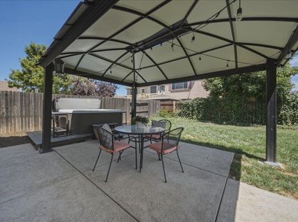
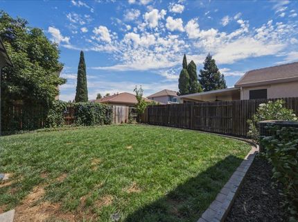
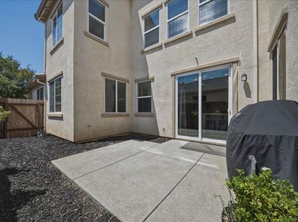
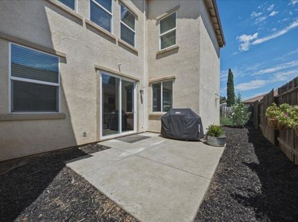
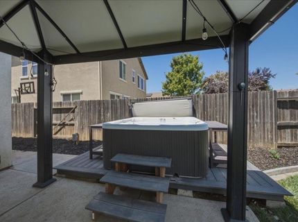
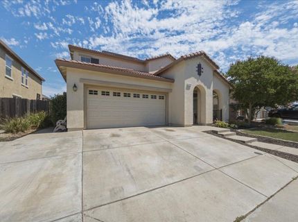
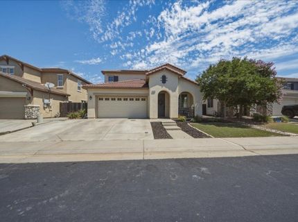
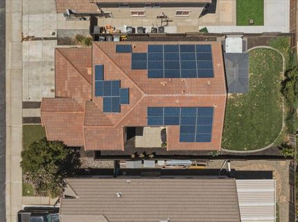
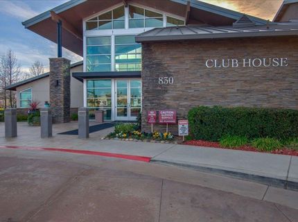
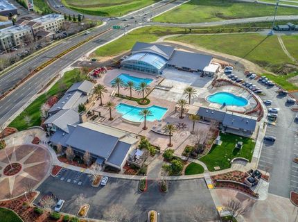
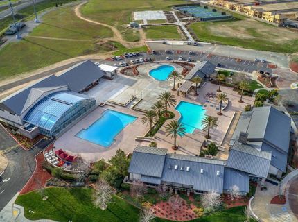
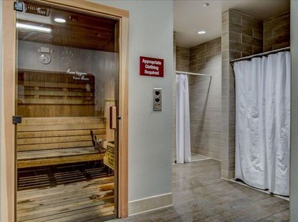
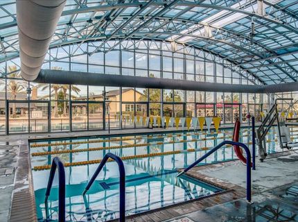
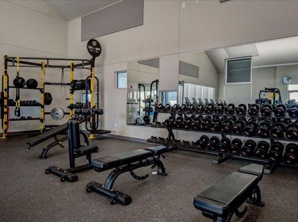
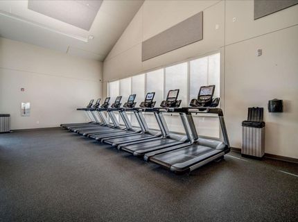
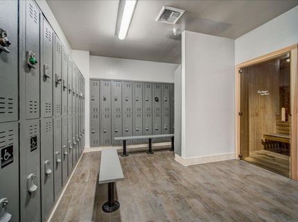
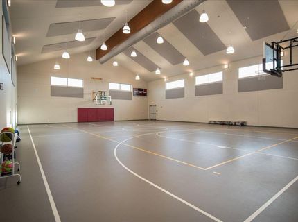
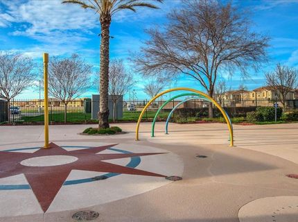
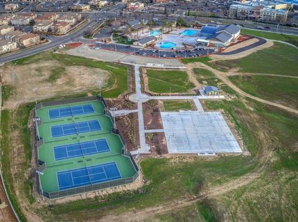
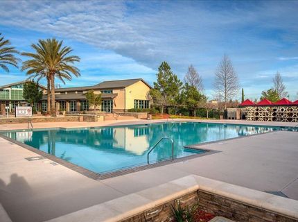
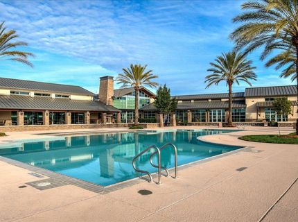
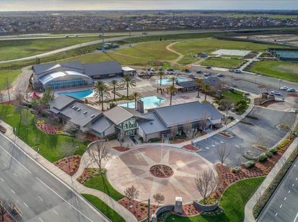
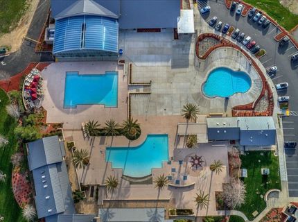
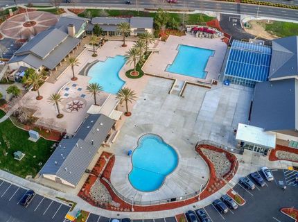
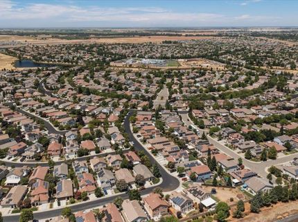
Welcome to 1119 Barnhill Lane, nestled in the highly desirable Lincoln Crossing community! This beautifully designed 5 bedroom, 3 bath home offers 2,570 square feet of versatile living space with a floor plan that's perfect for growing families, multi-generational living, or anyone who loves extra room to spread out. The home features a desirable downstairs bedroom and full bath, ideal for guests, a home office, or extended family, while the upstairs includes a spacious primary retreat complete with double sinks, a soaking tub, walk-in closet, and abundant natural light. The heart of the home is the open-concept kitchen, complete with a center island, breakfast area, tile counters, and seamless flow into the family room, making it perfect for entertaining or enjoying everyday life. A formal dining and living area provides additional flexible space for gatherings, while the inviting family room features a cozy gas fireplace for relaxing evenings at home. Upstairs laundry adds everyday convenience, and the tandem 3-car garage offers plenty of room for vehicles, storage, or hobbies. Step outside to a private, low-maintenance backyard with an uncovered patio ready for summer BBQs, outdoor dining, or simply relaxing after a long day. Built in 2006 with dual-pane windows, central heat and air, and thoughtful landscaping, this home is truly move-in ready. Living in Lincoln Crossing is more than owning a home, it's embracing a lifestyle. Homeowners enjoy resort-style amenities including multiple pools, a clubhouse, fitness center, tennis courts, parks, playgrounds, walking trails, recreation facilities, organized community activities, and beautifully maintained common areas. Conveniently located near desirable Western Placer schools, shopping, dining, and easy Highway 65 access, this home offers the perfect blend of comfort, convenience, and community.

Listed By / Presented By

Listed By

Agency Name: GUIDE Real Estate
Agent Name: Tiffany Solbos
Agency Phone: 916-975-2700

Presented By

Agency Title: Chase International Real Estate
Agency Phone: 775.588.6130

IDX logo

Contact a Chase Agent for More Information

Property Details

Property Type: Residential - Single Family
Cooling: Ceiling Fan(s), Central
Fireplaces: 1
Garage: 3 car attached
Heating: Central
Lot Size: 0.13 Acres
Roof Type: Tile
Stories: 2.0
Year Built: 2006
MLS ID: 226092146

Feature Descriptions

Appliances: Built-In Electric Oven, Built-In Electric Range, Dishwasher, Disposal, Microwave, Plumbed For Ice Maker
Association Amenities: Playground, Pool, Clubhouse, Exercise Court, Recreation Facilities, Exercise Room, Game Court Interior, Tennis Courts, Trails, Gym, Park
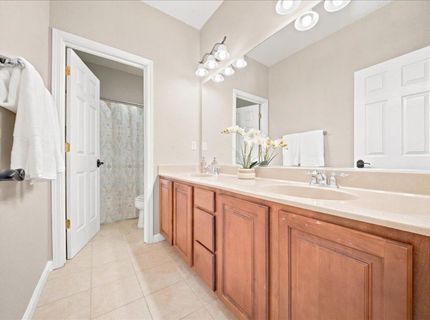
Bathroom Features: Double Sinks, Tile, Tub w/Shower Over, Window
Days on Site: 25
Dining Room Features: Dining/Living Combo, Formal Area
Exterior: Stucco, Frame, Wood
Fencimg: Fenced
Fireplace: Living Room, Gas Starter
Flooring: Carpet, Tile, Luxury Vinyl Plank
HOA Fee: 140/ Monthly
HOA Fee Includes: MaintenanceGrounds, Pool
Kitchen Features: Breakfast Area, Island w/Sink, Kitchen/Family Combo, Tile Counter
Laundry: Cabinets, Upper Floor, Inside Room
Laundry Features: Cabinets, Upper Floor, Inside Room
Lot: Auto Sprinkler F&R, Landscape Back, Landscape Front
Parcel#: 327-230-010-000
Parking: Attached, Tandem Garage, Garage Facing Front, Uncovered Parking Spaces 2+
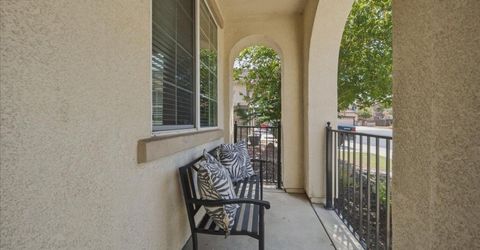
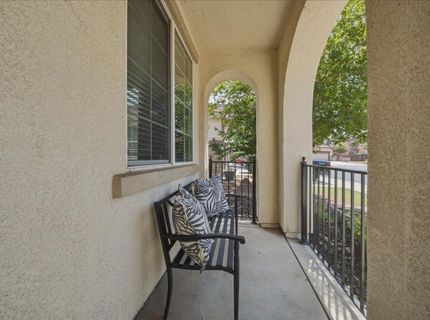
Patio/Porch: Front Porch, Uncovered Patio
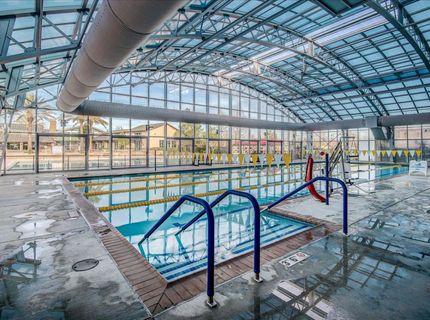
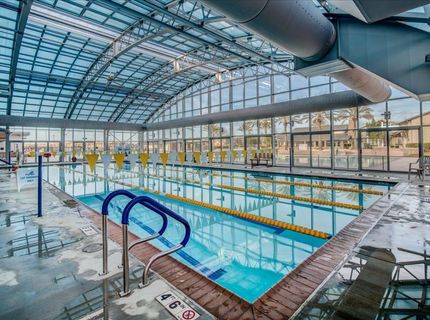
Pool: Built-In, Common Facility, Fenced, Indoors, Lap
Sewer: Public Sewer
Topography: Level, Trees Few
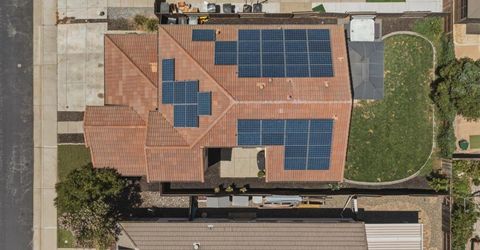
Utilities: Cable Available, Public, Sewer In & Connected, Internet Available, Solar
Water: Public, Meter on Site
Window: Dual Pane Full

Schools

High School: Western Placer
Middle School: Western Placer
Elementary School: Western Placer

Neighborhood Map

Driving Directions

Demographics

Estimate My Payments

  • Estimated Payment
    $1,558.17
  • Principal & Interest
    $1,377.63
  • Property Tax
    $0.00 (data not provided by mls)
  • Homeowner's Insurance
    $180.54
(Payments are an estimate and may vary by lender)

Mortgage Calculator

Change Payment Information

%
years/fixed
yearly
yearly (est.)
Contact Photo

We're Here to Help

Connect with our team of knowlegable local agents to guide your next move with style and grace.

Login to My Homefinder


