
Company Logo
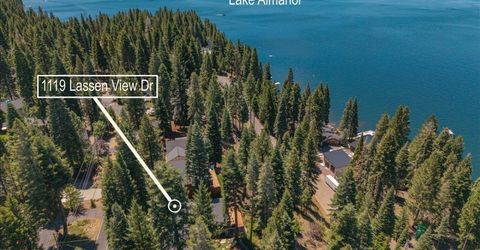
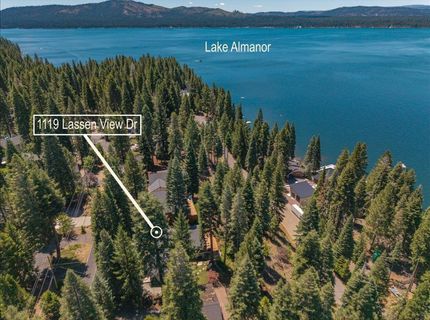
1119 Lassen View Drive, Lake Almanor, CA 00000 Photo

24 Total Photos [Click to View All]

1119 Lassen View Drive
Lake Almanor, CA 00000
$899,000
3 Beds | 3 full Baths | 2240 sqft | 0.39 Acreage

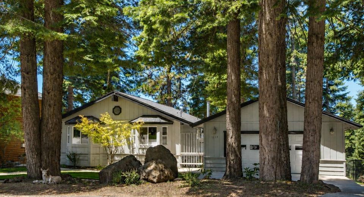
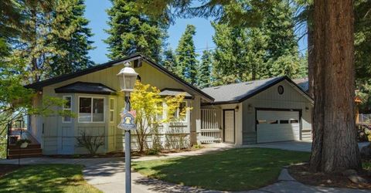
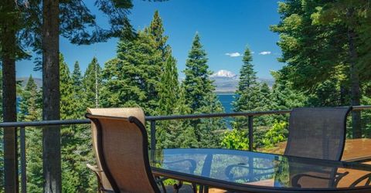
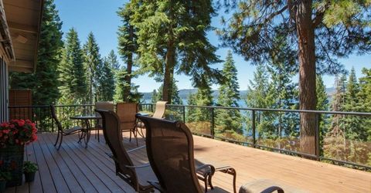
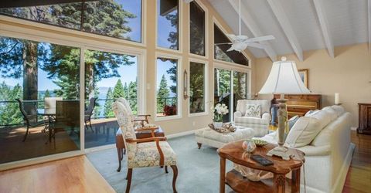
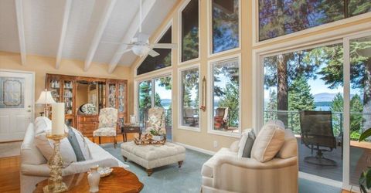
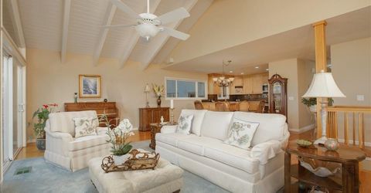
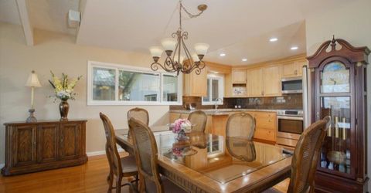
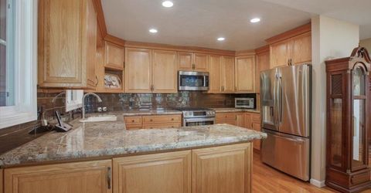
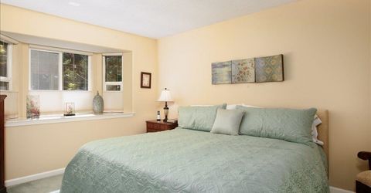
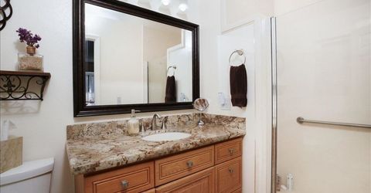
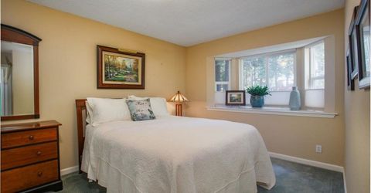
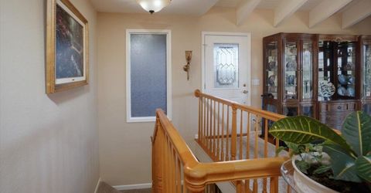
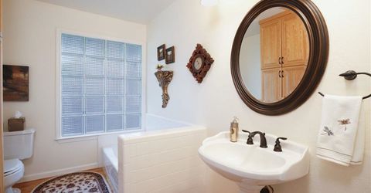
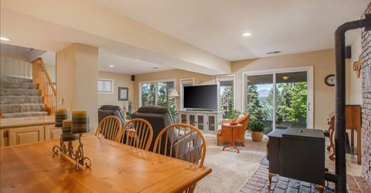
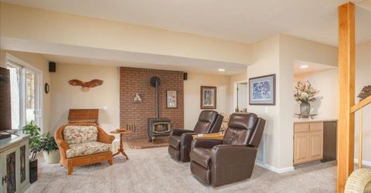
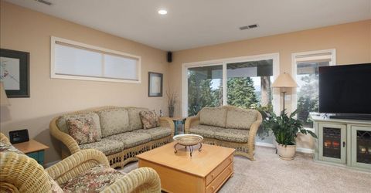
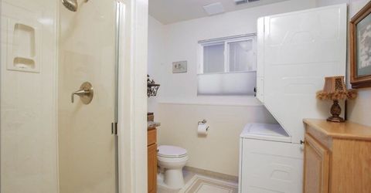
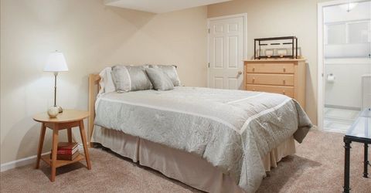
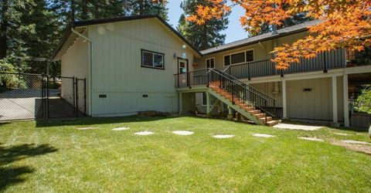
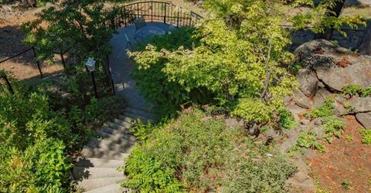
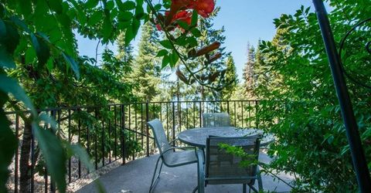
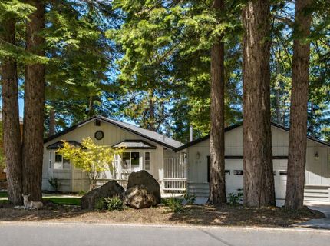
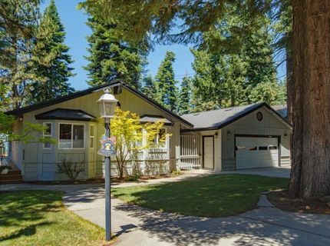
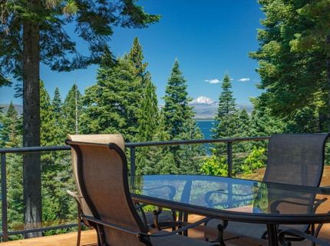
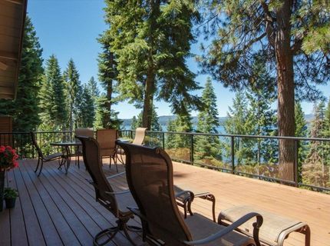
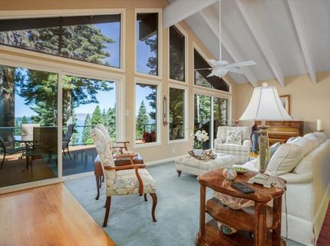
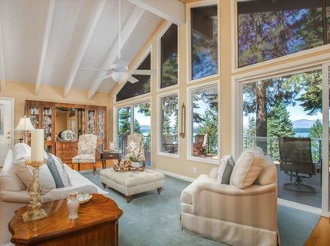
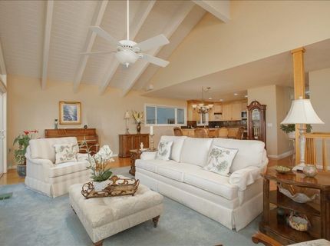
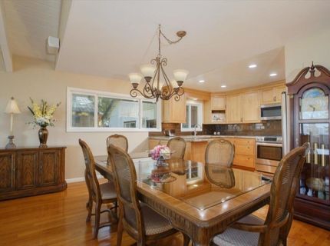
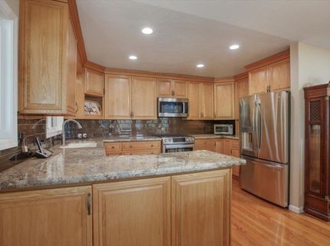
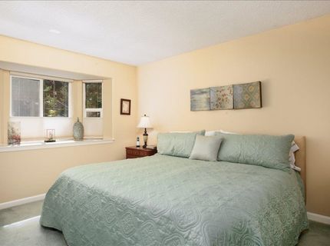
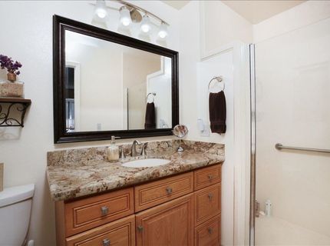
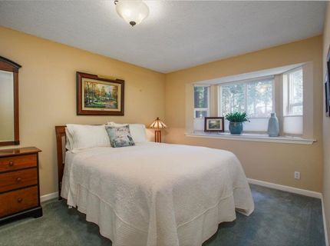
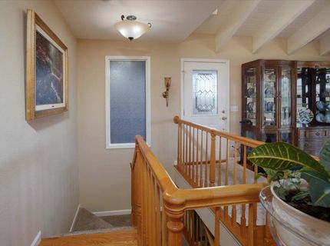
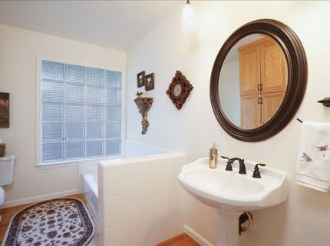
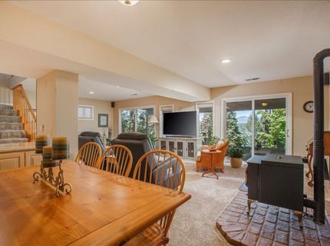
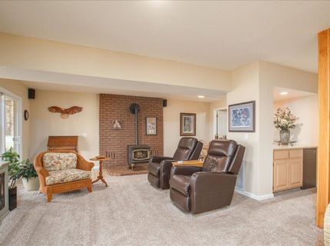
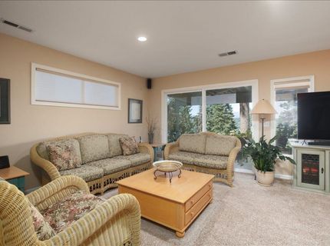
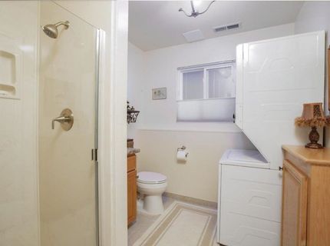
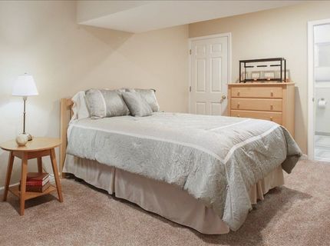
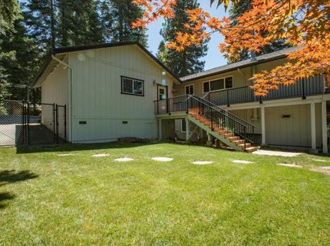
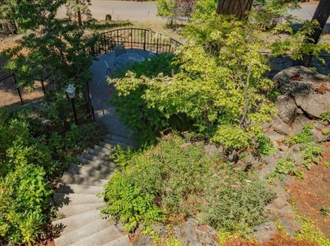
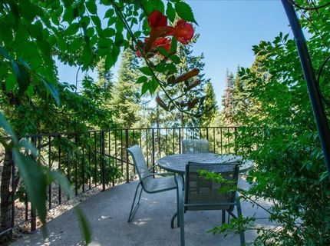
Experience mountain-lake living at its finest in this custom home located within the prestigious Lake Almanor Country Club. Perfectly positioned to capture sweeping panoramic views of Lake Almanor and the iconic silhouette of Mt. Lassen. This exceptional residence boasts 2240 sq.ft., 3 bdrms, 3 baths, open-concept floor plan showcasing vaulted beam ceilings and windows that frame sparkling lake waters and spectacular sunsets. The gourmet kitchen is complete with premium Bosch appliances, custom cabinetry, granite countertops, oak wood floors and is ideal for entertaining while enjoying the stunning scenery. Additional amenities include a 2 car detached garage, RV parking, auto Generac generator, pellet stove, new roof, central heat, whole house fan, fenced backyard, auto sprinklers, and downstairs family room, all designed to embrace its beautiful setting. Outdoor living is equally impressive with expansive deck and lower patios, all gathering spaces perfectly positioned to take in the ever-changing beauty of Lake Almanor. This remarkable property is more than a home?it's a lifestyle defined by breathtaking views and unforgettable mountain memories. CALL TODAY FOR YOUR PRIVATE SHOWING.

Listed By / Presented By

Listed By

Agency Name: BERKSHIRE HATHAWAY HOMESERVICES LAKE ALMANOR RE
Agent Name: MONICA MICHELETTI

Presented By

Agency Title: Chase International Real Estate
Agency Phone: 775.588.6130

IDX logo

Contact a Chase Agent for More Information

Property Details

Property Type: Residential - Single Family
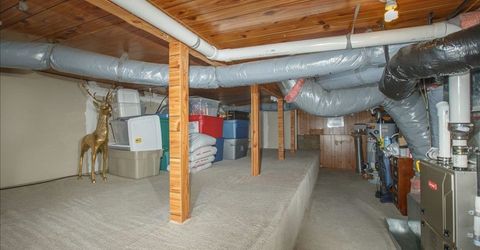
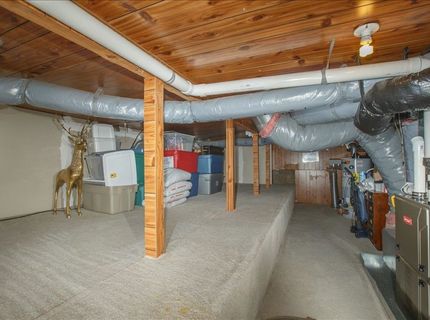
Basement: Crawl Space, Partial
Basement: Yes
Cooling: Ceiling Fan(s)
Fenced: Yes
Garage: 2
Heating: Central, Forced Air, Propane, Pellet Stove
Lot Size: 0.39 Acres
Roof Type: Composition
Stories: 2.0
Year Built: 1977
MLS ID: 2600680

Feature Descriptions

Appliances: Dryer, Dishwasher, Disposal, Gas Oven, Gas Range, Microwave, Refrigerator, Wine Cooler, Washer, Plumbed For Ice Maker
Association Amenities: Boat Ramp, Clubhouse, Golf Course, Tennis Court(s)
Community Features: Home Owners Association
Days on Site: 14
Exterior: Frame, Wood Siding, Stick Built
Fencimg: Chain Link, Cross Fenced, Partial
Fireplace: Other
Flooring: Carpet, Hardwood, Tile
Lot: Sprinklers In Rear, Level
Other Equipment: Generator
Parcel#: 102-392-006
Parking: Concrete, RV Access/Parking, Garage Door Opener
Parking Notes: Concrete, RV Access/Parking, Garage Door Opener
Patio/Porch: Deck
Special View Info: Lake
Topography: Level, Sloping
Utilities: Electricity Available, Propane, Sewer Available
Water: Private
Water Features: Water Access, Walk to Water
Window: Double Pane Windows

Amenities

Open Beams/Beamed Ceailings
Bathtub
Gas Range Connection
Bath in Primary Bedroom
Stall Shower
Window Treatments
Deck
Fence
Sprinkler/Irrigation
Landscaping
Lighting
Rain Gutters

Schools

High School: Plumas Unified
Middle School: Plumas Unified
Elementary School: Plumas Unified

Neighborhood Map

Driving Directions

Demographics

Estimate My Payments

  • Estimated Payment
    $2,262.99
  • Principal & Interest
    $2,000.78
  • Property Tax
    $0.00 (data not provided by mls)
  • Homeowner's Insurance
    $262.21
(Payments are an estimate and may vary by lender)

Mortgage Calculator

Change Payment Information

%
years/fixed
yearly
yearly (est.)
Contact Photo

We're Here to Help

Connect with our team of knowlegable local agents to guide your next move with style and grace.

Login to My Homefinder

Pixel


