
Company Logo
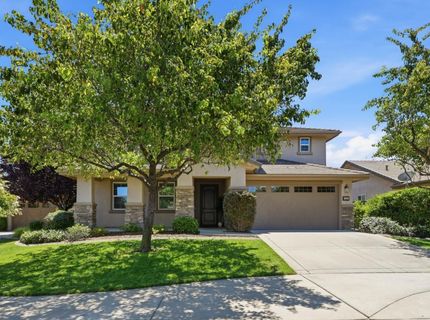
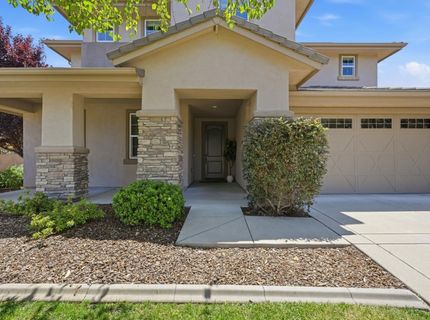
112 Derringer Ct, El Dorado Hills, CA 95762 Photo

55 Total Photos [Click to View All]

112 Derringer Ct
El Dorado Hills, CA 95762
$995,000
5 Beds | 4.0 Baths | 3458 sqft | 0.20 Acreage

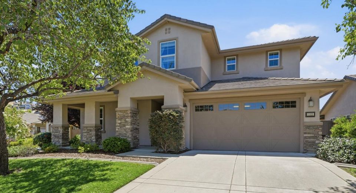
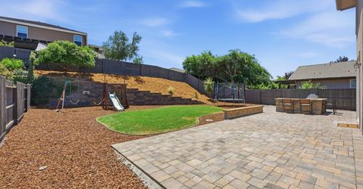
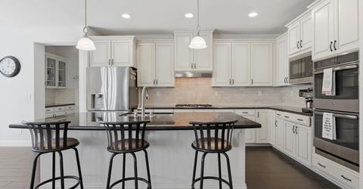
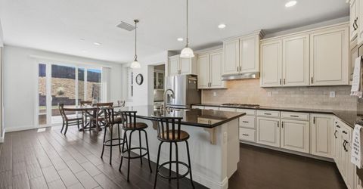
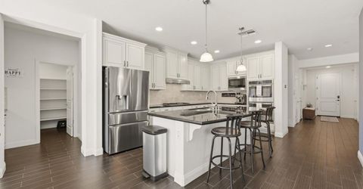
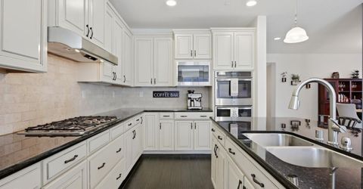
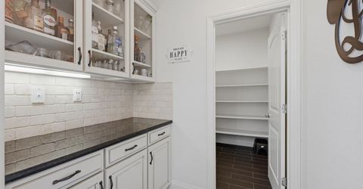
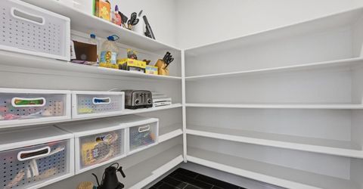
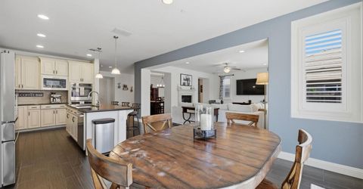
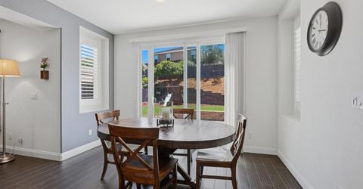
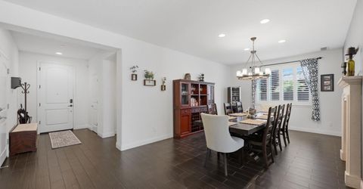
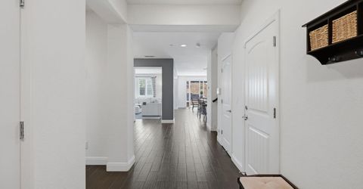
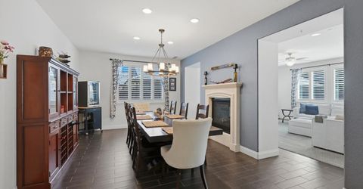
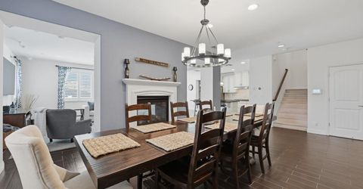
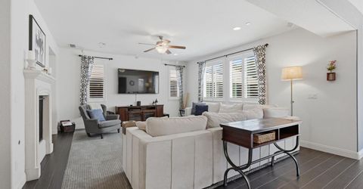
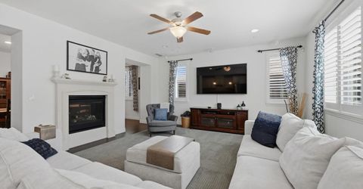
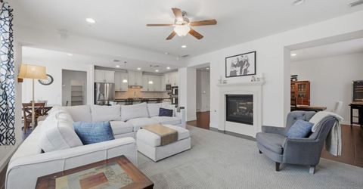
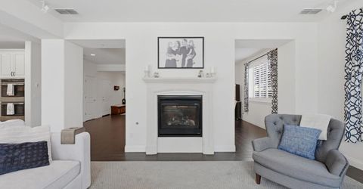
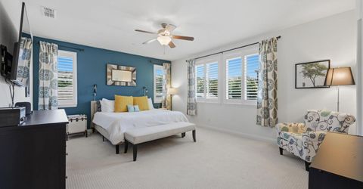
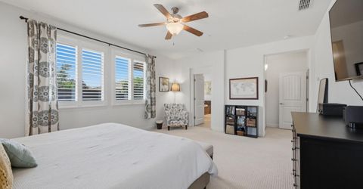
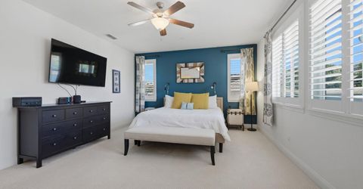
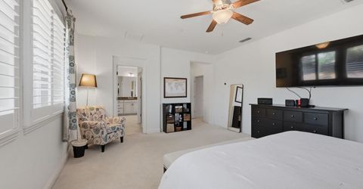
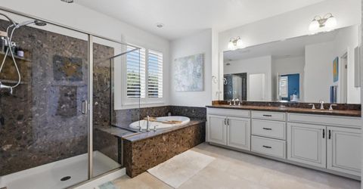
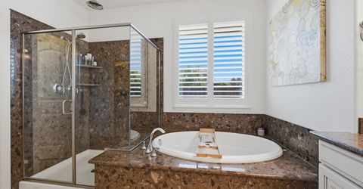
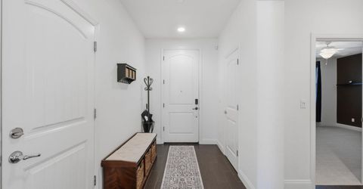
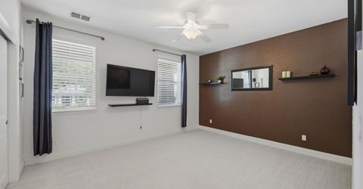
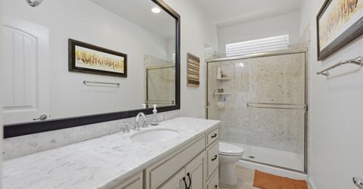
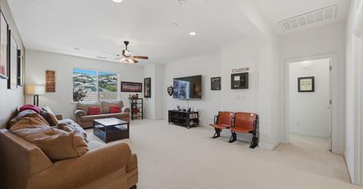
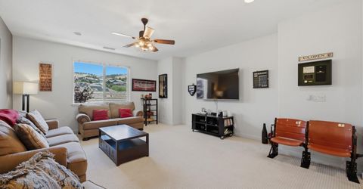
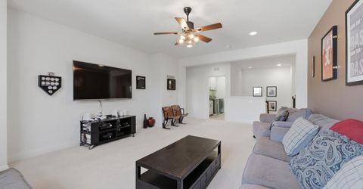
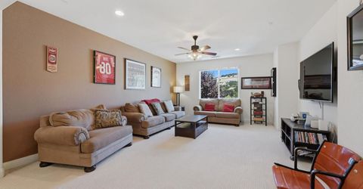
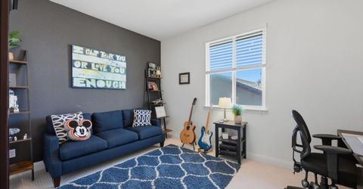
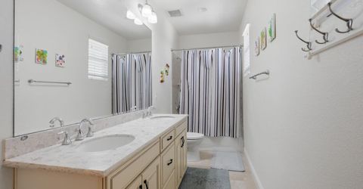
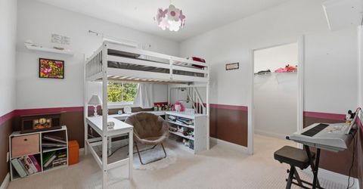
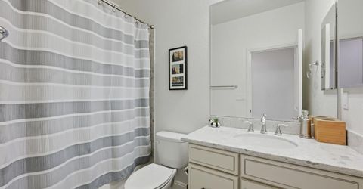
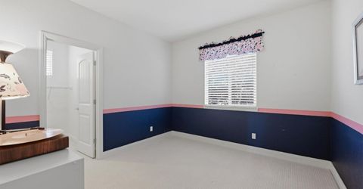
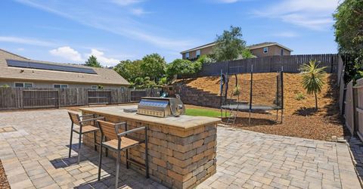
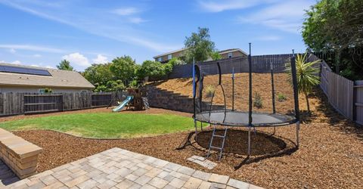
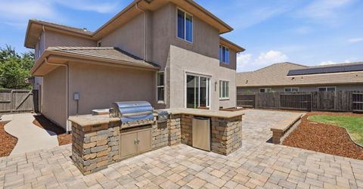
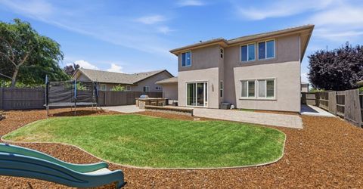
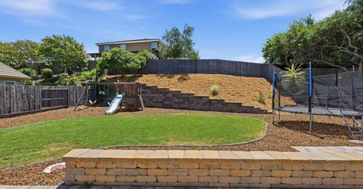
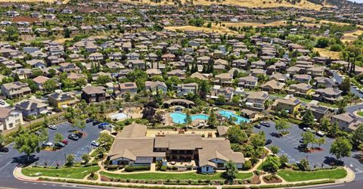
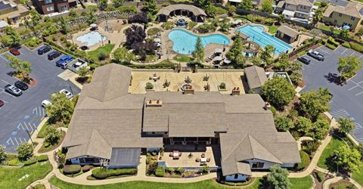
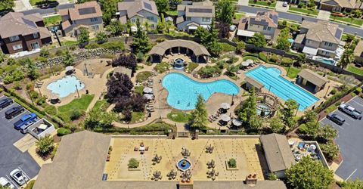
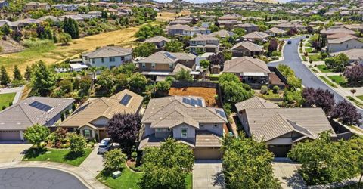
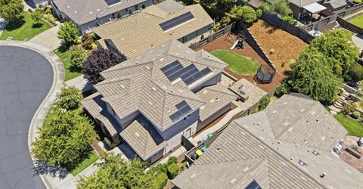
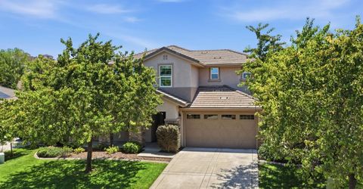
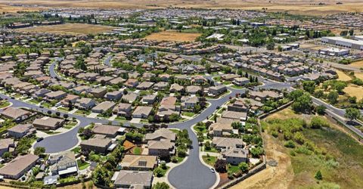
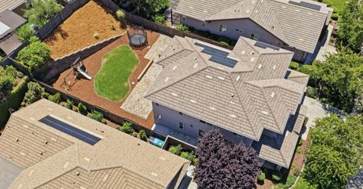
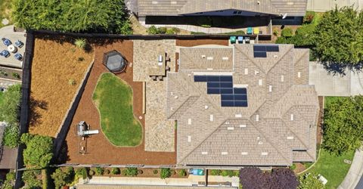
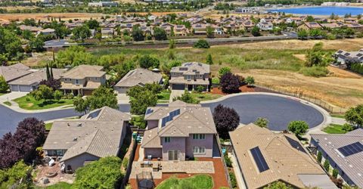
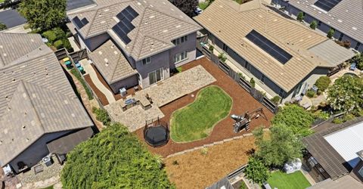
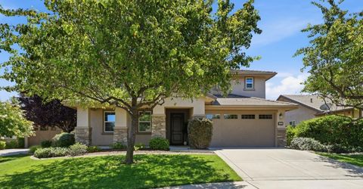
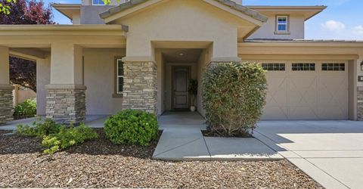
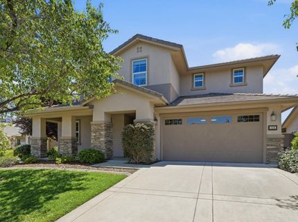
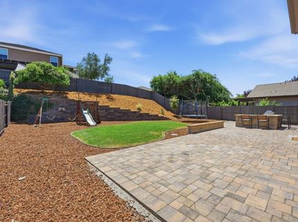
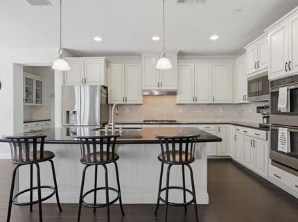
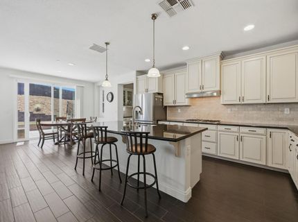
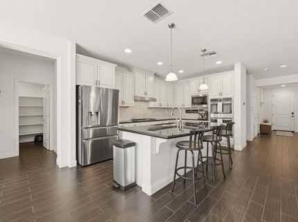
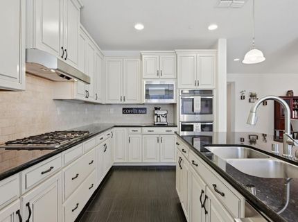
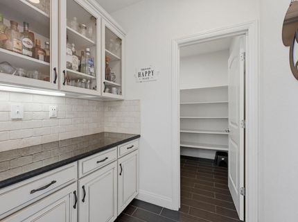
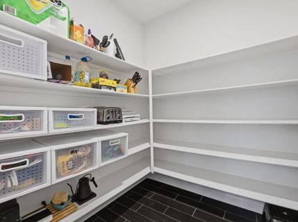
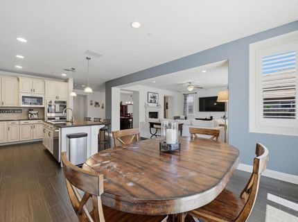
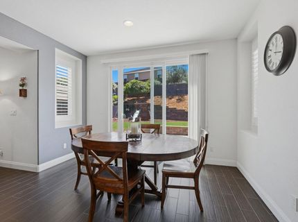
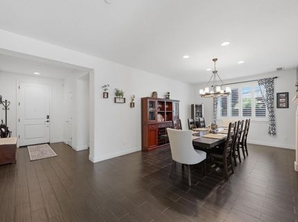
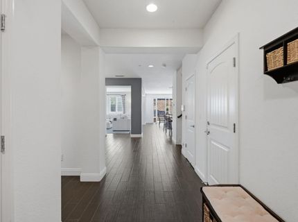
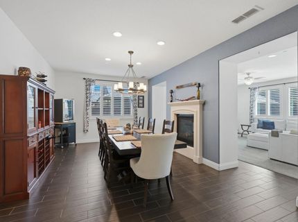
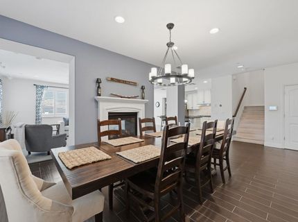
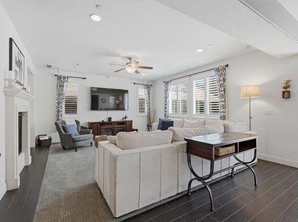
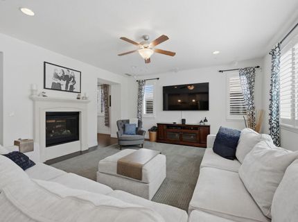
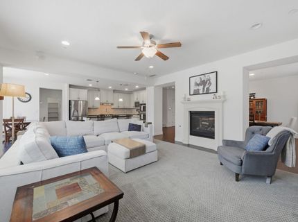
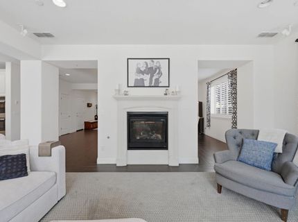
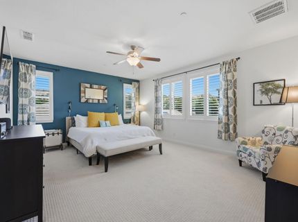
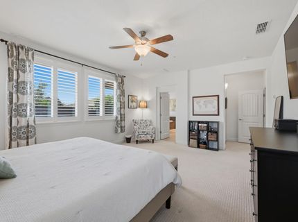
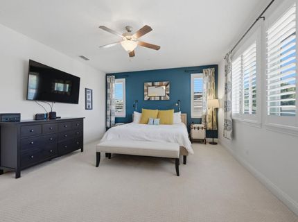
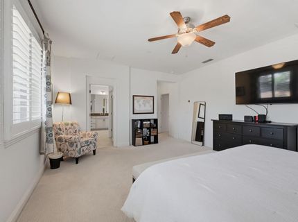
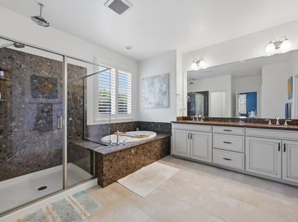
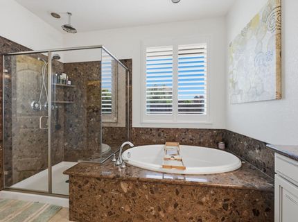
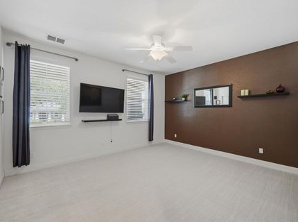
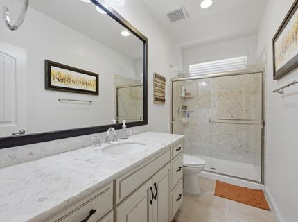
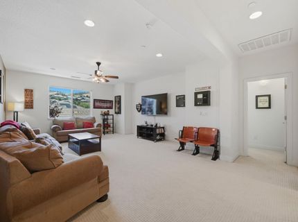
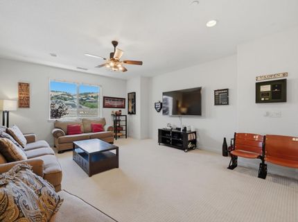
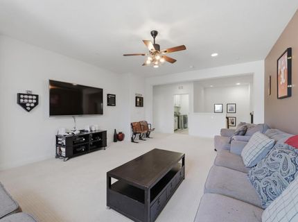
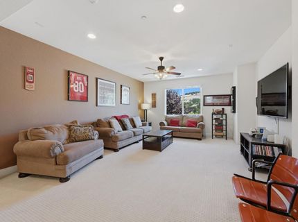
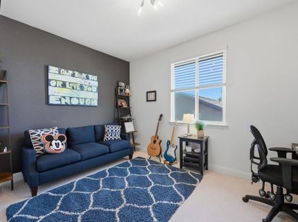
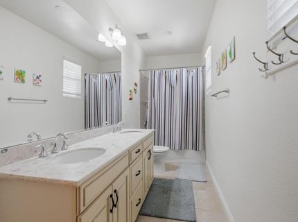
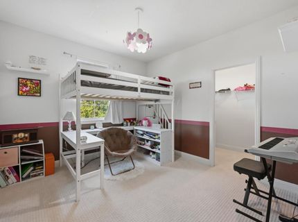
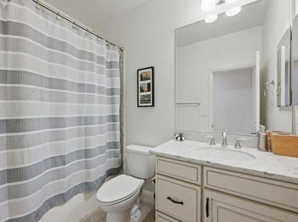
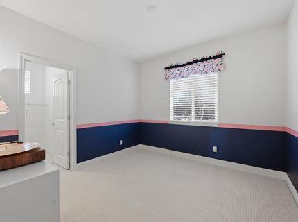
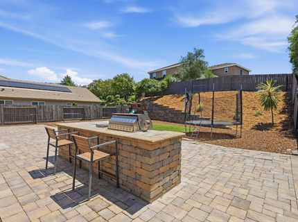
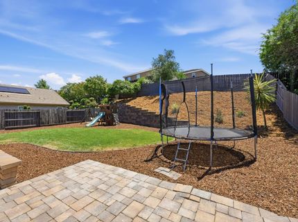
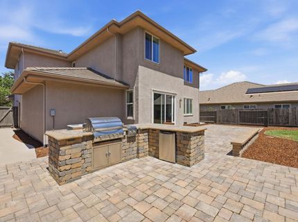
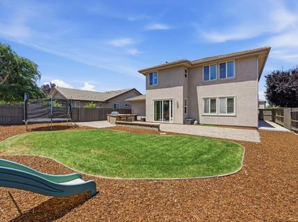
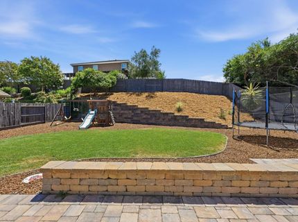
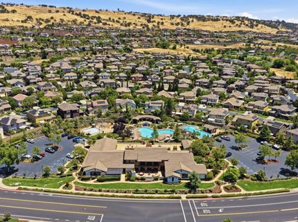
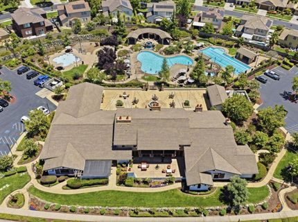
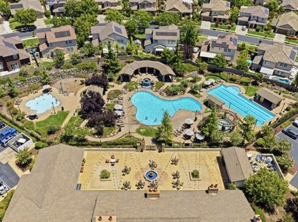
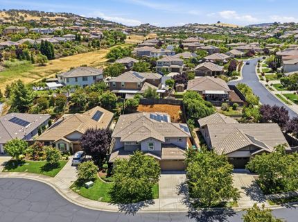
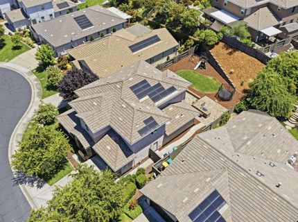
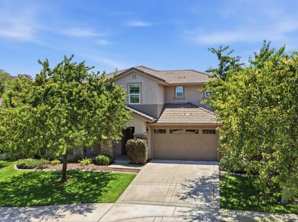
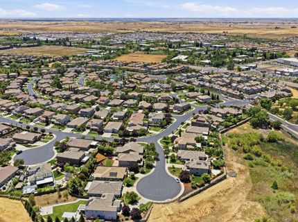
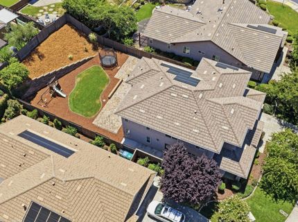
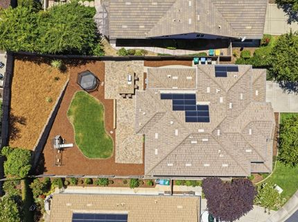
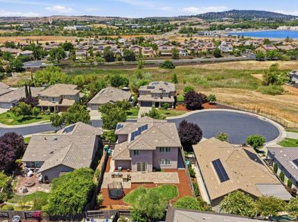
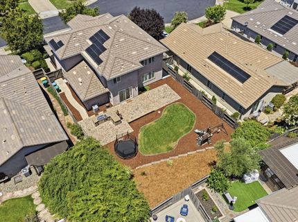
Welcome to this beautifully appointed 5 bedroom, 4 bathroom home tucked away on a quiet CUL-DE-SAC in the highly sought-after Blackstone community of El Dorado Hills. Thoughtfully designed with both everyday living and entertaining in mind, this spacious home offers a versatile floor plan featuring a downstairs bedroom and full bath, perfect for guests, multigenerational living, or a private home office. The heart of the home is the chef's kitchen, complete with stainless steel appliances, a gas cooktop, double ovens, abundant counter space, a butler's pantry, and an oversized walk-in pantry. The kitchen opens seamlessly to the expansive great room and dining area, creating the ideal gathering space for family and friends. Upstairs, you'll find an exceptionally functional layout featuring the luxurious primary suite, three generously sized secondary bedrooms, and a spacious game room that's perfect for movie nights, a playroom, or additional living space. Step outside to a LARGE BACKYARD filled with possibilities. Enjoy the existing paver patio, BUILT-IN BBQ, and grassy play area, with plenty of room to create your dream outdoor retreat including ample space to add a pool. OWNED SOLAR adds energy efficiency and long-term savings, making this home as practical as it is beautiful. Living in Blackstone means enjoying RESORT-STYLE amenities just minutes from your front door, including three sparkling pools, a fitness center, BBQ and gathering areas, and scenic walking trails. Conveniently located near shopping, dining, easy freeway access, and award-winning schools, this home offers the perfect blend of luxury, comfort, and convenience.

Listed By / Presented By

Listed By

Agency Name: Prime Real Estate
Agent Name: Nicole Alexander
Agency Phone: 916-804-5658

Presented By

Agency Title: Chase International Real Estate
Agency Phone: 775.588.6130

IDX logo

Contact a Chase Agent for More Information

Property Details

Property Type: Residential - Single Family
Cooling: Central
Fireplaces: 2
Garage: 3 car attached
Heating: Central
Lot Size: 0.20 Acres
Roof Type: Tile
Stories: 2.0
Year Built: 2014
MLS ID: 226085962

Feature Descriptions

Appliances: Gas Cook Top, Dishwasher, Disposal, Microwave, Double Oven
Association Amenities: Playground, Pool, Clubhouse, Dog Park, Rec Room w/Fireplace, Recreation Facilities, Exercise Room, Trails, Gym
Bathroom Features: Double Sinks, Tile, Tub w/Shower Over
Days on Site: 5
Dining Room Features: Formal Room
Exterior: Stucco, Wood
Fencimg: Back Yard
Fireplace: Living Room, Dining Room, Double Sided, Gas Log
Flooring: Carpet, Tile
HOA Fee: 173/ Monthly
HOA Fee Includes: MaintenanceGrounds, Security, Pool
Kitchen Features: Breakfast Area, Granite Counter, Island w/Sink
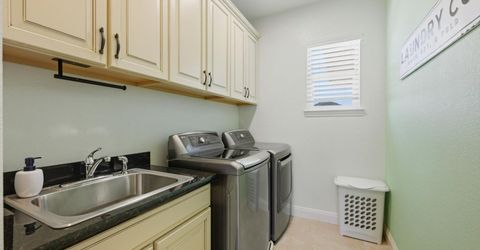
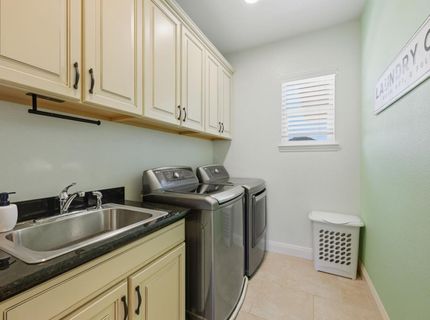
Laundry: Cabinets, Upper Floor, Inside Room
Laundry Features: Cabinets, Upper Floor, Inside Room
Lot: Cul-De-Sac
Parcel#: 118-430-064-000
Parking: Attached, Tandem Garage, Garage Door Opener, Garage Facing Front
Sewer: Public Sewer
Utilities: Public, Electric, Sewer In & Connected, Solar, Natural Gas Connected
Water: Public

Schools

High School: El Dorado Union High
Middle School: Buckeye Union
Elementary School: Buckeye Union

Neighborhood Map

Driving Directions

Demographics

Estimate My Payments

  • Estimated Payment
    $2,504.65
  • Principal & Interest
    $2,214.44
  • Property Tax
    $0.00 (data not provided by mls)
  • Homeowner's Insurance
    $290.21
(Payments are an estimate and may vary by lender)

Mortgage Calculator

Change Payment Information

%
years/fixed
yearly
yearly (est.)
Contact Photo

We're Here to Help

Connect with our team of knowlegable local agents to guide your next move with style and grace.

Login to My Homefinder

Pixel


