
Company Logo
1120 Mallory Ridge St, Roseville, CA 95747 Photo

16 Total Photos [Click to View All]

1120 Mallory Ridge St
Roseville, CA 95747
$594,990
3 Beds | 2.0 Baths | 1405 sqft | 0.08 Acreage

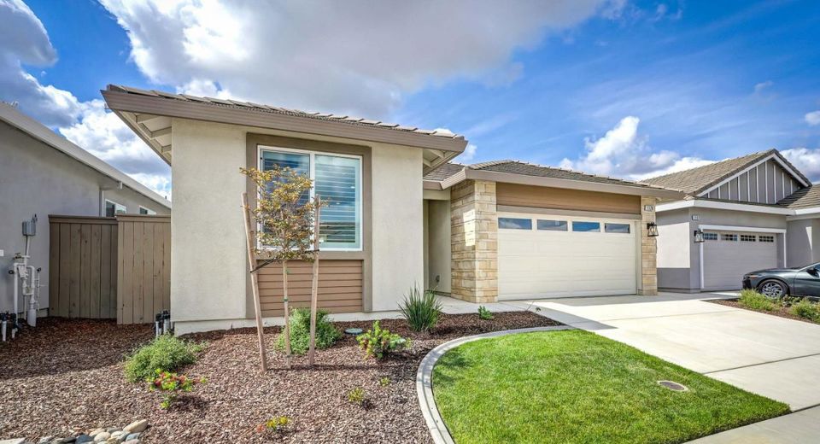
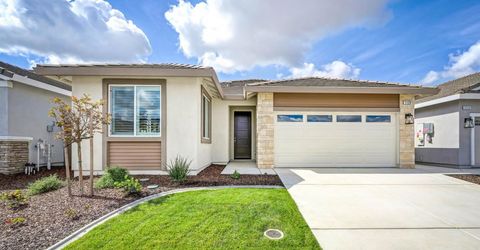
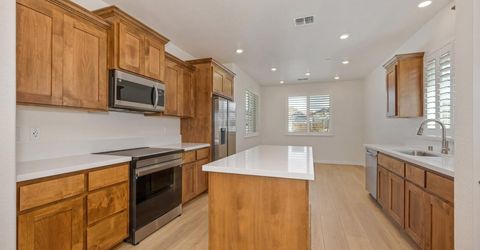
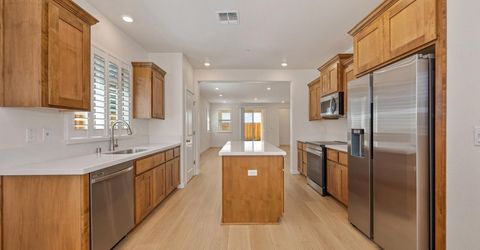
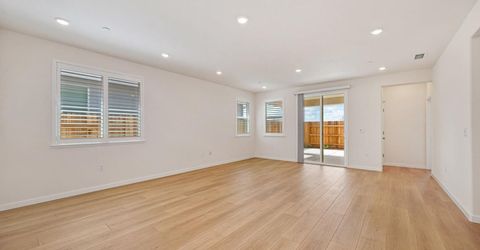
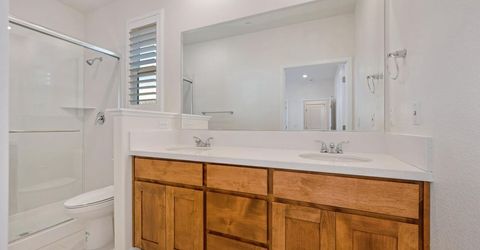
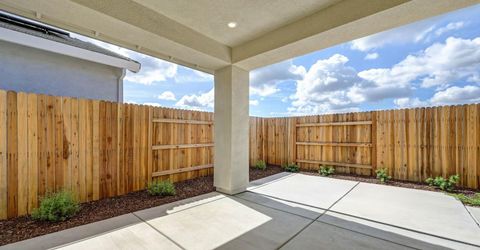
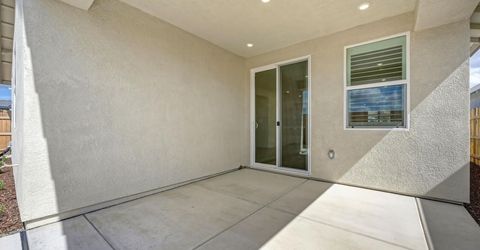
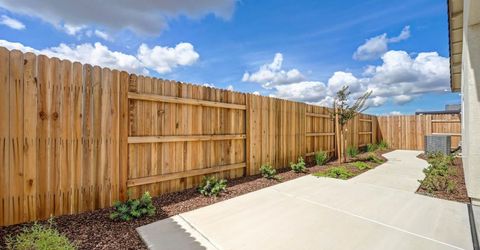
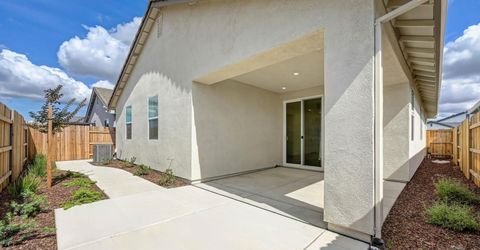
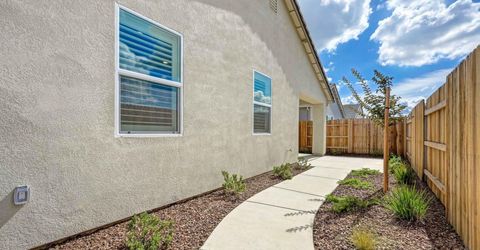
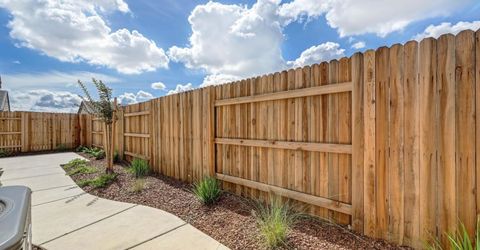
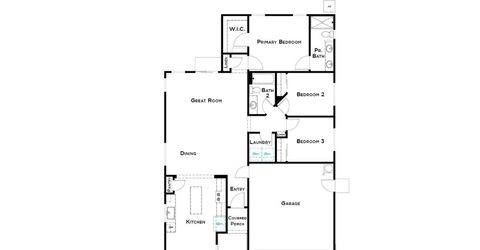
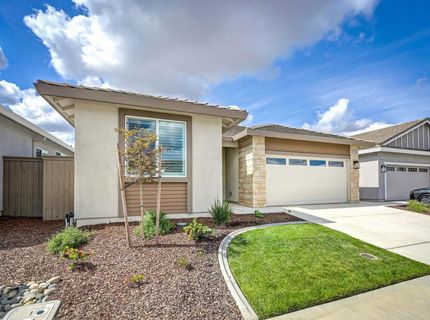
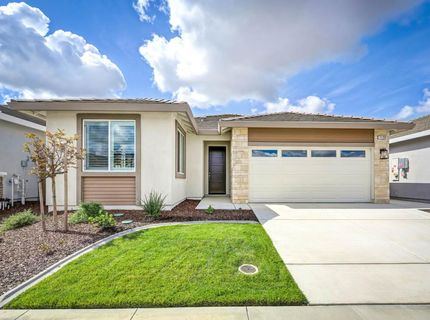
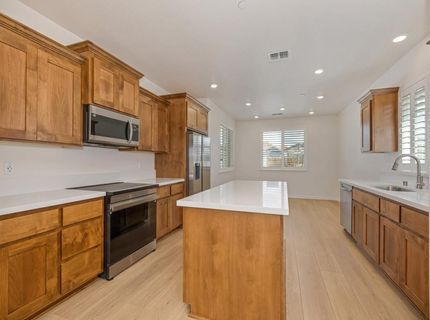
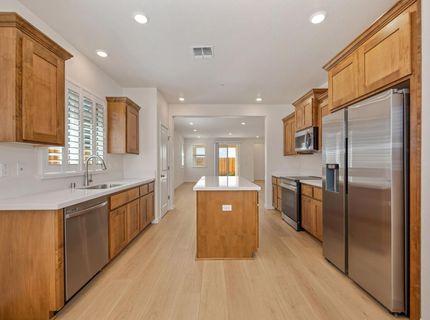
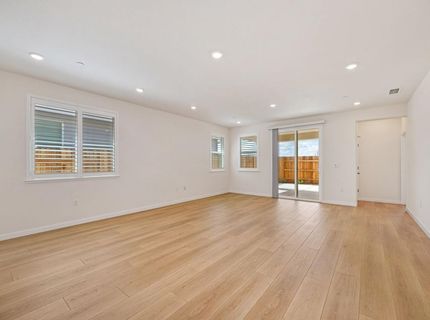
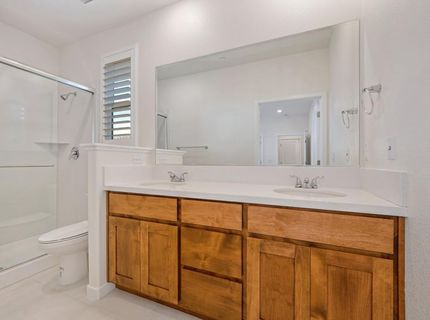
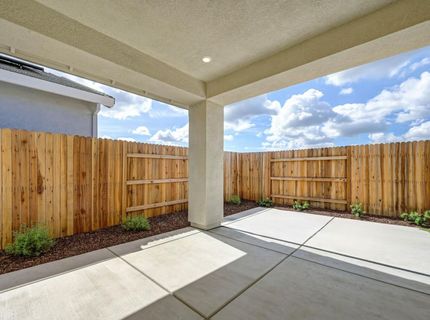
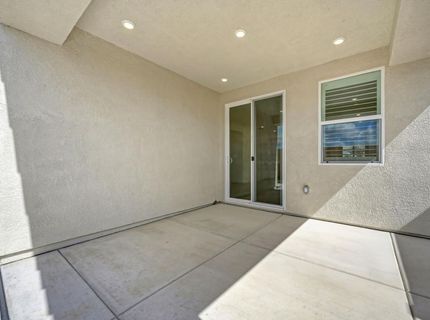
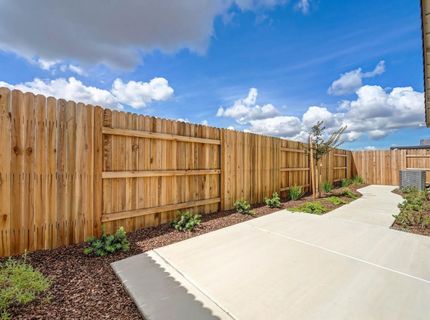
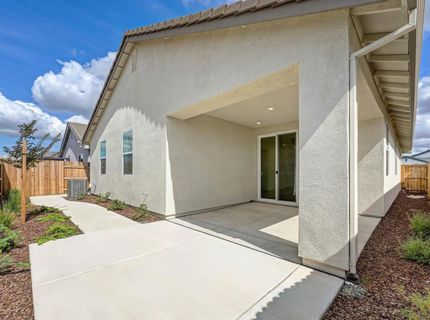
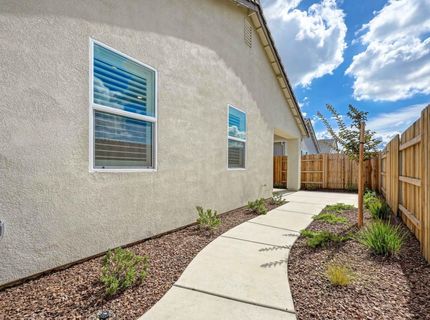
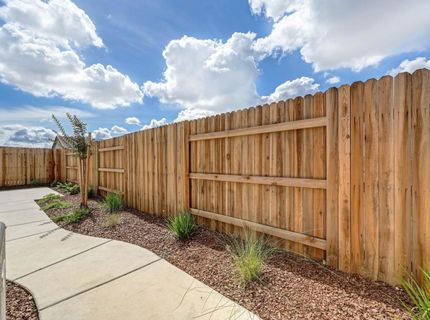
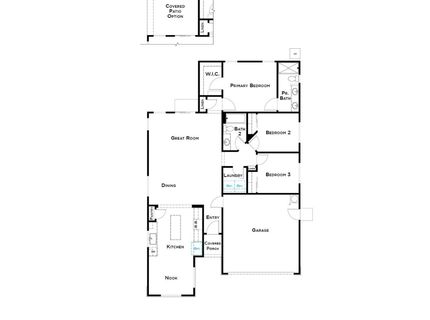
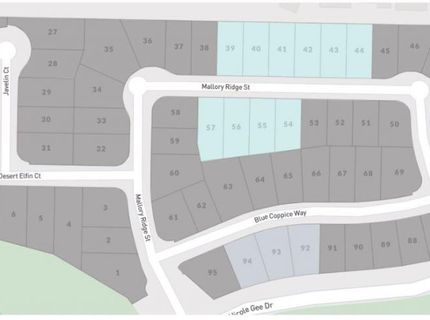
Welcome to newly finished Homesite 52 located in Highline Village at Sierra Vista, a JMC Homes gated community with a collection of all single story homes. This 1,405 SF home includes 3 bedrooms, 2 full bathrooms and a 2 car garage. The kitchen forward design allows you to enjoy sipping your morning beverage looking out your front window from your breakfast nook. Your kitchen features shaker style cabinets, quartz slab counters, an island for extra prep space and a pantry closet for extra storage. Your kitchen flows seamlessly through your dining area to your great room and outside to your fully landscaped backyard with covered patio for extra living space. Your two secondary bedrooms are off of the great room, right next to the laundry room and a full bathroom. Your primary suite with a large walk-in closet is located at the back of this home for extra privacy. Laminate flooring in included in all rooms except bedrooms which are carpet. The owned solar electric system is included at no extra charge and has Roseville Electric rates to help you save on your utility bills. This home includes beautiful designer package #3 that has been preselected to help make this house your home.

Listed By / Presented By

Listed By

Agency Name: John Mourier Construction
Agent Name: Willy Weinmann
Agency Phone: 916-782-8879

Presented By

Agency Title: Chase International Real Estate
Agency Phone: 775.588.6130

IDX logo

Contact a Chase Agent for More Information

Property Details

Property Type: Residential - Single Family
Cooling: Central, Heat Pump
Garage: 2 car attached
Heating: Central, Electric, Heat Pump
Home Style: Contemporary
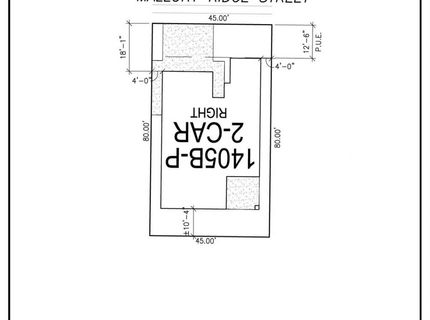
Lot Size: 0.08 Acres
Roof Type: Tile
Stories: 1.0
Year Built: 2025
MLS ID: 226006529

Feature Descriptions

Appliances: Free Standing Refrigerator, Hood Over Range, Dishwasher, Insulated Water Heater, Disposal, Microwave, Plumbed For Ice Maker, Electric Water Heater, ENERGY STAR Qualified Appliances, Free Standing Electric Range
Association Amenities: See Remarks
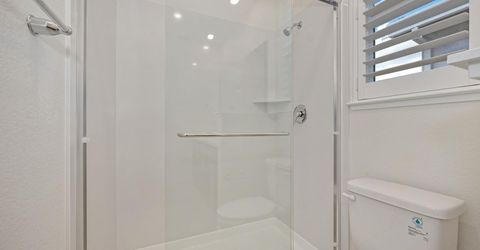
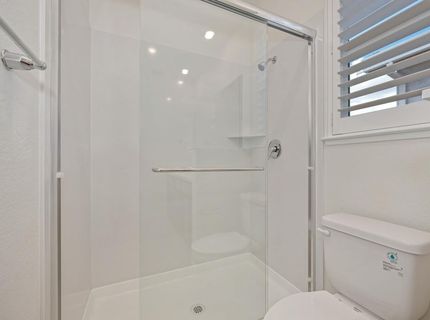
Bathroom Features: Low-Flow Shower(s), Low-Flow Toilet(s), Tub w/Shower Over
Days on Site: 176
Dining Room Features: Breakfast Nook, Dining/Family Combo, Formal Area
Exterior: Concrete, Stone, Stucco, Frame, Wall Insulation, Wood
Fencimg: Back Yard, Fenced, Full
Flooring: Carpet, Laminate, Tile
HOA Fee: 198/ Monthly
HOA Fee Includes: MaintenanceGrounds
Kitchen Features: Breakfast Area, Pantry Closet, Quartz Counter, Slab Counter, Island
Laundry: Electric, Inside Room
Laundry Features: Electric, Inside Room
Lot: Auto Sprinkler F&R, Curb(s)/Gutter(s), Gated Community, Street Lights, Landscape Back, Landscape Front, Low Maintenance
Master Bedroom Features: Walk-In Closet
Parcel#: 498-300-052
Parking: Attached, Restrictions, Garage Door Opener, Garage Facing Front
Patio/Porch: Front Porch, Covered Patio
Pets Allowed: Yes
Sewer: Public Sewer
Utilities: Cable Available, Public, DSL Available, Electric, Sewer In & Connected, Internet Available, Solar
Water: Public, Meter on Site, Meter Required
Window: Caulked/Sealed, Dual Pane Full, Low E Glass Full, Window Coverings, Window Screens

Schools

High School: Center Unified
Middle School: Center Unified
Elementary School: Center Unified

Neighborhood Map

Driving Directions

Demographics

Estimate My Payments

  • Estimated Payment
    $1,497.73
  • Principal & Interest
    $1,324.19
  • Property Tax
    $0.00 (data not provided by mls)
  • Homeowner's Insurance
    $173.54
(Payments are an estimate and may vary by lender)

Mortgage Calculator

Change Payment Information

%
years/fixed
yearly
yearly (est.)
Contact Photo

We're Here to Help

Connect with our team of knowlegable local agents to guide your next move with style and grace.

Login to My Homefinder

Pixel


