
Company Logo
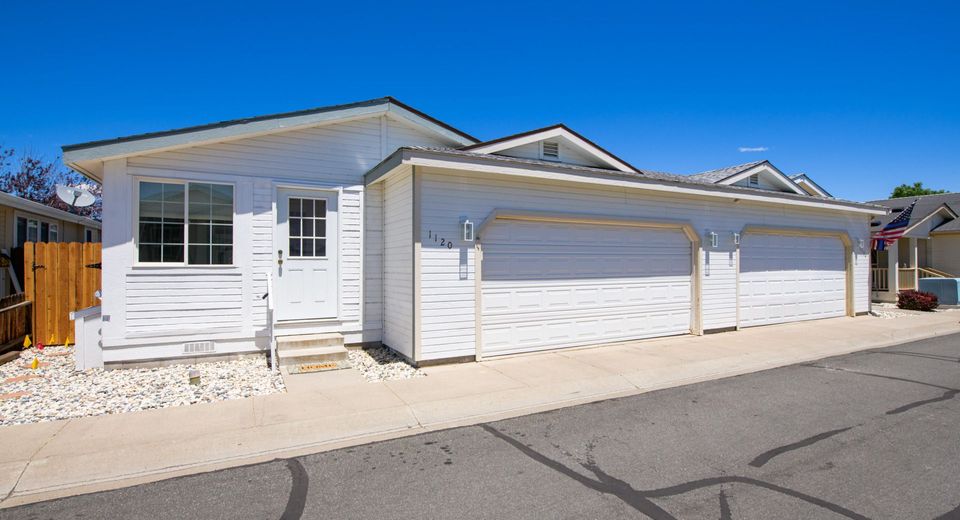
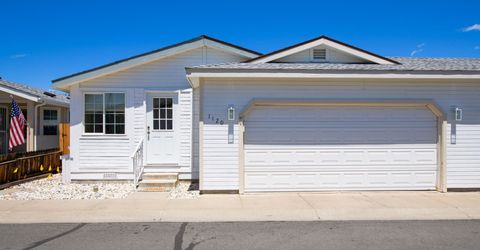
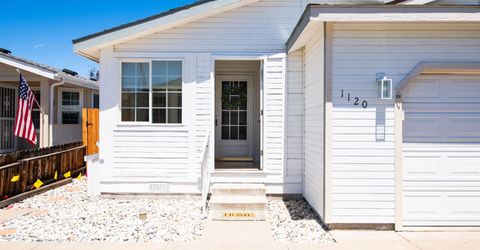
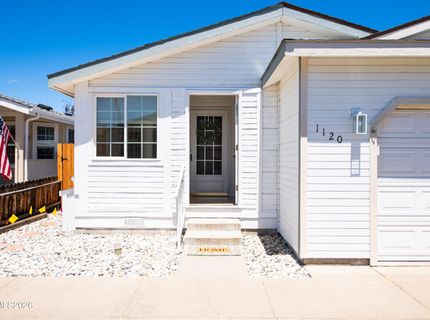
1120 Partridge Drive, Carson City, NV 89701 Photo

25 Total Photos [Click to View All]

1120 Partridge Drive
Carson City, NV 89701
$348,000
3 Beds | 2 full Baths | 1280 sqft | 0.06 Acreage

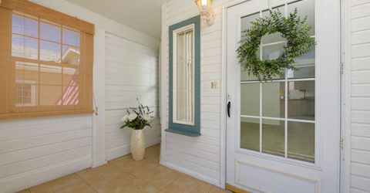
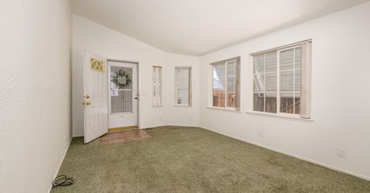
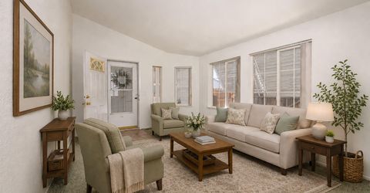
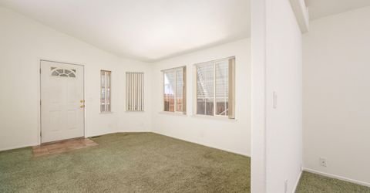
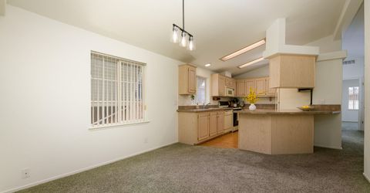
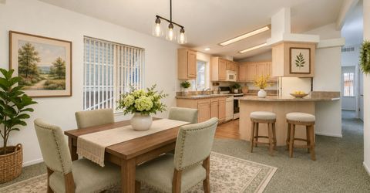
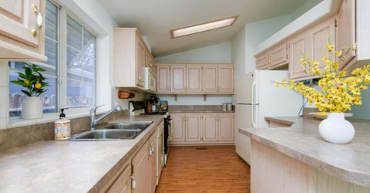
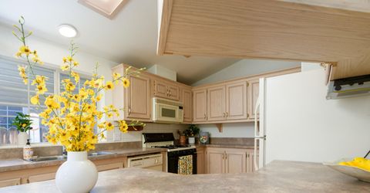
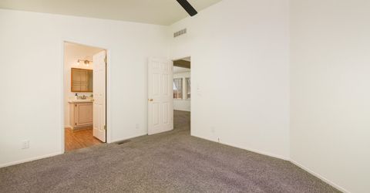
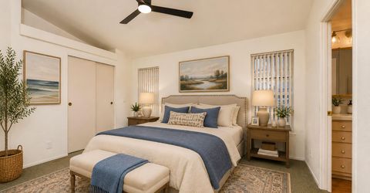
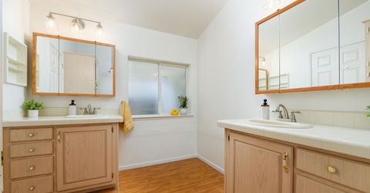
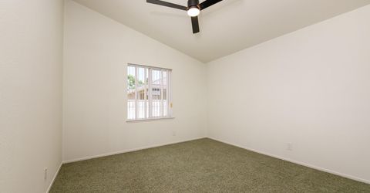
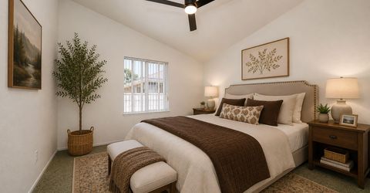
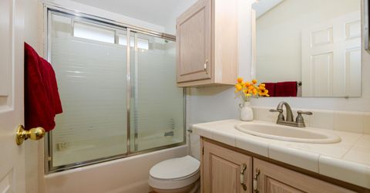
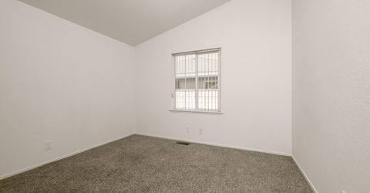
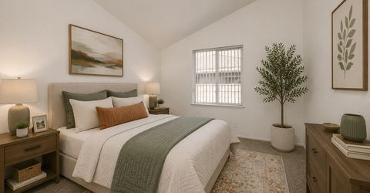
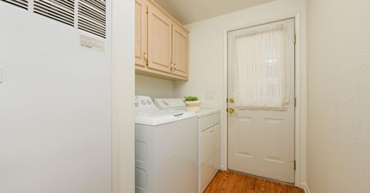
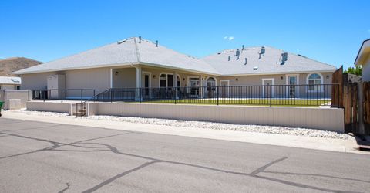
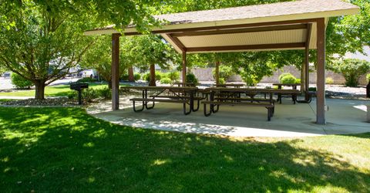
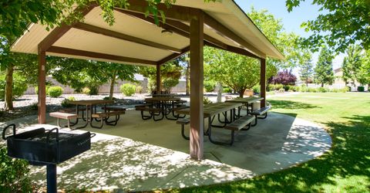
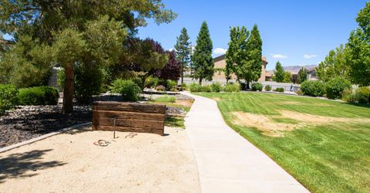
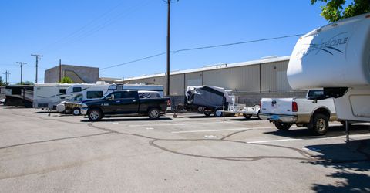
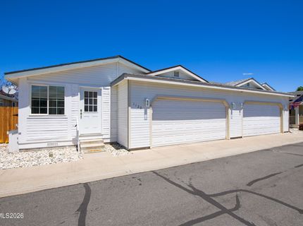
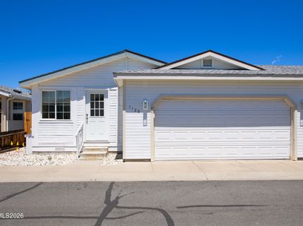
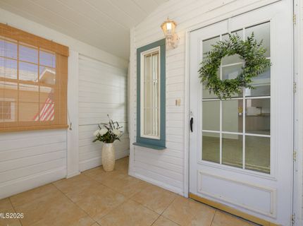
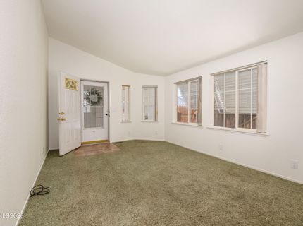
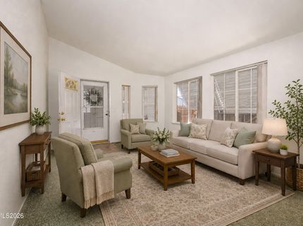
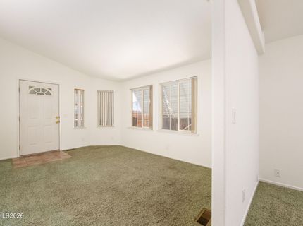
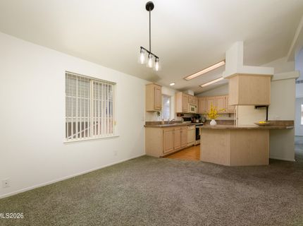
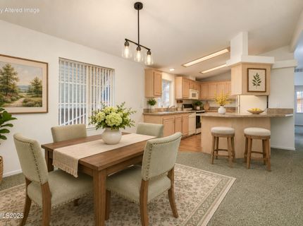
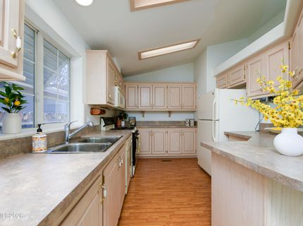
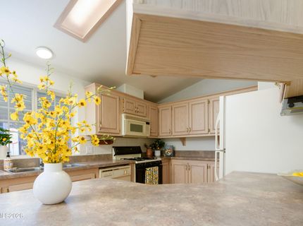
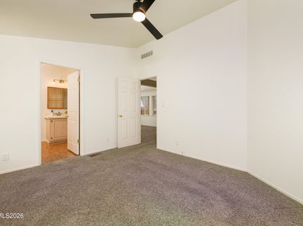
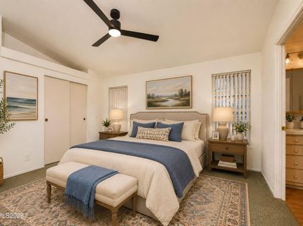
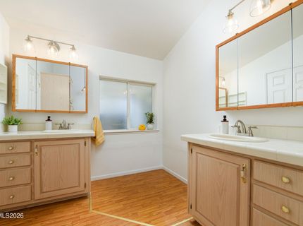
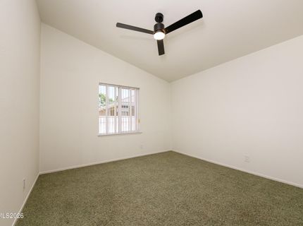
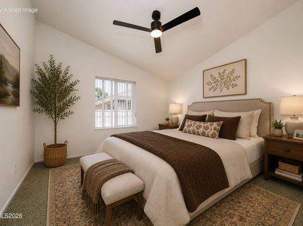
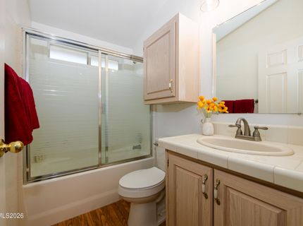
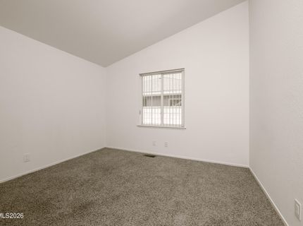
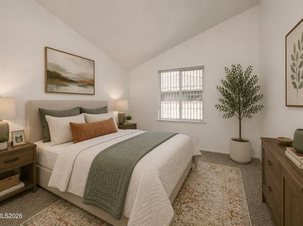
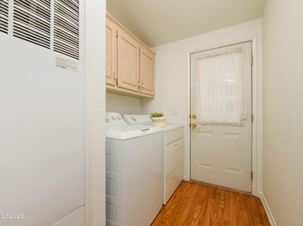
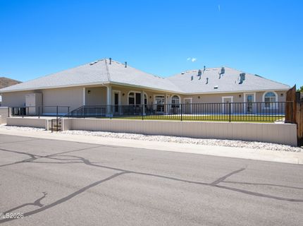
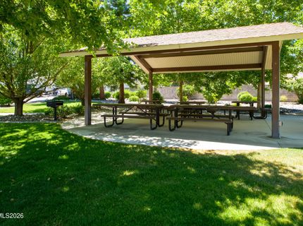
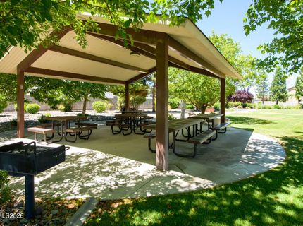
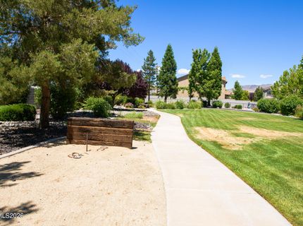
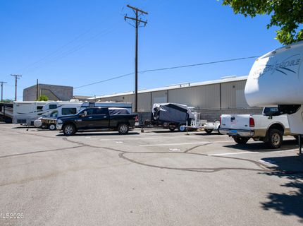
Welcome to 1120 Partridge Dr, in the Quail Run gated 55+ community in the heart of Carson City. This 3 bedroom, 2 bath manufactured home built in 1996 has 1280 sq feet, vaulted ceilings in the living and dining rooms that create an open and airy atmosphere, AC, a covered patio, low maintenance landscaping, and a 2 car finished garage with lots of cabinets. Enjoy the freshly painted interior, new vanity light fixtures, new ceiling fans, and new exterior garage lights. Refrigerator, washer and dryer included. A new roof was installed about 10 years ago. Enter into the lovely and bright sunroom. Once inside, you'll enjoy the vaulted ceilings and open dining and kitchen area. The kitchen features a gas cooktop, dishwasher, built in microwave, and a breakfast bar. The primary bedroom has ample closet space, vaulted ceilings, and a new ceiling fan. The primary en suite bathroom has two sinks, a shower stall, new vanity lights and hardware, and ample space and storage. The guest bathroom has a shower and tub combination and new vanity lights and hardware. This active community has great on-site amenities including additional parking for trailers and RVs, a community center/clubhouse, fitness center, pool, hot tub and small community park. The central location of this home adds to its appeal, providing convenient access to nearby restaurants, shopping, healthcare, and so much more. Furnished photos are virtually staged. Schedule your showing today!

Listed By / Presented By

Listed By

Agency Name: RE/MAX Realty Affiliates
Agent Name: Caroline Sarda
Agency Phone: 775-782-8777
Agent Phone: 775-220-8890

Presented By

Agency Title: Chase International Real Estate
Agency Phone: 775.588.6130

IDX logo

Contact a Chase Agent for More Information

Property Details

Property Type: Residential -
Cooling: Central Air
Garage: 2 car attached
Heating: Natural Gas
Lot Size: 0.06 Acres
Roof Type: Composition, Pitched
Stories: 1.0
Taxes: $1,100
Year Built: 1996
MLS ID: 260008502

Feature Descriptions

Additional Rooms: Sunroom
Association Fee Includes: Snow Removal, Maintenance Grounds - Partial, Common Area - Maintenance
City Limits: Yes
Construction Type: Manufactured Construction
Cooling Y/N: Yes
Days on Site: 13
Dining: High Ceilings, Kitchen Combination
Exterior: Wood Siding
Fencing: Back Yard, Partial
Flooring: Carpet, Laminate
Foundation: Crawl Space, Full Perimeter
Heating Y/N: Yes
HOA Amenities: Clubhouse, Fitness Center, Gated, Pool, Spa/Hot Tub, Parking
HOA Fee: $370/QuarterlyAppliances:
HOA Y/N: Yes
Kitchen: Breakfast Bar, Built-In Dishwasher, Built-In Microwave, Disposal, Gas Cooktop
Laundry Features: Laundry Room, Cabinets
Living Room: High Ceilings
Lot Features: Level
Master Bedroom: High Ceilings, Double Sinks, Shower Stall, Walk-In Closet(s)
OtherStructures: None
Parcel #: 009-752-22
Parking: Attached, Garage, Garage Door Opener Controls
Patio/Porch: Patio, Covered
Road Frontage: Public
Road Responsibility: Public Maintained Road
Security Features: Smoke Detector(s), Keyless Entry
Sewer: Public Sewer
Sprinklers: None
SQFT Living: 1280
Utilities: Electricity Connected, Natural Gas Connected, Phone Available, Sewer Connected, Water Connected, Cellular Coverage, Internet Available, Water Meter Installed
Water: Public
Water Rights Y/N: No
Window Features: Blinds, Double Pane Windows, Vinyl Frames

Amenities

High Ceilings
Vaulted Ceiling(s)
Breakfast Bar
Walk-In Closet(s)

Schools

High School: Carson
Middle School: Carson
Elementary School: John C Fremont

Neighborhood Map

Driving Directions

Demographics

Estimate My Payments

  • Estimated Payment
    $967.66
  • Principal & Interest
    $774.50
  • Property Tax
    $91.67
  • Homeowner's Insurance
    $101.50
(Payments are an estimate and may vary by lender)

Mortgage Calculator

Change Payment Information

%
years/fixed
yearly
yearly (est.)
Contact Photo

We're Here to Help

Connect with our team of knowlegable local agents to guide your next move with style and grace.

Login to My Homefinder

Pixel


