
Company Logo
11221 Skislope Way, Truckee, CA 96161 Photo

28 Total Photos [Click to View All]

11221 Skislope Way
Truckee, CA 96161
$2,500,000
4 Beds | 3 full 1 partial Baths | 3331 sqft | 0.35 Acreage

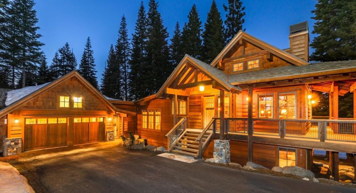
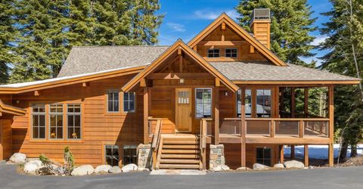
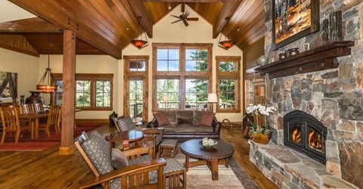
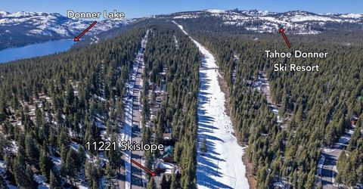
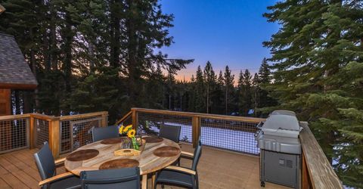
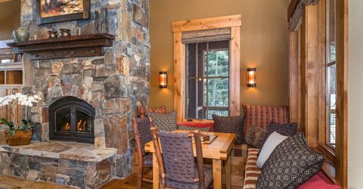
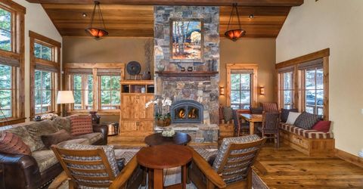
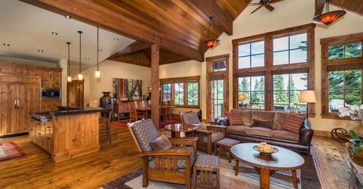
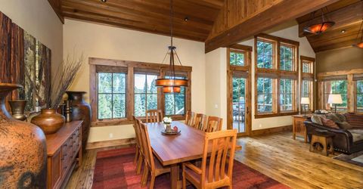
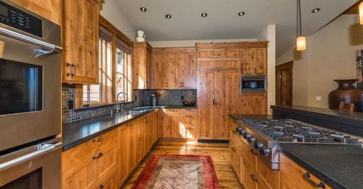
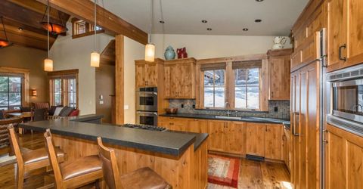
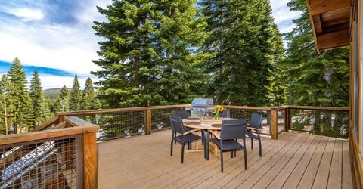
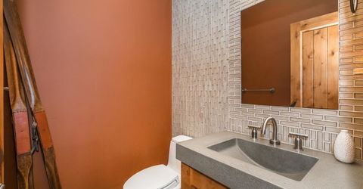
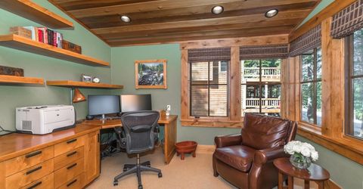
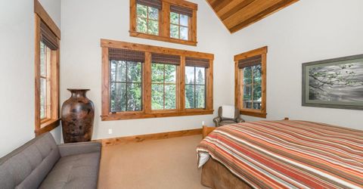
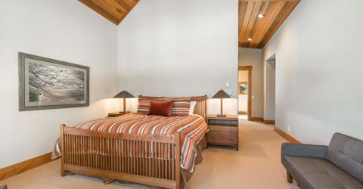
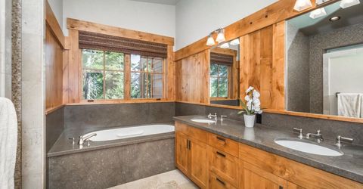

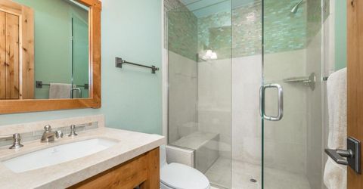
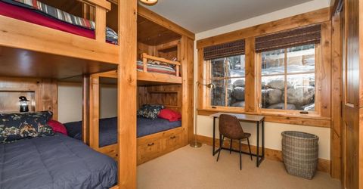
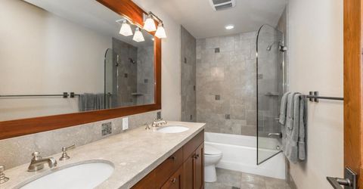
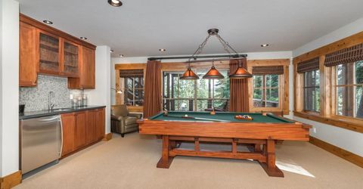
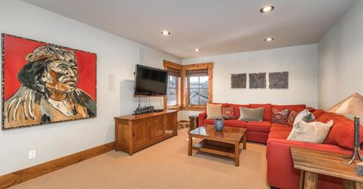
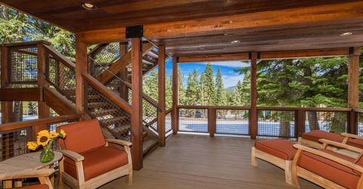
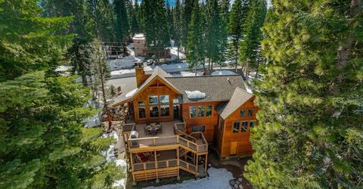
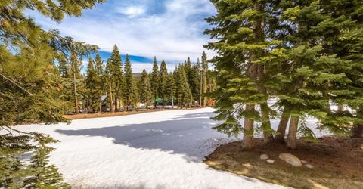
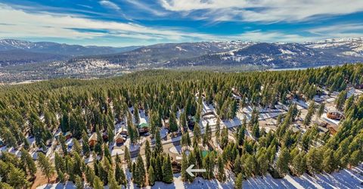
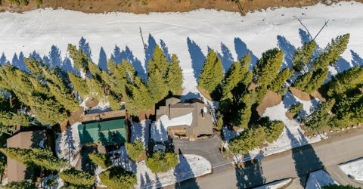
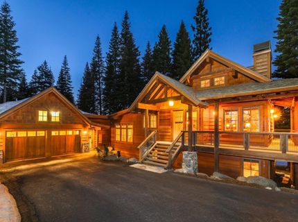
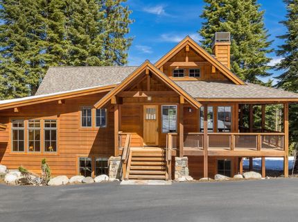
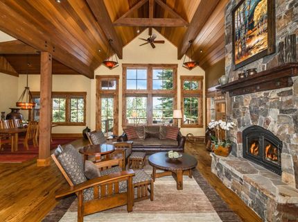
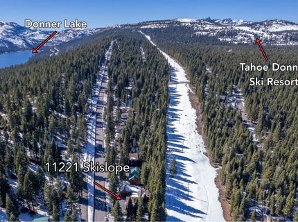
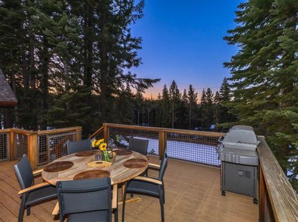
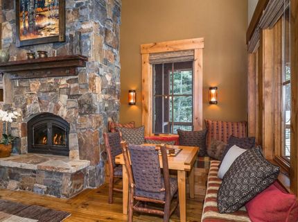
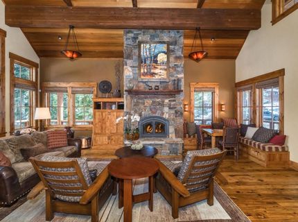
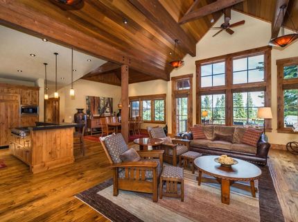
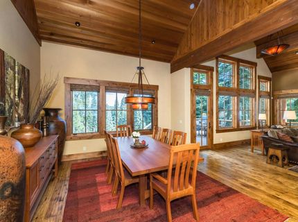
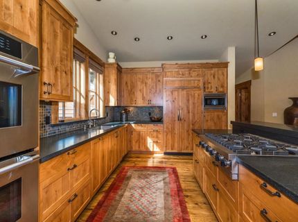
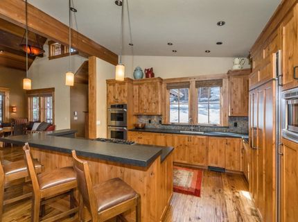
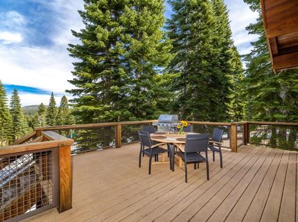
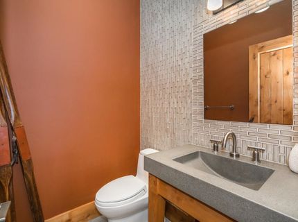
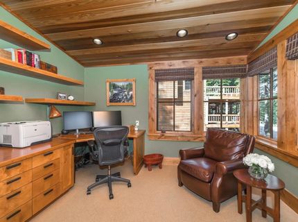
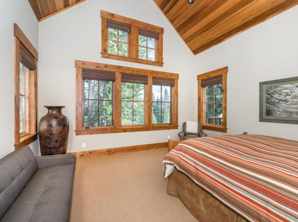
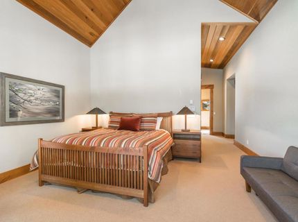
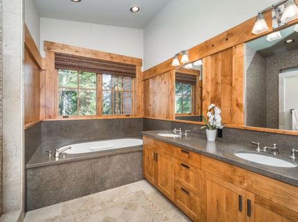
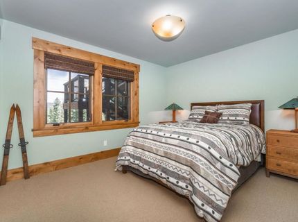
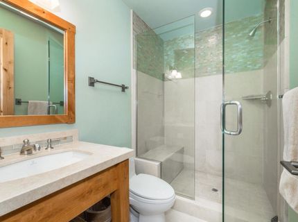
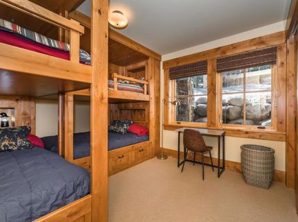
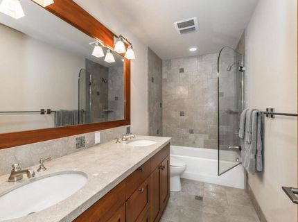
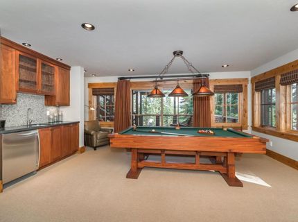
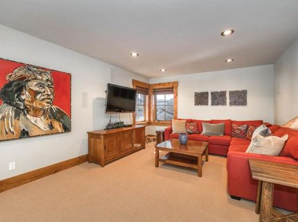
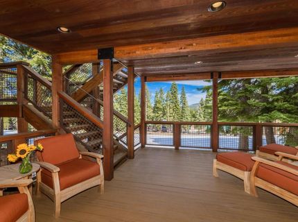
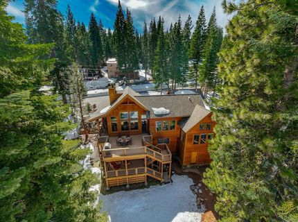
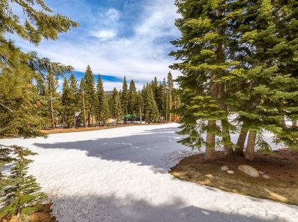
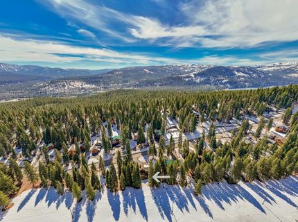
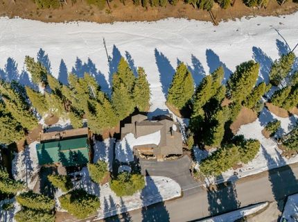
Uncompromising quality and architectural pedigree. Welcome to an exceptional Tahoe Donner mountain retreat, thoughtfully designed by acclaimed architect Ward-Young Architecture and masterfully built by Tony Hardy Construction. This stunning residence earned runner-up honors in Tahoe Quarterly's Mountain Home Awards shortly after its completion, an acknowledgement of its impeccable craftsmanship, timeless design, and outstanding quality. From the moment you enter, the home's vaulted ceilings, massive timber beams, artisan-crafted window galleries, and abundant natural light create a sense of quiet permanence. As structurally impressive as it is intimately inviting, the property features rich, wide-plank hardwood floors, a monumental floor-to-ceiling dry-stack stone hearth, custom trim work and cabinetry, radiant hydronic heating throughout, cabinet-front appliances, a Viking range, Thermador dual ovens, a walk-in pantry, a heated garage, and much more... This is a property that was built for legacy?reflecting a genuine commitment to timeless craftsmanship over fleeting trends. The primary suite offers a vaulted ceiling and two-story windows, a walk-in closet, a soaking tub, and a spacious shower. Additional highlights include a second en-suite bedroom, a four-bed bunk room (with custom lights above each bed), a separate office and a spacious family room/game room, including a hand-crafted pool table, and a wet bar opening to a covered deck. The outdoor living areas are just as wonderful, with a wraparound deck overlooking a peaceful greenbelt to the north AND east of the property, gas connection for grilling, a hot-tub outlet on the lower deck, and gated deck access to keep little ones or pets secure, the home offers both privacy and a true Tahoe forest setting for entertaining. From the soft glow of the designer copper pendants to the unrivaled building quality and private setting, you will fall in love with the understated sophistication of this home. Offered for the first time since its construction, this is a rare opportunity to own a heritage home in the heart of Tahoe Donner.

Listed By / Presented By

Listed By

Agency Name: Coldwell Banker Realty
Agent Name: Pilar Zolezzi Rioja

Presented By

Agency Title: Chase International Real Estate
Agency Phone: 775.588.6130

IDX logo

Contact a Chase Agent for More Information

Property Details

Property Type: Residential - Single Family
Garage: 2 car attached
Heating: Natural Gas, Hydronic
Home Style: Mountain
Lot Size: 0.35 Acres
Roof Type: Composition
Stories: 3.0
Year Built: 2007
MLS ID: 20260358

Feature Descriptions

Appliances: Oven, Microwave, Disposal, Dishwasher, Refrigerator, Washer, Dryer
Association Amenities: Beach Access, Pool, Tennis Court(s), Golf Course, Equestrian Center, Cross Country Skiing, Down Hill Skiing, Exercise Equipment, Boat Ramp
Community Features: Gated: No
Days on Site: 118
Exterior: Frame
Fireplace: Fireplace: Living Room
Flooring: Carpet, Wood, Stone, Tile
HOA Fee: 3621/ Annually
Laundry: Laundry Room
Lot: Greenbelt, Landscaped
Parcel#: 044490002000
Parking: Two, Attached, Heated Garage, Insulated, Oversized
Parking Notes: Two, Attached, Heated Garage, Insulated, Oversized
Patio/Porch: Deck(s): 2
Security: Security System
Security: yes
Sewer: Utility District
Special View Info: Panoramic, Trees/Woods, Mountain(s)
Topography: Downslope, Gently Rolling
Utilities: Natural Gas Available
Water: Utility District

Amenities

Pantry
High Ceilings
Family Room
Office
Mud Room

Neighborhood Map

Driving Directions

Demographics

Estimate My Payments

  • Estimated Payment
    $6,293.08
  • Principal & Interest
    $5,563.92
  • Property Tax
    $0.00 (data not provided by mls)
  • Homeowner's Insurance
    $729.17
(Payments are an estimate and may vary by lender)

Mortgage Calculator

Change Payment Information

%
years/fixed
yearly
yearly (est.)
Contact Photo

We're Here to Help

Connect with our team of knowlegable local agents to guide your next move with style and grace.

Login to My Homefinder

Pixel

