
Rocklin, CA 95765
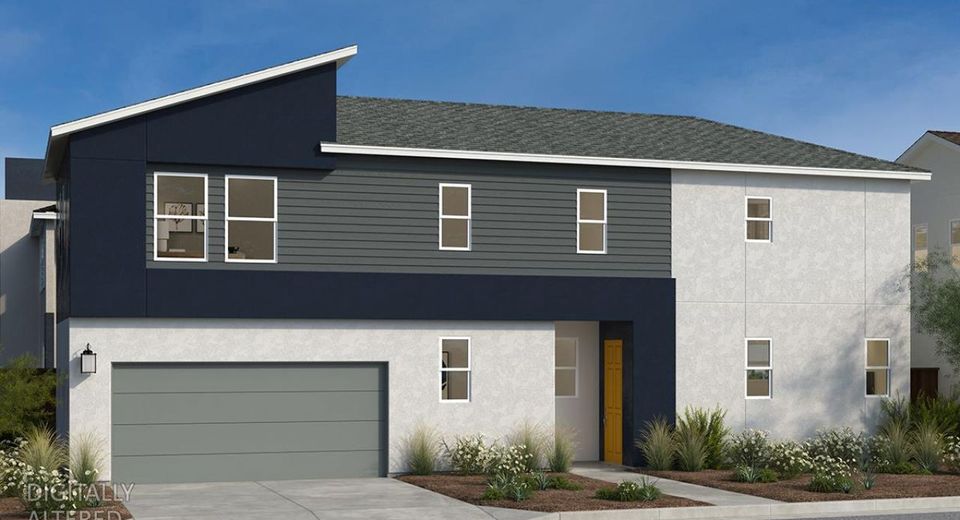
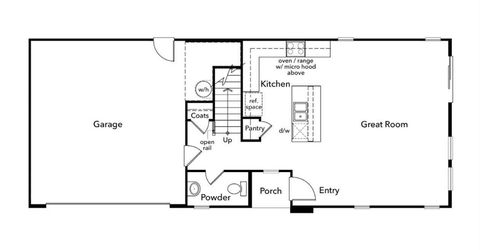
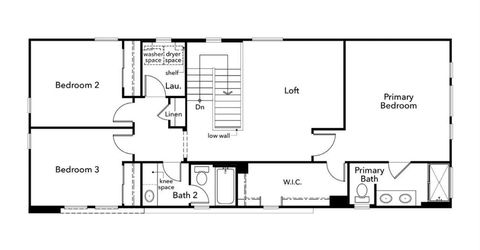
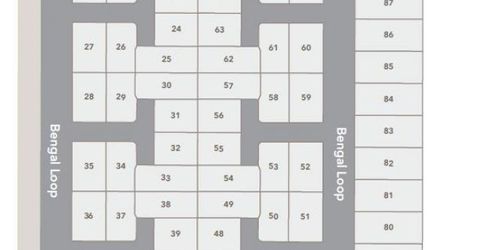
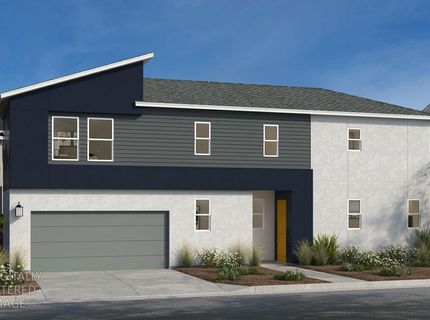
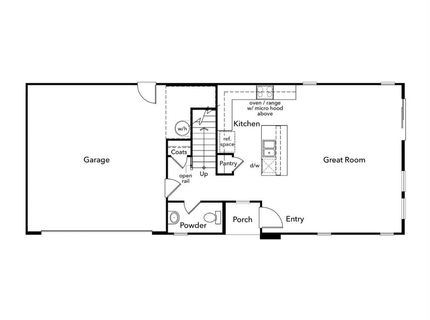
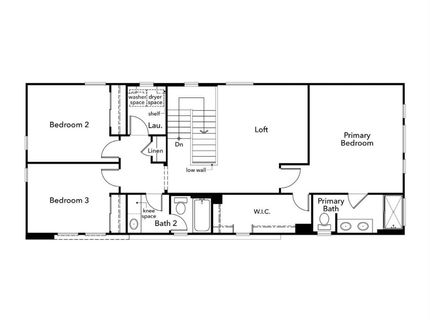
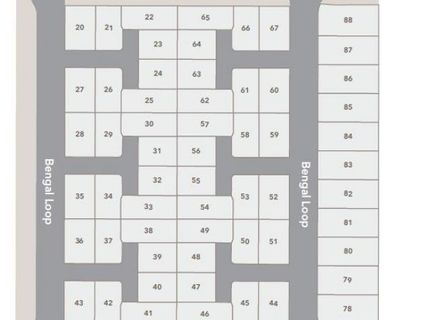
Homesite 30 - Westhaven at Whitney Ranch Discover modern living in the sought-after Westhaven at Whitney Ranch community! Ideal for first-time homebuyers and growing families, this thoughtfully designed two-story home offers three bedrooms, two-and-a-half bathrooms, and a versatile loft that can easily serve as a home office, playroom, or additional living space. The open-concept layout creates a welcoming atmosphere, with a spacious kitchen overlooking the expansive great roomperfect for everyday living, hosting friends, and gathering with family. Quartz countertops add a stylish, contemporary touch to the kitchen, while luxury vinyl plank flooring brings both beauty and easy maintenance to the home. Upstairs, the private primary suite offers a relaxing retreat complete with a generous walk-in closet and an en-suite bathroom featuring a dual-sink vanity. Two additional bedrooms provide flexibility for family, guests, or a home office. A convenient main-floor powder bath is ideal for visitors, while the upstairs laundry room keeps daily routines simple and efficient. With modern finishes, a functional layout, and flexible living spaces, Homesite 30 offers the perfect opportunity to find a home that fits your lifestyle in Westhaven at Whitney Ranch. Solar is required, with lease and purchase options available.
Listed By / Presented By
Listed By
Agency Name: KB HOME Sales-Northern California Inc
Agent Name: Melody Elskes
Agency Phone: 916-945-3880
Presented By
Agency Title: Chase International Real Estate
Agency Phone: 775.588.6130

Contact a Chase Agent for More Information
Property Details
Feature Descriptions
Schools
Demographics
1125 Bengal Loop, Rocklin, CA 95765
Estimate My Payments
- Estimated Payment$1,305.89
- Principal & Interest$1,154.58
- Property Tax$0.00 (data not provided by mls)
- Homeowner's Insurance$151.31
Mortgage Calculator
Change Payment Information
Select a format below, new window will open and will prompt you to print.


