
Company Logo
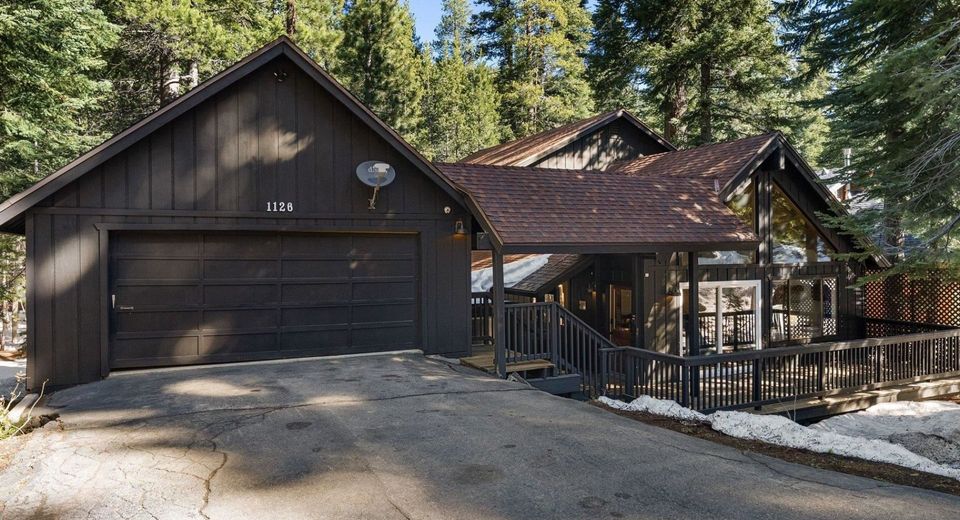
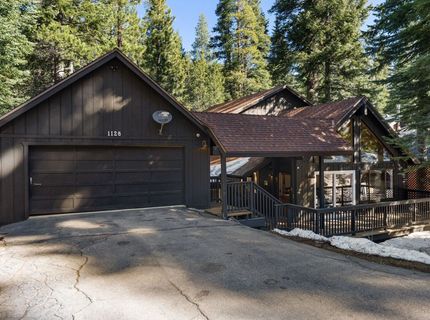
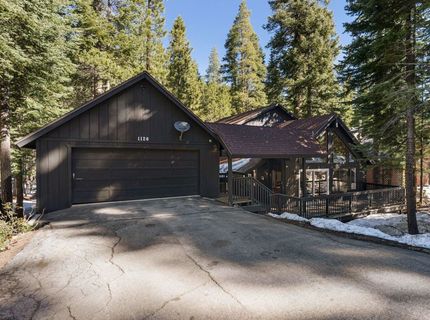
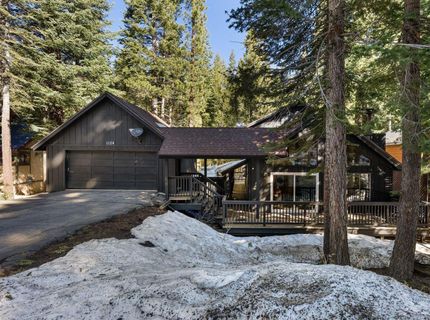
1126 Regency Way, Tahoe Vista, CA 96148 Photo

28 Total Photos [Click to View All]

1126 Regency Way
Tahoe Vista, CA 96148
$1,050,000
3 Beds | 2 full 1 partial Baths | 1848 sqft

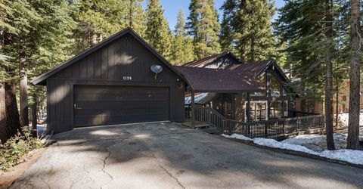
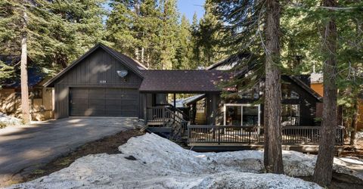
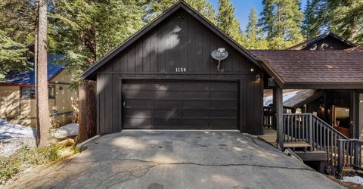
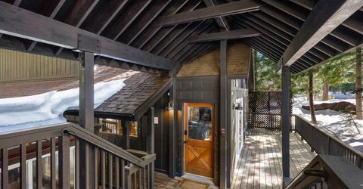
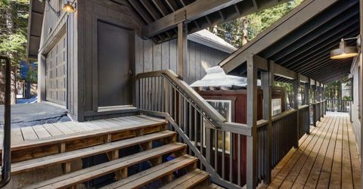
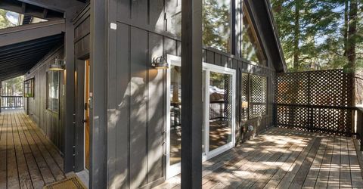
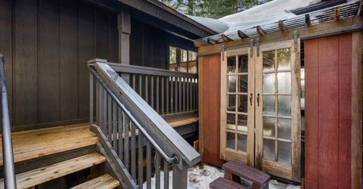
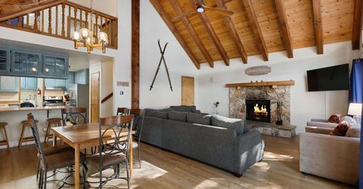
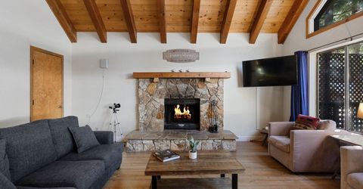
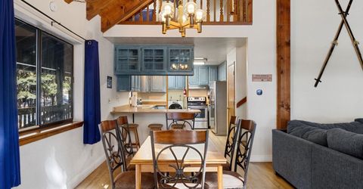
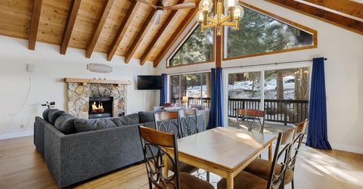
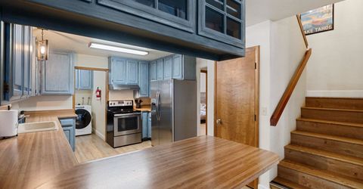
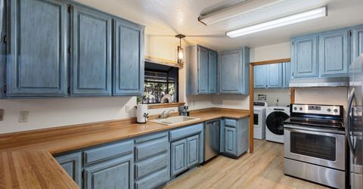
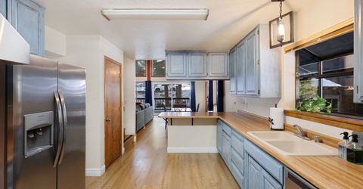
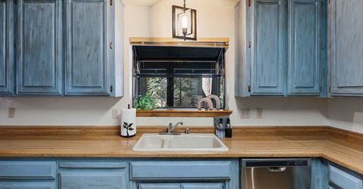
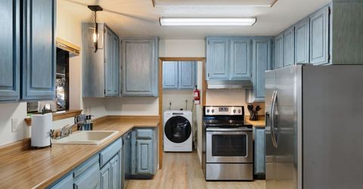
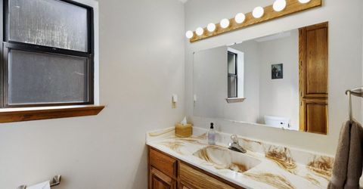
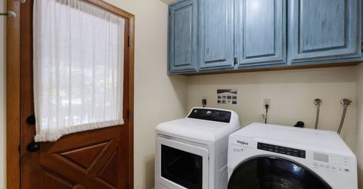
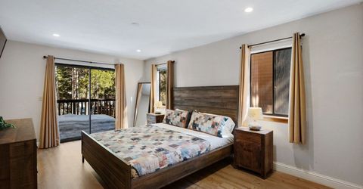
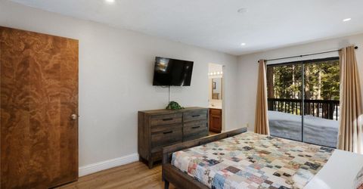
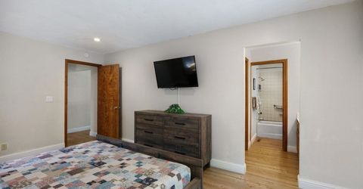
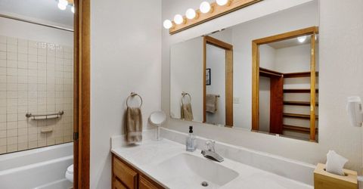
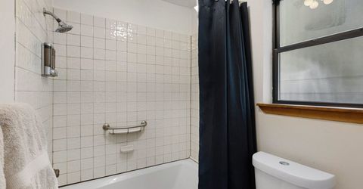
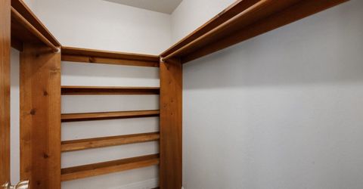
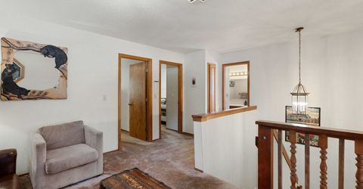
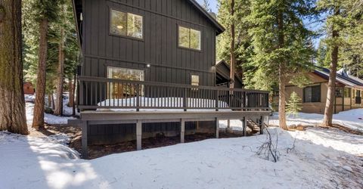
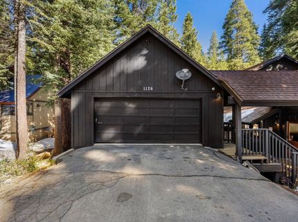
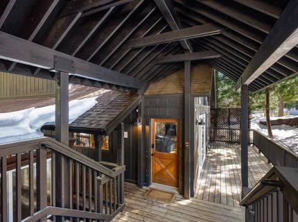
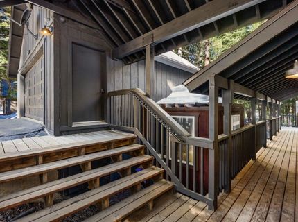
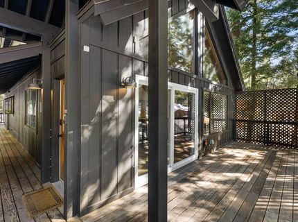
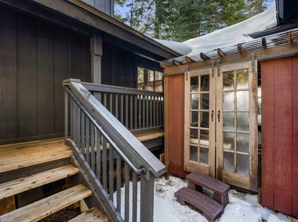
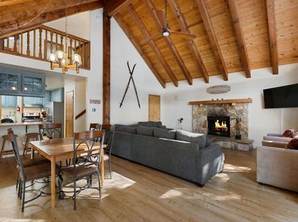
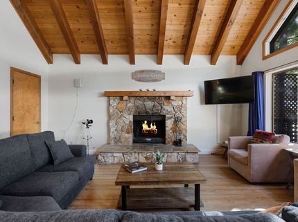
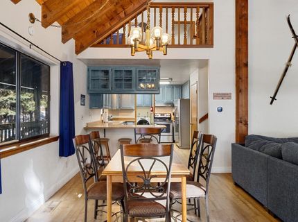
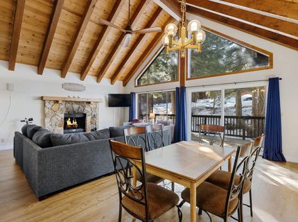
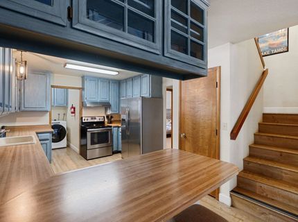
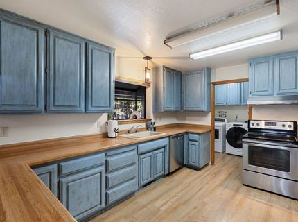
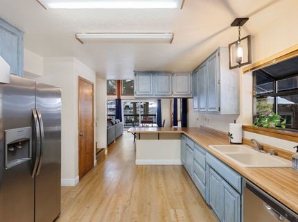
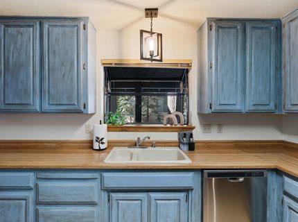
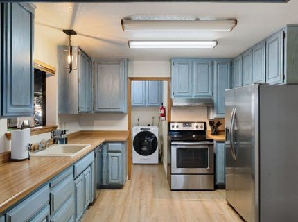
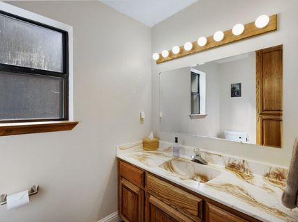
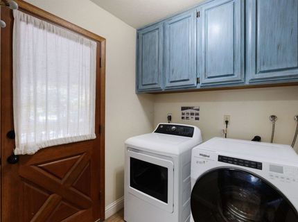
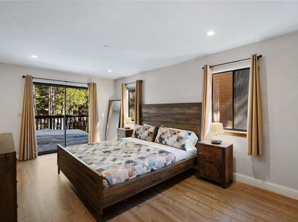
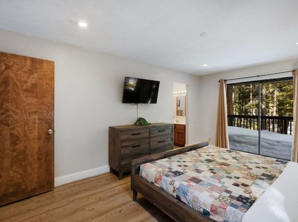
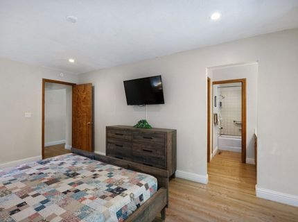
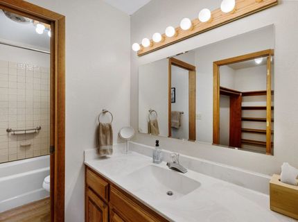
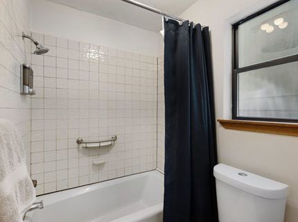
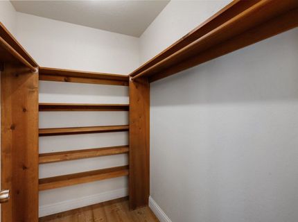
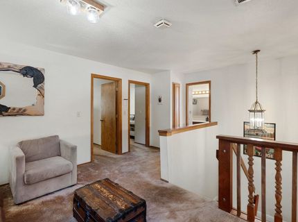
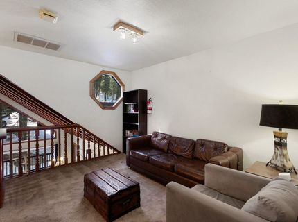
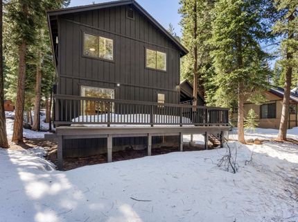
Turn-key Tahoe mountain retreat offering an ideal location between the slopes of Northstar California Resort and the crystal clear waters of Lake Tahoe. This 3 bedroom, 2.5 bath home is surrounded by towering pines and located near an extensive trail network, the home delivers year-round recreation right outside your door while remaining just minutes from the shops, dining, and historic charm of Truckee and the lakeside community of Kings Beach. The main living level features wood flooring and excellent sun exposure, creating bright and welcoming living spaces. Recent improvements include updated recessed lighting in the primary bedroom and a new water heater, offering comfort and peace of mind for the next owner. A spacious two-car garage provides ample room for vehicles and all your Tahoe gear from skis and snowboards to bikes and paddle boards. Whether you're searching for a full-time residence, weekend getaway, or STR mountain property, this move-in-ready, fully furhished home captures the best of the Tahoe lifestyle.

Listed By / Presented By

Listed By

Agency Name: Sierra Sotheby's Int - Rock
Agent Name: Alexander B Govaars

Presented By

Agency Title: Chase International Real Estate
Agency Phone: 775.588.6130

IDX logo

Contact a Chase Agent for More Information

Property Details

Property Type: Residential - Single Family
Garage: 2
Heating: Natural Gas
Home Style: Mountain
Roof Type: Composition
Stories: 2.0
Year Built: 1983
MLS ID: 20260457

Feature Descriptions

Appliances: Range, Oven, Microwave, Disposal, Dishwasher, Refrigerator, Washer
Community Features: Gated: No
Days on Site: 106
Fireplace: Fireplace: Living Room
Flooring: Carpet, Wood
Lot: Greenbelt, Rental History
Parcel#: 112280038000
Parking: Two, Detached, Oversized
Parking Notes: Two, Detached, Oversized
Patio/Porch: Deck(s): 2
Sewer: Utility District
Spa: Hot Tub
Special View Info: Trees/Woods
Topography: Level
Utilities: Natural Gas Available
Water: Utility District

Amenities

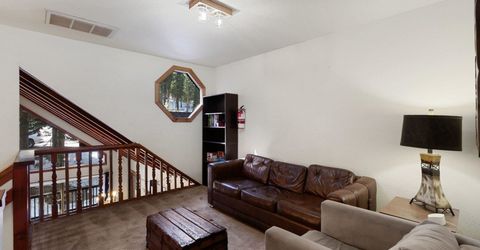
Loft
1 Ensuite

Neighborhood Map

Driving Directions

Demographics

Estimate My Payments

  • Estimated Payment
    $2,643.09
  • Principal & Interest
    $2,336.84
  • Property Tax
    $0.00 (data not provided by mls)
  • Homeowner's Insurance
    $306.25
(Payments are an estimate and may vary by lender)

Mortgage Calculator

Change Payment Information

%
years/fixed
yearly
yearly (est.)
Contact Photo

We're Here to Help

Connect with our team of knowlegable local agents to guide your next move with style and grace.

Login to My Homefinder

Pixel

