
Company Logo
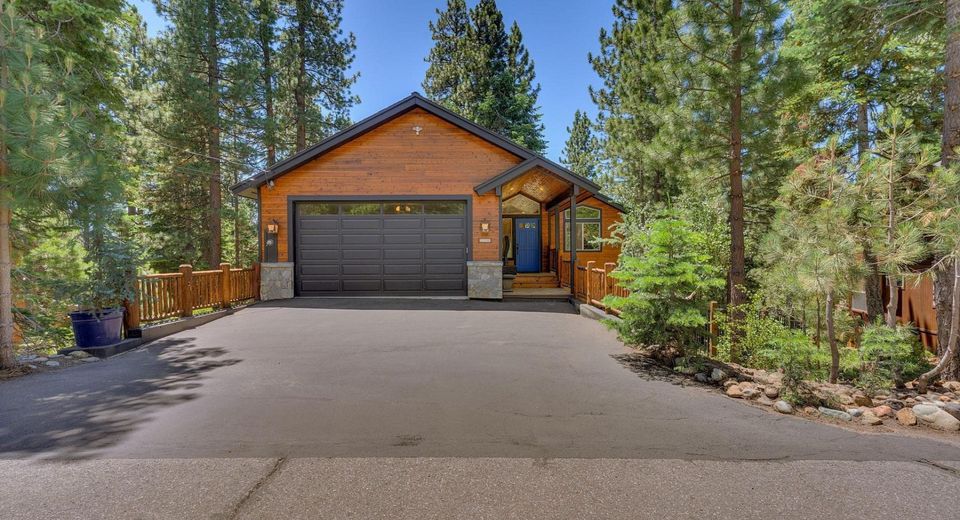
1130 Canterbury Drive, Kings Beach, CA 96143 Photo

28 Total Photos [Click to View All]

1130 Canterbury Drive
Kings Beach, CA 96143
$1,300,000
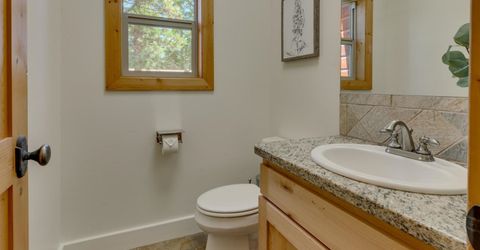
3 Beds | 2 full 1 partial Baths | 2085 sqft | 0.30 Acreage

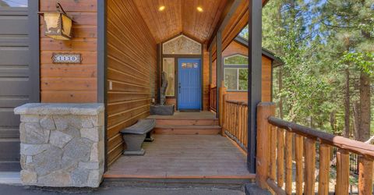
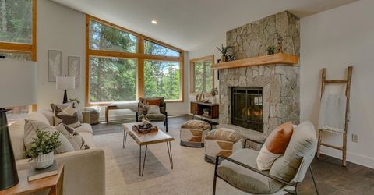
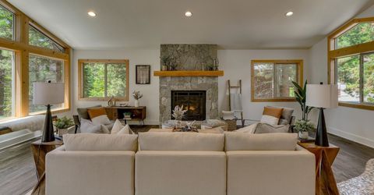
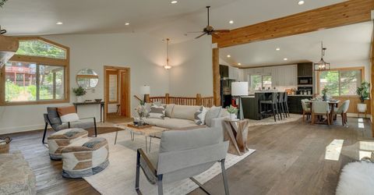
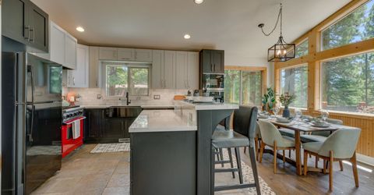
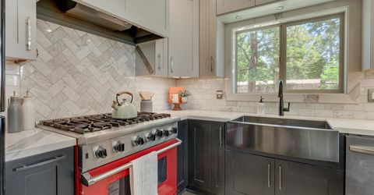
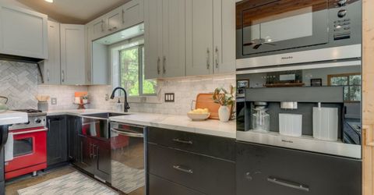
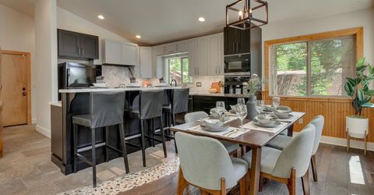
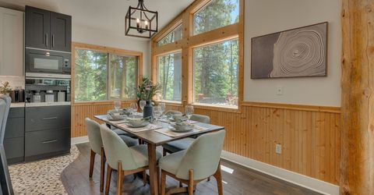
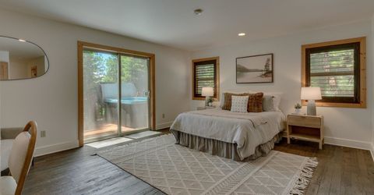
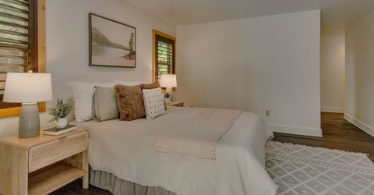
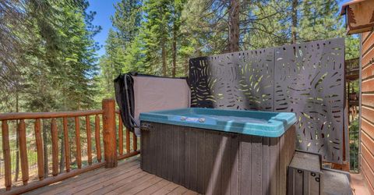
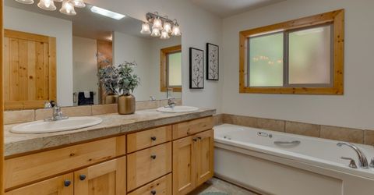
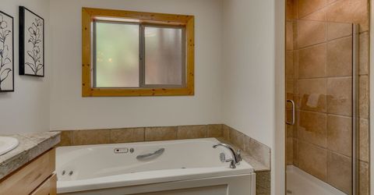
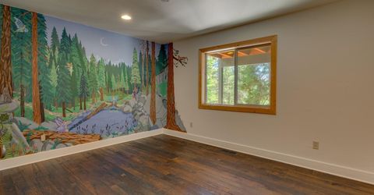
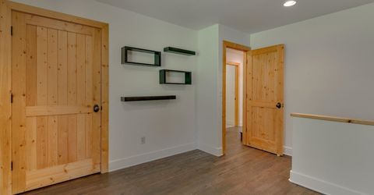
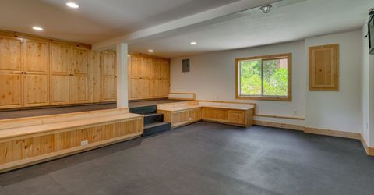
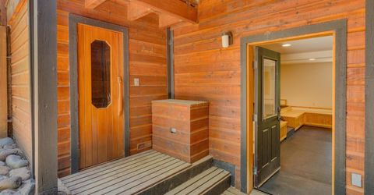
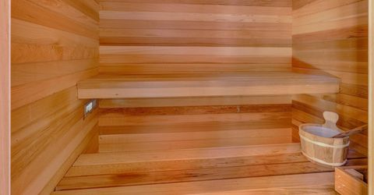
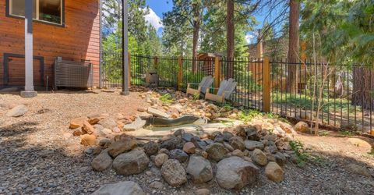
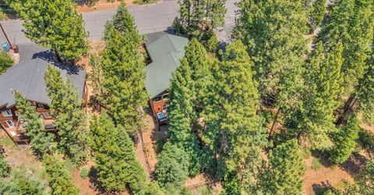
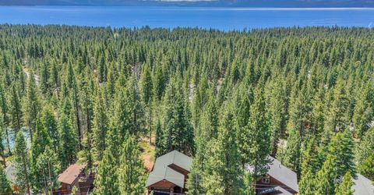
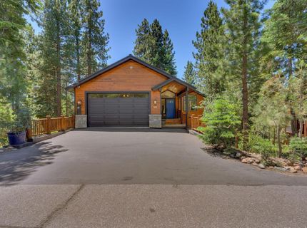
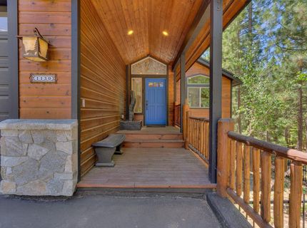
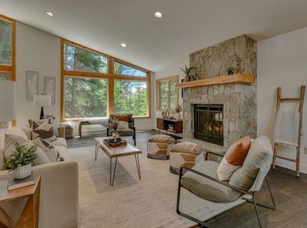
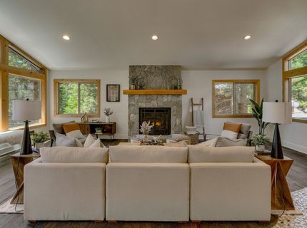
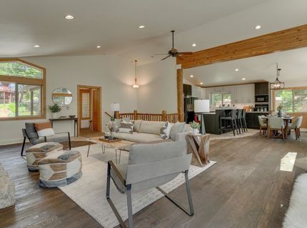
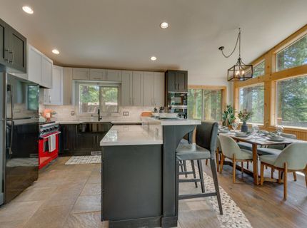
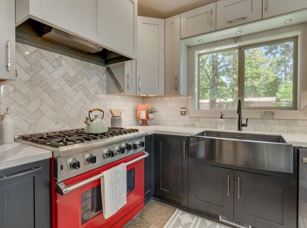
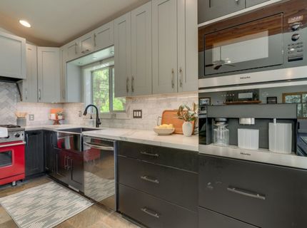
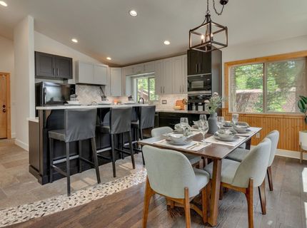
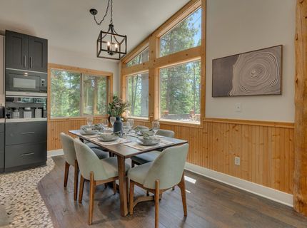
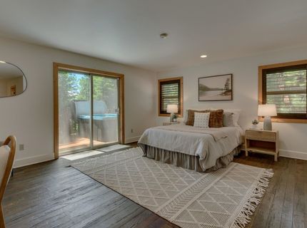
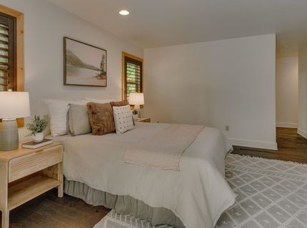
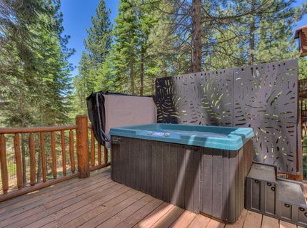
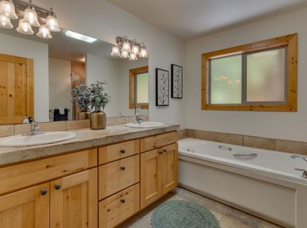
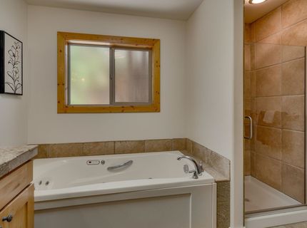
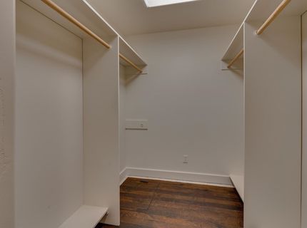
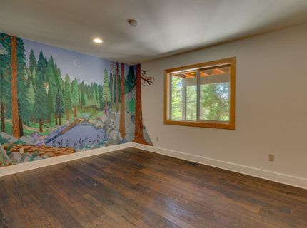
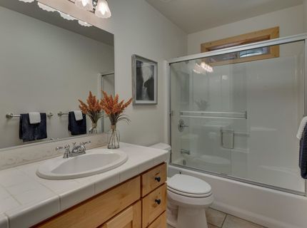
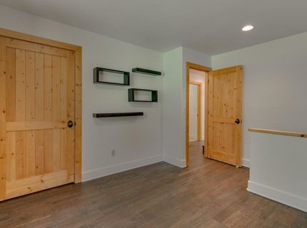
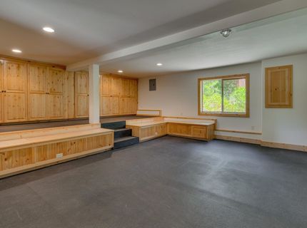
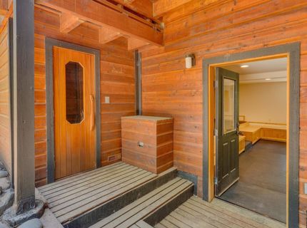
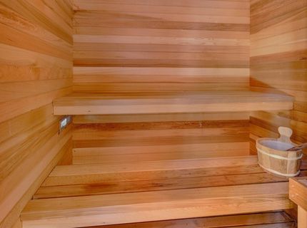
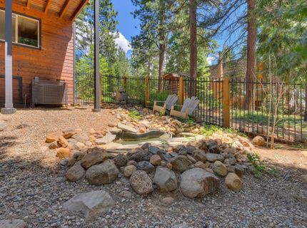
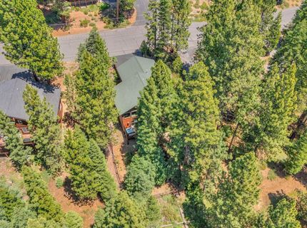
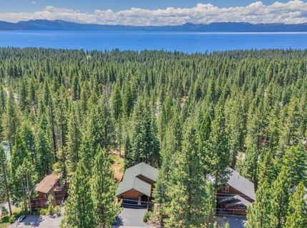
Warm, inviting, and effortlessly Tahoe, this beautifully maintained home offers the perfect balance of comfort, convenience, and mountain living. Filled with natural light and designed for everyday living, it's a place where you can truly settle in. Its central location makes enjoying everything Tahoe has to offer incredibly easy. Northstar is just 10 minutes away, while Truckee, Tahoe City, and Incline Village are all within approximately 15 to 20 minutes. For outdoor enthusiasts, the Brockway Summit trailhead to the Tahoe Rim Trail is just a short drive away, making hiking, biking, and year-round adventures part of your everyday lifestyle. Whether you're skiing in the morning, spending the afternoon on the lake, everything is within easy reach. Pride of ownership is evident throughout the home. The kitchen was beautifully updated in 2021 with new appliances, the exterior was professionally stained in the summer of 2025, and central air conditioning was added that same year, providing a welcome retreat after warm summer days on the lake or trail. One of the home's most unique features is the dedicated gym and wellness space, thoughtfully incorporated by the original builder alongside the sauna. Whether you envision a home gym, gear room, yoga studio, kids' hangout, or additional recreation space, this flexible bonus area easily adapts to your lifestyle. After a day spent skiing, hiking, or biking, unwind in the sauna before soaking in the hot tub just outside the primary suite?a true Tahoe luxury. Beautifully maintained, thoughtfully updated, and ideally located, this home offers the rare opportunity to spend less time maintaining and more time enjoying everything Tahoe has to offer.

Listed By / Presented By

Listed By

Agency Name: Sierra Sotheby's Int - Rock
Agent Name: Lindsay M Buchanan

Presented By

Agency Title: Chase International Real Estate
Agency Phone: 775.588.6130

IDX logo

Contact a Chase Agent for More Information

Property Details

Property Type: Residential - Single Family
Cooling: Air Conditioning
Garage: 2 car attached
Heating: Natural Gas, CFAH
Home Style: Mountain
Lot Size: 0.30 Acres
Roof Type: Composition
Stories: 2.0
Year Built: 2004
MLS ID: 20261336

Feature Descriptions

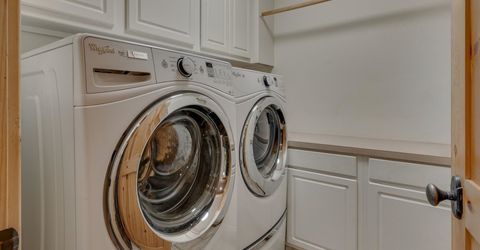
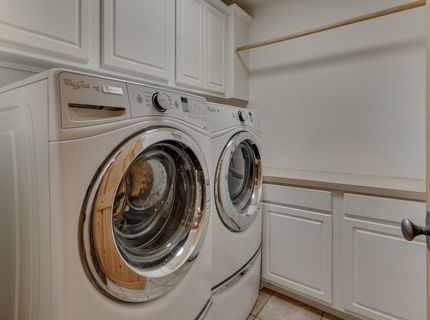
Appliances: Range, Oven, Microwave, Disposal, Dishwasher, Refrigerator, Washer, Dryer
Days on Site: 13
Exterior: Frame, Wood Siding
Fireplace: Fireplace: Living Room, Gas Fireplace
Flooring: Wood, Stone
Formal Dining: Yes
HOA Fee: 148/ Annually
Laundry: Laundry Room
Lot: Street
Parcel#: 111140024000
Parking: Two, Attached, Garage Door Opener
Parking Notes: Two, Attached, Garage Door Opener
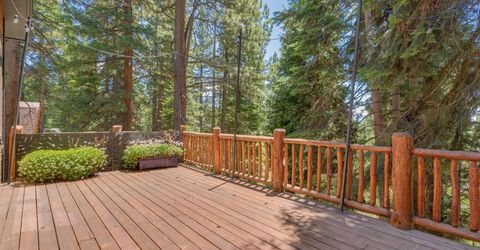
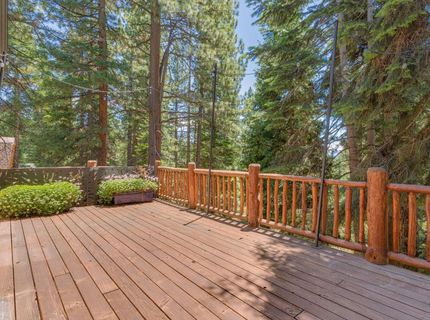
Patio/Porch: Deck(s): 2
Sewer: Utility District
Spa: Hot Tub
Special View Info: Trees/Woods
Topography: Level, Downslope
Utilities: Natural Gas Available
Water: Utility District

Amenities

Sauna
Family Room
Rec Room
Formal Dining
Mud Room
Air Lock Entry
1 Ensuite

Neighborhood Map

Driving Directions

Demographics

Estimate My Payments

  • Estimated Payment
    $3,272.40
  • Principal & Interest
    $2,893.24
  • Property Tax
    $0.00 (data not provided by mls)
  • Homeowner's Insurance
    $379.17
(Payments are an estimate and may vary by lender)

Mortgage Calculator

Change Payment Information

%
years/fixed
yearly
yearly (est.)
Contact Photo

We're Here to Help

Connect with our team of knowlegable local agents to guide your next move with style and grace.

Login to My Homefinder

Pixel


