
Company Logo
115 Burwood Way, Folsom, CA 95630 Photo

22 Photos

115 Burwood Way
Folsom, CA 95630
$742,000
3 Beds | 2.0 Baths | 1600 sqft | 0.16 Acreage

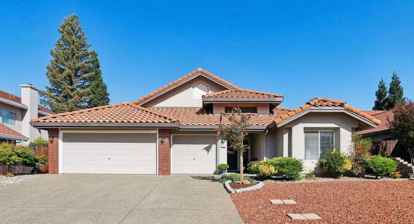
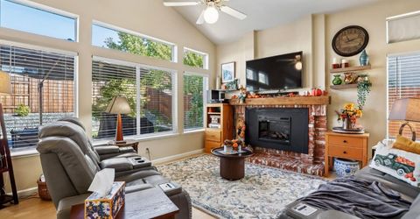
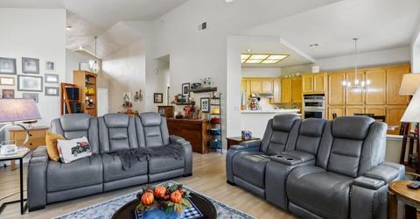
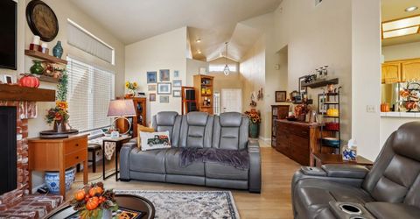
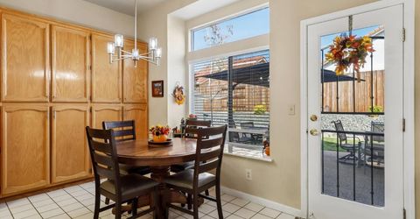
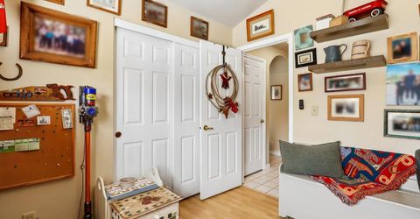
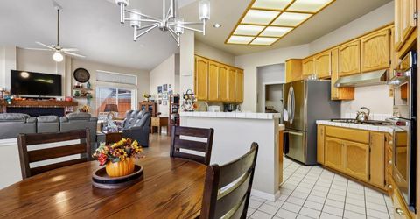
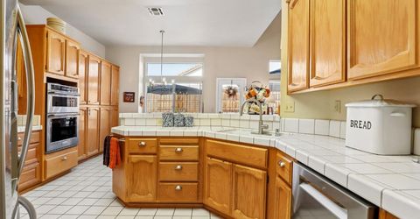
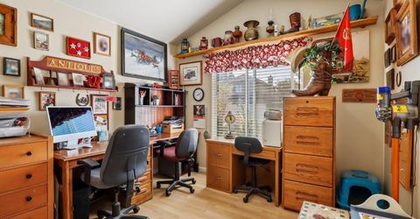
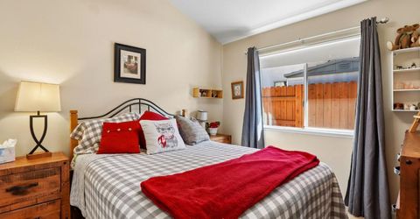
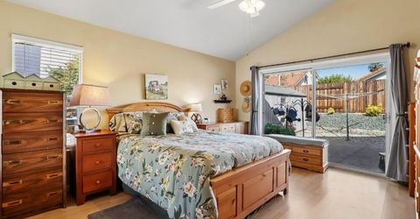
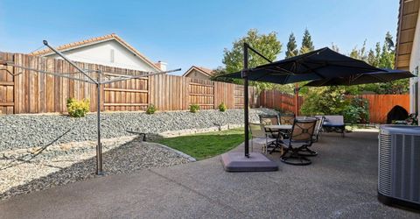
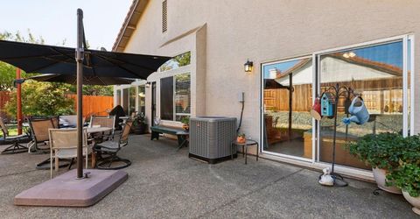
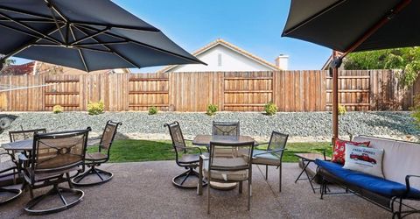
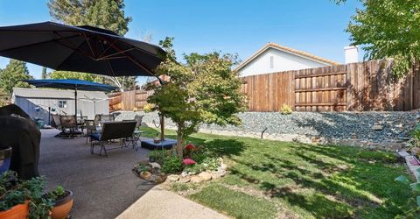
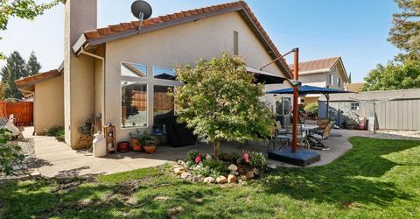
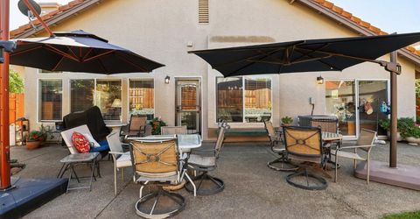
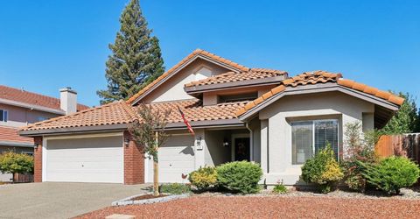
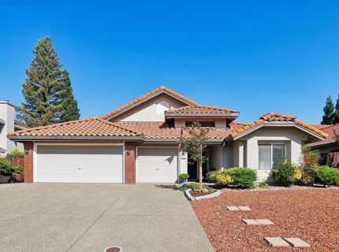
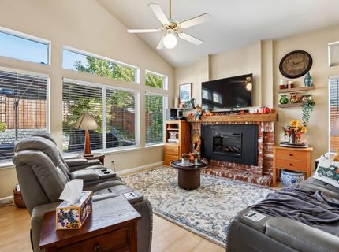
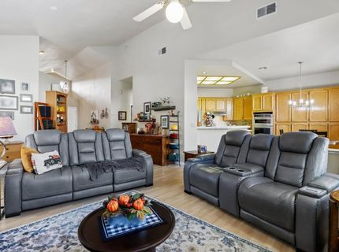
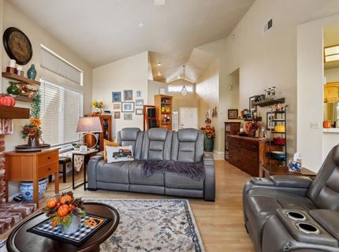
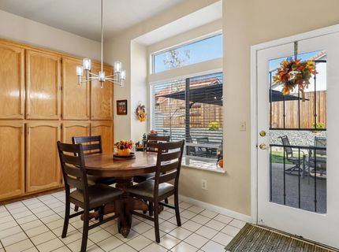
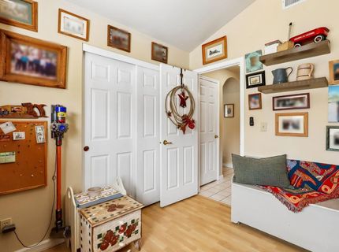
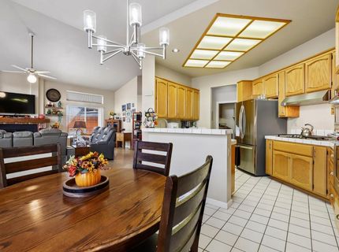
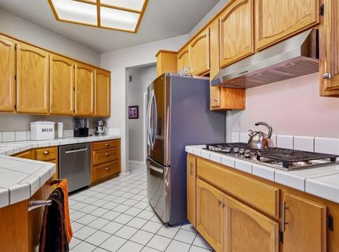
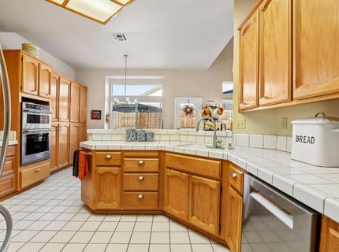
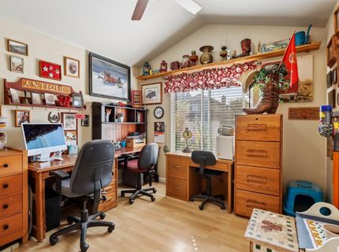
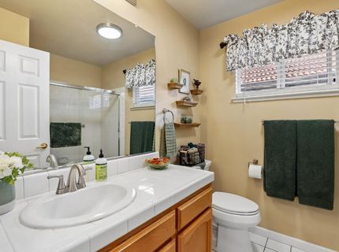
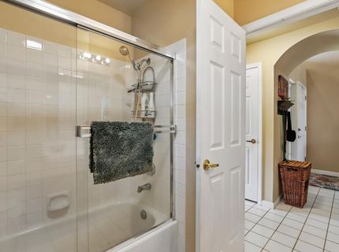
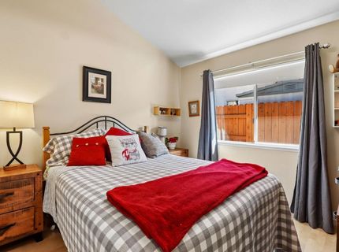
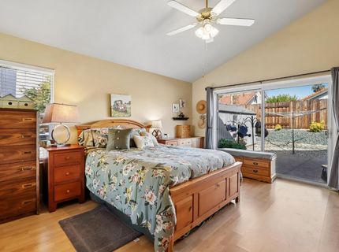
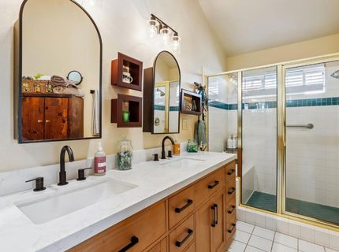
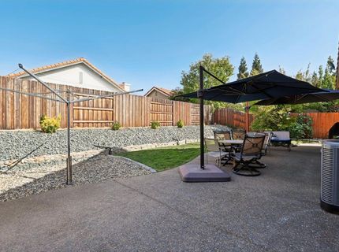
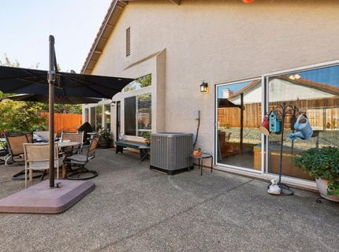
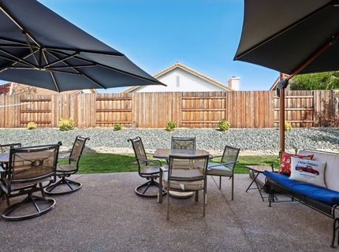
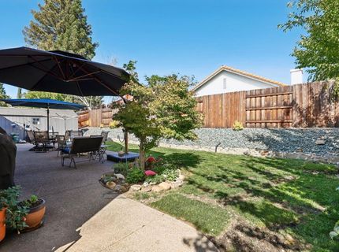
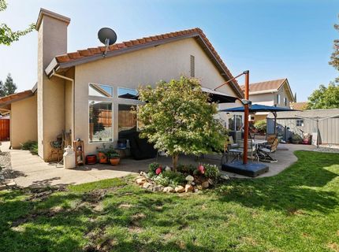
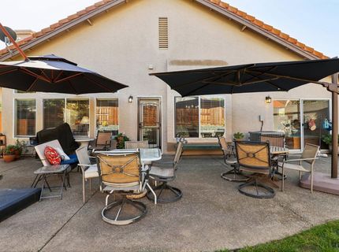
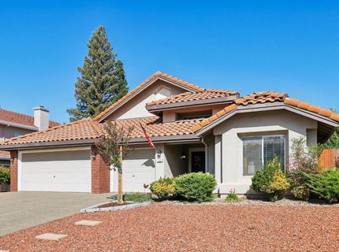
Welcome to this inviting, move-in-ready home in the desirable Broadstone community of Folsom! Offering 3 bedrooms, 2 bathrooms, and approximately 1,600 square feet of comfortable living space, this well-maintained home combines an open, airy feel with a functional layout designed for everyday living and entertaining. Vaulted ceilings enhance the spacious atmosphere, while the cozy family room with a fireplace flows seamlessly into the kitchen, creating a warm and welcoming gathering space. A newer HVAC system adds year-round comfort, and the spacious 3-car garage provides abundant room for parking, storage, or hobbies. The low-maintenance front and backyards offer more time to relax and enjoy everything this sought-after location has to offer. Conveniently located just minutes from top-rated schools, Palladio shopping and dining, Highway 50, Folsom Lake, and nearby hiking and biking trails, this home offers an appealing blend of comfort, convenience, and an active Folsom lifestyle. Enjoy the added benefit of no HOA fees!

Listed By / Presented By

Listed By

Agency Name: Redfin Corporation
Agent Name: Thomas McLaughlin
Agency Phone: 877-973-3346

Presented By

Agency Title: Chase International Real Estate
Agency Phone: 775.588.6130

IDX logo

Contact a Chase Agent for More Information

Property Details

Property Type: Residential - Single Family
Basement: None
Cooling: Ceiling Fan(s), Central
Fireplaces: 1
Garage: 3
Heating: Central, Fireplace Insert, Fireplace(s)
Home Style: Contemporary
Lot Size: 0.16 Acres
Roof Type: Spanish Tile
Stories: 1.0
Year Built: 1995
MLS ID: 226127179

Feature Descriptions

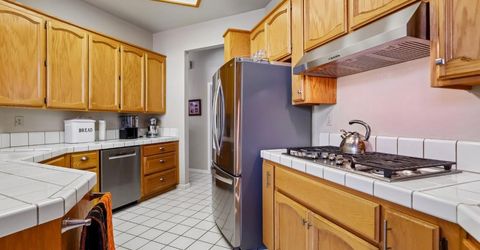
Appliances: Built-In Electric Oven, Gas Cook Top, Gas Plumbed, Built-In Gas Range, Gas Water Heater, Hood Over Range, Dishwasher, Insulated Water Heater, Microwave, Self/Cont Clean Oven, ENERGY STAR Qualified Appliances
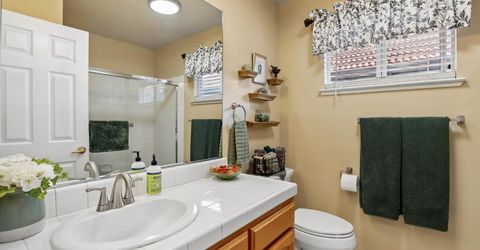
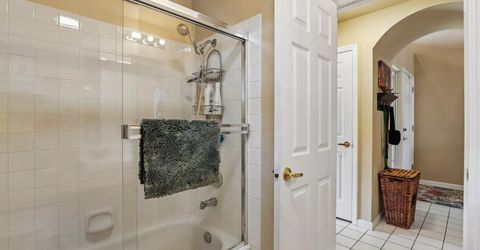
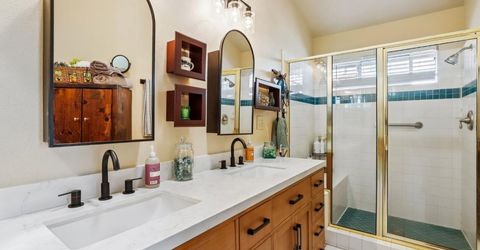
Bathroom Features: Shower Stall(s), Tile, Tub, Tub w/Shower Over, Window
Days on Site: 35
Dining Room Features: Breakfast Nook
Equipment: Networked, Dish Antenna
Exterior: Stucco, Wood
Fencimg: Back Yard, Wood, Full
Fireplace: Brick, Insert, Electric
Flooring: Simulated Wood, Tile
Kitchen Features: Pantry Cabinet, Tile Counter
Laundry: Cabinets, Electric, Inside Room
Laundry Features: Cabinets, Electric, Inside Room
Lot: Auto Sprinkler F&R, Cul-De-Sac, Curb(s), Curb(s)/Gutter(s), Street Lights, Landscape Back, Landscape Front, Low Maintenance
Master Bedroom Features: Closet, Ground Floor, Walk-In Closet, Outside Access
Other Equipment: Networked, Dish Antenna
Parcel#: 072-1130-062-0000
Parking: Garage Facing Front
Patio/Porch: Uncovered Patio
Pets Allowed: Yes, Service Animals OK, Cats OK, Dogs OK
Sewer: Public Sewer
Utilities: Cable Available, Cable Connected, Electric, Sewer In & Connected, Internet Available, Natural Gas Available, Underground Utilities, Natural Gas Connected
Water: Public, Meter on Site, Meter Paid
Window: Bay Window(s), Caulked/Sealed, Dual Pane Full, Window Screens

Amenities

Cathedral Ceiling
Formal Entry

Schools

High School: Folsom-Cordova
Middle School: Folsom-Cordova
Elementary School: Folsom-Cordova

Neighborhood Map

Driving Directions

Demographics

Estimate My Payments

  • Estimated Payment
    $1,867.79
  • Principal & Interest
    $1,651.37
  • Property Tax
    $0.00 (data not provided by mls)
  • Homeowner's Insurance
    $216.42
(Payments are an estimate and may vary by lender)

Mortgage Calculator

Change Payment Information

%
years/fixed
yearly
yearly (est.)
Contact Photo

We're Here to Help

Connect with our team of knowlegable local agents to guide your next move with style and grace.

Login to My Homefinder


