
Company Logo
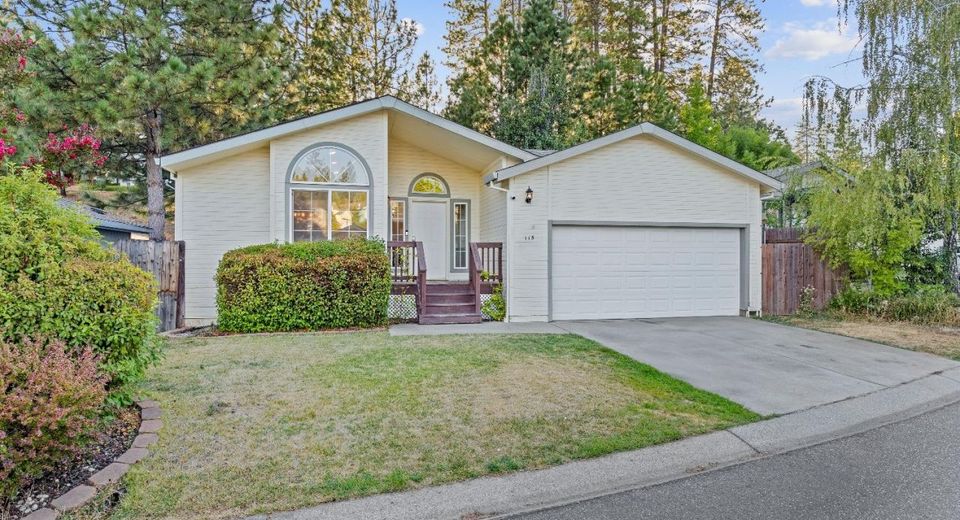
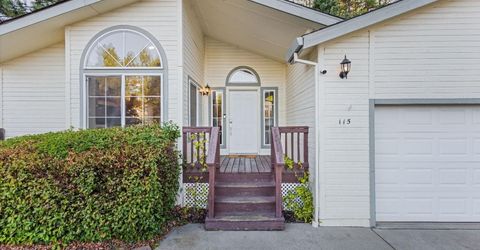
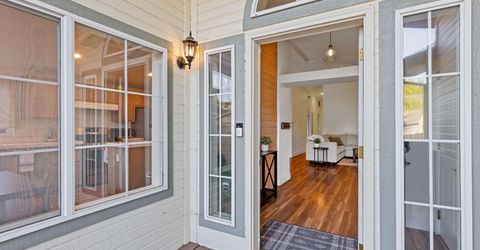
115 Mink Creek Dr, Colfax, CA 95713 Photo

28 Total Photos [Click to View All]

115 Mink Creek Dr
Colfax, CA 95713
$369,000
3 Beds | 2.0 Baths | 1559 sqft | 0.10 Acreage

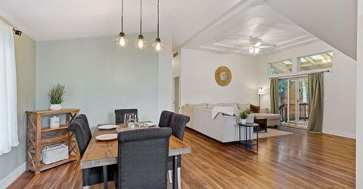
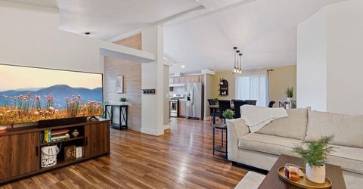
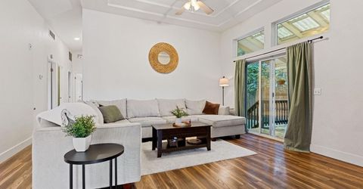
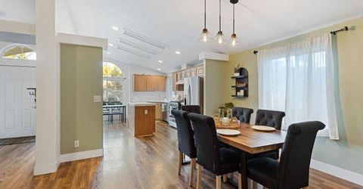
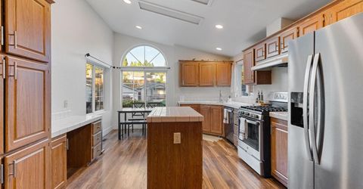
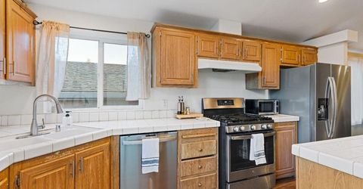
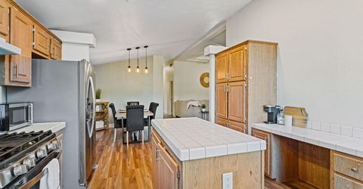
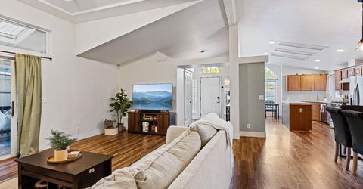
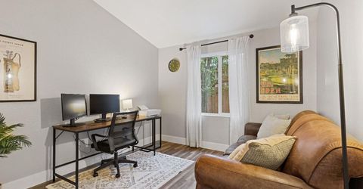
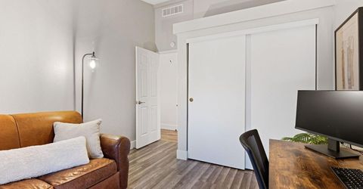
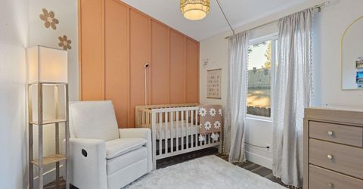
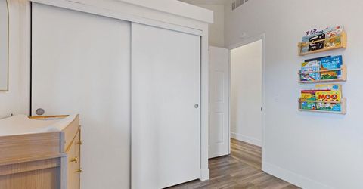
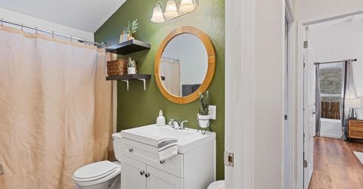
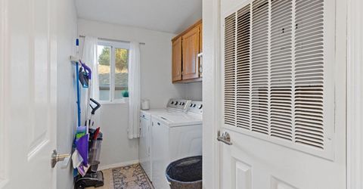
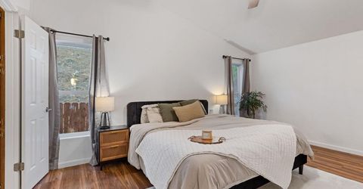
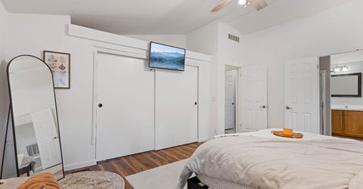
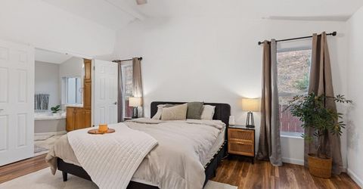
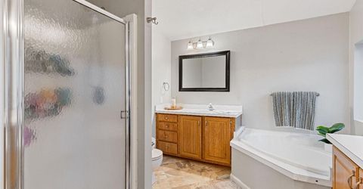
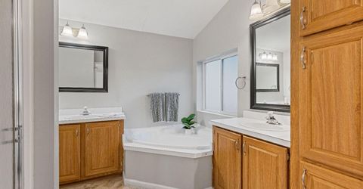
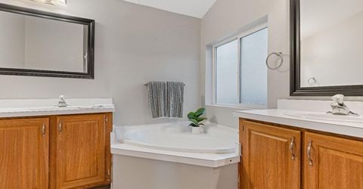
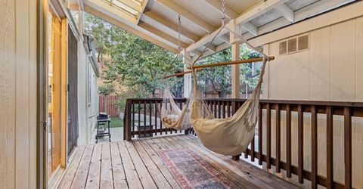
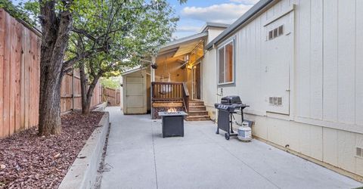
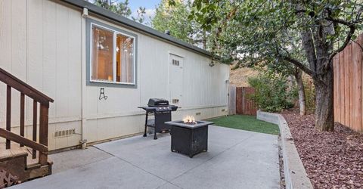
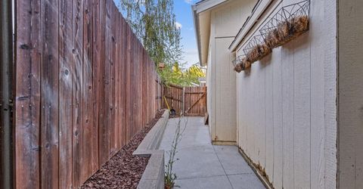
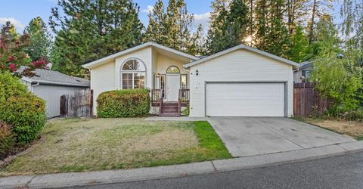
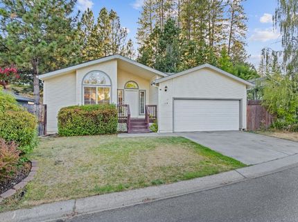
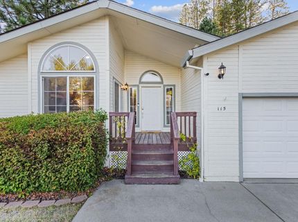
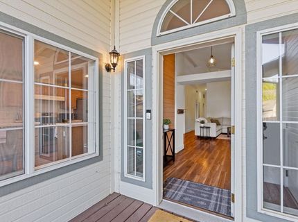
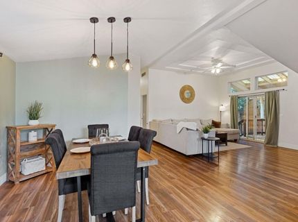
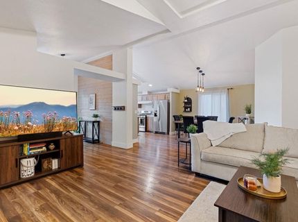
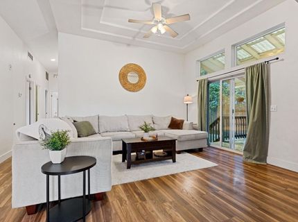
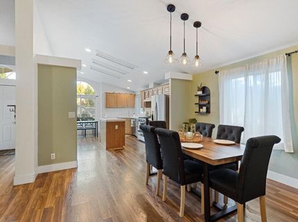
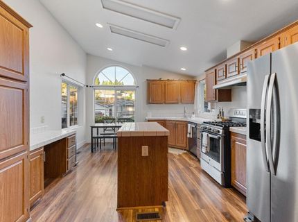
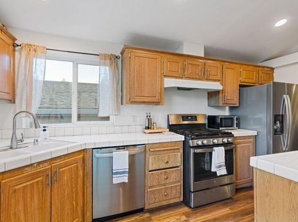
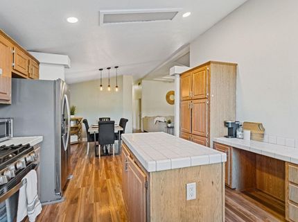
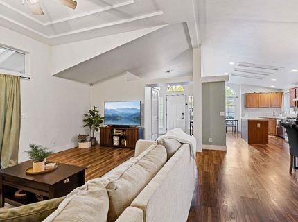
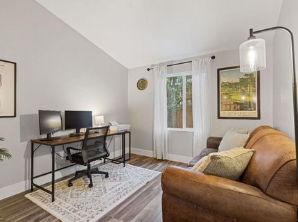
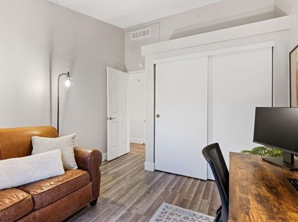
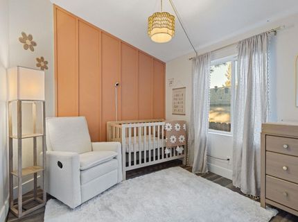
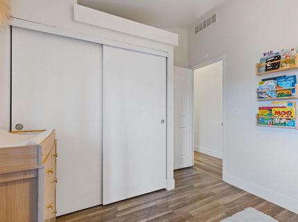
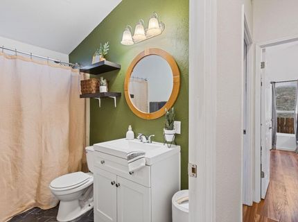
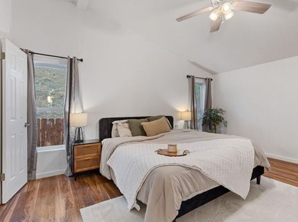
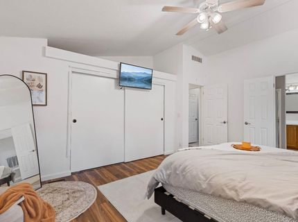
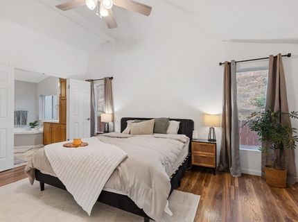
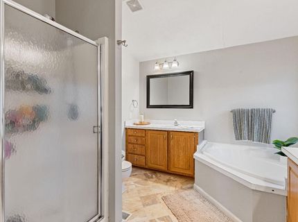
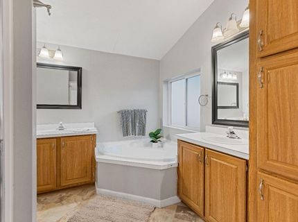
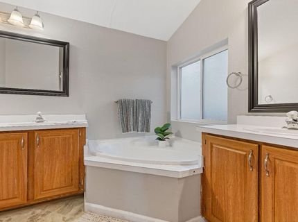
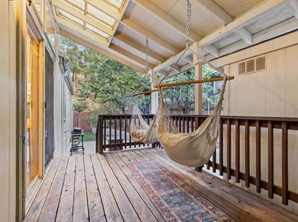
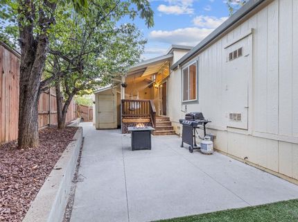
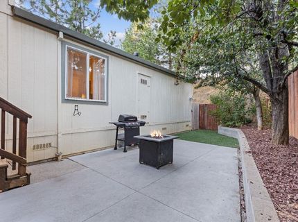
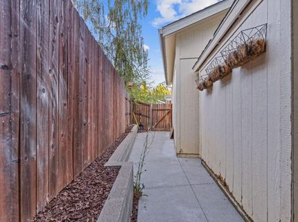
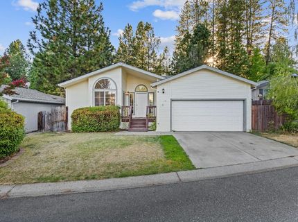
Move-in ready and ideally located in the Sierra foothills, this 3 bedroom, 2 bathroom home offers comfortable living with convenient access to the outdoor recreation, small-town charm, and commuter access that make Colfax so desirable. The spacious living room features a coffered ceiling, ceiling fan, and sliding glass door leading to a large covered deck perfect for relaxing or entertaining year-round. The bright kitchen is filled with natural light from multiple skylights and includes an island, built-in desk area, and breakfast nook. The adjacent dining area continues the open and airy feel with additional skylights overhead. The primary suite features a large closet, ceiling fan, and private ensuite bathroom with dual sinks, soaking tub, and separate shower. Two additional bedrooms and a second full bathroom provide flexibility for guests, family, or a home office. Outside, enjoy a fenced yard with both covered and uncovered patio areas, low-maintenance landscaping, and a storage shed for added storage and functionality. Residents enjoy access to the community clubhouse and pool while being just minutes from historic downtown Colfax, local dining, shopping, hiking trails, and convenient Interstate 80 access. Perfectly positioned above the fog and below the snow,'' Colfax offers the ideal foothill lifestyle with nearby recreation including Rollins Lake, Bear River access, local parks, and miles of outdoor adventure. Enjoy the convenience of being within reach of both Lake Tahoe and the Bay Area, making this an excellent location for full-time living, weekend escapes, or commuters seeking a more relaxed mountain-town atmosphere.

Listed By / Presented By

Listed By

Agency Name: Gold Group Realty
Agent Name: April Noessel
Agency Phone: 530-878-4663

Presented By

Agency Title: Chase International Real Estate
Agency Phone: 775.588.6130

IDX logo

Contact a Chase Agent for More Information

Property Details

Property Type: Residential -
Cooling: Ceiling Fan(s), Central
Garage: 2 car attached
Heating: Propane, Central
Home Style: Ranch
Lot Size: 0.10 Acres
Roof Type: Composition
Stories: 1.0
Year Built: 1999
MLS ID: 226061372

Feature Descriptions

Appliances: Free Standing Gas Range, Dishwasher, Disposal, Other
Association Amenities: Clubhouse
Bathroom Features: Tub w/Shower Over
Days on Site: 11
Dining Room Features: Breakfast Nook, Formal Area
Exterior: Frame, Wood
Fencimg: Back Yard, Fenced
Flooring: Carpet, Laminate, Tile
HOA Fee: 185/ Monthly
HOA Fee Includes: Other, Pool
Kitchen Features: Pantry Closet, Island, Tile Counter
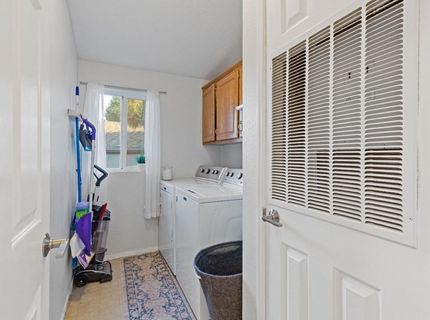
Laundry: Cabinets, Gas Hook-Up, Inside Room
Laundry Features: Cabinets, Gas Hook-Up, Inside Room
Lot: Auto Sprinkler Front, Curb(s)/Gutter(s), Street Lights, Landscape Back, Landscape Front, Low Maintenance
Master Bedroom Features: Closet
Parcel#: 100-260-039-000
Parking: Attached, Garage Door Opener
Patio/Porch: Front Porch, Covered Deck, Uncovered Patio
Pets Allowed: Yes
Sewer: Public Sewer
Utilities: Cable Available, Cable Connected, Sewer In & Connected
Water: Public
Window: Dual Pane Full, Window Coverings, Skylight(s)

Amenities

Cathedral Ceiling

Schools

High School: Placer Union High
Middle School: Colfax Elementary
Elementary School: Colfax Elementary

Neighborhood Map

Driving Directions

Demographics

Estimate My Payments

  • Estimated Payment
    $928.86
  • Principal & Interest
    $821.23
  • Property Tax
    $0.00 (data not provided by mls)
  • Homeowner's Insurance
    $107.63
(Payments are an estimate and may vary by lender)

Mortgage Calculator

Change Payment Information

%
years/fixed
yearly
yearly (est.)
Contact Photo

We're Here to Help

Connect with our team of knowlegable local agents to guide your next move with style and grace.

Login to My Homefinder

Pixel


