
Company Logo
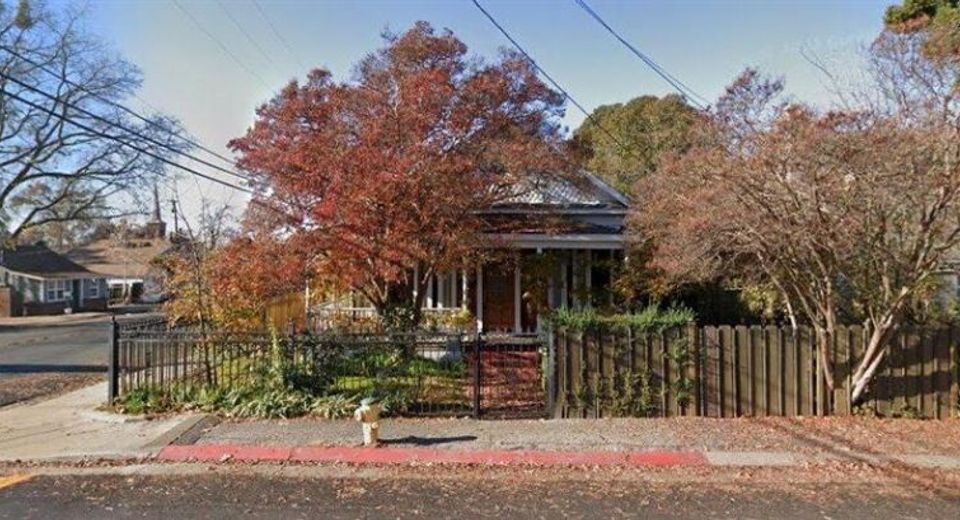
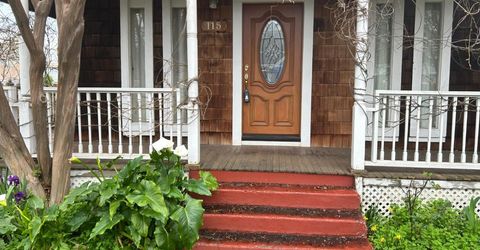
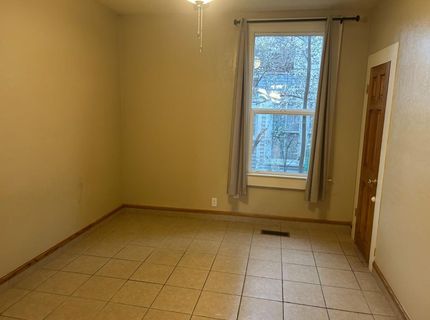
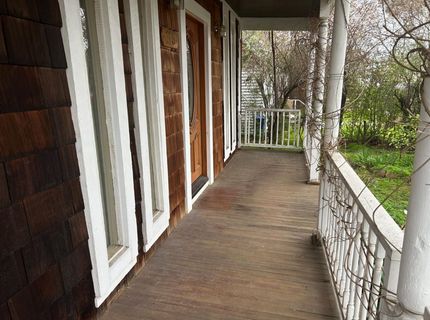
115 S Ione St, Ione, CA 95640 Photo

15 Total Photos [Click to View All]

115 S Ione St
Ione, CA 95640
$395,000
3 Beds | 2.0 Baths | 1046 sqft | 0.10 Acreage

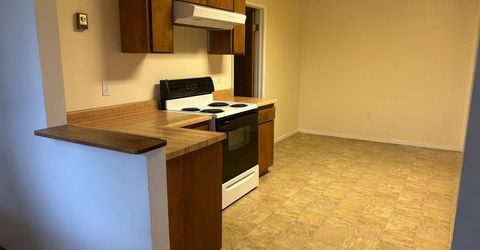
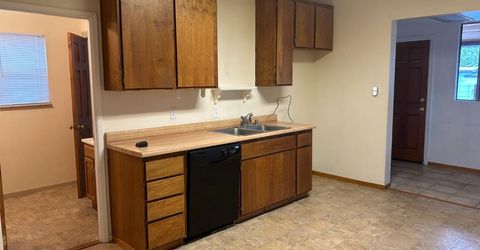
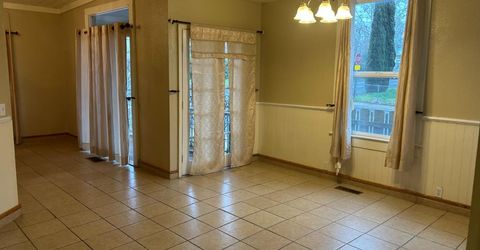
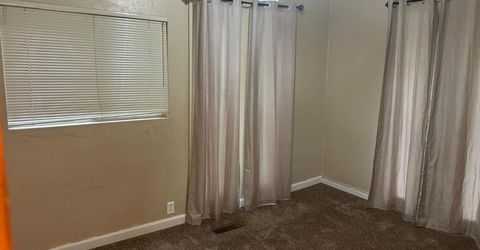
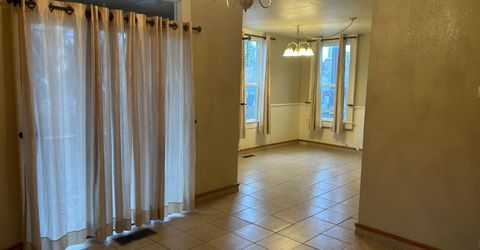
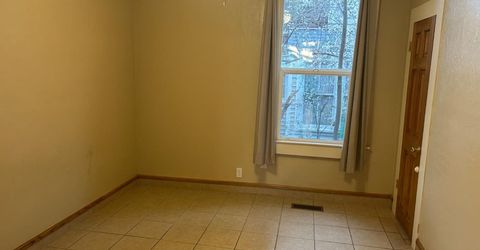
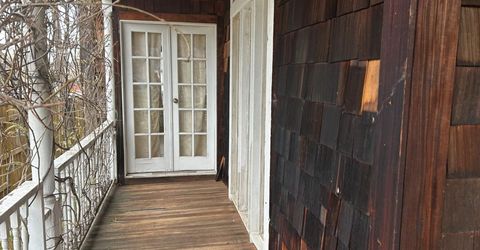
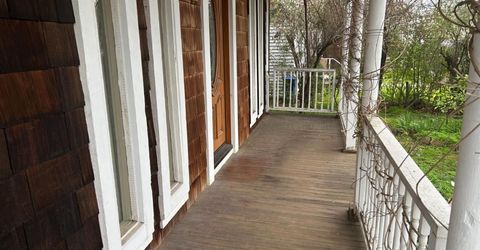
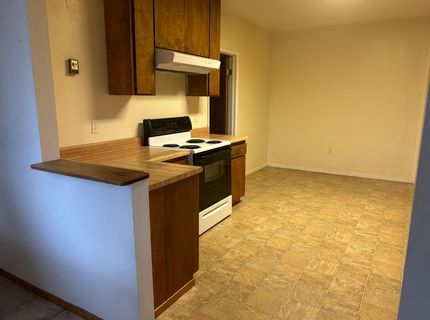
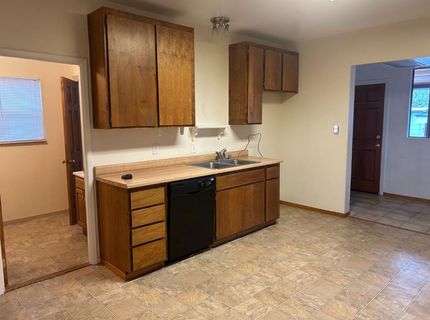
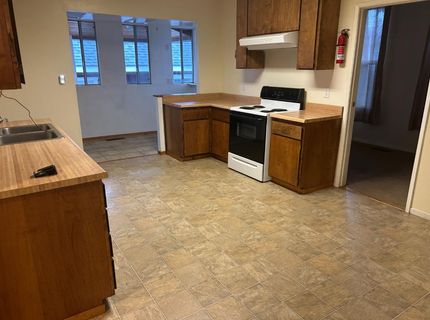
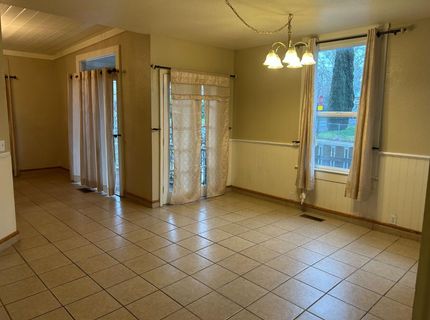
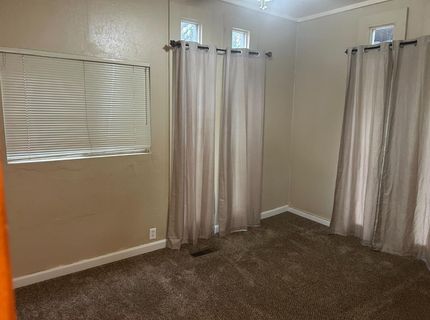
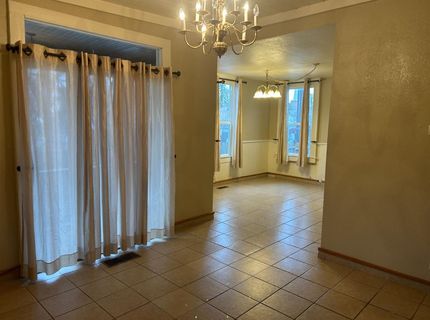
Here is a very well located and beautifully renovated three bedroom two bath home in Ione, CA. Close to school, bus and shopping. Shows great and offers real pride of ownership. Vacant and easy to show. Large LR and DR combination. Inside laundry, dining space in kitchen. Separate two car garage. A must see, and priced to sell quickly.

Listed By / Presented By

Listed By

Agency Name: Portfolio Real Estate
Agent Name: Gilbert Albiani
Agency Phone: 916-947-4312

Presented By

Agency Title: Chase International Real Estate
Agency Phone: 775.588.6130

IDX logo

Contact a Chase Agent for More Information

Property Details

Property Type: Residential - Single Family
Cooling: Ceiling Fan(s), Central
Garage: 2 car attached
Heating: Central
Home Style: Farmhouse
Lot Size: 0.10 Acres
Roof Type: Composition
Stories: 1.0
Year Built: 1930
MLS ID: 226016284

Feature Descriptions

Appliances: Hood Over Range, Dishwasher
Bathroom Features: Tile, Tub w/Shower Over
Days on Site: 93
Dining Room Features: Dining/Family Combo
Exterior: Frame, Wood Siding, Other
Flooring: Carpet, Tile
Kitchen Features: Kitchen/Family Combo
Laundry: Inside Area
Laundry Features: Inside Area
Lot: Corner
Lot Dimensions: Amador
Master Bedroom Features: Ground Floor
Parcel#: 004-152-005-000
Parking: Attached, Garage Facing Side
Sewer: Public Sewer
Utilities: Public
Water: Public

Schools

High School: Amador Unified
Middle School: Amador Unified
Elementary School: Amador Unified

Neighborhood Map

Driving Directions

Demographics

Estimate My Payments

  • Estimated Payment
    $994.31
  • Principal & Interest
    $879.10
  • Property Tax
    $0.00 (data not provided by mls)
  • Homeowner's Insurance
    $115.21
(Payments are an estimate and may vary by lender)

Mortgage Calculator

Change Payment Information

%
years/fixed
yearly
yearly (est.)
Contact Photo

We're Here to Help

Connect with our team of knowlegable local agents to guide your next move with style and grace.

Login to My Homefinder

Pixel


