
Company Logo
115 Tanya Way, Roseville, CA 95661 Photo

23 Total Photos [Click to View All]

115 Tanya Way
Roseville, CA 95661
$115,000
3 Beds | 2.0 Baths | 1540 sqft

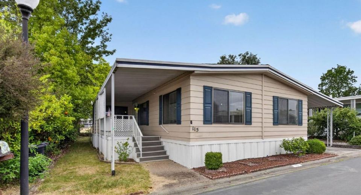
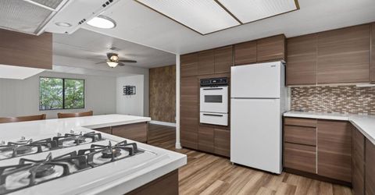
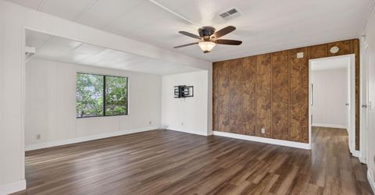
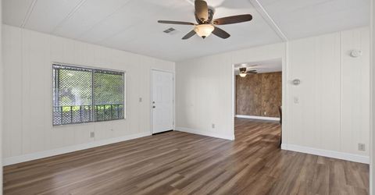
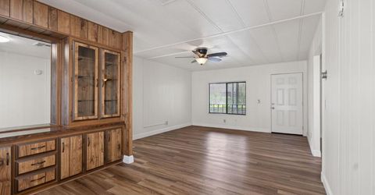
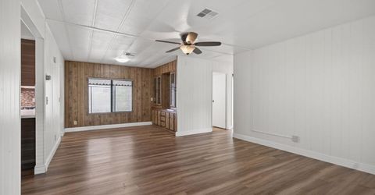
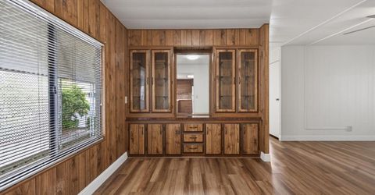
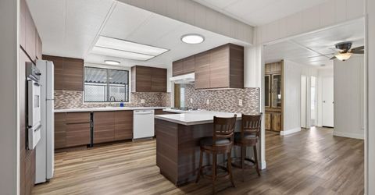
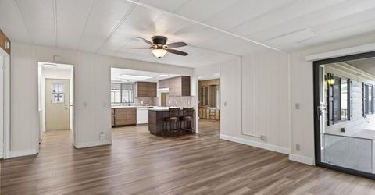
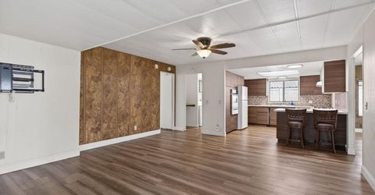
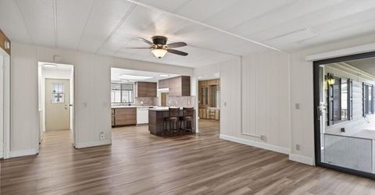
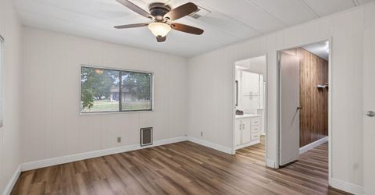
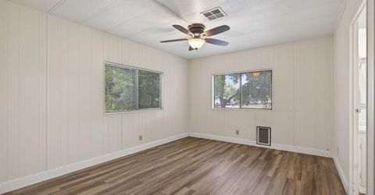
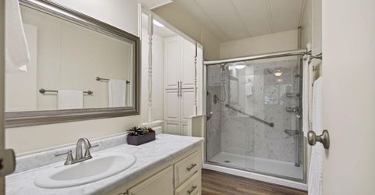
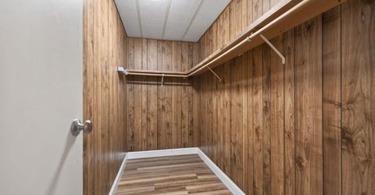
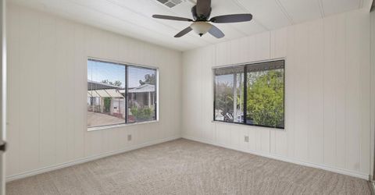
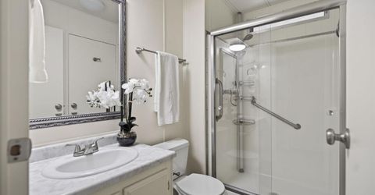
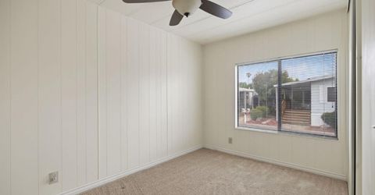
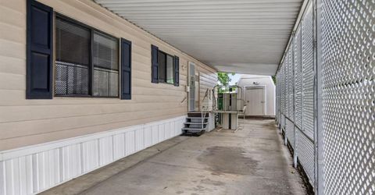
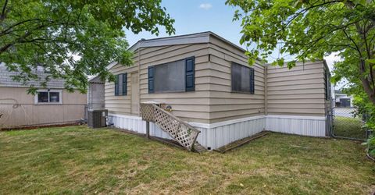
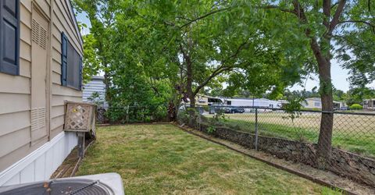
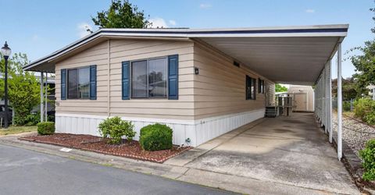
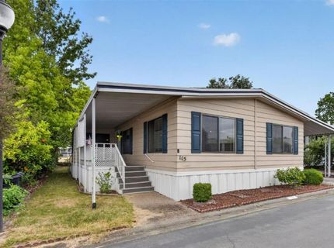
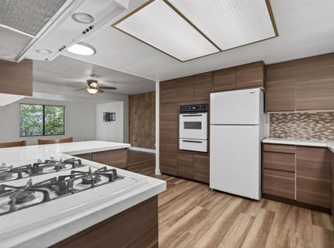
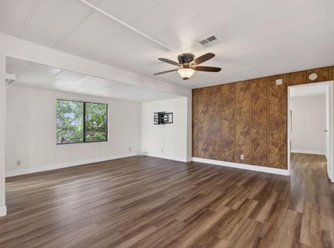
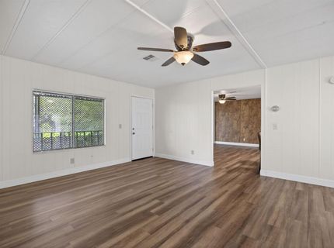
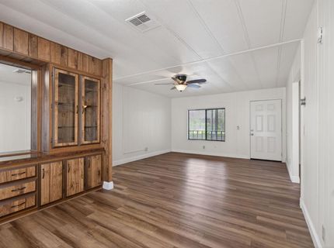
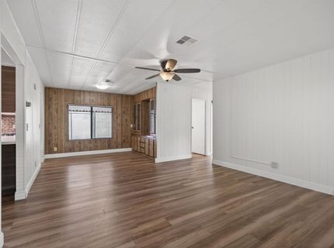
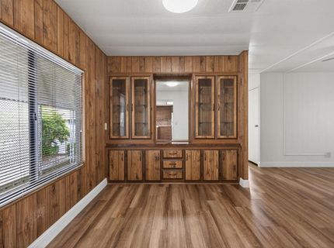
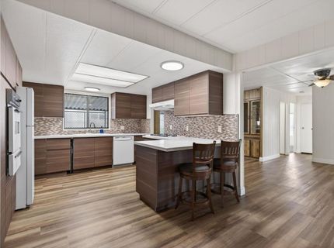
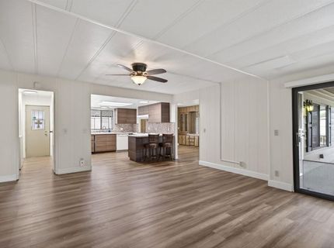
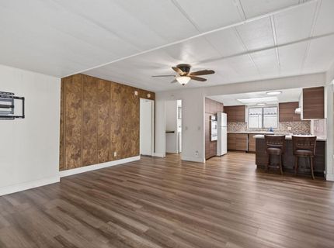
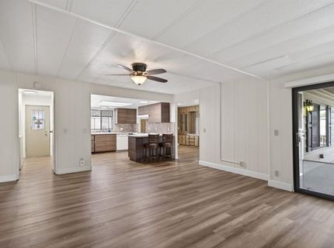
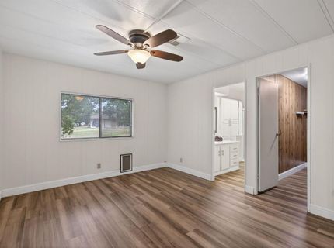
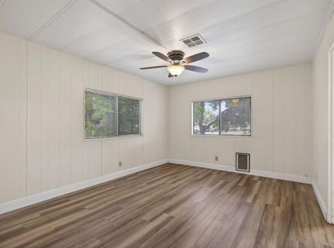
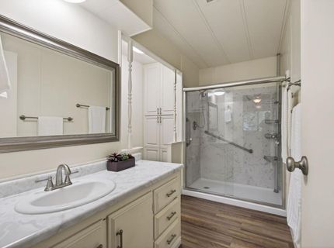
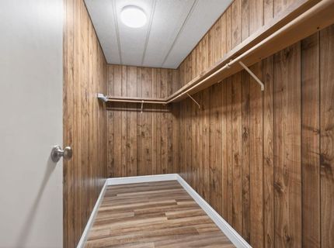
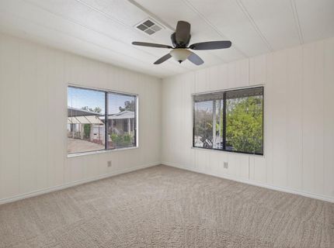
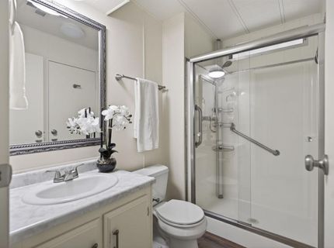
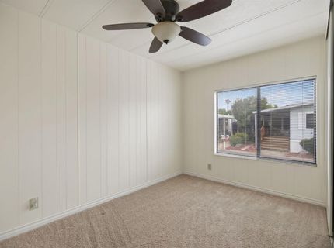
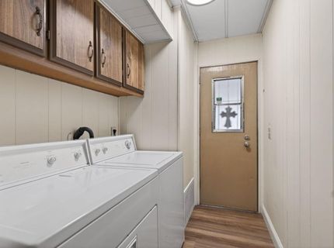
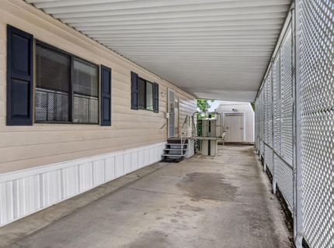
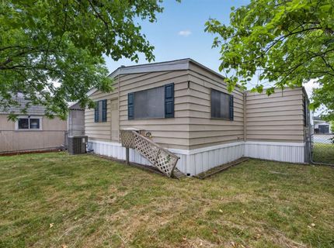
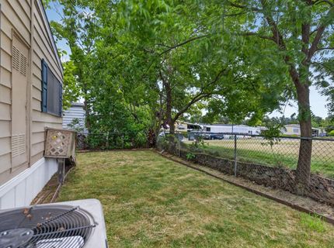
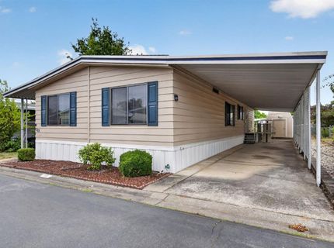
Upon entering, you'll appreciate the generous living and dining areas, creating an open and inviting atmosphere. Laminate flooring extends throughout the high-traffic areas and into the primary bedroom. The updated kitchen features attractive finishes and overlooks both the carport and the expanded family room, providing a great space for gathering and entertaining. Two secondary bedrooms are located separately from the primary suite, including one with direct access to the bathroomideal for guests or multigenerational living. Privately situated at the rear of the home, the primary bedroom offers peaceful views of the adjacent open space and includes a large walk-in closet. Outside, you'll find a convenient storage shed next to the carport and a grassy backyard that backs to open space, creating a tranquil setting with added privacy. Extras include newer roof, structure has been balanced and vapor barrier has been repaired. This move-in-ready home combines thoughtful updates, functional living spaces, and a desirable location.

Listed By / Presented By

Listed By

Agency Name: Windermere Signature Properties Roseville/Granite Bay
Agent Name: Dennis Ow
Agency Phone: 916-784-1500

Presented By

Agency Title: Chase International Real Estate
Agency Phone: 775.588.6130

IDX logo

Contact a Chase Agent for More Information

Property Details

Property Type: Residential - Mobile Home
Cooling: Central
Heating: Central
Roof Type: Other
Year Built: 1978
MLS ID: 226035646

Feature Descriptions

Appliances: Ice Maker
Bathroom Features: Shower Stall(s)
Days on Site: 76
Dining Room Features: Dining/Family Combo
Exterior: Lap Siding, Metal Siding
Flooring: Luxury Vinyl Plank
Kitchen Features: Synthetic Counter
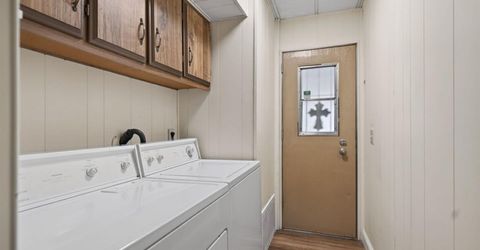
Laundry: Inside Room
Laundry Features: Inside Room
Lot: None
Parking: Covered
Sewer: Public Sewer
Utilities: Electric, Sewer Connected, Internet Available
Water: Private

Schools

High School: Roseville Joint
Middle School: Roseville City
Elementary School: Roseville City

Neighborhood Map

Driving Directions

Demographics

Estimate My Payments

  • Estimated Payment
    $289.48
  • Principal & Interest
    $255.94
  • Property Tax
    $0.00 (data not provided by mls)
  • Homeowner's Insurance
    $33.54
(Payments are an estimate and may vary by lender)

Mortgage Calculator

Change Payment Information

%
years/fixed
yearly
yearly (est.)
Contact Photo

We're Here to Help

Connect with our team of knowlegable local agents to guide your next move with style and grace.

Login to My Homefinder

Pixel


