
Company Logo
1151 Regency Way , Tahoe Vista, CA 96148 Photo

28 Total Photos [Click to View All]

1151 Regency Way
Tahoe Vista, CA 96148
$1,237,000
3 Beds | 2 full 1 partial Baths | 2133 sqft | 0.26 Acreage

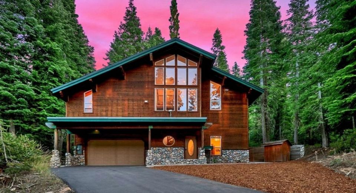
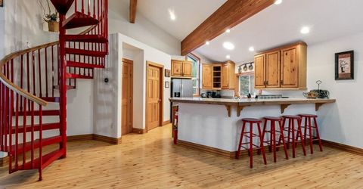
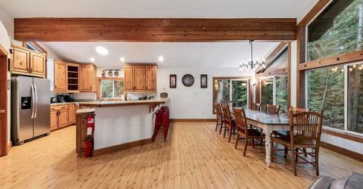
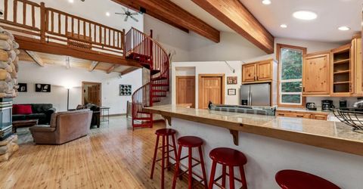
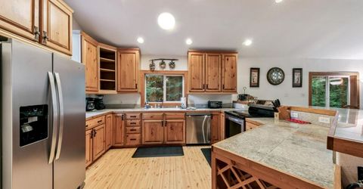
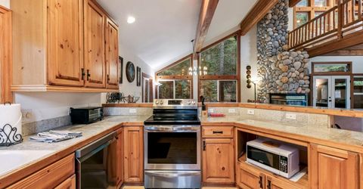
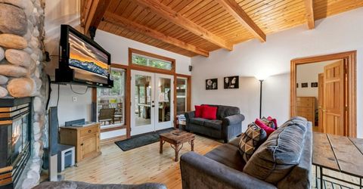
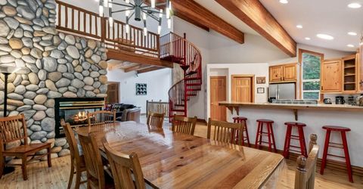
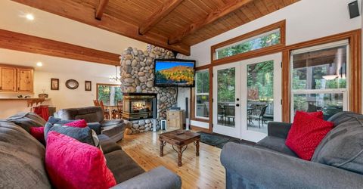
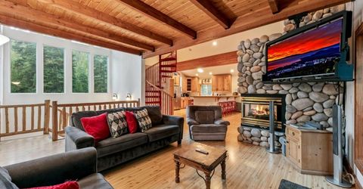
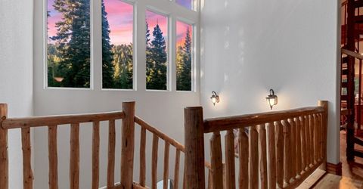
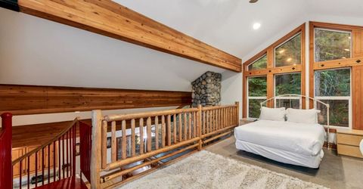
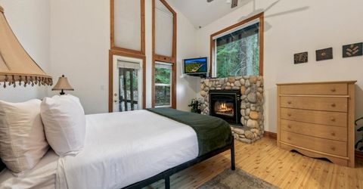
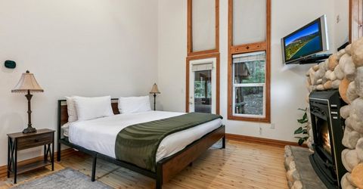
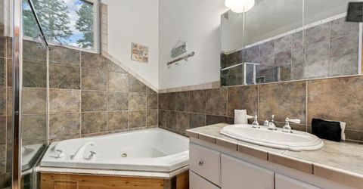
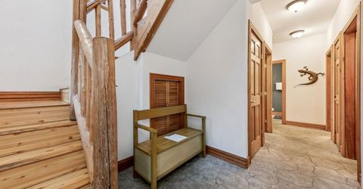
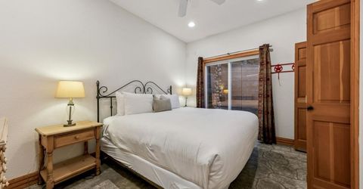
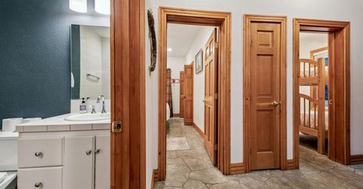
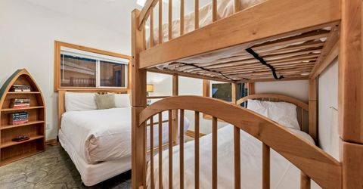
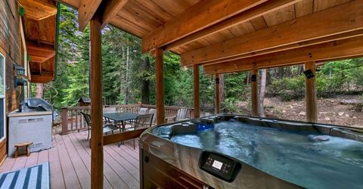
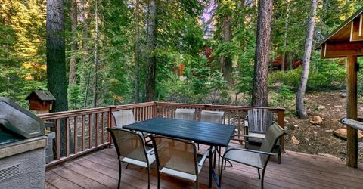
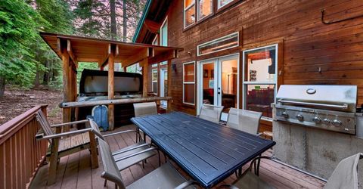
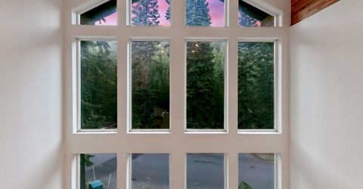
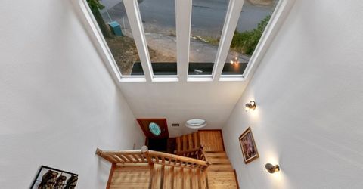
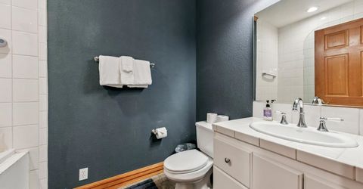
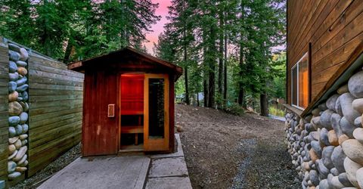
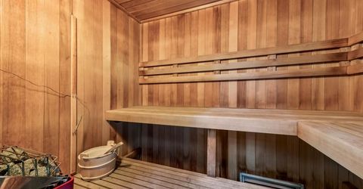
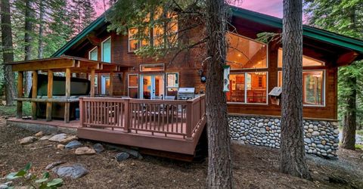
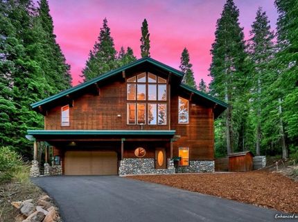
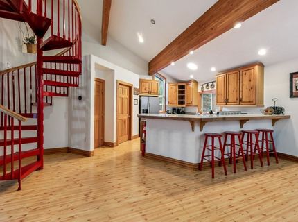
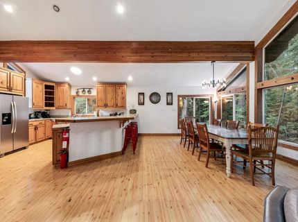
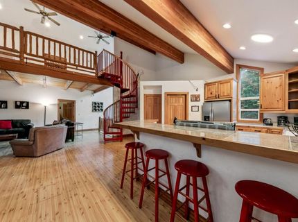
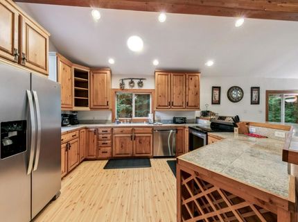
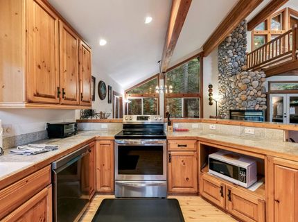
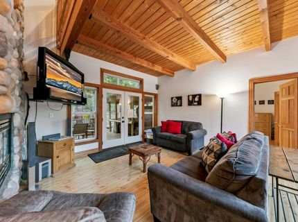
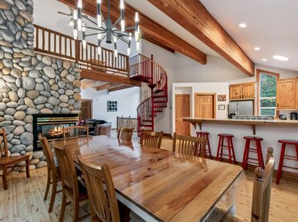
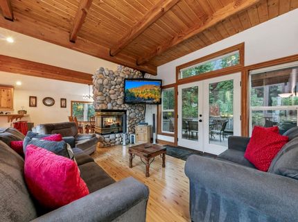
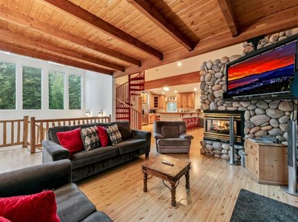
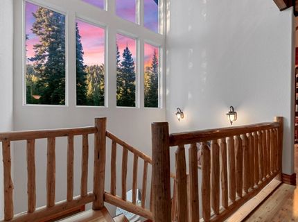
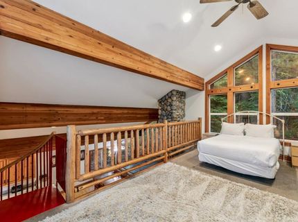
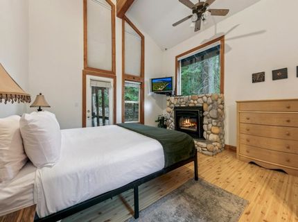
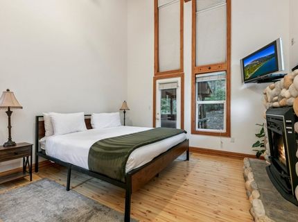
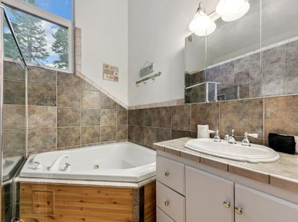
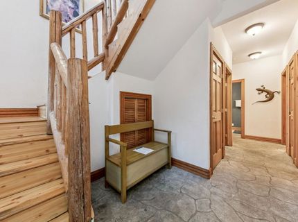
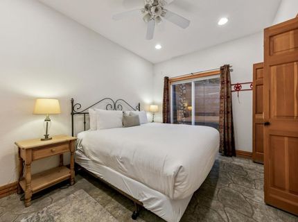
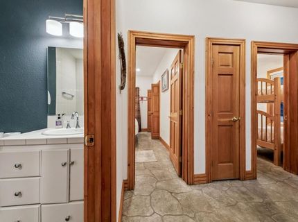
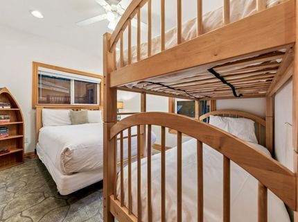
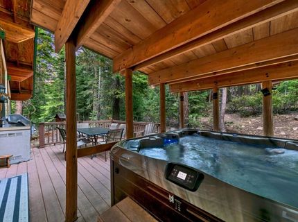
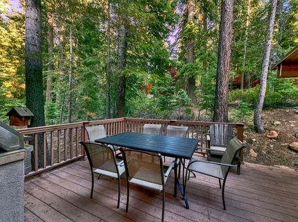
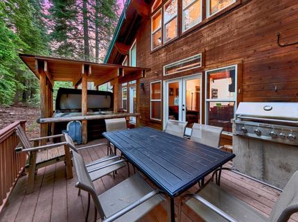
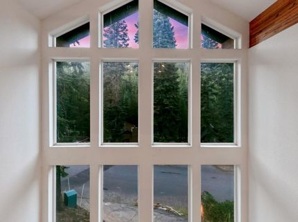
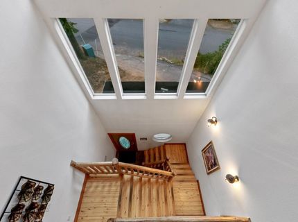
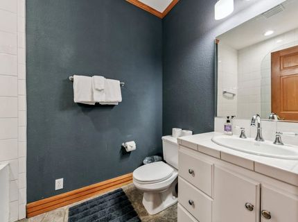
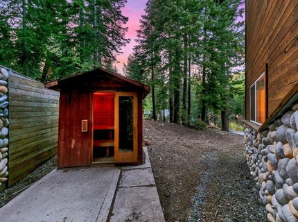
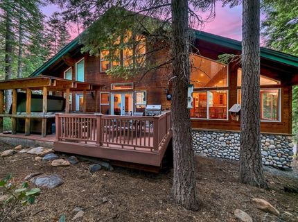
Tucked beside a protected conservancy lot in the heart of Tahoe Vista, this mountain home combines privacy, light, and an unbeatable North Shore location. Soaring vaulted ceilings and cathedral windows fill the spacious living area with natural light, anchored by a dramatic floor-to-ceiling rock fireplace, one of two fireplaces in the home. The open kitchen flows seamlessly into the main living space, ideal for gathering after a day on the mountain or at the lake. With 3 bedrooms, 2.5 baths, a 2-car garage, and a loft currently set up as a sleeping area, the home is thoughtfully configured to maximize bed space ? and easy to make your own. A consistent performer as a short-term rental, it works equally well as a full-time residence, mountain getaway, or income property ? and its Placer County location means a more streamlined short-term rental permit and application process than neighboring jurisdictions. Outside, unwind in the covered hot tub area, and let the heated driveway take the work out of winter. All of this minutes to beach access, close to trails, and a short drive to Northstar. Offered mostly furnished ? move-in or rental-ready from day one. Home is currently rented Friday through Sunday through Labor Day weekend ? contact the listing agent or coordinate through your buyer's agent to schedule showings.

Listed By / Presented By

Listed By

Agency Name: Home and Slate Real Estate
Agent Name: Christy Morrison

Presented By

Agency Title: Chase International Real Estate
Agency Phone: 775.588.6130

IDX logo

Contact a Chase Agent for More Information

Property Details

Property Type: Residential - Single Family
Garage: 2 car attached
Heating: Natural Gas, CFAH
Home Style: Mountain
Lot Size: 0.26 Acres
Roof Type: Composition
Stories: 3.0
Year Built: 2001
MLS ID: 20261796

Feature Descriptions

Appliances: Range, Oven, Microwave, Dishwasher, Refrigerator, Washer, Dryer
Days on Site: 2
Exterior: Frame
Fireplace: Fireplace: Living Room, Master Bedroom, Gas Fireplace, Stone
Flooring: Carpet, Wood, Tile
Laundry: In Hall
Lot: Greenbelt
Parcel#: 112270069
Parking: Two, Heated Drive, Attached
Parking Notes: Two, Heated Drive, Attached
Patio/Porch: Deck(s): 1
Sewer: Utility District
Spa: Hot Tub
Special View Info: Trees/Woods
Topography: Upslope
Utilities: Natural Gas Available
Water: Utility District

Amenities

High Ceilings
High Speed Internet
Loft

Neighborhood Map

Driving Directions

Demographics

Estimate My Payments

  • Estimated Payment
    $3,113.82
  • Principal & Interest
    $2,753.03
  • Property Tax
    $0.00 (data not provided by mls)
  • Homeowner's Insurance
    $360.79
(Payments are an estimate and may vary by lender)

Mortgage Calculator

Change Payment Information

%
years/fixed
yearly
yearly (est.)
Contact Photo

We're Here to Help

Connect with our team of knowlegable local agents to guide your next move with style and grace.

Login to My Homefinder

