
Company Logo
11540 Stillwater Court, Truckee, CA 96161 Photo

28 Total Photos [Click to View All]

11540 Stillwater Court
Truckee, CA 96161
$2,350,000
4 Beds | 3 full 1 partial Baths | 3334 sqft | 0.92 Acreage

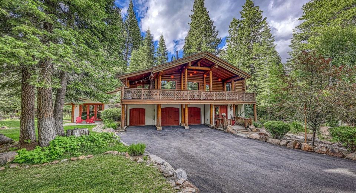
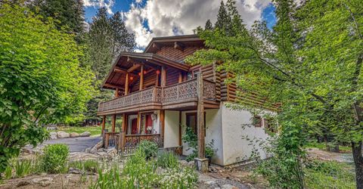
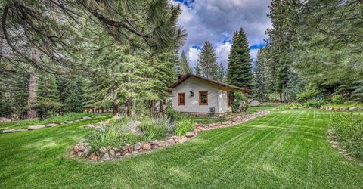
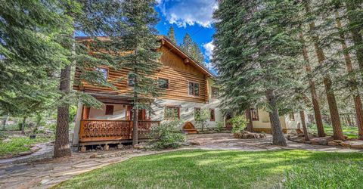
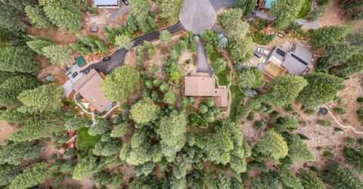
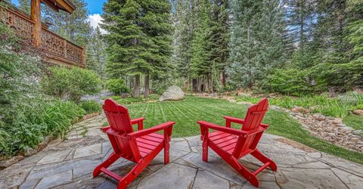
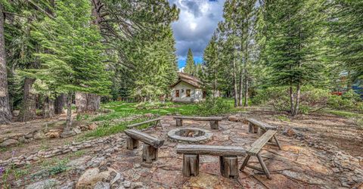
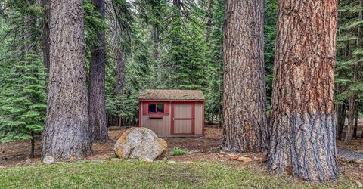
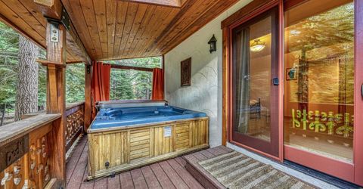
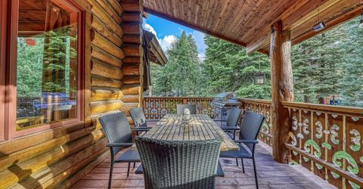
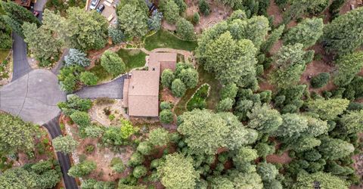
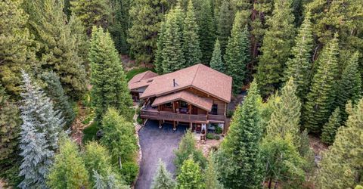
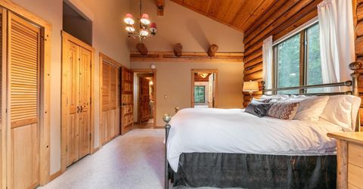
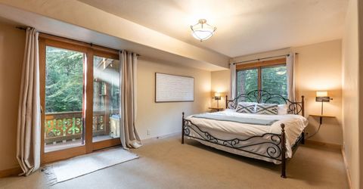
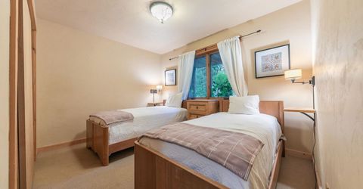
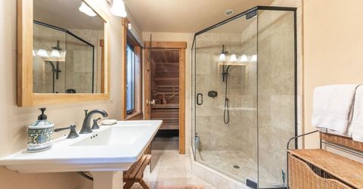
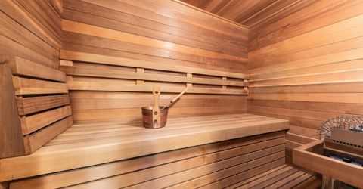
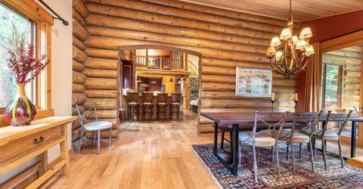
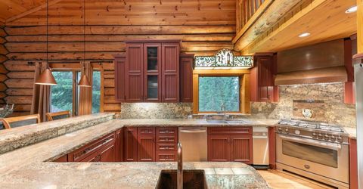
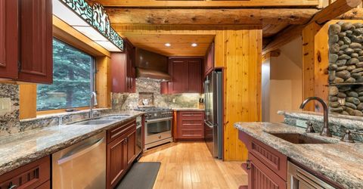
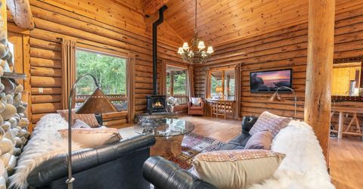
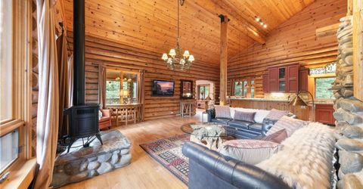
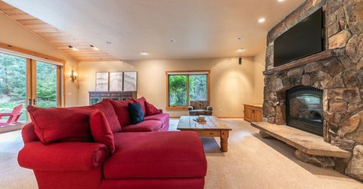
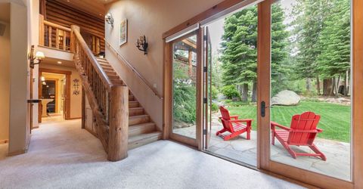
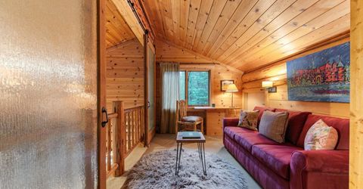
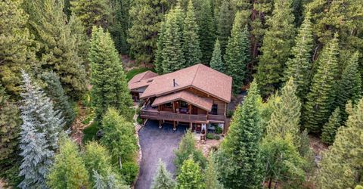
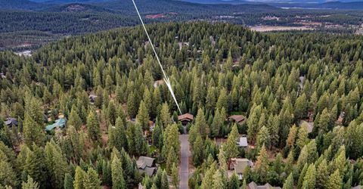
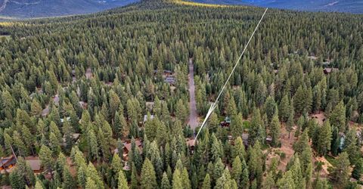
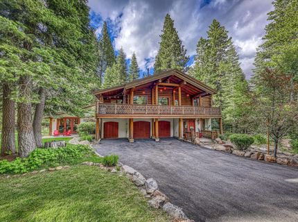
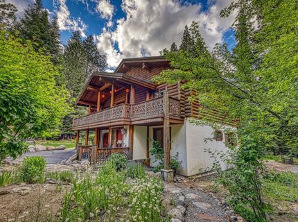
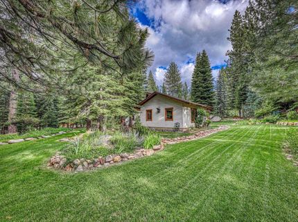
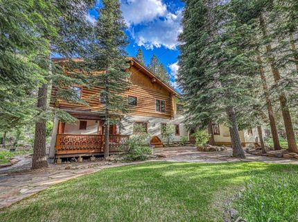
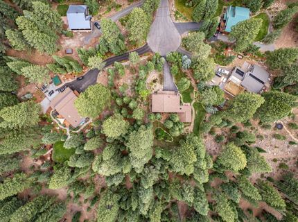
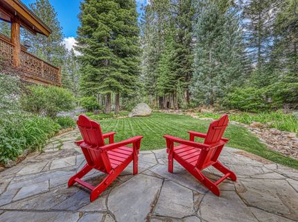
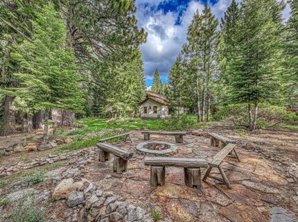
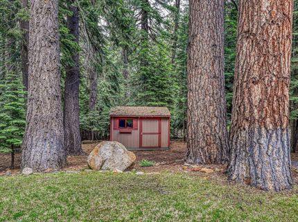
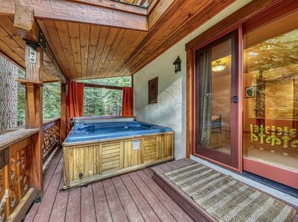
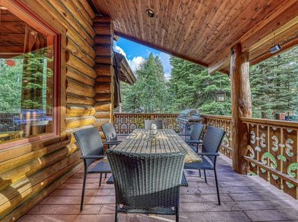
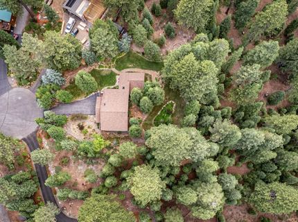
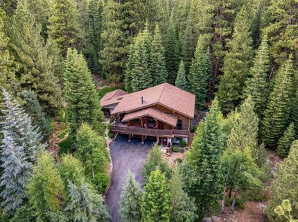
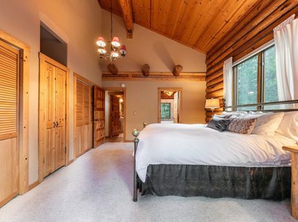
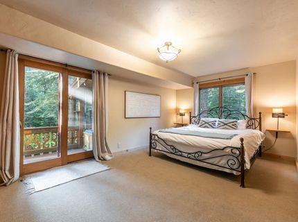
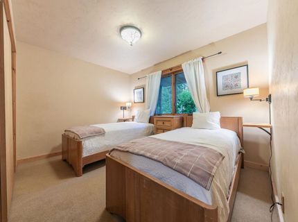
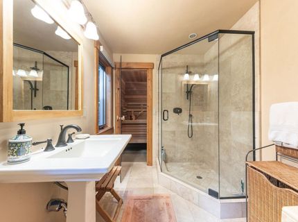
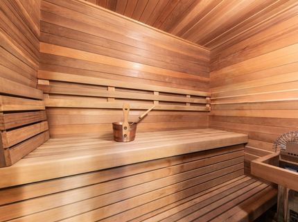
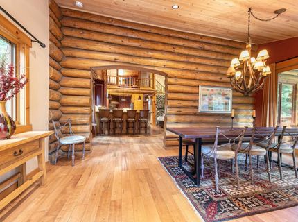
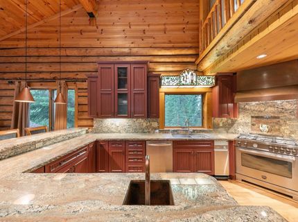
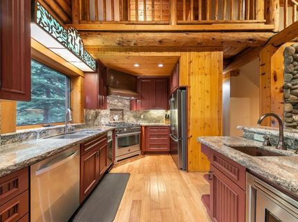
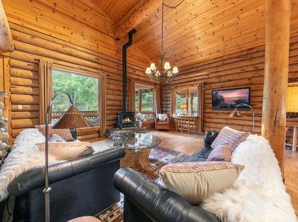
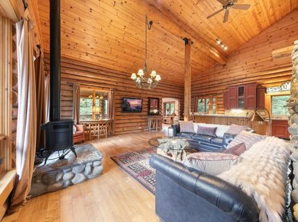
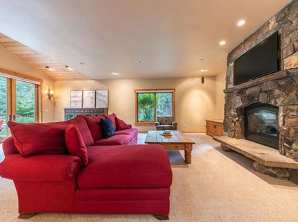
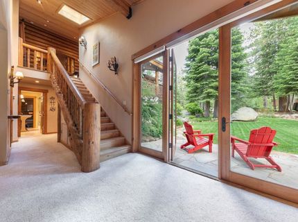
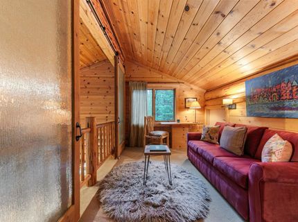
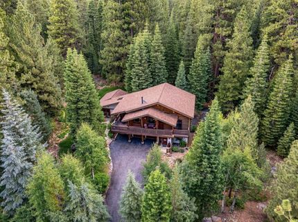
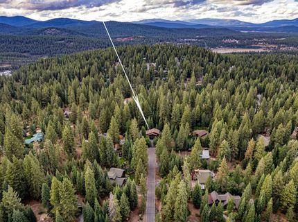
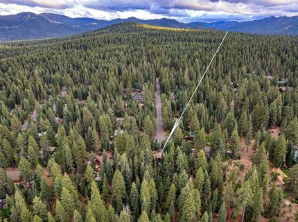
Set at the end of a quiet cul-de-sac in Martiswood Estates, one of Truckee's most established and sought-after neighborhoods, Stillwater Court offers a rare blend of privacy, character, and immediate access to the outdoors. The near one-acre parcel has the feel of a private mountain retreat, with a beautifully landscaped setting, open lawn areas, fire pit, expansive decks, and a detached storage shed / artist loft. Backing to large acreage property and positioned just across the street from national forest land, the home enjoys a sense of space and serenity that is reminiscent of a national park. For the recreation and outdoor enthusiast, the location is exceptional. Directly across the street, the Sawtooth Trail network extends through national forest land, offering one of the region's most dynamic and evolving trail systems for mountain biking, hiking, and trail running. Ski resorts, Lake Tahoe, and Downtown Truckee are all within an easy drive, making this an ideal basecamp for year-round mountain living. The home itself is a classic Bavarian-style mountain log cabin, lovingly maintained by one family for more than 30 years. Towering ceilings, warm wood detailing, and decks on all sides create an inviting connection between indoor comfort and the surrounding landscape. The great room serves as the heart of the home, offering a natural gathering place beneath dramatic vaulted ceilings, while an additional family room opens directly to the yard for easy indoor-outdoor living. Both indoor and outdoor dining areas provide flexible spaces for entertaining, relaxing, and enjoying the setting throughout the seasons. Additional features include an integrated sauna, a three-car garage with abundant storage for vehicles and mountain gear, an integrated workshop, and laundry area. The fourth bedroom is configured as a loft above the great room, adding to the home's classic mountain character. Timeless, private, and deeply connected to its natural surroundings, Stillwater Court is a rare Martiswood offering for those who value space, access, and the enduring appeal of Truckee's outdoor lifestyle.

Listed By / Presented By

Listed By

Agency Name: Tahoe Mountain Realty
Agent Name: Tallentyre S Fletcher

Presented By

Agency Title: Chase International Real Estate
Agency Phone: 775.588.6130

IDX logo

Contact a Chase Agent for More Information

Property Details

Property Type: Residential - Single Family
Garage: 3 car attached
Heating: Natural Gas, CFAH
Home Style: Log Cabin
Lot Size: 0.92 Acres
Stories: 2.0
Year Built: 1990
MLS ID: 20261461

Feature Descriptions

Appliances: Range, Oven, Dishwasher, Refrigerator, Washer, Dryer
Community Features: Gated: No
Days on Site: 1
Exterior: Frame, Log
Fireplace: Fireplace: Family Room, Woodstove: Living Room
Flooring: Carpet, Wood, Tile
Formal Dining: Yes
Laundry: Laundry Room
Lot: Greenbelt, Landscaped, Rental History
Parcel#: 080350011
Parking: Three, Attached
Parking Notes: Three, Attached
Patio/Porch: Deck(s): 2
Sewer: Septic Tank
Spa: Hot Tub
Special View Info: Trees/Woods, Mountain(s)
Topography: Level
Utilities: Natural Gas Available

Amenities

High Ceilings
Sauna
Loft
Family Room
Great Room
Formal Dining
Workshop
1 Ensuite

Neighborhood Map

Driving Directions

Demographics

Estimate My Payments

  • Estimated Payment
    $5,915.50
  • Principal & Interest
    $5,230.08
  • Property Tax
    $0.00 (data not provided by mls)
  • Homeowner's Insurance
    $685.42
(Payments are an estimate and may vary by lender)

Mortgage Calculator

Change Payment Information

%
years/fixed
yearly
yearly (est.)
Contact Photo

We're Here to Help

Connect with our team of knowlegable local agents to guide your next move with style and grace.

Login to My Homefinder

Pixel


