
Company Logo
11543 Quartz Dr #3, Unit 3, Auburn, CA 95602 Photo

14 Total Photos [Click to View All]

11543 Quartz Dr #3, 3
Auburn, CA 95602
$235,000
2 Beds | 1.0 Baths | 922 sqft

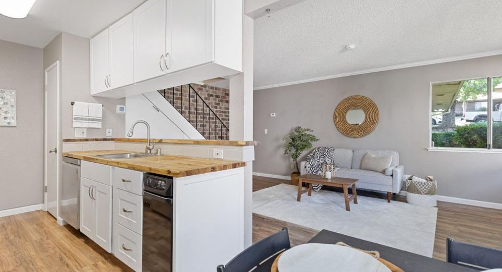
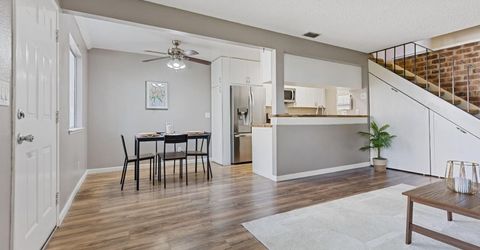
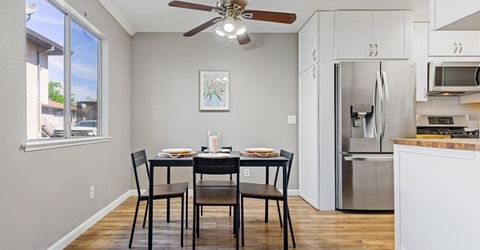
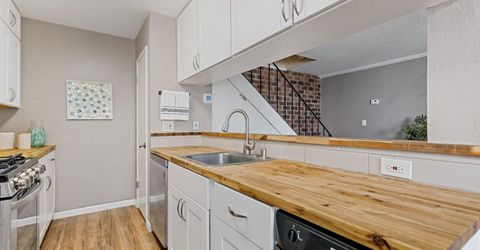
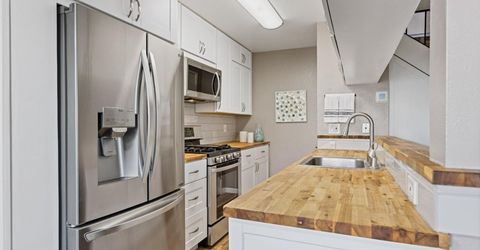
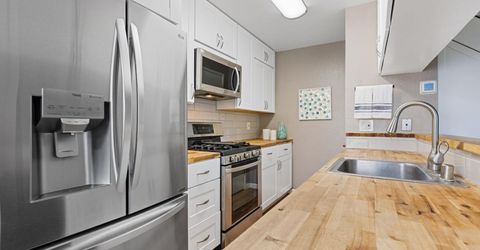
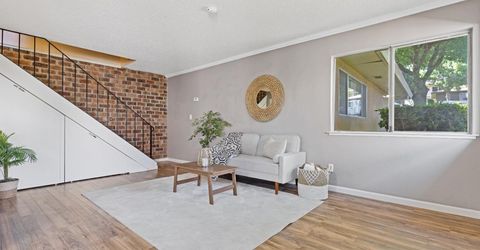
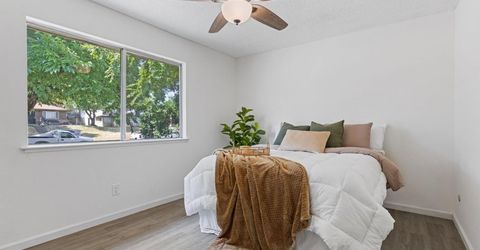
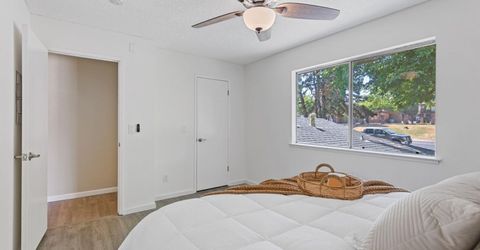
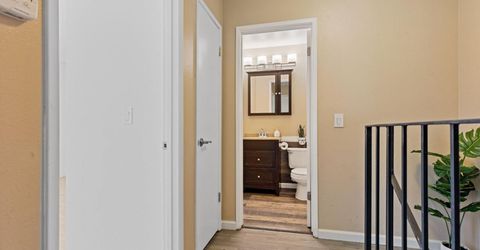
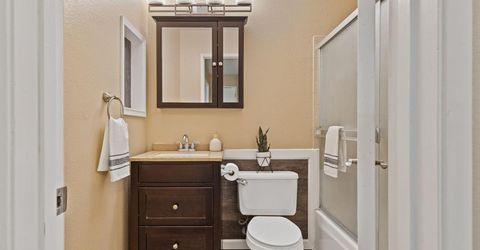
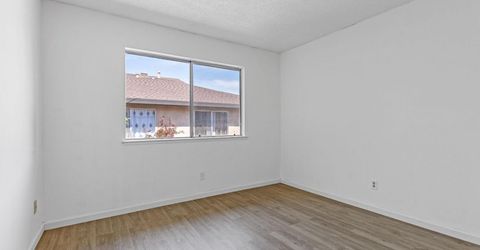
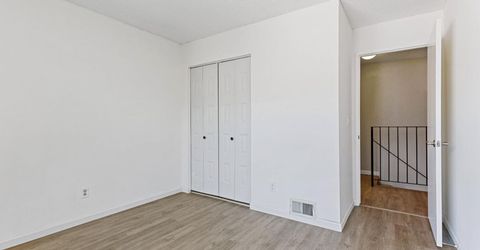
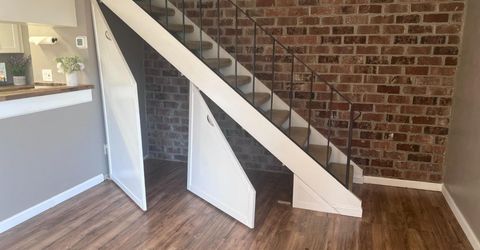
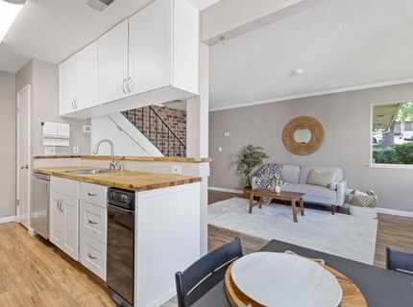
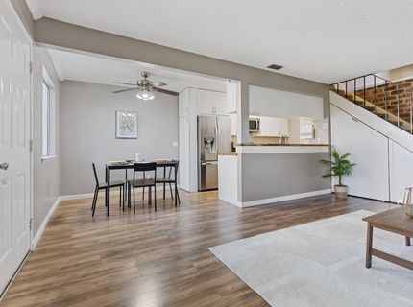
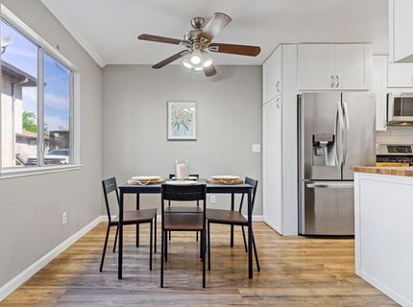
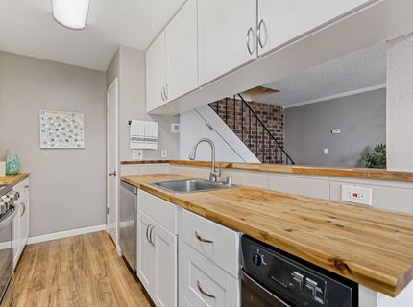
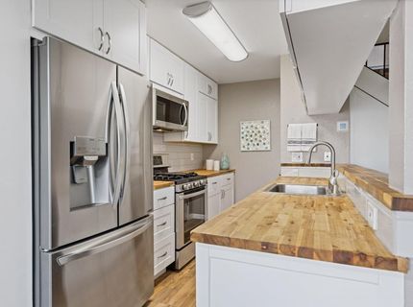
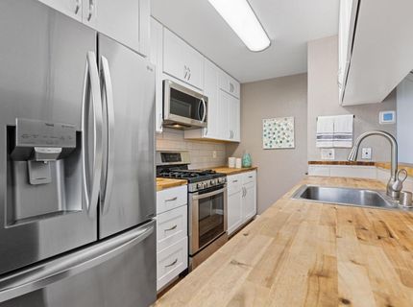
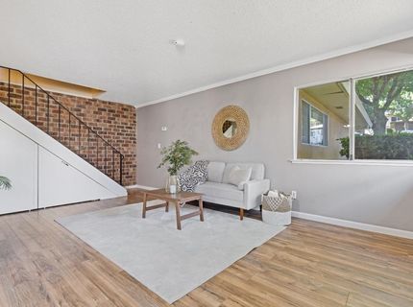
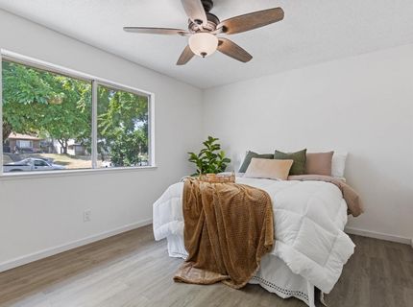
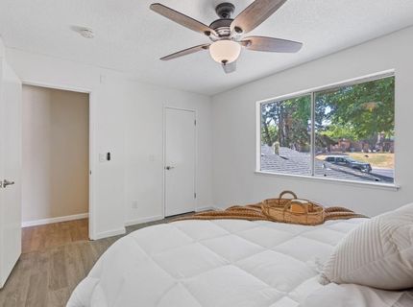
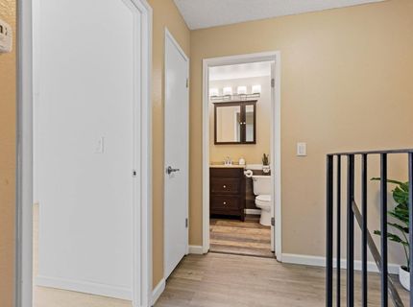
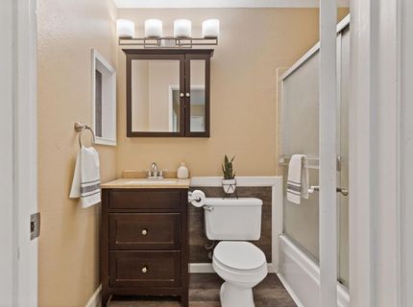
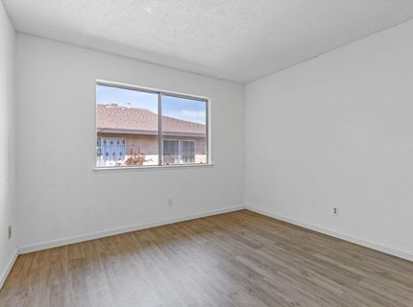
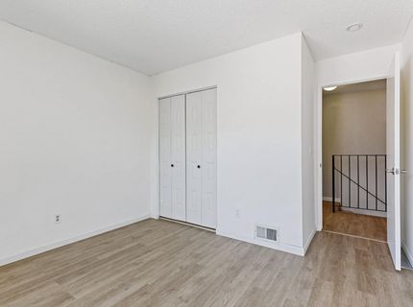
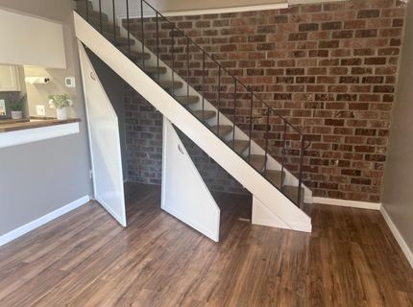
Welcome to this beautifully maintained 2-bedroom, 1-bath condominium in one of Auburn's most convenient locations. Offering a functional layout and tasteful updates throughout, this home is an excellent opportunity for both investors and future owner-occupants. The updated kitchen features stainless steel appliances, butcher block countertops, added pantry storage, and a clean, modern feel. Stylish laminate flooring extends throughout the home, while the remodeled bathroom provides an updated look and feel. Built-in cabinetry with under-cabinet lighting beneath the staircase creates valuable additional storage, maximizing every square foot. The property includes one assigned garage parking space, one additional designated parking space, a private locking storage cabinet in the garage, and shared laundry facilities. Enjoy a shaded front entry along with easy access to the community pool located just across the street. Ideally situated within walking distance of Regional Park, shopping, restaurants, and public transportation, this location offers outstanding convenience for everyday living. Currently tenant occupied, this property presents an exceptional investment opportunity with immediate rental income. The current tenants have been excellent, consistently paying rent on time, taking great care of the home, and would love the opportunity to remain if purchased by an investor. Whether you're looking to expand your portfolio or secure a well-maintained property in a desirable Auburn location, this condo is one you won't want to miss.

Listed By / Presented By

Listed By

Agency Name: Gold Group Realty
Agent Name: April Noessel
Agency Phone: 530-878-4663

Presented By

Agency Title: Chase International Real Estate
Agency Phone: 775.588.6130

IDX logo

Contact a Chase Agent for More Information

Property Details

Property Type: Residential - Condominium
Cooling: Central
Garage: 1
Heating: Central, Natural Gas
Roof Type: Composition
Stories: 2.0
Year Built: 1974
MLS ID: 226083328

Feature Descriptions

Appliances: Free Standing Gas Range, Free Standing Refrigerator, Hood Over Range, Compactor, Dishwasher, Disposal, ENERGY STAR Qualified Appliances
Association Amenities: Pool, Laundry Coin
Bathroom Features: Tub w/Shower Over
Days on Site: 14
Dining Room Features: Dining/Living Combo
Exterior: Stucco, Frame, Wood
Flooring: Laminate
HOA Fee: 294/ Monthly
HOA Fee Includes: MaintenanceExterior, MaintenanceGrounds, Trash, Pool
Kitchen Features: Butcher Block Counters, Pantry Cabinet, Pantry Closet, Wood Counter
Laundry: In Garage, See Remarks
Laundry Features: In Garage, See Remarks
Lot: Auto Sprinkler Front, Landscape Misc, Low Maintenance
Master Bedroom Features: Walk-In Closet
Parcel#: 051-260-042-530
Parking: 1/2 Car Space, Alley Access, Garage Facing Rear
Pets Allowed: Yes, Service Animals OK, Cats OK, Dogs OK
Pool: Built-In, Common Facility, Fenced
Sewer: Public Sewer
Topography: Trees Few
Utilities: Cable Available, Public, Electric, Sewer In & Connected, Internet Available, Natural Gas Connected
Water: Public
Window: Dual Pane Full

Schools

High School: Placer Union High
Middle School: Auburn Union
Elementary School: Auburn Union

Neighborhood Map

Driving Directions

Demographics

Estimate My Payments

  • Estimated Payment
    $591.55
  • Principal & Interest
    $523.01
  • Property Tax
    $0.00 (data not provided by mls)
  • Homeowner's Insurance
    $68.54
(Payments are an estimate and may vary by lender)

Mortgage Calculator

Change Payment Information

%
years/fixed
yearly
yearly (est.)
Contact Photo

We're Here to Help

Connect with our team of knowlegable local agents to guide your next move with style and grace.

Login to My Homefinder

Pixel


