
Company Logo
11599 Sandpiper Way, Penn Valley, CA 95946 Photo

22 Total Photos [Click to View All]

11599 Sandpiper Way
Penn Valley, CA 95946
$529,900
5 Beds | 3.0 Baths | 2716 sqft | 0.39 Acreage

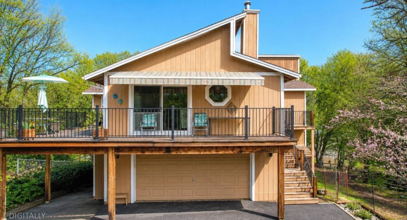
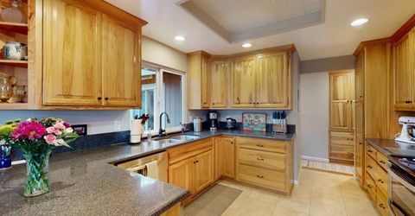
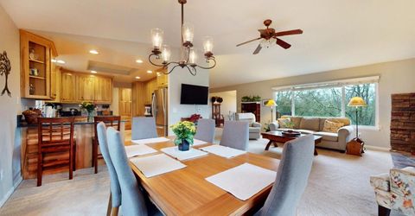
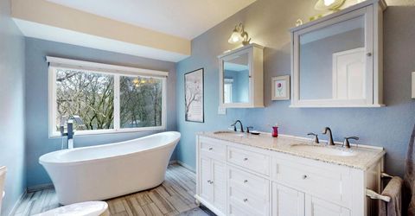
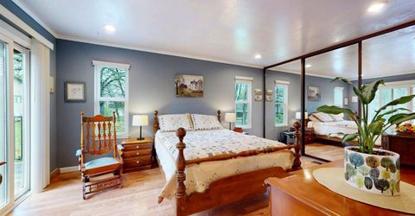
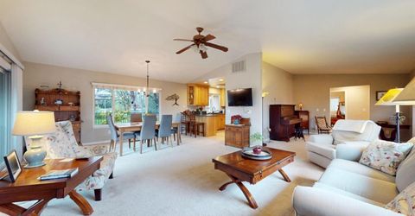
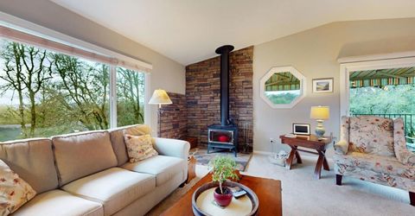
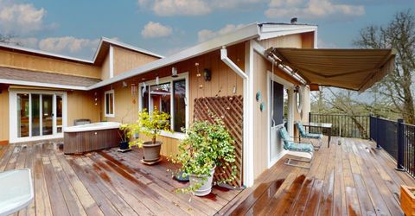
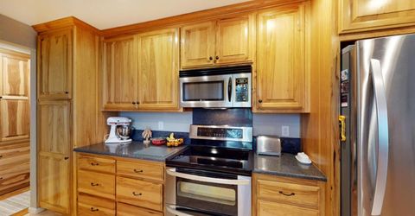
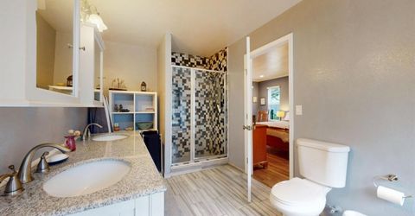
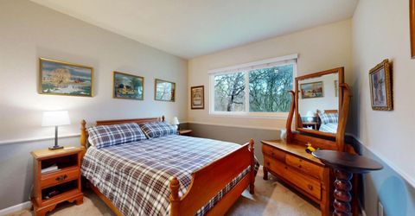
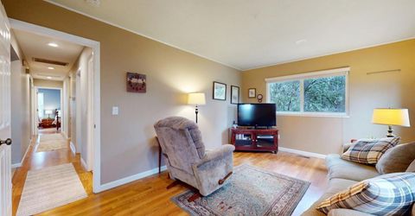
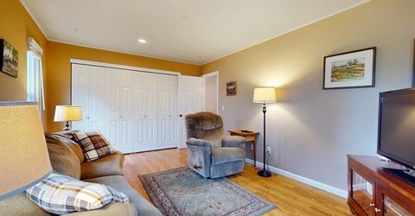
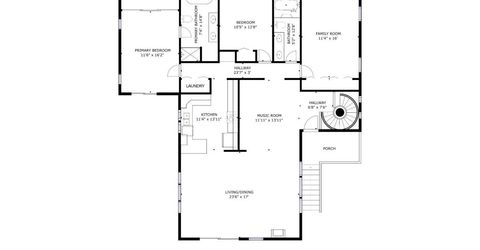
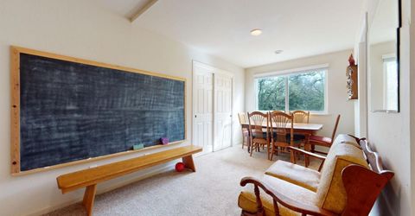
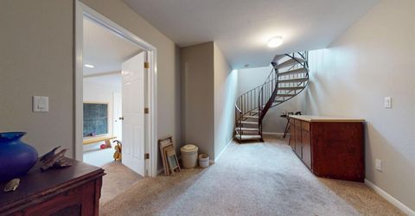
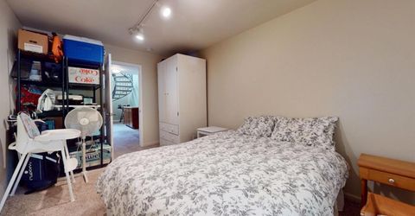
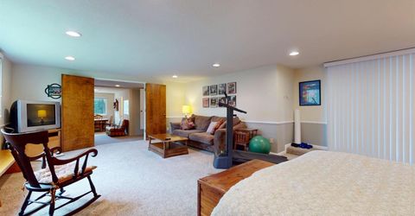
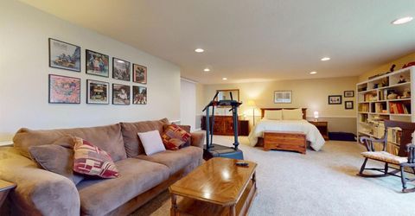
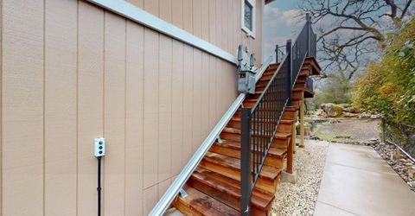
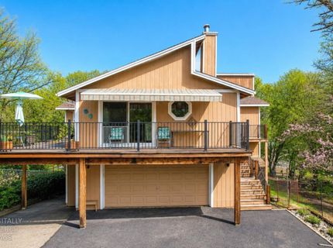
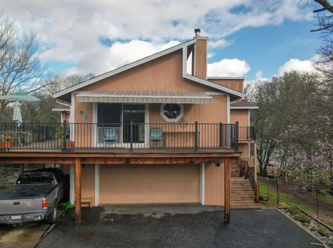
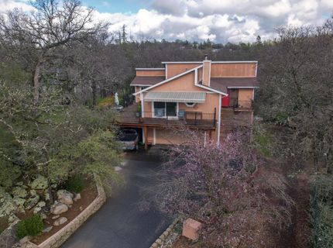
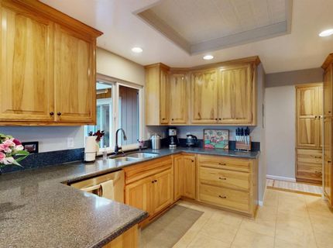
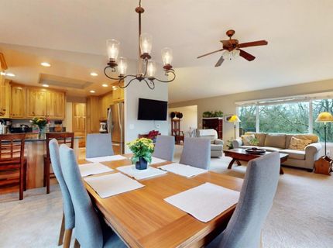
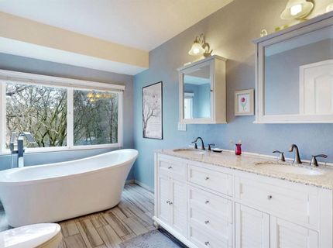
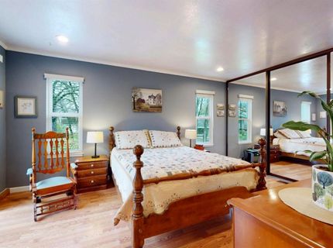
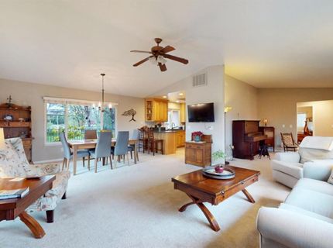
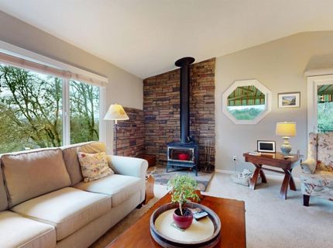
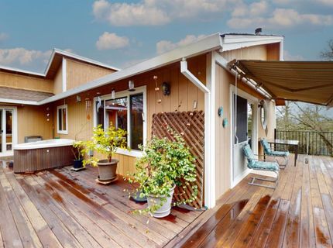
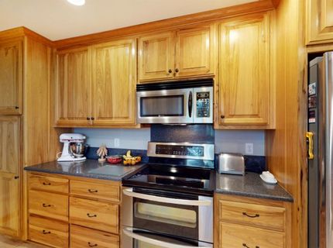
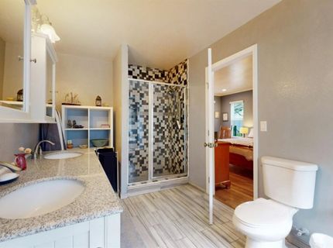
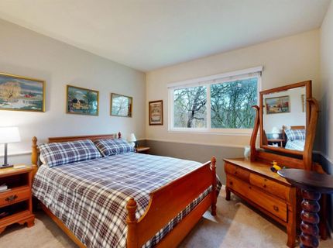
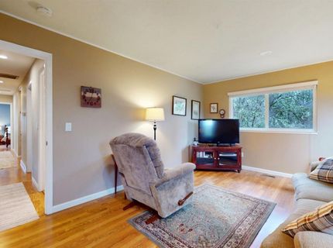
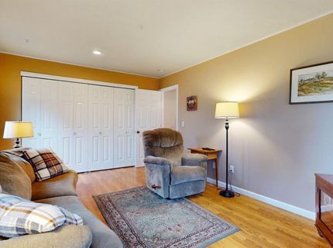
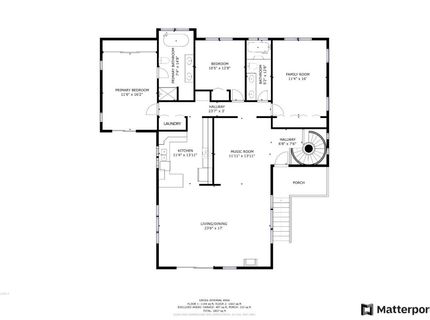
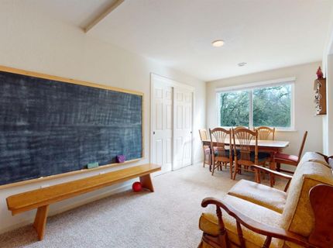
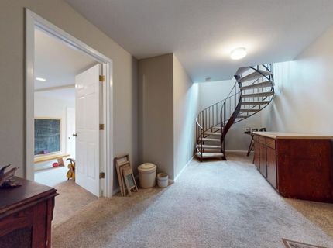
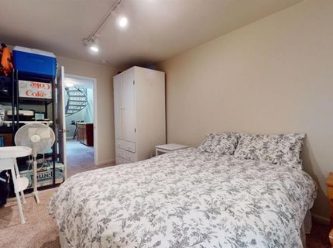
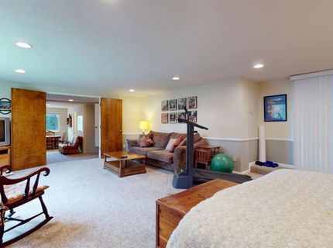
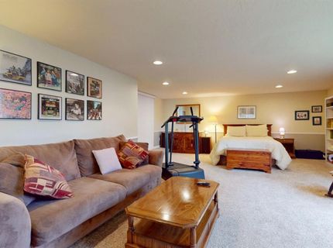
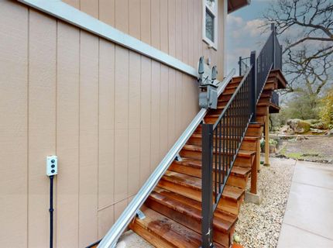
Nestled on a gently sloping lot in the beautiful gated community of Lake Wildwood, this exceptionally clean and meticulously maintained move-in ready home is a true standout! Pride of ownership shines throughout every inch of this spacious two-story property. The versatile lower level offers incredible flexibility with two rooms currently used as bedrooms, a full bathroom, and additional living space ideal for guests, multigenerational living, a home office, or hobby area. Upstairs, you'll find 3 bedrooms and 2 bathrooms, including a peaceful primary retreat with private deck access and a spa-inspired bathroom featuring a gorgeous standalone soaking tub for ultimate relaxation. Thoughtful updates and features include owned solar, a new stove and dishwasher, electrical box, and a Tesla backup battery installed in 2026 for added peace of mind. Enjoy outdoor living with an awning, an outdoor chair lift for added accessibility, and a Lake Wildwood-approved dog run. Clean, cared for, and completely move in ready, this home offers comfort, flexibility, and the lifestyle you've been waiting for! Living in Lake Wildwood means enjoying top-tier amenities including a championship golf course, community pool, pickleball courts, private lake, parks, beaches, clubhouse dining, and more. Experience the security of gated living paired with an active, resort-style lifestyle right in the heart of Nevada County.

Listed By / Presented By

Listed By

Agency Name: Coldwell Banker Grass Roots Realty
Agent Name: Rashelle Griffin
Agency Phone: 530-432-1131

Presented By

Agency Title: Chase International Real Estate
Agency Phone: 775.588.6130

IDX logo

Contact a Chase Agent for More Information

Property Details

Property Type: Residential - Single Family
Cooling: Ceiling Fan(s), Central
Fireplaces: 1
Garage: 2
Heating: Central, Wood Stove
Home Style: Contemporary
Lot Size: 0.39 Acres
Roof Type: Composition
Stories: 2.0
Year Built: 1980
MLS ID: 226067223

Feature Descriptions

Appliances: Free Standing Refrigerator, Dishwasher, Microwave, Tankless Water Heater, Free Standing Electric Range
Association Amenities: Barbeque, Playground, Pool, Clubhouse, Putting Green(s), Recreation Facilities, Game Court Exterior, Tennis Courts, Greenbelt, Trails, Lake, See Remarks, Park
Bathroom Features: Tub w/Shower Over, Window
Days on Site: 1
Dining Room Features: Formal Room
Exterior: Wood
Fireplace: Wood Stove
Flooring: Carpet, Laminate, Tile
HOA Fee: 3648/ Annually
HOA Fee Includes: Security, Pool
Kitchen Features: Other Counter
Laundry: Inside Area
Laundry Features: Inside Area
Lot: Manual Sprinkler Front
Master Bedroom Features: Outside Access
Parcel#: 033-410-026-000
Parking: Garage Facing Front
Pets Allowed: Yes
Sewer: Public Sewer
Utilities: Cable Available, Propane Tank Owned, Sewer Connected, Electric, Sewer In & Connected, Solar
Water: Public

Amenities

Dog Run

Schools

High School: Nevada Joint Union
Middle School: Penn Valley
Elementary School: Penn Valley

Neighborhood Map

Driving Directions

Demographics

Estimate My Payments

  • Estimated Payment
    $1,333.88
  • Principal & Interest
    $1,179.33
  • Property Tax
    $0.00 (data not provided by mls)
  • Homeowner's Insurance
    $154.55
(Payments are an estimate and may vary by lender)

Mortgage Calculator

Change Payment Information

%
years/fixed
yearly
yearly (est.)
Contact Photo

We're Here to Help

Connect with our team of knowlegable local agents to guide your next move with style and grace.

Login to My Homefinder

Pixel


