
Sacramento, CA 95835
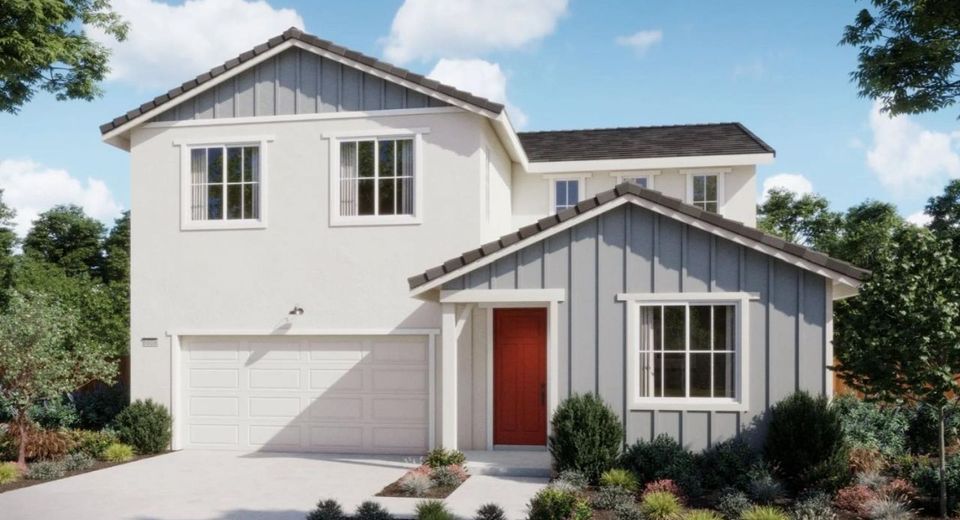
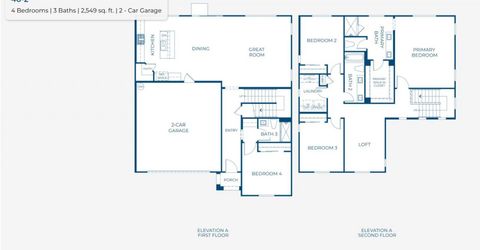
Brand new and move-in ready at The Chateaus at Natomas Landing, this beautifully designed two-story home offers the perfect blend of spacious living and modern convenience. The main floor features an expansive great room that flows seamlessly into a gourmet kitchen complete with a large center island and walk-in pantryideal for entertaining guests or enjoying everyday family meals. A versatile fourth bedroom and full bathroom on the first floor provide flexible space for overnight guests or a private home office. A charming front porch and attached 2-car garage add both curb appeal and practicality. Upstairs, the luxurious primary suite serves as a private retreat, featuring a spacious walk-in closet and a well-appointed en-suite bath. Two additional bedrooms, a full secondary bathroom, a versatile loft, and a dedicated laundry room complete the second level, offering comfort and functionality for today's lifestyle. Thoughtfully designed throughout, this exceptional home combines style, flexibility, and modern living in one beautiful package. Located in the desirable Chateaus at Natomas Landing community, this exceptional new home delivers modern design, thoughtful details, and the convenience of brand-new construction. The Chateaus in Natomas Landing, a thoughtfully designed community surrounded by parks, schools, and convenient retail. Just 8 miles from Downtown Sacramento and 6 miles from Sacramento International Airport, this location offers the ideal blend of suburban tranquility and city accessibility, with quick access to Highway 5 and Interstate 80 for easy commuting. Move in ready NOW!
Listed By / Presented By
Listed By
Agency Name: The New Home Company
Agent Name: Justyna Korczynski
Agency Phone: 949-382-7800
Presented By
Agency Title: Chase International Real Estate
Agency Phone: 775.588.6130

Contact a Chase Agent for More Information
Property Details
Feature Descriptions
Schools
Demographics
116 Tuxedo Way, Sacramento, CA 95835
Estimate My Payments
- Estimated Payment$1,717.92
- Principal & Interest$1,518.87
- Property Tax$0.00 (data not provided by mls)
- Homeowner's Insurance$199.05
Mortgage Calculator
Change Payment Information
Select a format below, new window will open and will prompt you to print.



