
Company Logo
11642 Zermatt Drive, Truckee, CA 96161 Photo

23 Total Photos [Click to View All]

11642 Zermatt Drive
Truckee, CA 96161
$1,075,000
3 Beds | 2 full 1 partial Baths | 1817 sqft | 0.31 Acreage

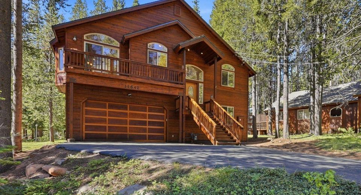
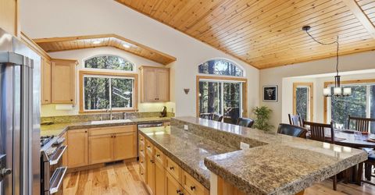
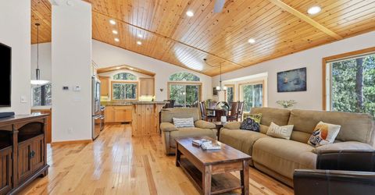
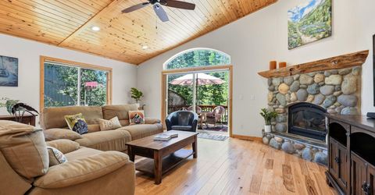
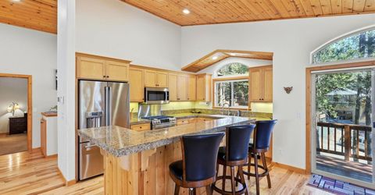
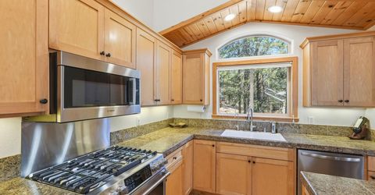
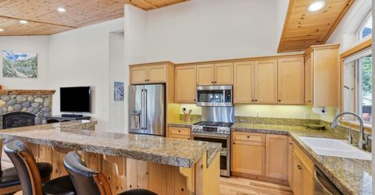
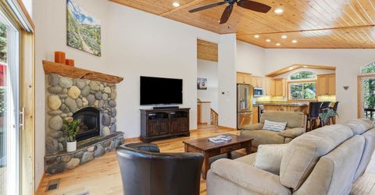
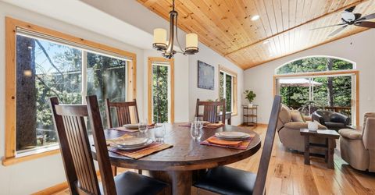
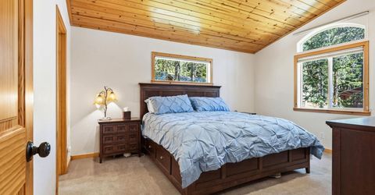
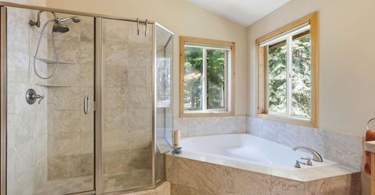
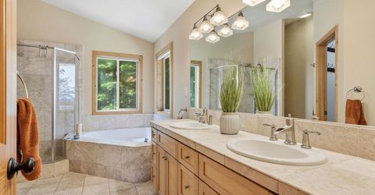
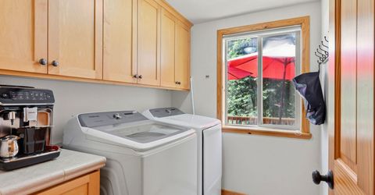
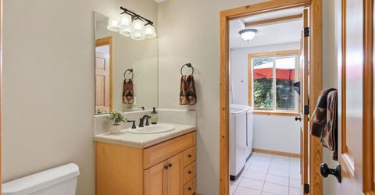
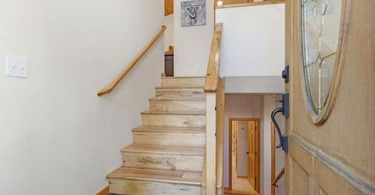
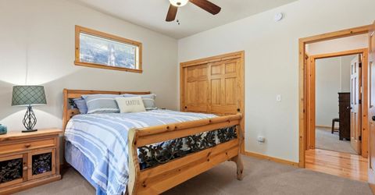
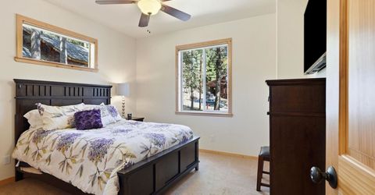
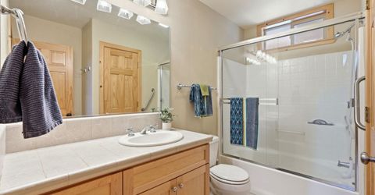
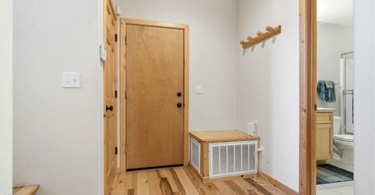
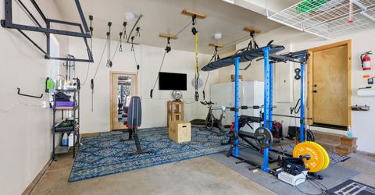
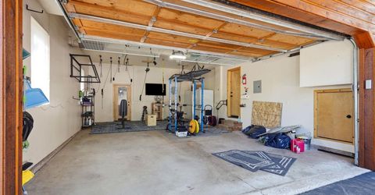
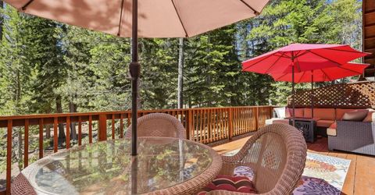
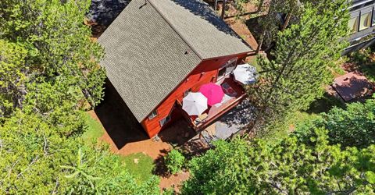
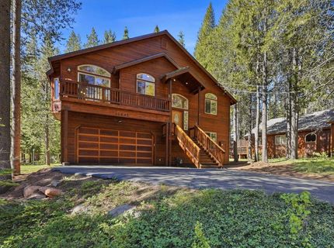
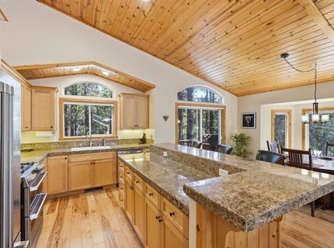
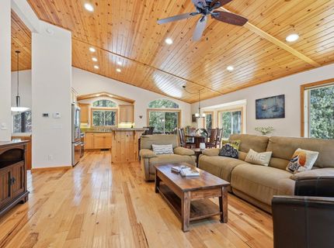
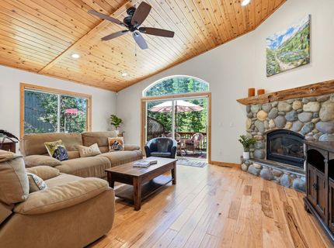
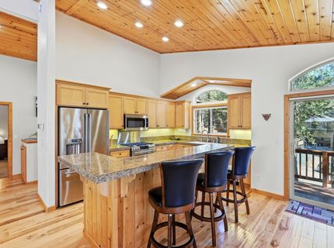
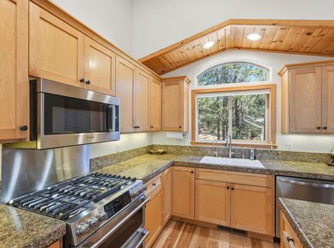
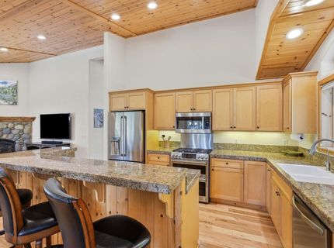
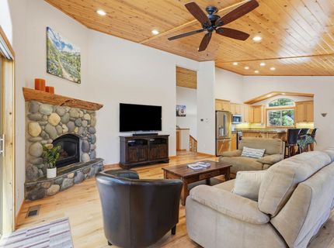
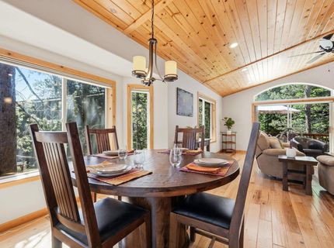
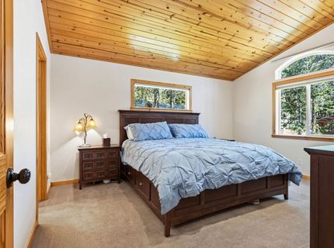
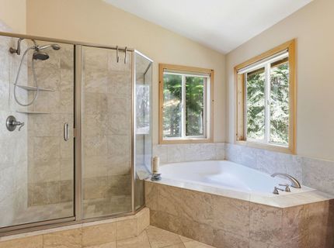
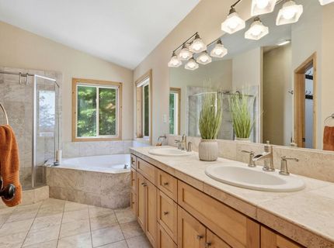
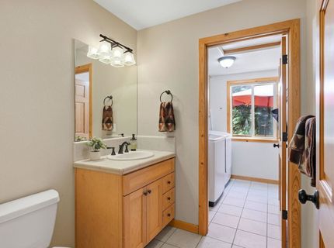
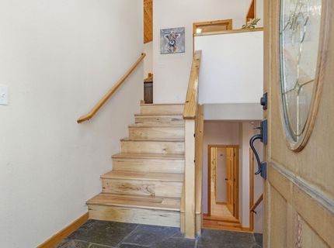
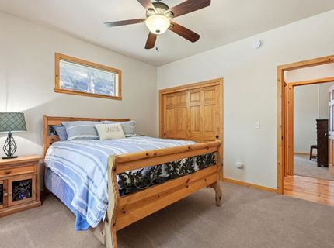
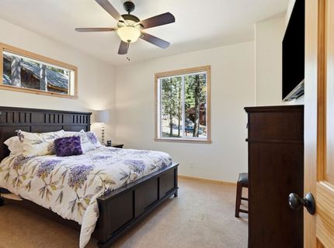
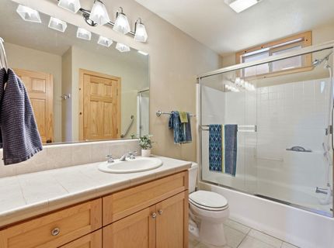
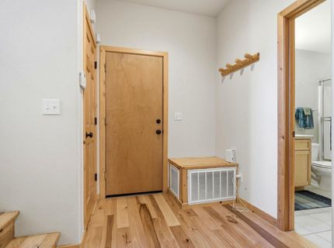
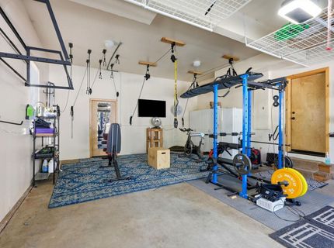
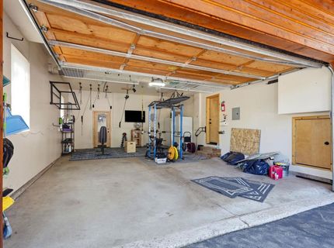
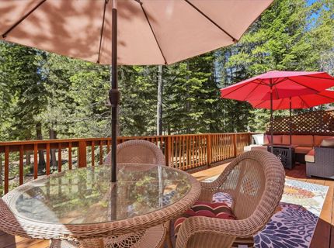
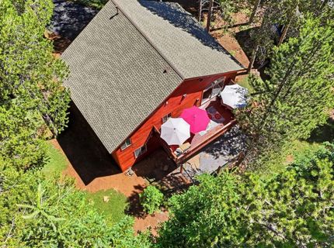
A beautifully maintained Tahoe Donner home that's ready for easy living from day one. The open kitchen and living area is anchored by hickory floors and pine ceilings, creating that classic mountain feel without sacrificing function. The main-level primary suite keeps life simple, while two additional bedrooms downstairs offer space for guests, kids, or a quiet home office setup. Every detail has been thoughtfully cared for: a new roof, freshly stained exterior and decks, sealed driveway, newer furnace with added AC, and whole-house water filtration with reverse osmosis at the kitchen sink. The oversized two-car garage is built for the Tahoe lifestyle with room for gear, toys, and seasonal transitions, plus a fenced dog-run tucked neatly off the back for convenience. This home delivers the practical, well-kept, move-in-ready experience buyers want in Tahoe Donner, with the kind of everyday comfort that makes mountain living feel effortless.

Listed By / Presented By

Listed By

Agency Name: Coldwell Banker Realty
Agent Name: Kari J Chalstrom

Presented By

Agency Title: Chase International Real Estate
Agency Phone: 775.588.6130

IDX logo

Contact a Chase Agent for More Information

Property Details

Property Type: Residential - Single Family
Cooling: Air Conditioning
Garage: 2 car attached
Heating: Natural Gas, CFAH
Home Style: Chalet
Lot Size: 0.31 Acres
Roof Type: Composition
Stories: 2.0
Year Built: 2001
MLS ID: 20261420

Feature Descriptions

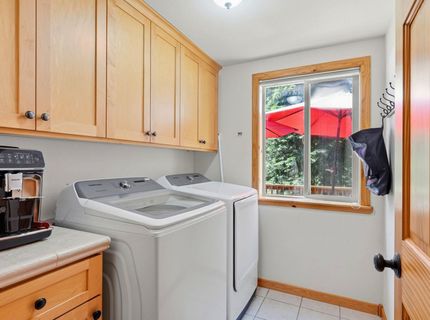
Appliances: Range, Oven, Microwave, Disposal, Dishwasher, Refrigerator, Washer, Dryer
Association Amenities: Beach Access, Pool, Tennis Court(s), Golf Course, Equestrian Center, Cross Country Skiing, Down Hill Skiing, Exercise Equipment, Boat Ramp
Community Features: Gated: No
Days on Site: 6
Exterior: Frame
Fireplace: Fireplace: Living Room, Gas Fireplace
Flooring: Carpet, Wood, Stone, Tile
HOA Fee: 3621/ Annually
Laundry: Laundry Room
Lot: Street
Parcel#: 044040017000
Parking: Two, Attached, Oversized
Parking Notes: Two, Attached, Oversized
Patio/Porch: Deck(s): 2
Security: yes
Security: Security System
Sewer: Utility District
Special View Info: Trees/Woods
Topography: Level, Upslope, Gently Rolling
Utilities: Natural Gas Available
Water: Utility District

Amenities

High Ceilings
High Speed Internet
1 Ensuite

Neighborhood Map

Driving Directions

Demographics

Estimate My Payments

  • Estimated Payment
    $2,706.03
  • Principal & Interest
    $2,392.48
  • Property Tax
    $0.00 (data not provided by mls)
  • Homeowner's Insurance
    $313.54
(Payments are an estimate and may vary by lender)

Mortgage Calculator

Change Payment Information

%
years/fixed
yearly
yearly (est.)
Contact Photo

We're Here to Help

Connect with our team of knowlegable local agents to guide your next move with style and grace.

Login to My Homefinder

Pixel

