
Company Logo
11661 Snowpeak Way, Unit #520, Truckee, CA 96161 Photo

28 Total Photos [Click to View All]

11661 Snowpeak Way, #520
Truckee, CA 96161
$499,500
2 Beds | 2 full Baths | 1148 sqft

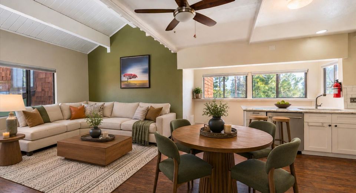
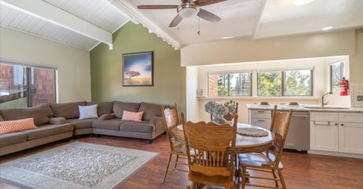
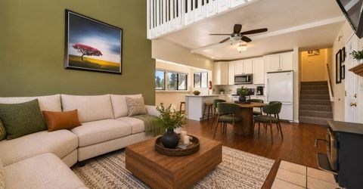
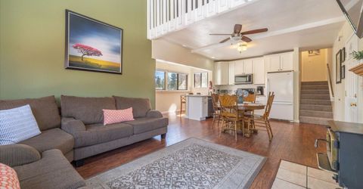
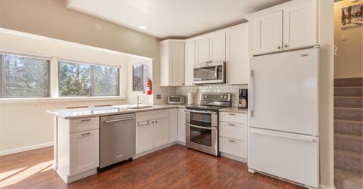
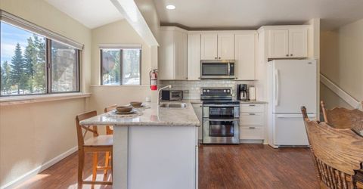
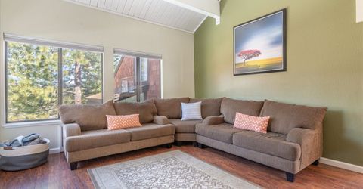
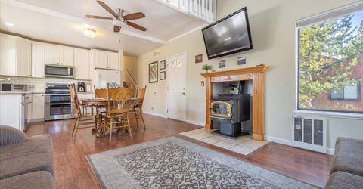
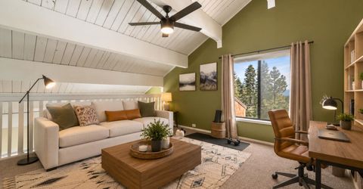
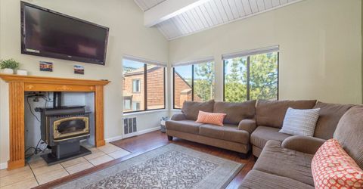
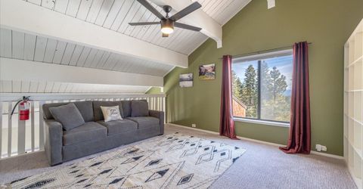
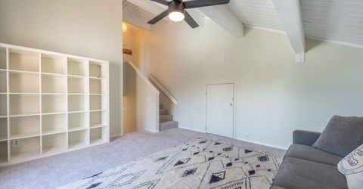
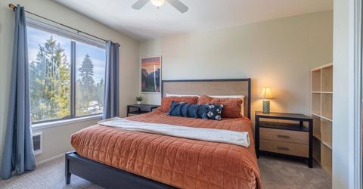
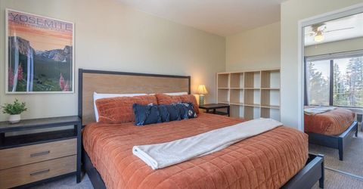
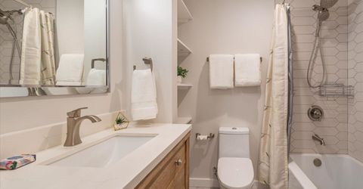
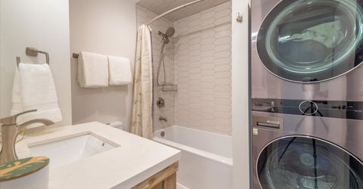
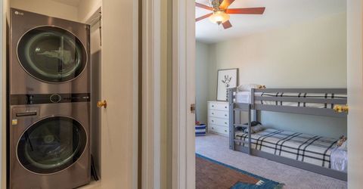
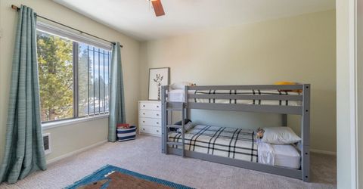
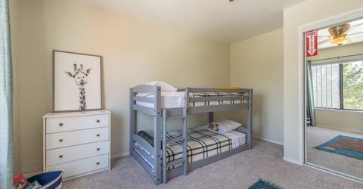
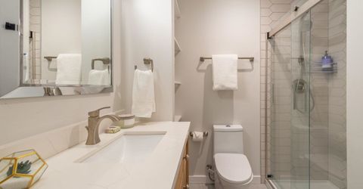
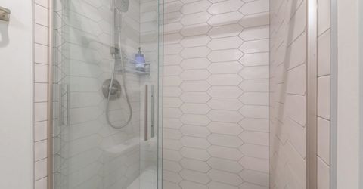
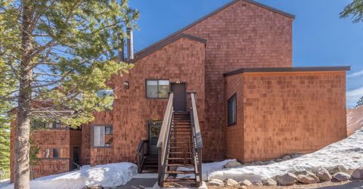
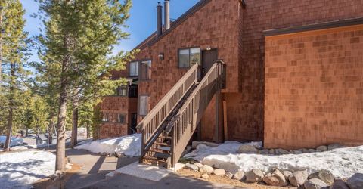
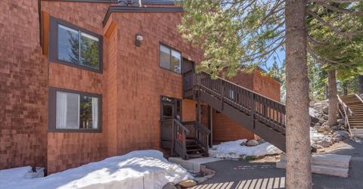
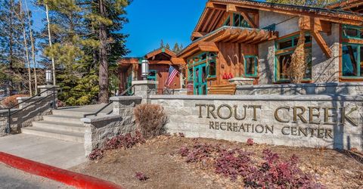
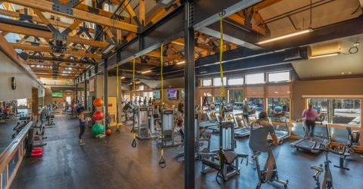
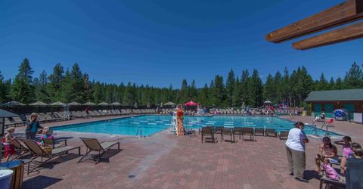
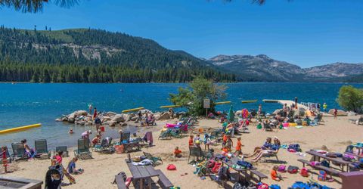
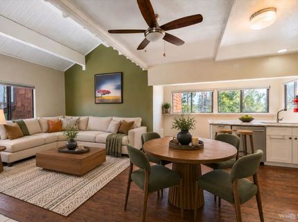
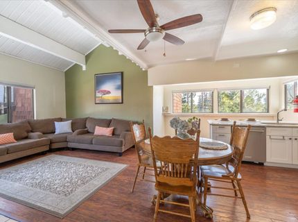
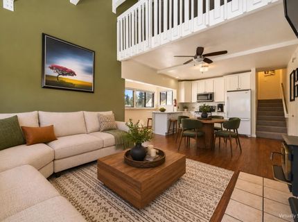
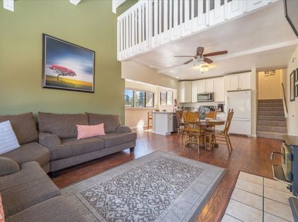
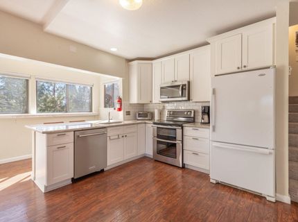
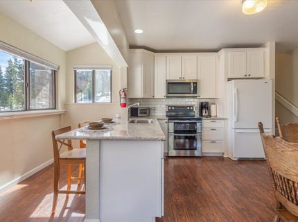
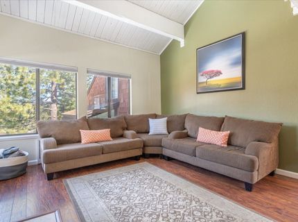
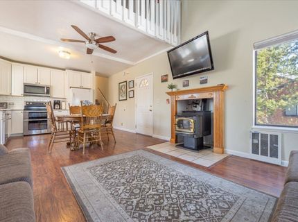
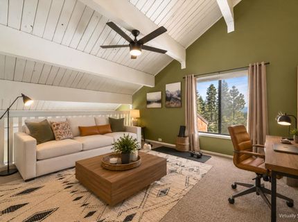
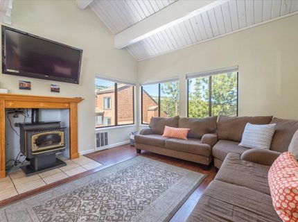
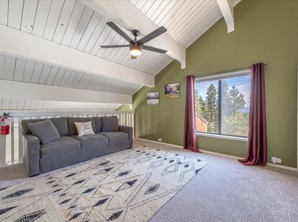
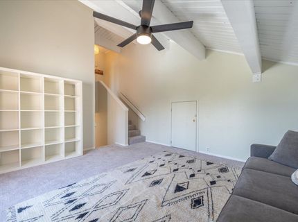
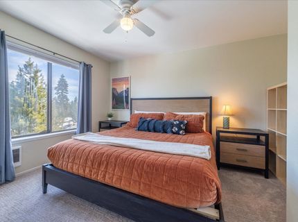
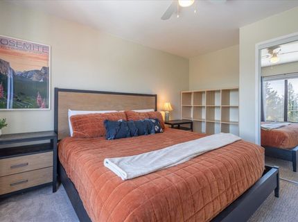
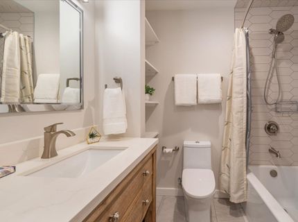
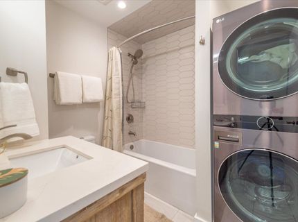
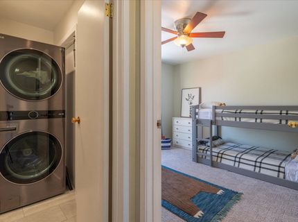
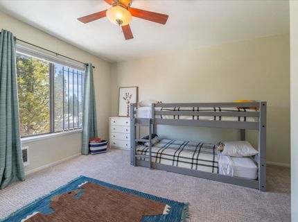
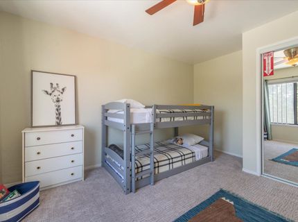
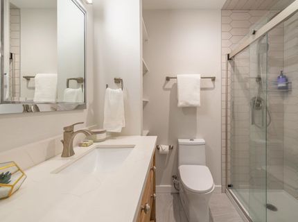
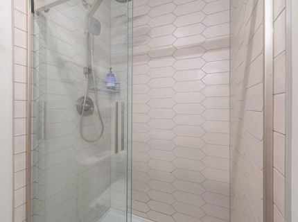
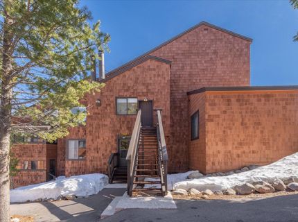
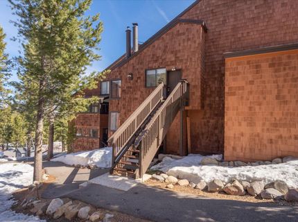
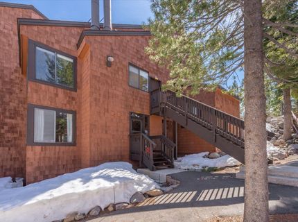
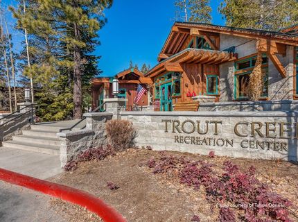
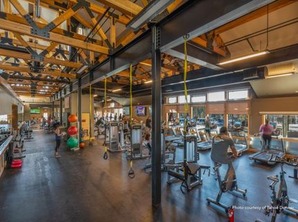
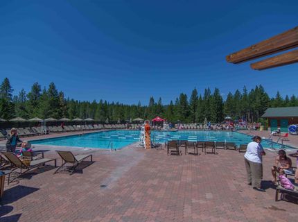
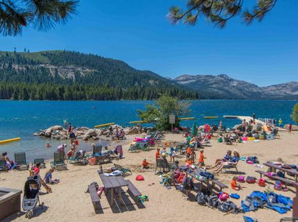
Tahoe Donner has a lot going on in the summer: Golf. Hiking. Tennis. The pool. The equestrian center. Nordic trails converted to mountain bike paths. The private beach at Donner Lake. And come winter, the downhill ski area is essentially at the end of the 'driveway with a brand new lodge. This condo puts all of it within 5 minutes or less. This IS your Truckee basecamp. The unit itself has already been through its moment of transformation, so you are not walking into a project. New flooring throughout. A fully updated kitchen that is white, bright, and welcoming, with granite counters and fresh cabinetry. Two bathrooms done from the tile up with modern finishes. A pellet stove in the living space. A handful of great windows that pull in the light and give a little peek-a-boo view in the distance. The loft is the flex space every condo needs as a second living room, overflow sleeping, game room or home office. The upper bedroom sits above it all with its own fully updated bath, and in-unit laundry and a detached garage finish the picture. Now, about the HOA. Exterior insurance, maintenance and building upkeep is handled. Snow removal done. The Tahoe Donner amenity package included: pool, tennis, golf course, equestrian center, cross-country skiing, downhill skiing, the Trout Creek Recreation Center, and private beach access at the east end of Donner Lake. For a property at this price point, that is an extraordinary amount of infrastructure that someone else manages, maintains, and insures. Arrive Friday. Enjoy the weekends. Lock up and leave Sunday without a single item on your to-do list. Compare that to the maintenance, seasonal upkeep, exterior insurance, and surprise repairs of a single-family home and the math looks different than it does at first glance. This is lock-and-leave mountain ownership. Fully updated, cozy and move-in ready!

Listed By / Presented By

Listed By

Agency Name: Sierra Sotheby's Int - Rock
Agent Name: Jessica Ferguson Dunlap

Presented By

Agency Title: Chase International Real Estate
Agency Phone: 775.588.6130

IDX logo

Contact a Chase Agent for More Information

Property Details

Property Type: Residential - Townhouse
Garage: 1
Heating: Electric, Wood Stove
Home Style: Mountain
Roof Type: Composition
Stories: 3.0
Year Built: 1975
MLS ID: 20260698

Feature Descriptions

Appliances: Range, Oven, Microwave, Disposal, Dishwasher, Refrigerator, Washer, Dryer
Association Amenities: Beach Access, Pool, Tennis Court(s), Golf Course, Equestrian Center, Cross Country Skiing, Down Hill Skiing, Exercise Equipment, Boat Ramp
Community Features: Gated: No
Days on Site: 73
Exterior: Frame
Fireplace: Woodstove: Pellet
Flooring: Carpet, Stone, Tile, Vinyl, Mixed
HOA Fee: 3621/ Annually
Laundry: Other
Lot: Condo/PUD Project, Tennis Court, Ski In/Ski Out
Parcel#: 46630016000
Parking: One, Detached
Parking Notes: One, Detached
Pool: Swimming Pool
Sewer: Utility District
Spa: Hot Tub
Special View Info: Peek, Filtered, Trees/Woods, Mountain(s)
Swimming Pool: Yes
Utilities: Cable Connected
Water: Utility District

Amenities

High Ceilings
Phone
High Speed Internet
Sauna
Loft
Air Lock Entry

Neighborhood Map

Driving Directions

Demographics

Estimate My Payments

  • Estimated Payment
    $1,257.36
  • Principal & Interest
    $1,111.67
  • Property Tax
    $0.00 (data not provided by mls)
  • Homeowner's Insurance
    $145.69
(Payments are an estimate and may vary by lender)

Mortgage Calculator

Change Payment Information

%
years/fixed
yearly
yearly (est.)
Contact Photo

We're Here to Help

Connect with our team of knowlegable local agents to guide your next move with style and grace.

Login to My Homefinder

Pixel


