


Company Logo
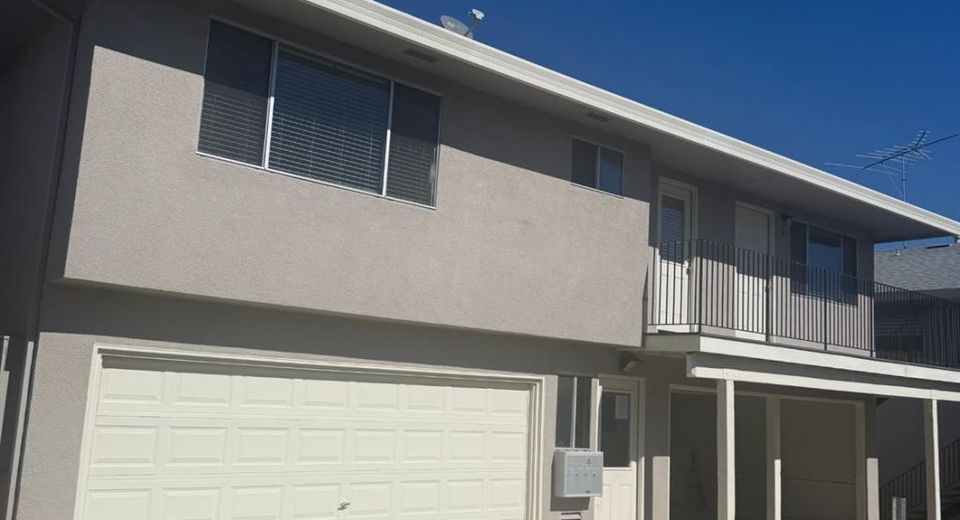
11670 Garnet Way #4, Unit 4, Auburn, CA 95602 Photo

32 Photos

11670 Garnet Way #4, 4
Auburn, CA 95602
$229,000
2 Beds | 1.0 Baths | 840 sqft | 0.10 Acreage

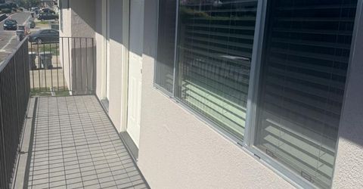
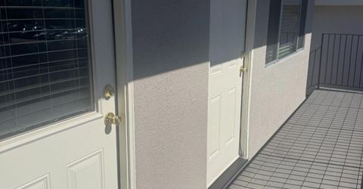
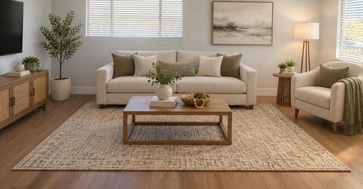
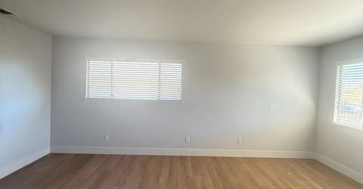
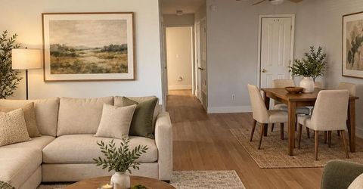
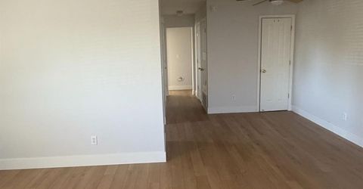
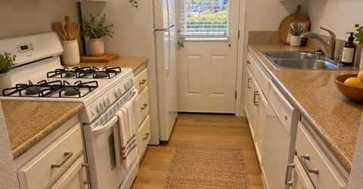
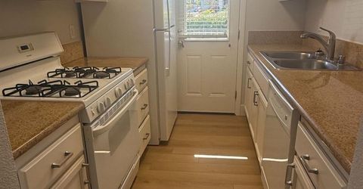
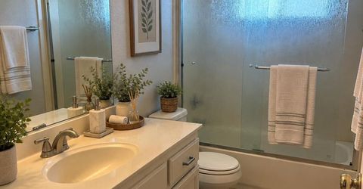
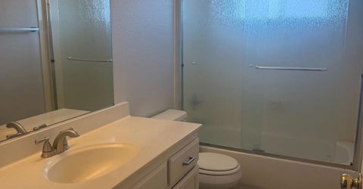
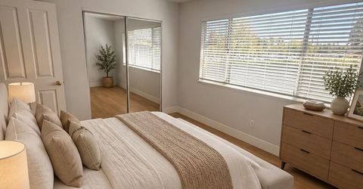
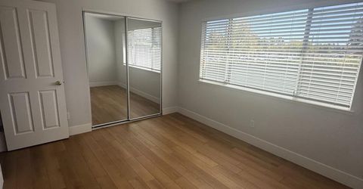
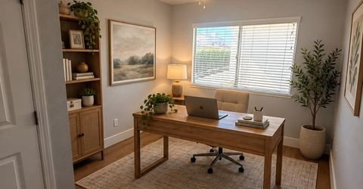
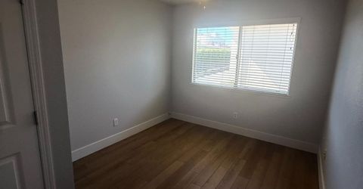
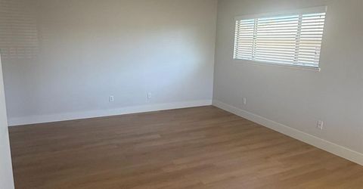
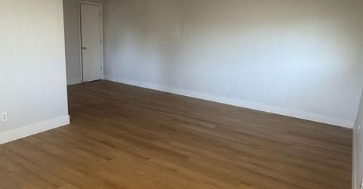
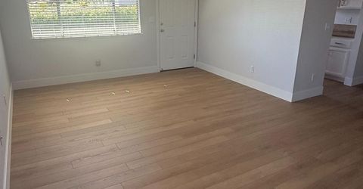
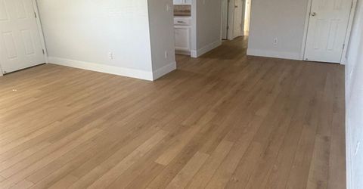
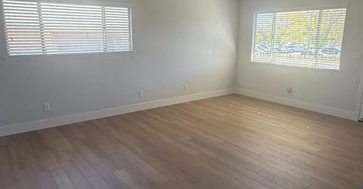
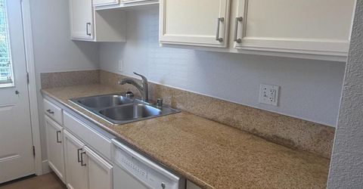
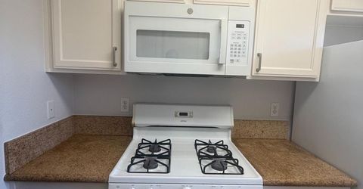
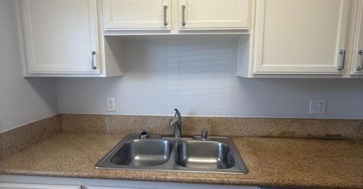
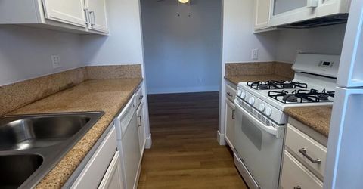
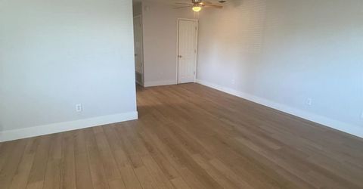
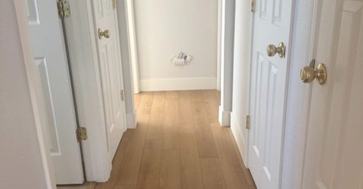
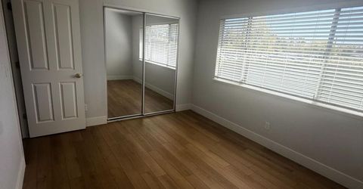
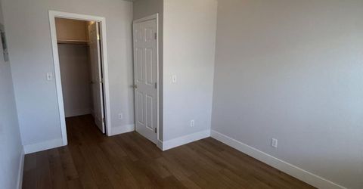
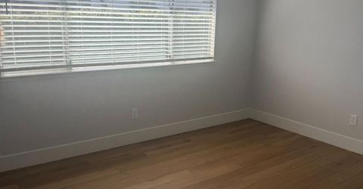
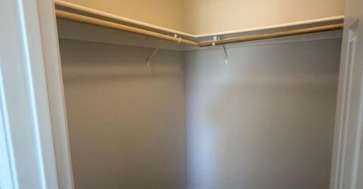
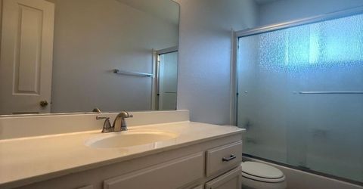
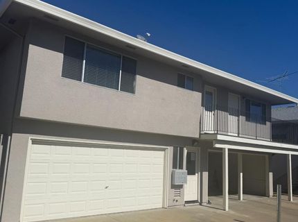
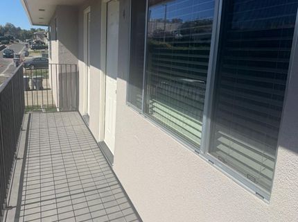
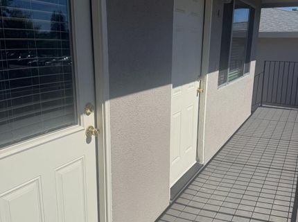
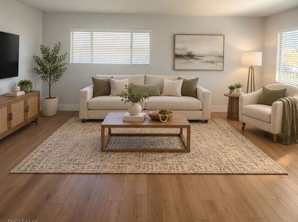
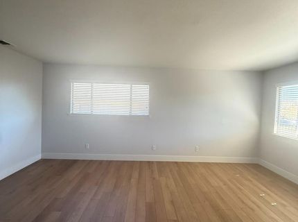
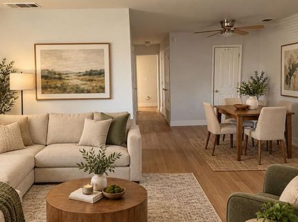
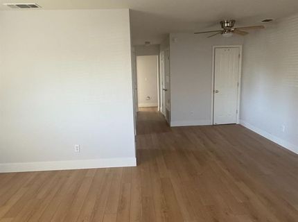
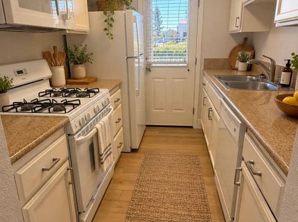
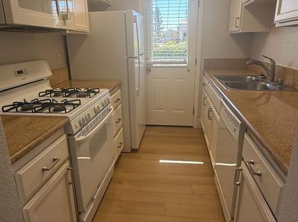
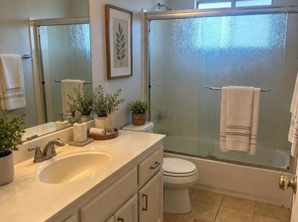
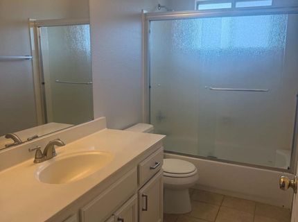
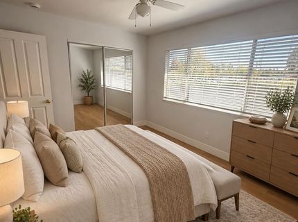
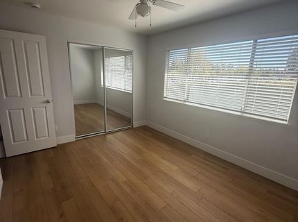
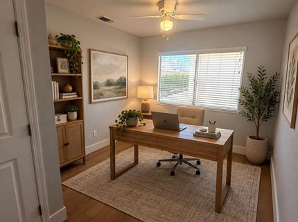
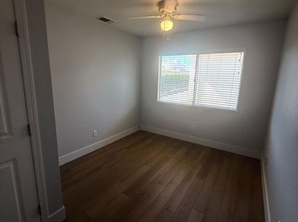
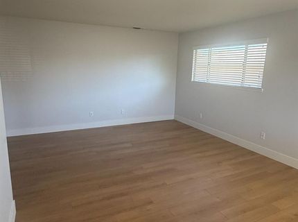
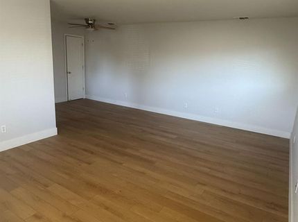
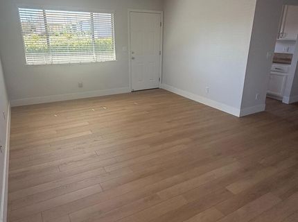
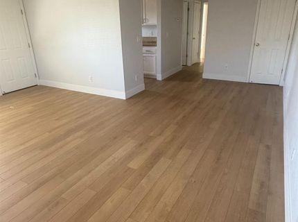
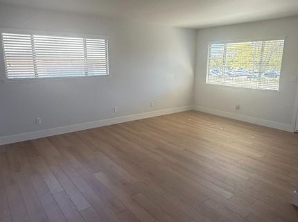
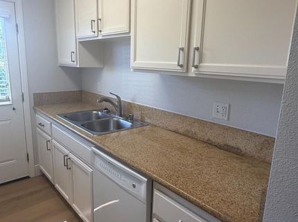
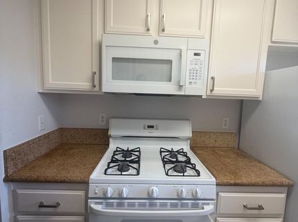
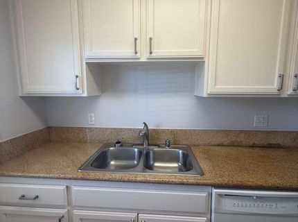
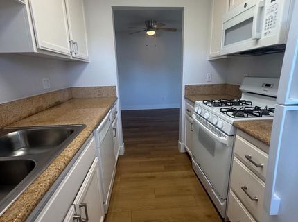
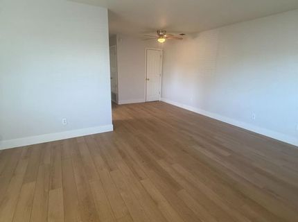
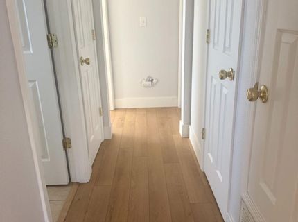
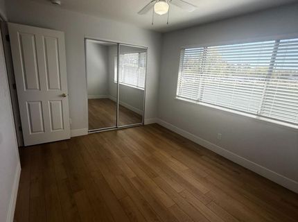
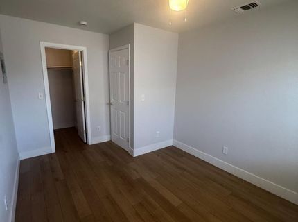
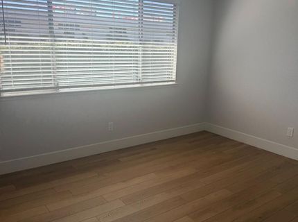
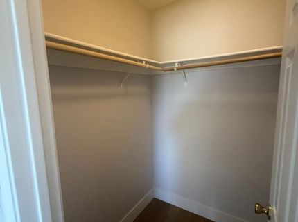
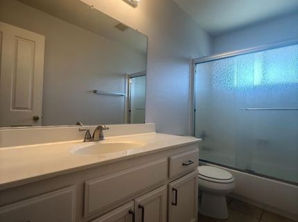
Freshly Renovated and Move-In Ready in Auburn Greens! Welcome to 11670 Garnet Way #4, a beautifully updated 2-bedroom, 1-bath upper-level condominium offering 840 square feet of comfortable living space. Just completed, the interior renovation gives this home a fresh, modern feel with deluxe premium laminate flooring throughout, upgraded 5-inch Craftsman-style baseboards, and fresh paint on every wall and ceiling. The kitchen cabinetry has been professionally refinished with a smooth painted finish and updated hardware, creating a clean, contemporary look that complements the existing granite countertops. The result is a bright, inviting interior that looks and feels like a new home. Enjoy central heating and air conditioning, dual-pane windows, a private balcony, and convenient covered parking. Auburn Greens residents enjoy access to community amenities including a swimming pool, playground, greenbelt areas, and dog park. The HOA provides exterior maintenance and upkeep of common areas, making ownership convenient and manageable. Previously tenant-occupied and now vacant, this property is ready for immediate occupancy. Whether you're a first-time buyer, looking to downsize, or seeking a turnkey investment property, this beautifully refreshed condo is ready for its next chapter. Come see the improvements for yourself!

Listed By / Presented By

Listed By

Agency Name: HPM
Agent Name: Ryan Hickey
Agency Phone: 530-885-7252

Presented By

Agency Title: Chase International Real Estate
Agency Phone: 775.588.6130

IDX logo

Contact a Chase Agent for More Information

Property Details

Property Type: Residential - Condominium
Cooling: Ceiling Fan(s), Central
Garage: 1
Heating: Central
Home Style: See Remarks
Lot Size: 0.10 Acres
Roof Type: Composition
Stories: 1.0
Year Built: 1971
MLS ID: 226127548

Feature Descriptions

Association Amenities: Barbeque, Playground, Pool, Gym
Bathroom Features: See Remarks
Days on Site: 3
Dining Room Features: Dining/Living Combo
Exterior: Stucco
Fencimg: None
Flooring: Laminate
HOA Fee: 294/ Monthly
HOA Fee Includes: MaintenanceExterior, MaintenanceGrounds, Pool
Kitchen Features: Granite Counter
Laundry: Laundry Closet, Stacked Only
Laundry Features: Laundry Closet, Stacked Only
Lot: Cul-De-Sac, Low Maintenance
Parcel#: 051-250-039-540
Parking: Covered, Garage Facing Front, Guest Parking Available
Patio/Porch: Front Porch, Uncovered Patio
Pets Allowed: Yes
Pool: Common Facility, See Remarks
Sewer: Public Sewer
Topography: Level
Utilities: Cable Available, Electric, Internet Available
Water: Public
Window: Dual Pane Full

Amenities

Balcony

Schools

High School: Western Placer
Middle School: Western Placer
Elementary School: Auburn Union

Neighborhood Map

Driving Directions

Demographics

Estimate My Payments

  • Estimated Payment
    $576.45
  • Principal & Interest
    $509.65
  • Property Tax
    $0.00 (data not provided by mls)
  • Homeowner's Insurance
    $66.79
(Payments are an estimate and may vary by lender)

Mortgage Calculator

Change Payment Information

%
years/fixed
yearly
yearly (est.)
Contact Photo

We're Here to Help

Connect with our team of knowlegable local agents to guide your next move with style and grace.

Login to My Homefinder


