
Company Logo
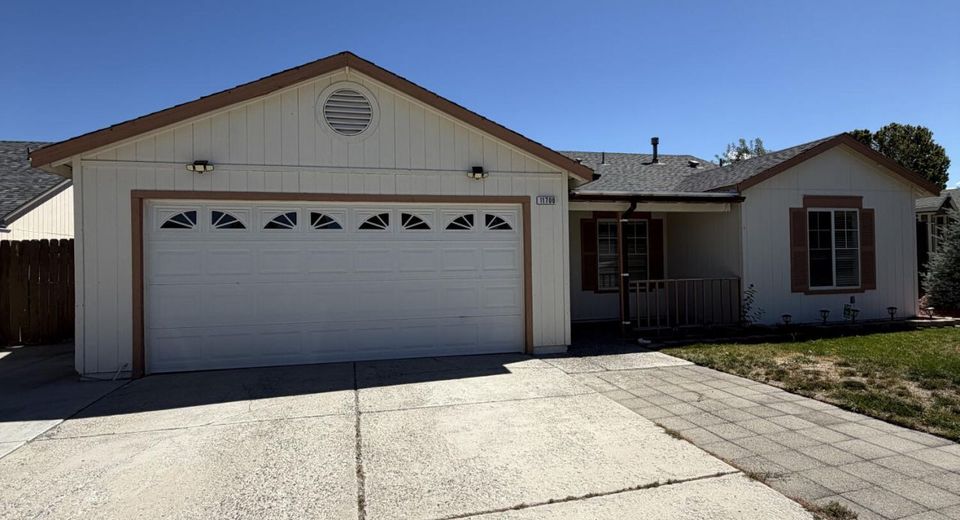
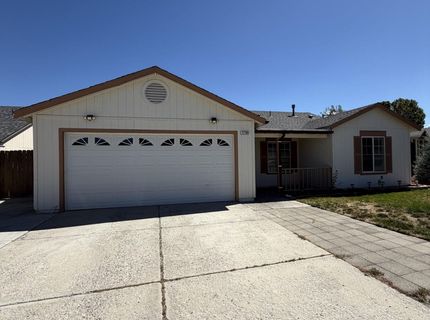
11700 Camel Rock Drive, Reno, NV 89506 Photo

35 Photos

11700 Camel Rock Drive
Reno, NV 89506
$436,500
4 Beds | 3 full Baths | 1292 sqft | 0.15 Acreage

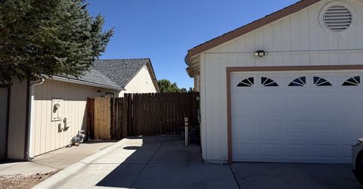
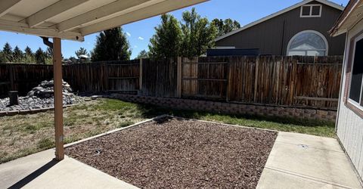
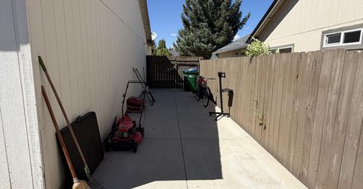
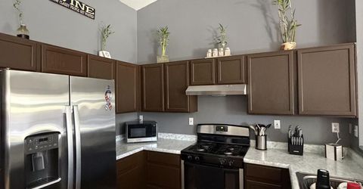
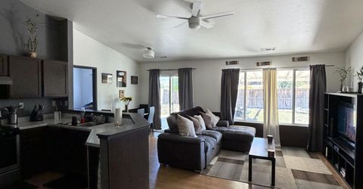
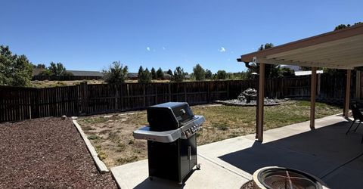
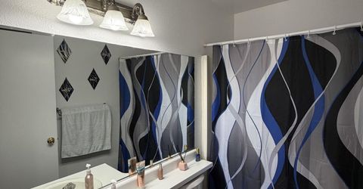
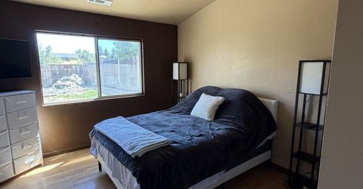
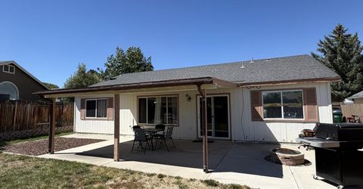
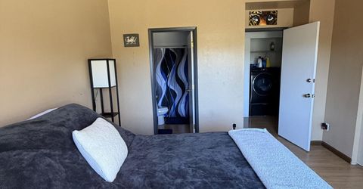
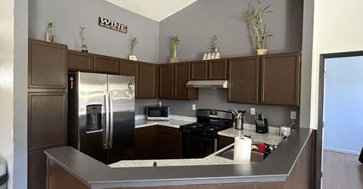
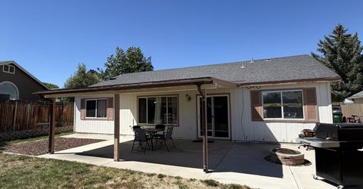
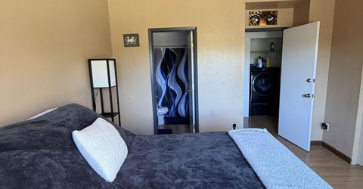
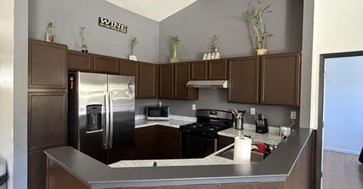
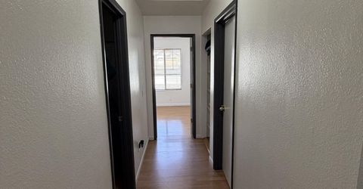
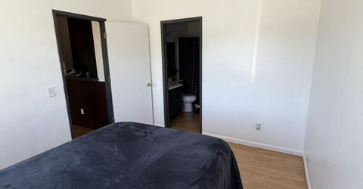
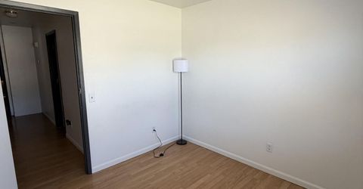
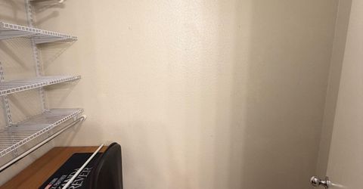
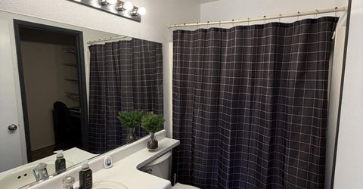
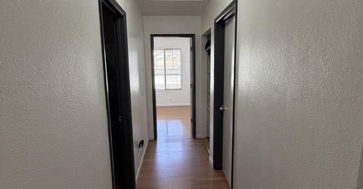
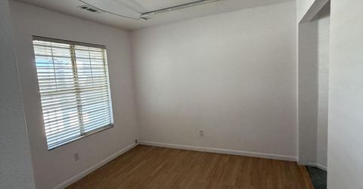
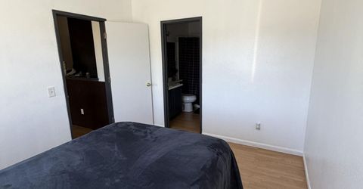
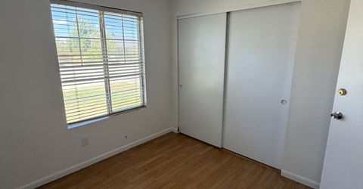
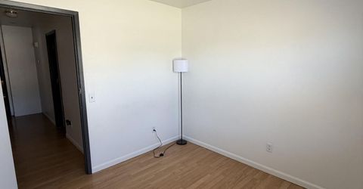
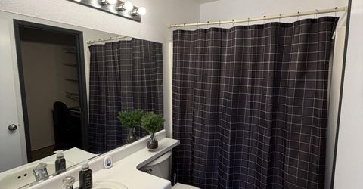
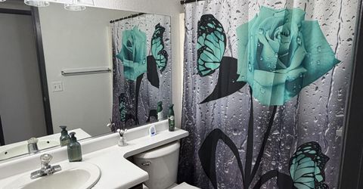
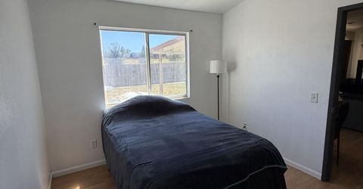
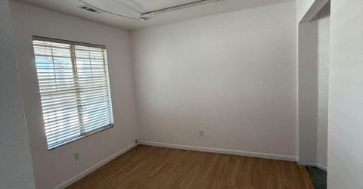
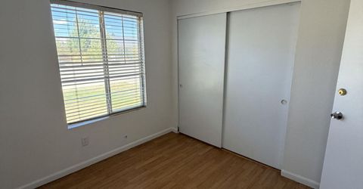
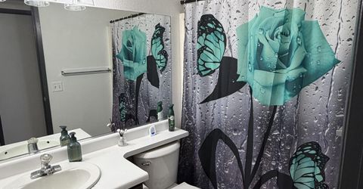
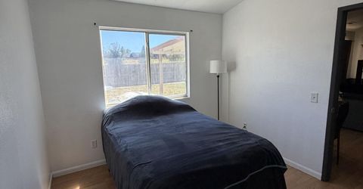
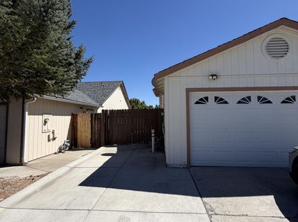
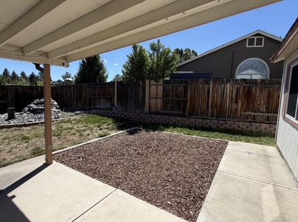
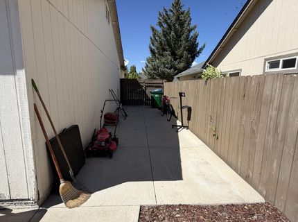
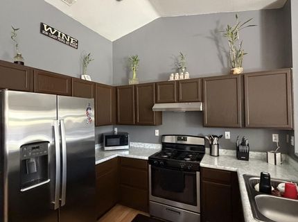
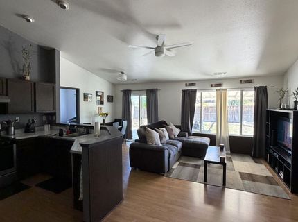
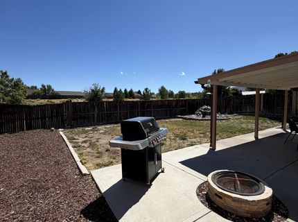
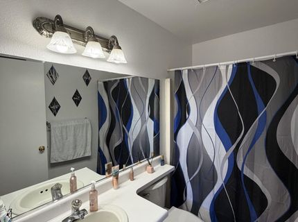
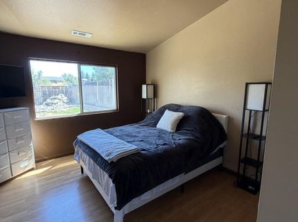
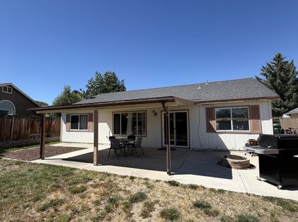
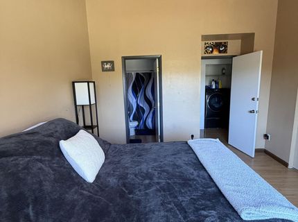
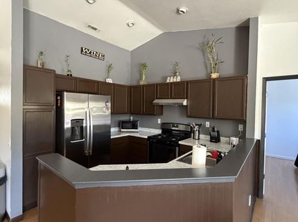
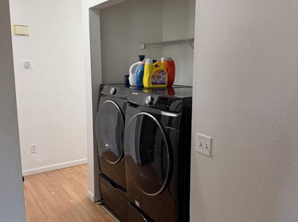
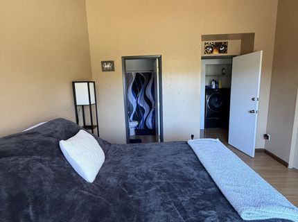
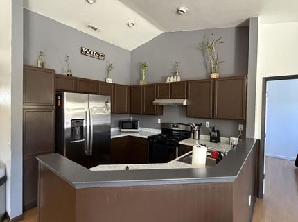
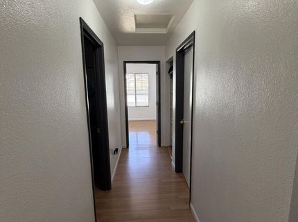
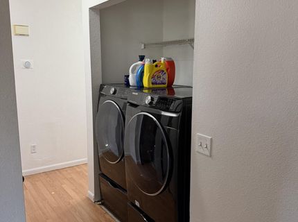
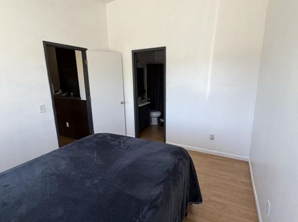
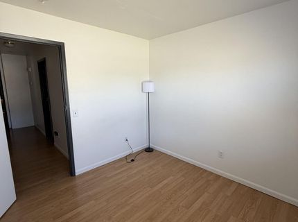
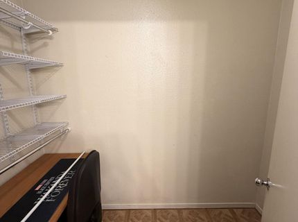
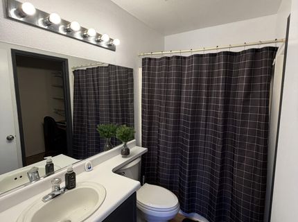
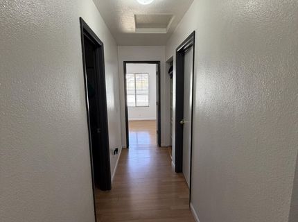
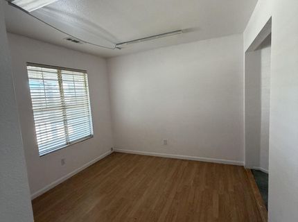
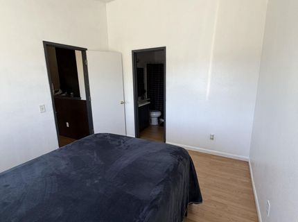
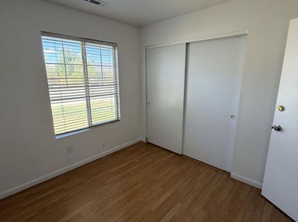
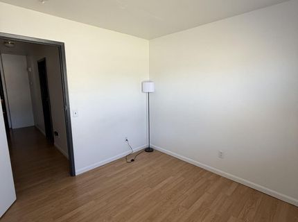
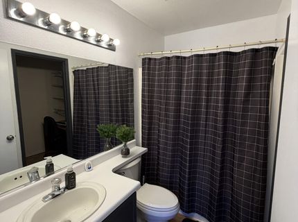
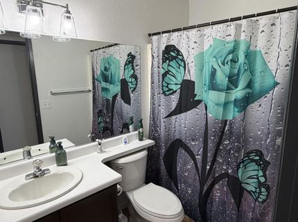
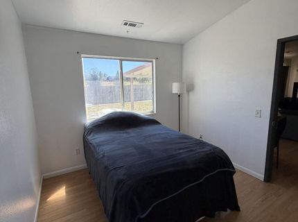
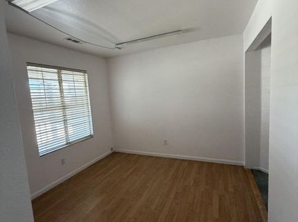
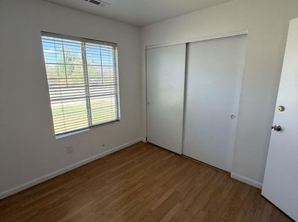
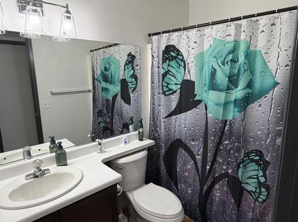
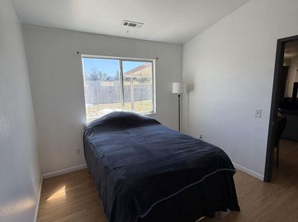
Rare pricing in the north valleys area. This exceptionally unique 4-bedroom 3 full bath home delivers functional layout design and many upgrades. Perfect for roommates or a large household. The highly efficient 1292 sq. ft floor plan boasts TWO independent primary suites, each featuring its own private dedicated en-suite bathroom. Step inside to discover a bright beautifully updated interior showcasing a list of brand-new modern features throughout. The living spaces flow seamlessly into a layout designed to maximize every square inch. Outside, a large backyard with firepit, fountain feature and blank canvas for outdoor entertaining, gardening or relaxation- a spatial luxury you cannot find in tightly packed new build homes with a covered porch. Dedicated and secure RV parking. Located just minutes away from regional parks, shopping and easy freeway access. This turn-key home is aggressively priced and won't last long. New appliances throughout to include with purchase washer, dryer, fridge, dishwasher, lighting and fresh paint throughout.

Listed By / Presented By

Listed By

Agency Name: Homecoin.com
Agent Name: Jonathan Minerick
Agency Phone: 888-400-2513
Agent Phone: 888-400-2513

Presented By

Agency Title: Chase International Real Estate
Agency Phone: 775.588.6130

IDX logo

Contact a Chase Agent for More Information

Property Details

Property Type: Residential - Single Family
Cooling: Central Air
Garage: 2
Heating: Forced Air
Lot Size: 0.15 Acres
Roof Type: Composition, Shingle
Stories: 1.0
Taxes: $1,716
Year Built: 1998
MLS ID: 260012305

Feature Descriptions

Additional Rooms: Bedroom/Office Main Floor
City Limits: Yes
Construction Type: Other
Cooling Y/N: Yes
Dining: Family Room Combination, High Ceilings, Kitchen Combination
Exterior: Unknown
Family Room: Ceiling Fan(s), High Ceilings
Fencing: Back Yard, Full
Flooring: Laminate
Foundation: Concrete Perimeter
Heating Y/N: Yes
HOA Fee: $40/MonthlyAppliances:
HOA Y/N: Yes
Kitchen: Breakfast Bar, Disposal, Kitchen Island, Pantry, Smart Appliance(s)
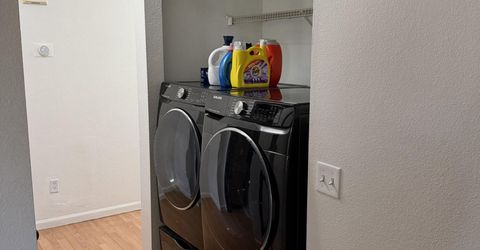
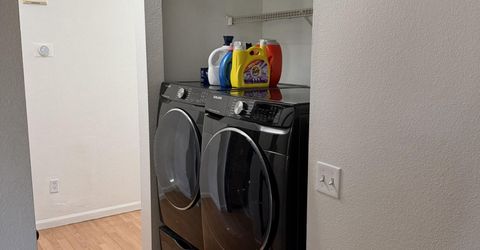
Laundry Features: Common Area, In Hall, Gas Dryer Hookup
Living Room: Ceiling Fan(s), Family Room Combination, High Ceilings
Lot Features: Sprinklers In Front, Sprinklers In Rear
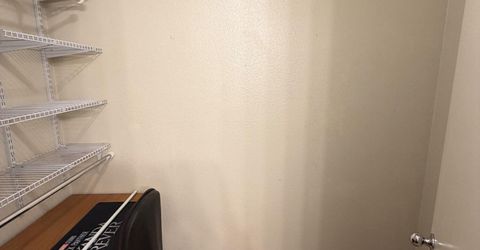
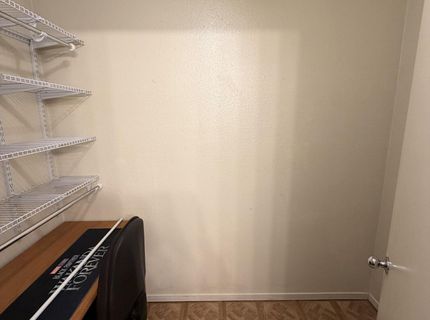
Master Bedroom: High Ceilings, Bathtub, On Main Floor, Tub/Shower Combination, Walk-In Closet(s)
OtherStructures: None
Parcel #: 550-061-08
Parking: Garage, Parking Pad, RV Access/Parking
Road Frontage: Public
Road Responsibility: Public Maintained Road
Security Features: Carbon Monoxide Detector(s), Smoke Detector(s), Keyless Entry, Video Doorbell
Sewer: Public Sewer
Special View Info: Desert, Mountain(s)
Sprinklers: Automatic, Front, Rear
SQFT Living: 1292
Utilities: Cable Available, Electricity Connected, Natural Gas Available, Phone Available, Sewer Connected, Cellular Coverage
Water: Public
Water Rights Y/N: No
Window Features: Blinds, Double Pane Windows

Amenities

Ceiling Fan(s)
High Ceilings
Smart Thermostat
Vaulted Ceiling(s)
Breakfast Bar
Kitchen Island
Pantry
Primary Downstairs
Walk-In Closet(s)
Fire Pit
Water Feature

Schools

High School: North Valleys
Middle School: OBrien
Elementary School: Stead

Neighborhood Map

Driving Directions

Demographics

Estimate My Payments

  • Estimated Payment
    $1,241.77
  • Principal & Interest
    $971.46
  • Property Tax
    $143.00
  • Homeowner's Insurance
    $127.31
(Payments are an estimate and may vary by lender)

Mortgage Calculator

Change Payment Information

%
years/fixed
yearly
yearly (est.)
Contact Photo

We're Here to Help

Connect with our team of knowlegable local agents to guide your next move with style and grace.

Login to My Homefinder


