
Company Logo
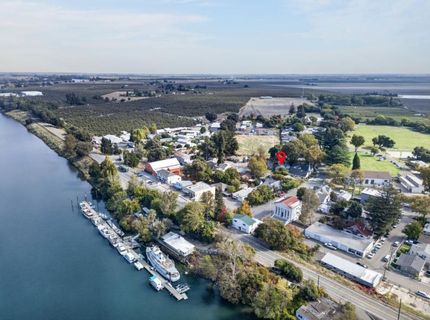
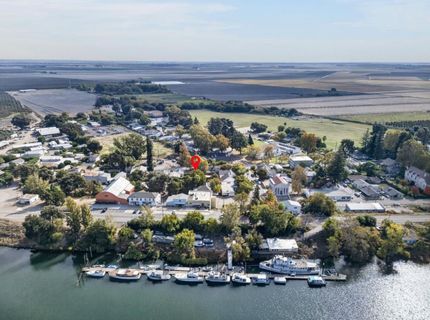
11727 Washington Ave, Courtland, CA 95615 Photo

37 Photos

11727 Washington Ave
Courtland, CA 95615
$375,000
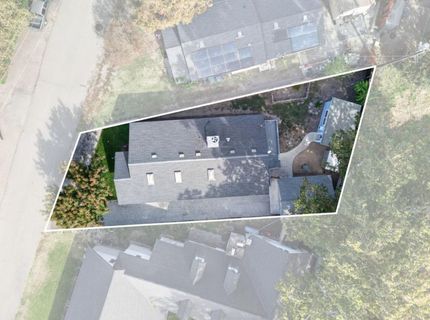
3 Beds | 1.0 Baths | 1196 sqft | 0.11 Acreage

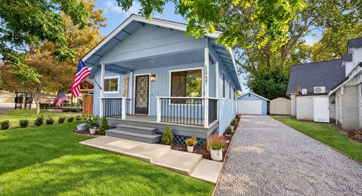
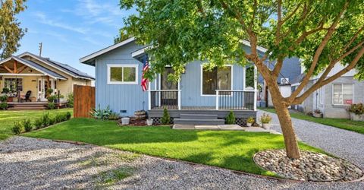
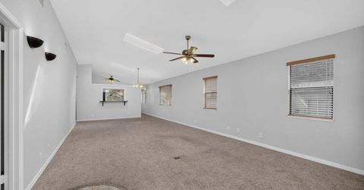
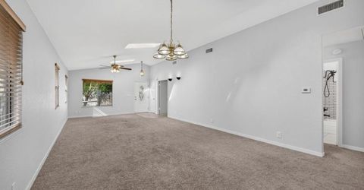
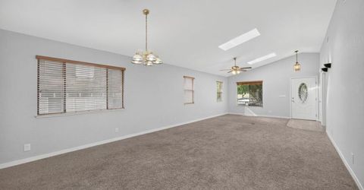
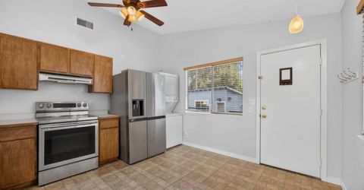
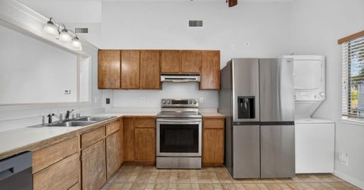
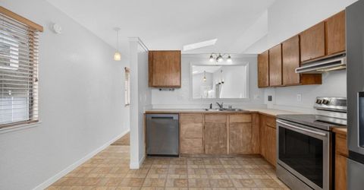
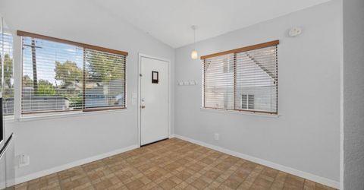
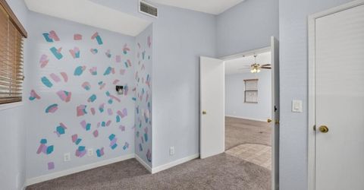
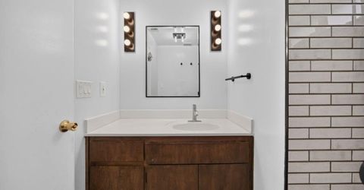
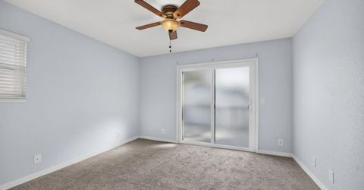
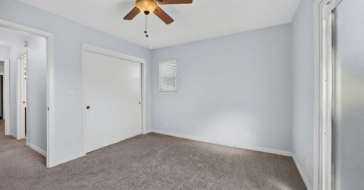
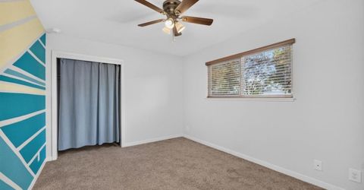
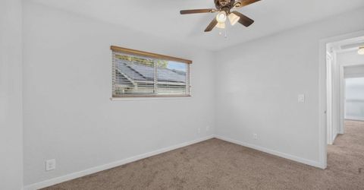
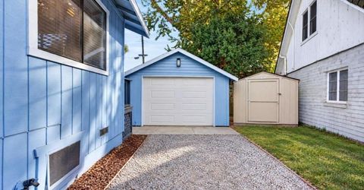
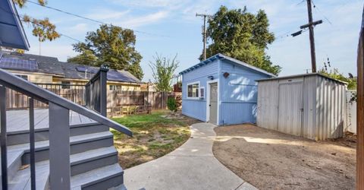
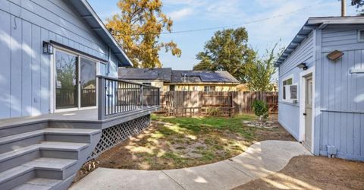
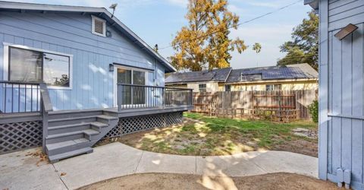
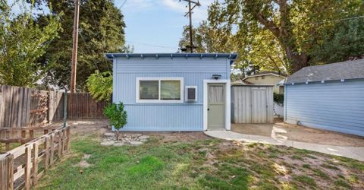
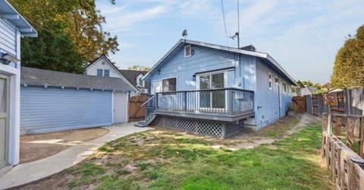
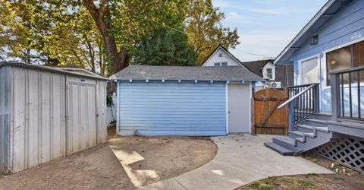
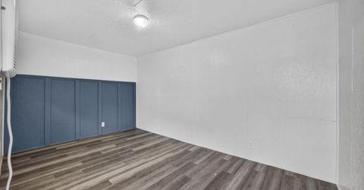
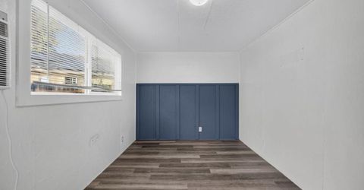
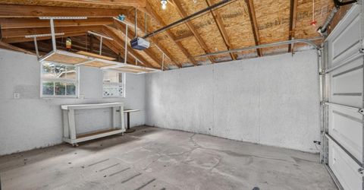
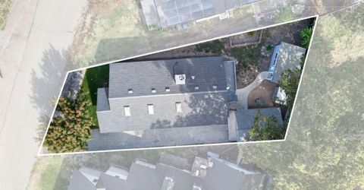
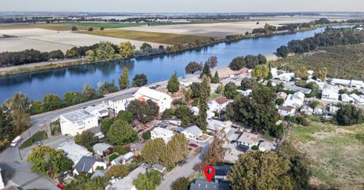
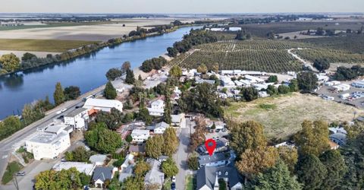
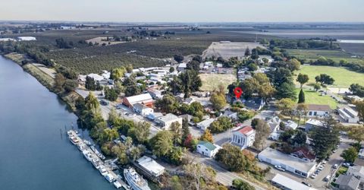
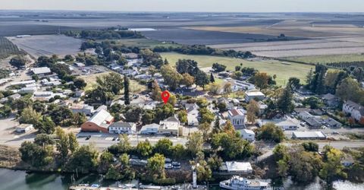
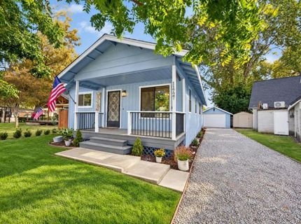
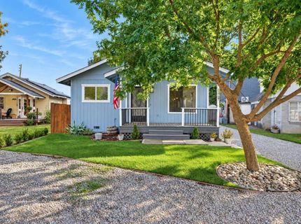
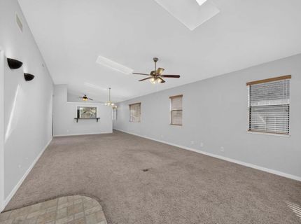
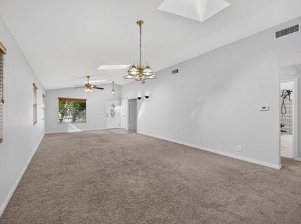
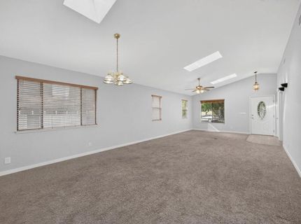
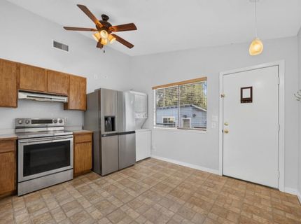
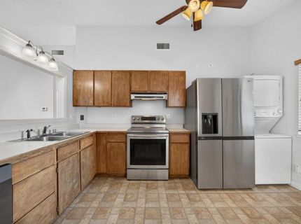
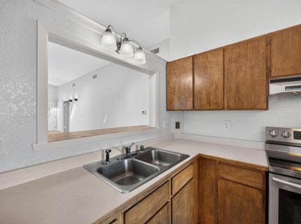
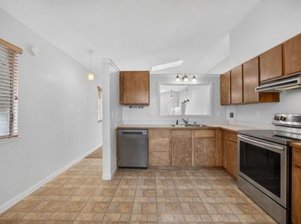
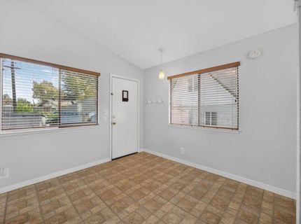
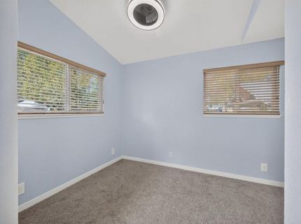
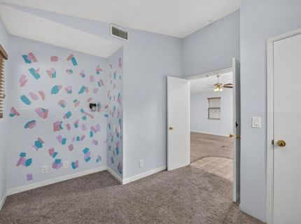
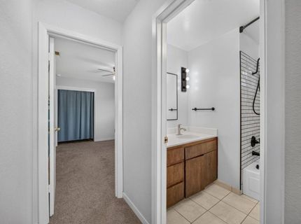
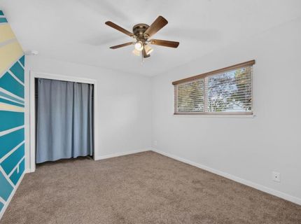
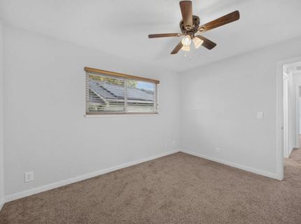
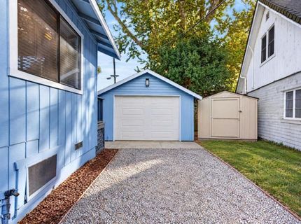
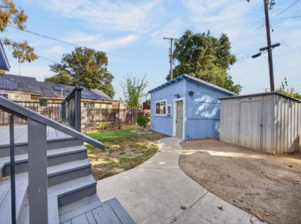
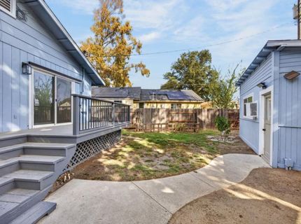
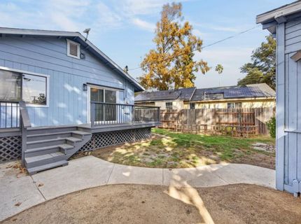
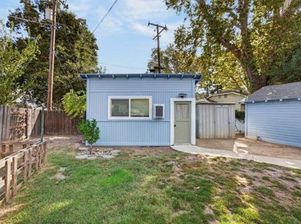
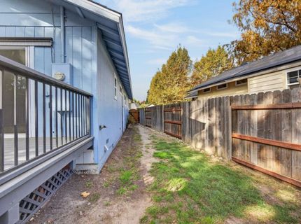
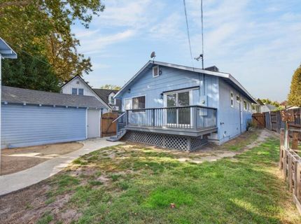
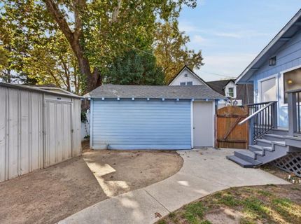
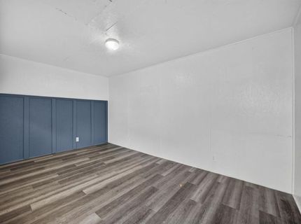
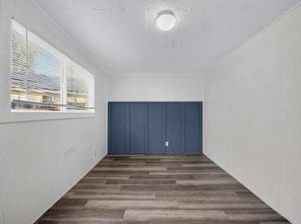
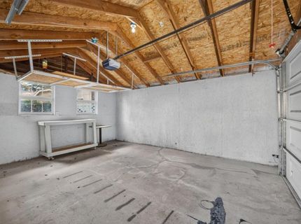
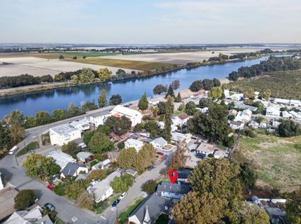
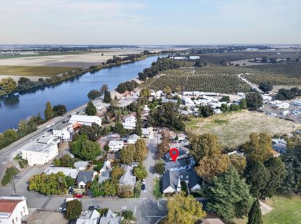
Your next chapter starts in the Sacramento Delta! With convenient access to I-5, this three-bedroom, one-bath Courtland home puts commuting within reach while offering a taste of small-town living near the river, marina, and neighborhood market. A charming front porch welcomes you home and offers a cozy spot to unwind. Step inside this beautiful home to a spacious living area filled with natural light from skylights and large windows, creating a welcoming space for relaxing, gathering, and entertaining. The kitchen includes a cozy dining nook with space for a table. Plus, all appliances are included, adding convenience to your move. Recent updates include a roof installed in 2023, along with a heating and air conditioning unit and water heater that are approximately a year and a half old. A detached one-car garage provides parking and storage. Make the backyard your own with garden boxes ready for seasonal favorites and space to dine under the stars. A detached backyard structure provides additional space to bring your ideas to life, whether you envision a home office, hobby room, or creative studio. Set on a cul-de-sac, this charming property is ready for you to bring your vision and make yourself at home!

Listed By / Presented By

Listed By

Agency Name: eXp Realty of California Inc.
Agent Name: Abigail Soto
Agency Phone: 888-832-7179

Presented By

Agency Title: Chase International Real Estate
Agency Phone: 775.588.6130

IDX logo

Contact a Chase Agent for More Information

Property Details

Property Type: Residential - Single Family
Cooling: Ceiling Fan(s), Central
Garage: 1
Heating: Central
Lot Size: 0.11 Acres
Roof Type: Composition
Stories: 1.0
Year Built: 1960
MLS ID: 226134685

Feature Descriptions

Appliances: Free Standing Refrigerator, Hood Over Range, Dishwasher, Disposal, Free Standing Electric Oven, Free Standing Electric Range
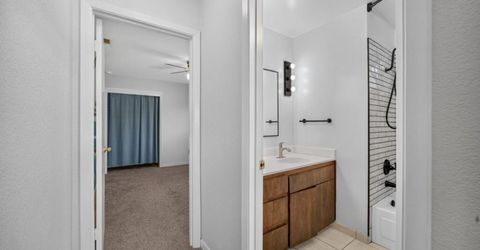
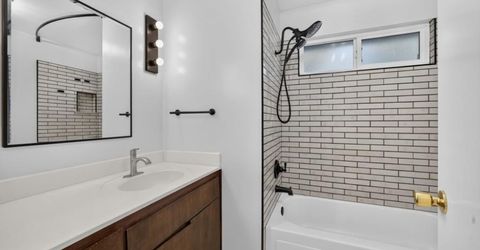
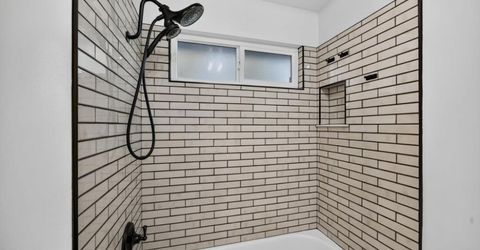
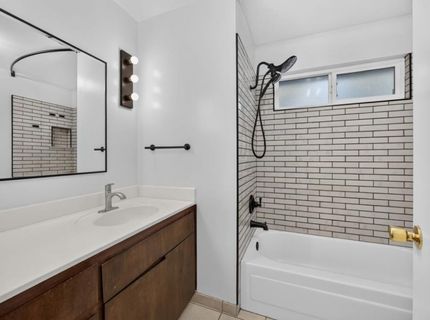
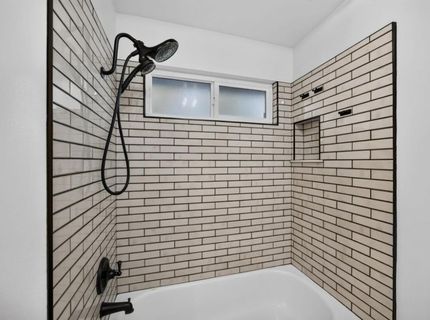
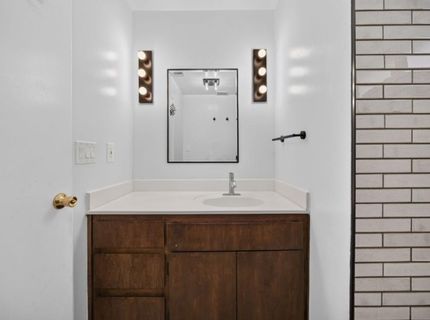
Bathroom Features: Tile, Tub w/Shower Over, Window
Days on Site: 12
Dining Room Features: Space in Kitchen
Exterior: Wood
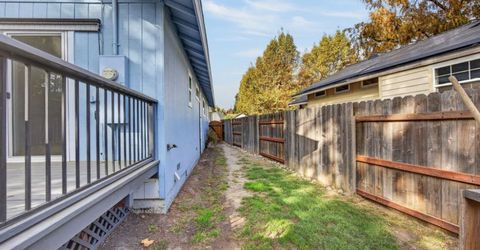
Fencimg: Back Yard, Wood
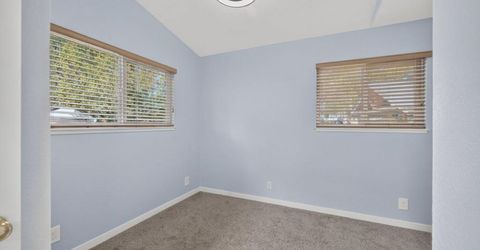
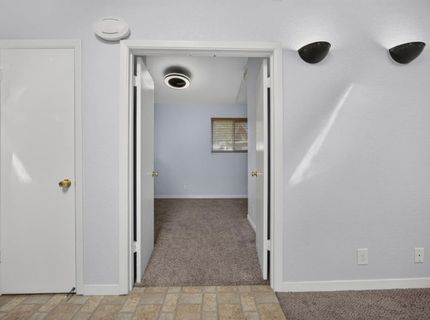
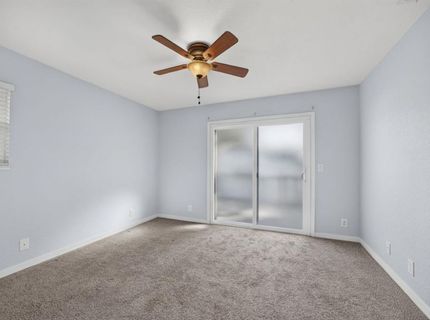
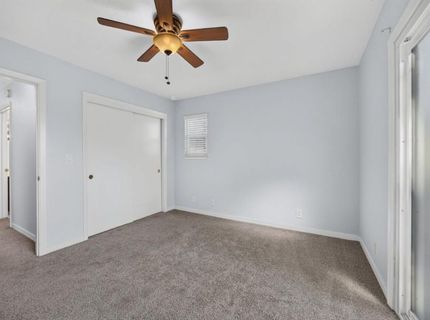
Flooring: Carpet, Linoleum
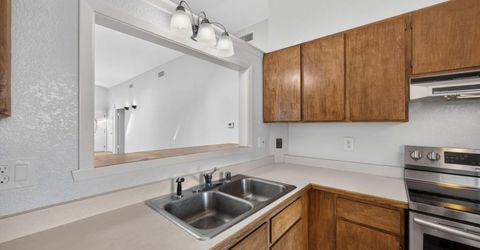
Kitchen Features: Synthetic Counter
Laundry: Washer/Dryer Stacked Included, In Kitchen
Laundry Features: Washer/Dryer Stacked Included, In Kitchen
Lot: Cul-De-Sac
Parcel#: 132-0181-047-0000
Parking: Detached, Garage Facing Front
Patio/Porch: Front Porch, Uncovered Deck
Sewer: Sewer in Street
Topography: Level
Utilities: Public, Electric, Sewer In & Connected
Water: Shared Well, Well

Schools

High School: River Delta Unified
Middle School: River Delta Unified
Elementary School: River Delta Unified

Neighborhood Map

Driving Directions

Demographics

Estimate My Payments

  • Estimated Payment
    $943.96
  • Principal & Interest
    $834.59
  • Property Tax
    $0.00 (data not provided by mls)
  • Homeowner's Insurance
    $109.38
(Payments are an estimate and may vary by lender)

Mortgage Calculator

Change Payment Information

%
years/fixed
yearly
yearly (est.)
Contact Photo

We're Here to Help

Connect with our team of knowlegable local agents to guide your next move with style and grace.

Login to My Homefinder

