
Company Logo
11741 Sitzmark Way, Truckee, CA 96161 Photo

13 Total Photos [Click to View All]

11741 Sitzmark Way
Truckee, CA 96161
$1,645,000
4 Beds | 3 full Baths | 2800 sqft | 0.33 Acreage

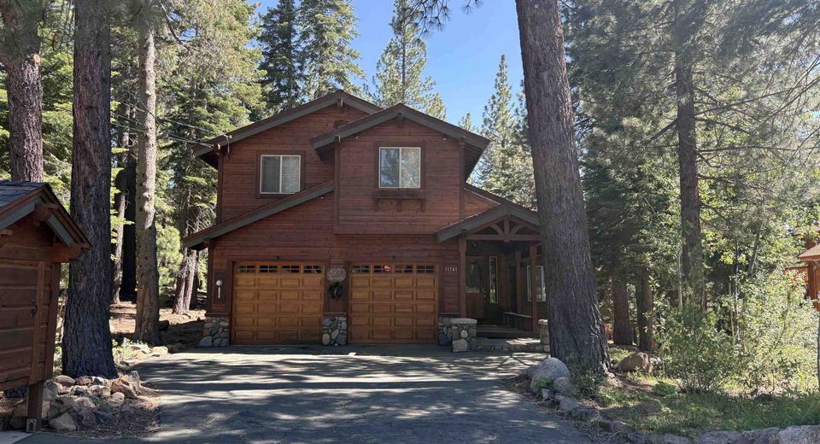
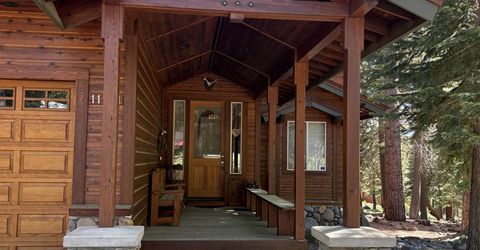
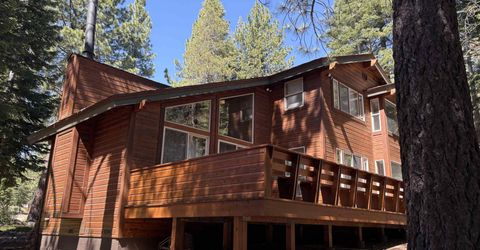
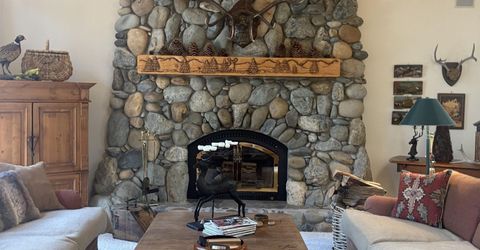
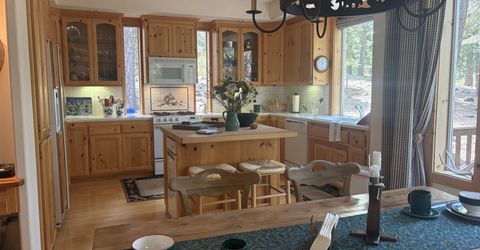
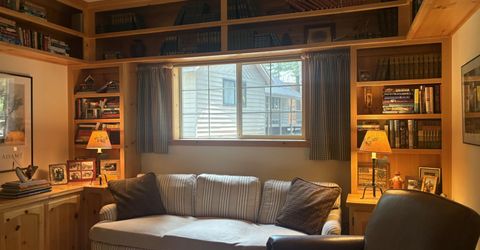
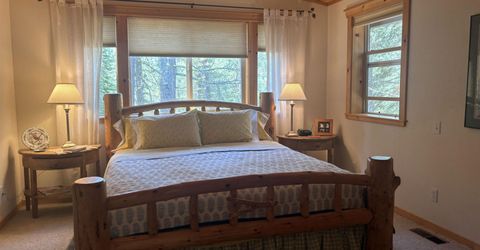
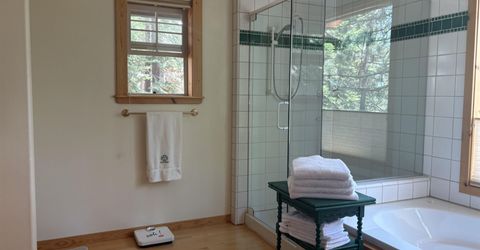
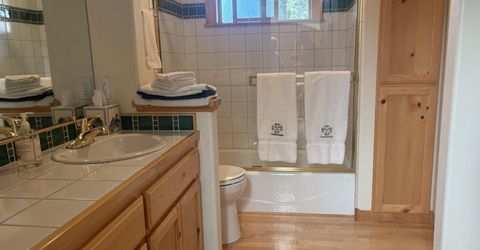
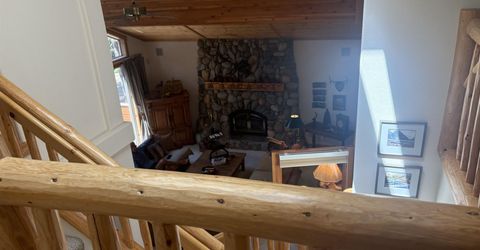
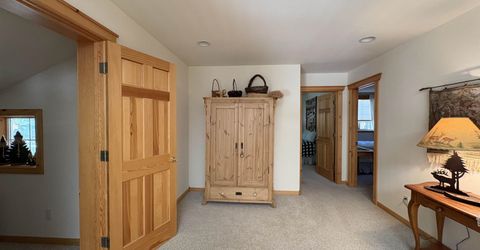
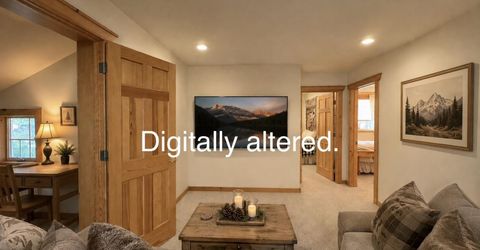
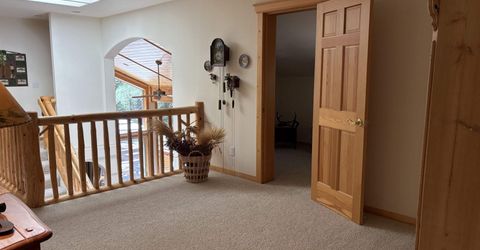
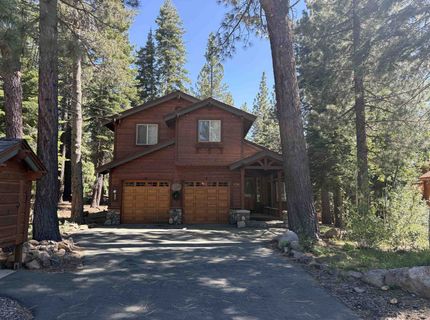
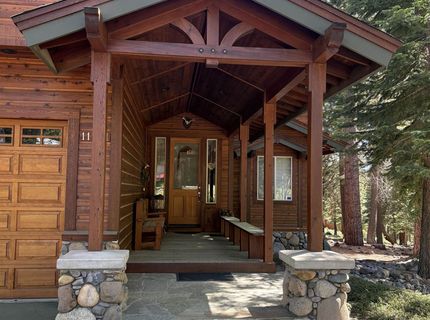
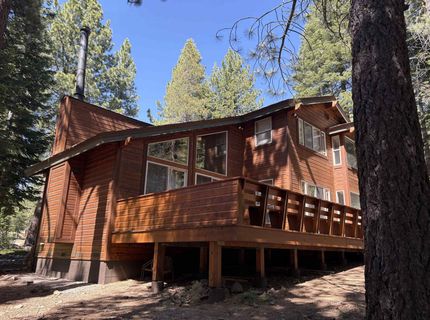
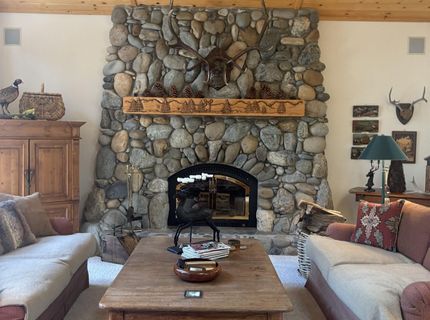
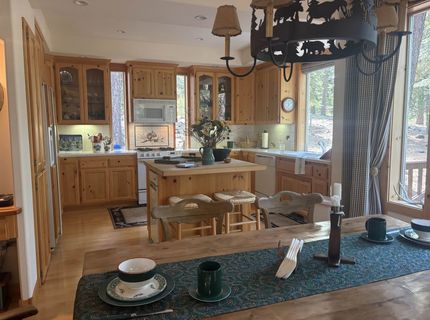
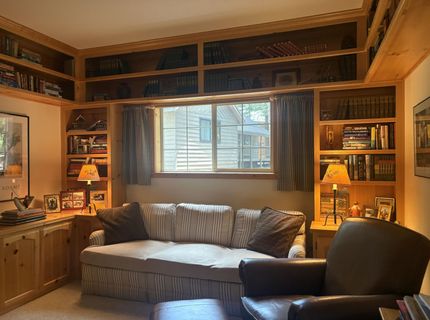
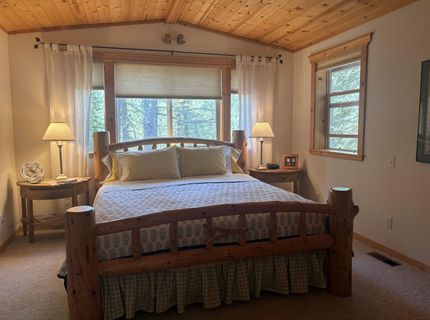
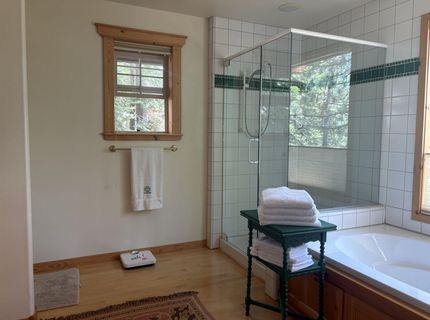
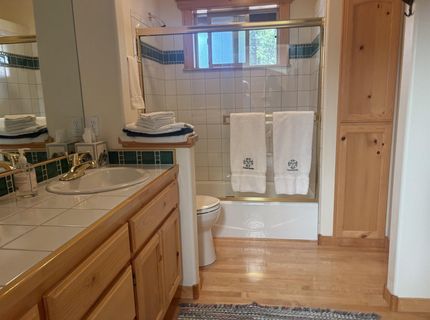
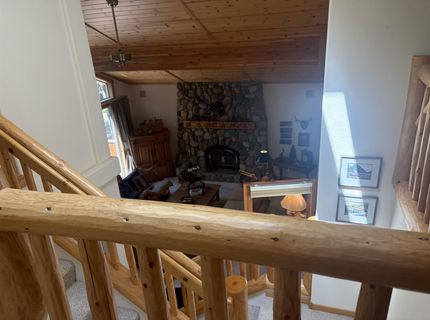
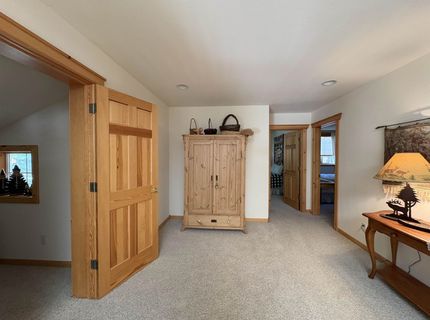
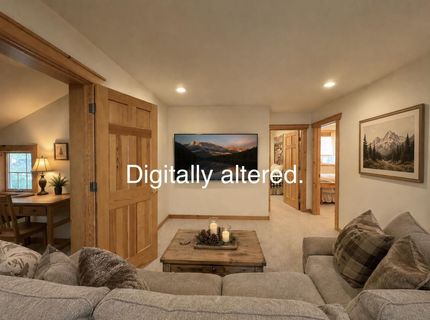
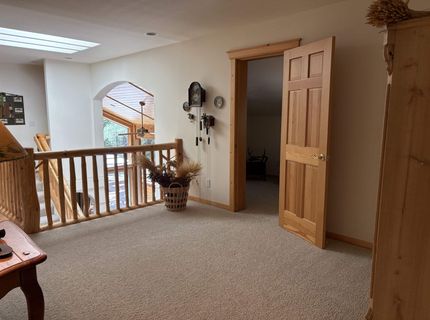
The beautifully designed four bedroom, 3 bathroom home by builder Craig Lindsay is a display of timeless construction. The cozy family/living area showcases a warm and inviting design centered around a dramatic floor-to-ceiling river-rock, real wood-burning fireplace. Vaulted knotty-pine ceilings, wood finishes, and rustic décor creates a cozy lodge atmosphere, while large windows allow in abundant natural light and views of the surrounding woodland. Comfortable seating areas, handcrafted wood-carved mantle, and wildlife-inspired accents enhance the home's character and charm. Off to the side of the living and dining area is a cozy study and a first floor bathroom. The primary room has vaulted ceilings, a walk-in closet, and separate tub/shower with a large picture window to take in the forest. An open loft with a skylight lends itself to an additional living/gathering space with room for lounging, and a cute room of to the side perfect for the kids to build a fort, or a reading nook. The log-style staircase railings overlooks the main living area, adding visual interest and a sense of spaciousness. The south-facing back deck is set along a large open space for that forested private view. The 2-car garage is large and the driveway is flat for easy, year-round access. Meticulously maintained by one owner and never rented, the home blends natural materials, thoughtful craftsmanship, and a stunning forest setting to create an elegant yet comfortable mountain getaway.

Listed By / Presented By

Listed By

Agency Name: Coldwell Banker Realty
Agent Name: Juli Shepp

Presented By

Agency Title: Chase International Real Estate
Agency Phone: 775.588.6130

IDX logo

Contact a Chase Agent for More Information

Property Details

Property Type: Residential - Single Family
Garage: 2 car attached
Heating: Natural Gas, CFAH
Home Style: Mountain
Lot Size: 0.33 Acres
Roof Type: Composition
Stories: 2.0
Year Built: 1996
MLS ID: 20261311

Feature Descriptions

Appliances: Range, Oven, Microwave, Disposal, Dishwasher, Trash Compactor, Refrigerator, Washer, Dryer
Association Amenities: Beach Access, Pool, Tennis Court(s), Golf Course, Equestrian Center, Cross Country Skiing, Down Hill Skiing, Exercise Equipment, Boat Ramp
Days on Site: 17
Fireplace: Fireplace: Living Room
Flooring: Carpet, Wood
HOA Fee: 3624/ Annually
Laundry: Laundry Room
Lot: Street
Parcel#: 045320026000
Parking: Two, Attached
Parking Notes: Two, Attached
Patio/Porch: Deck(s): 1
Security: Security System
Security: yes
Sewer: Utility District
Special View Info: Trees/Woods
Topography: Level
Utilities: Natural Gas Available
Water: Utility District

Amenities

Pantry
Central Vacuum
High Ceilings
Loft
Office

Neighborhood Map

Driving Directions

Demographics

Estimate My Payments

  • Estimated Payment
    $4,140.85
  • Principal & Interest
    $3,661.06
  • Property Tax
    $0.00 (data not provided by mls)
  • Homeowner's Insurance
    $479.79
(Payments are an estimate and may vary by lender)

Mortgage Calculator

Change Payment Information

%
years/fixed
yearly
yearly (est.)
Contact Photo

We're Here to Help

Connect with our team of knowlegable local agents to guide your next move with style and grace.

Login to My Homefinder

Pixel


