
Company Logo
11799 Lake Wildwood Dr, Penn Valley, CA 95946 Photo

38 Photos

11799 Lake Wildwood Dr
Penn Valley, CA 95946
$459,900
2 Beds | 2.0 Baths | 1496 sqft | 0.25 Acreage

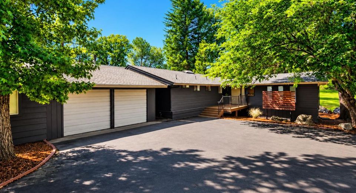
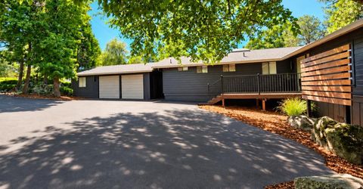
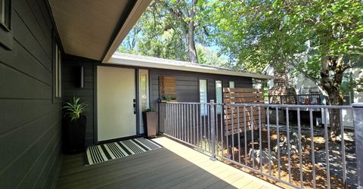
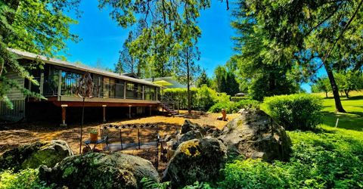
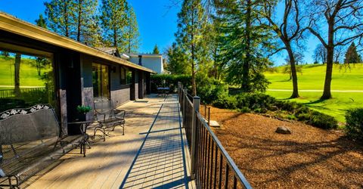
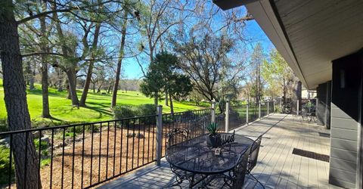
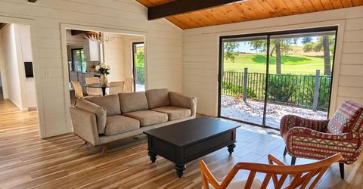
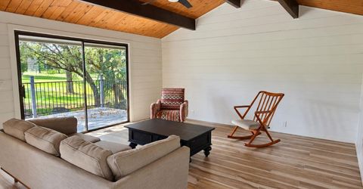
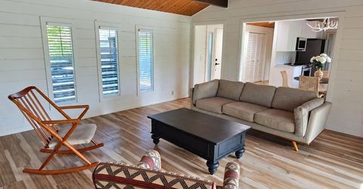
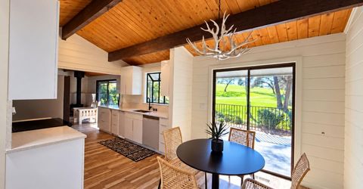
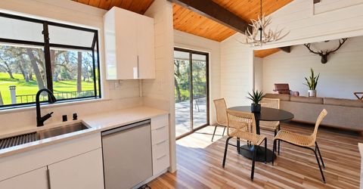
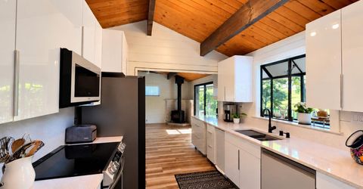
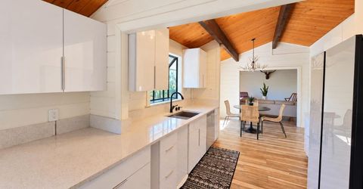
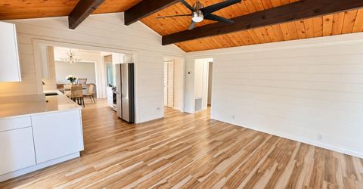
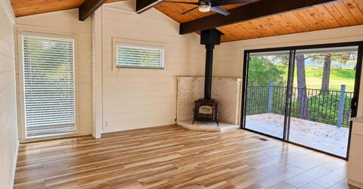
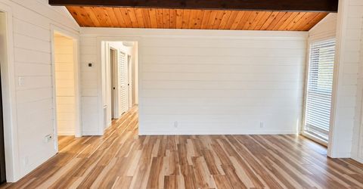
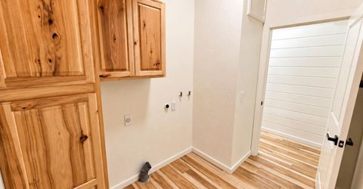
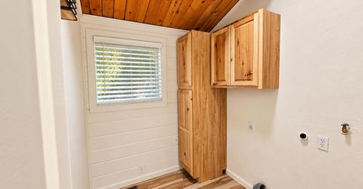
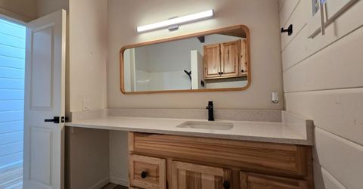
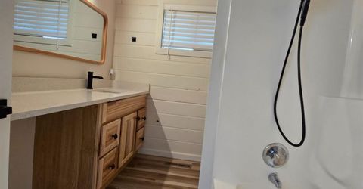
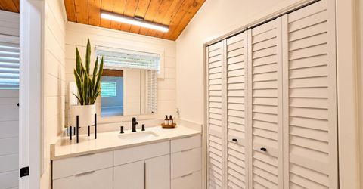
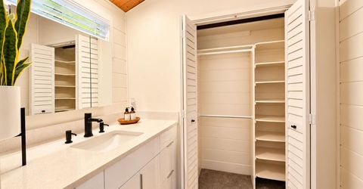
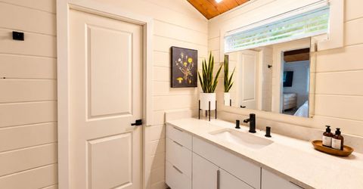
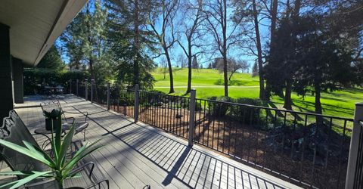
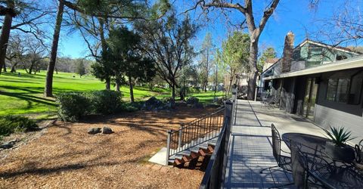
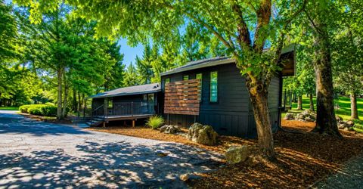
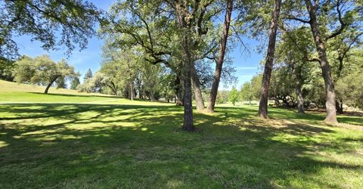
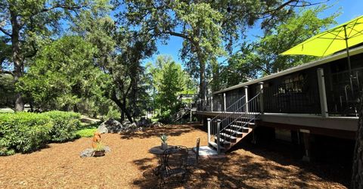
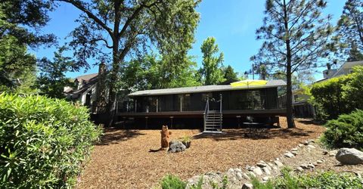
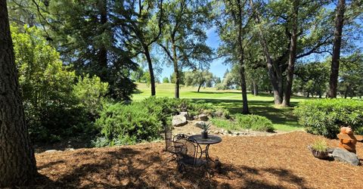
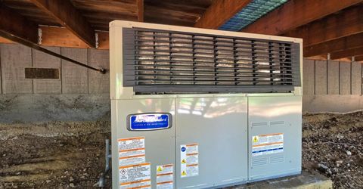
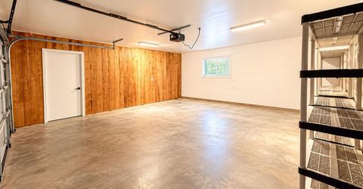
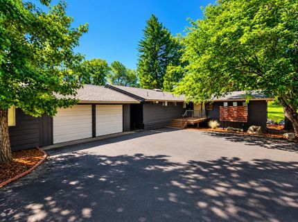
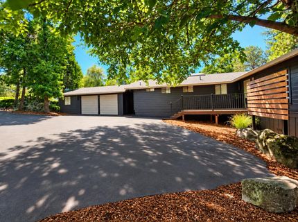
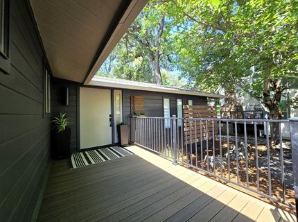
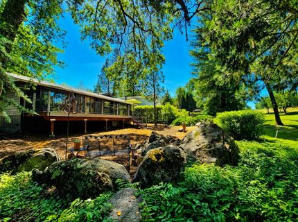
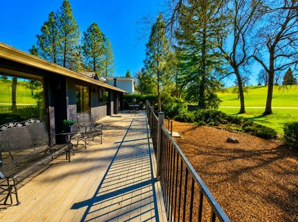
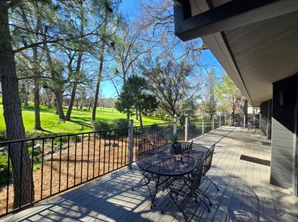
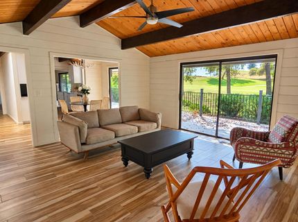
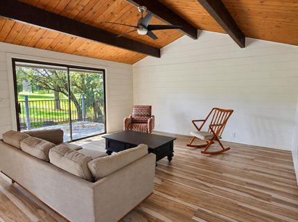
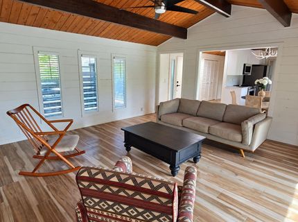
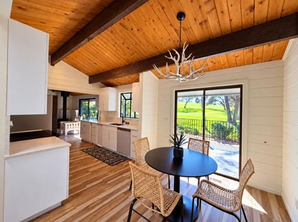
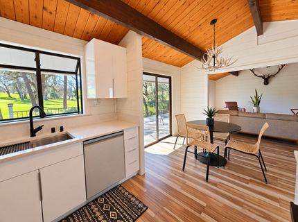
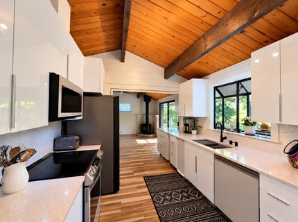
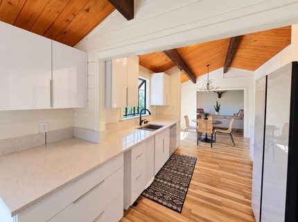
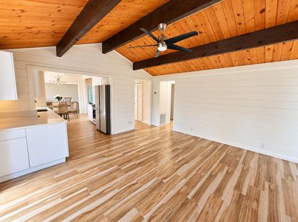
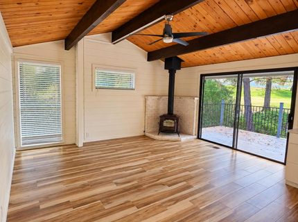
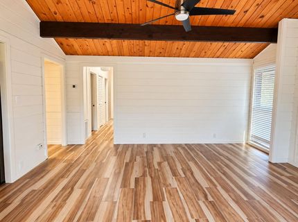
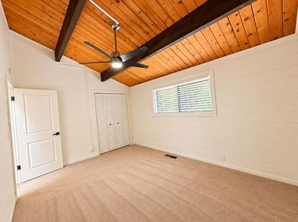
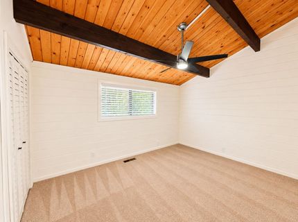
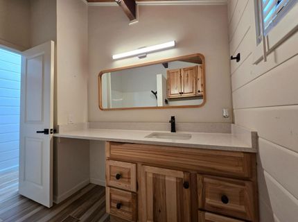
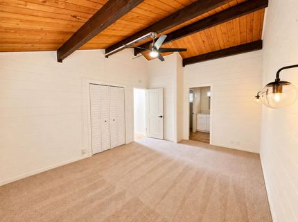
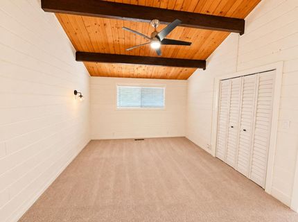
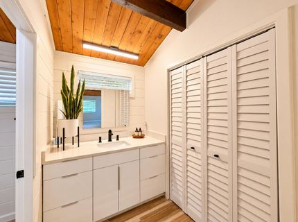
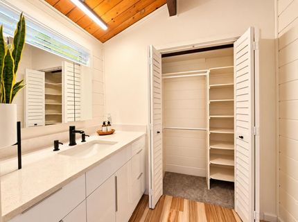
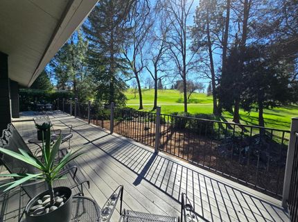
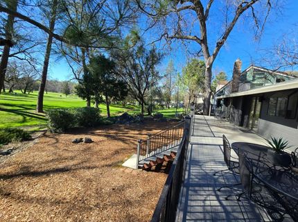
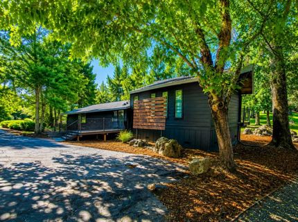
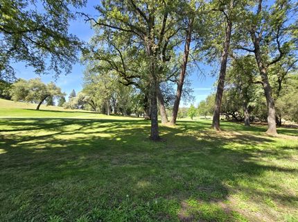
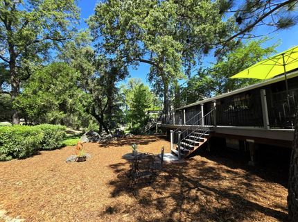
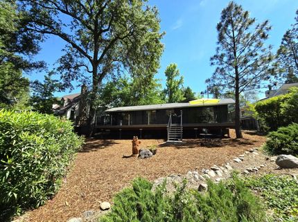
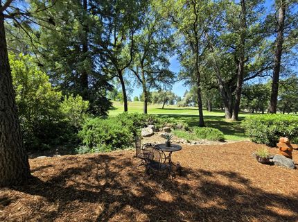
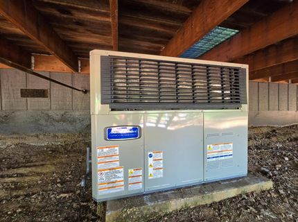
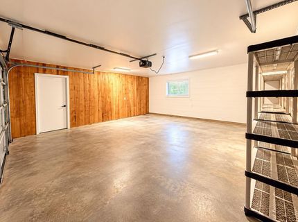
Discover one of the finest golf course values in Lake Wildwood! Perfectly situated on the picturesque 10th fairway, this beautifully updated single-story, 2 bedroom home offers stunning golf course views from the living room, dining room, family room, and kitchen, along with recent upgrades including quartz countertops, elegant tile flooring, a new HVAC system, soft-close cabinetry, and Samsung Bespoke appliance suite. Whether enjoying your morning coffee or hosting friends, the expansive deck offers a breathtaking backdrop of rolling fairways, majestic trees, and the serene beauty that makes this one of Lake Wildwood's most coveted locations. A newly sealed driveway leads to a detached two-car garage with abundant storage and a workshop, adding even more appeal. Ideally located near the main gate and clubhouse, this exceptional home is nestled within Lake Wildwood's gated community offering 24-hour security, championship golf, a private lake, clubhouse and restaurant, swimming pool, boating, fishing, and five beachside parks.

Listed By / Presented By

Listed By

Agency Name: Absolute Realty
Agent Name: Jacqueline Garrens
Agency Phone: 916-472-5763

Presented By

Agency Title: Chase International Real Estate
Agency Phone: 775.588.6130

IDX logo

Contact a Chase Agent for More Information

Property Details

Property Type: Residential - Single Family
Cooling: Ceiling Fan(s), Central, See Remarks
Fireplaces: 1
Garage: 2 car attached
Heating: Central, Heat Pump, Wood Stove
Home Style: Cabin
Lot Size: 0.25 Acres
Roof Type: Composition
Stories: 1.0
Year Built: 1978
MLS ID: 226126937

Feature Descriptions

Appliances: Free Standing Refrigerator, Compactor, Dishwasher, Disposal, Microwave, Plumbed For Ice Maker, Electric Water Heater, Free Standing Electric Range
Association Amenities: Barbeque, Playground, Pool, Clubhouse, Putting Green(s), Exercise Course, Recreation Facilities, Golf Course, Tennis Courts, Greenbelt, Trails, Park
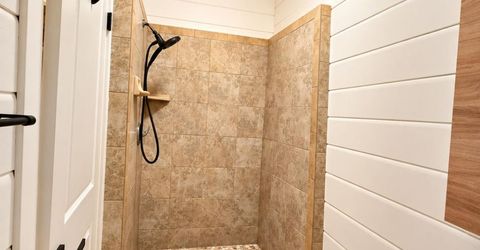
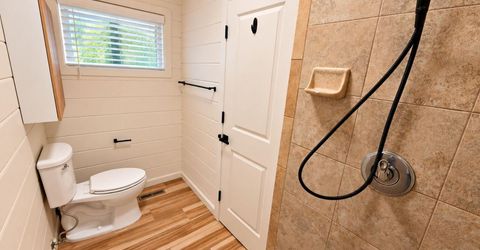
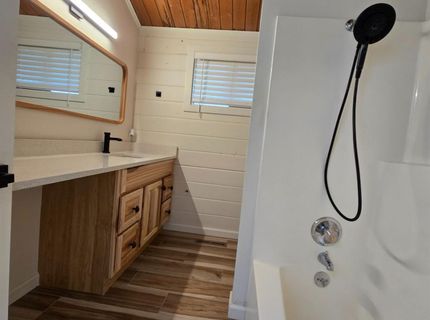
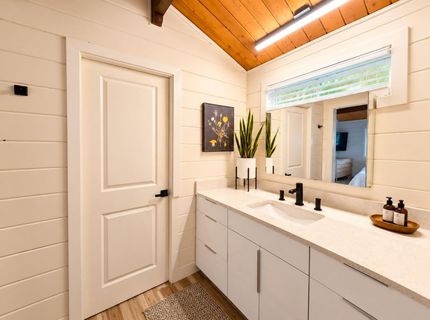
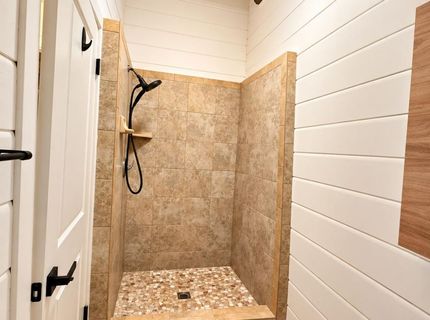
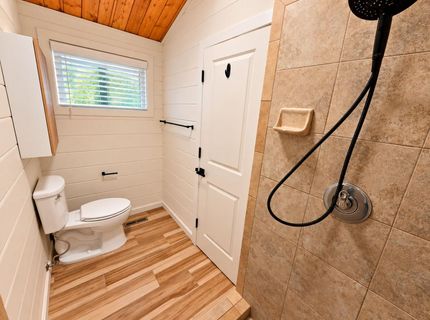
Bathroom Features: Tub w/Shower Over
Days on Site: 4
Dining Room Features: Space in Kitchen, Formal Area
Exterior: Wood
Fencimg: None
Fireplace: Family Room, Free Standing, Wood Stove
Flooring: Carpet, Tile, Wood
HOA Fee: 3648/ Annually
HOA Fee Includes: Security, Pool
Kitchen Features: Quartz Counter, Stone Counter, Kitchen/Family Combo
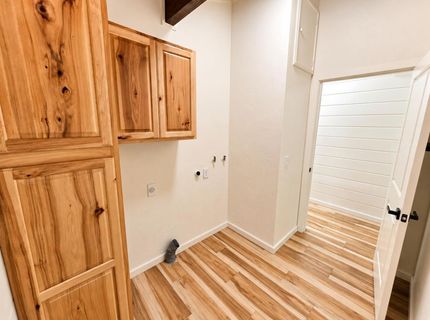
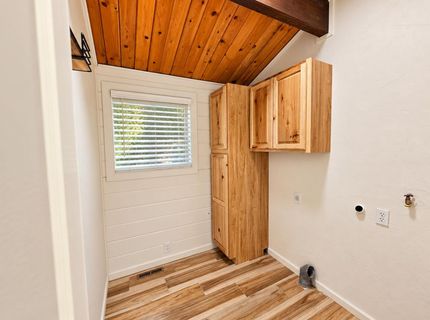
Laundry: Cabinets, Dryer Included, Inside Area, Inside Room
Laundry Features: Cabinets, Dryer Included, Inside Area, Inside Room
Lot: Adjacent to Golf Course, Auto Sprinkler Rear, Gated Community, See Remarks, Low Maintenance
Parcel#: 033-490-009-000
Parking: Attached, Detached, Enclosed, EV Charging, Garage Door Opener, Workshop in Garage
Patio/Porch: Uncovered Deck
Pets Allowed: Yes, Service Animals OK, Cats OK, Dogs OK
Pool: Common Facility
Sewer: Public Sewer
Topography: Snow Line Below
Utilities: Electric
Water: Water District
Window: Dual Pane Full

Amenities

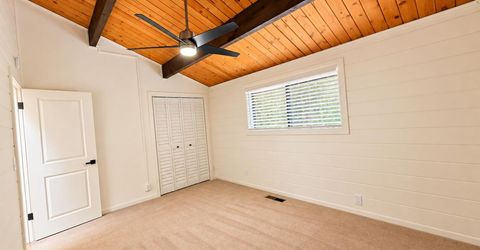
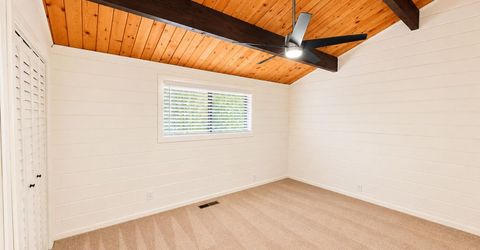
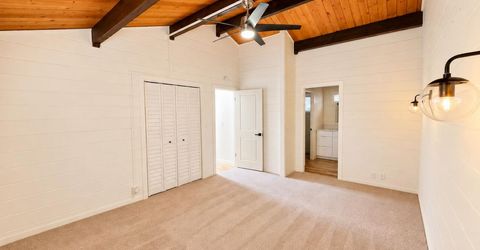
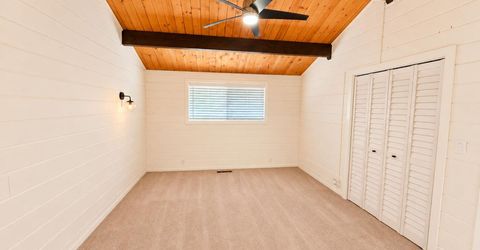
Cathedral Ceiling
Open Beam Ceiling

Schools

High School: Nevada Joint Union
Middle School: Penn Valley
Elementary School: Penn Valley

Neighborhood Map

Driving Directions

Demographics

Estimate My Payments

  • Estimated Payment
    $1,157.68
  • Principal & Interest
    $1,023.54
  • Property Tax
    $0.00 (data not provided by mls)
  • Homeowner's Insurance
    $134.14
(Payments are an estimate and may vary by lender)

Mortgage Calculator

Change Payment Information

%
years/fixed
yearly
yearly (est.)
Contact Photo

We're Here to Help

Connect with our team of knowlegable local agents to guide your next move with style and grace.

Login to My Homefinder


