

Company Logo
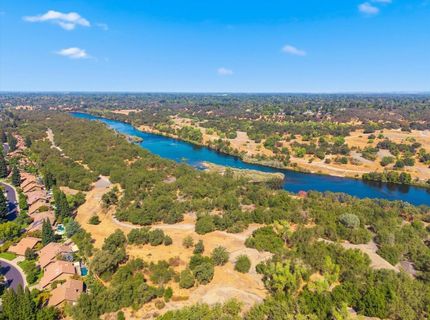
11816 American Bar Ct, Gold River, CA 95670 Photo

35 Photos

11816 American Bar Ct
Gold River, CA 95670
$874,900
4 Beds | 2.1 Baths | 2745 sqft | 0.28 Acreage

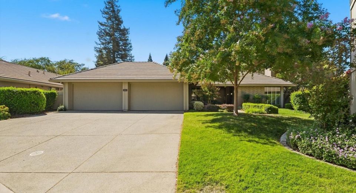
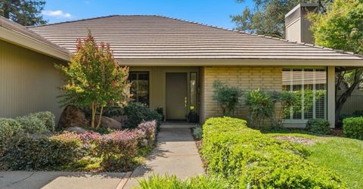
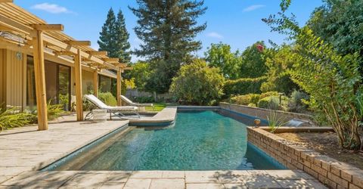
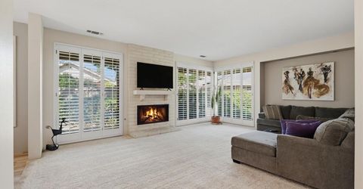
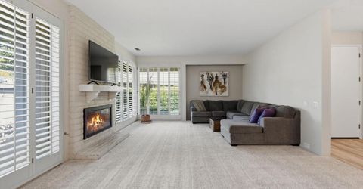
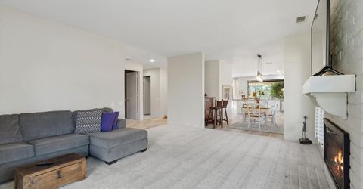
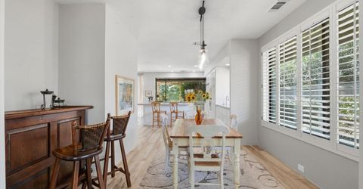
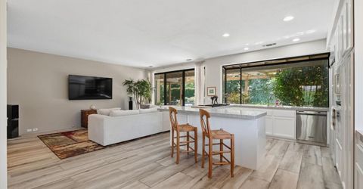
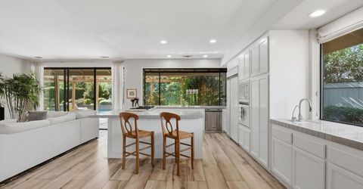
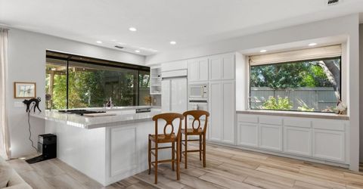
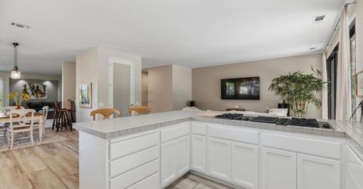
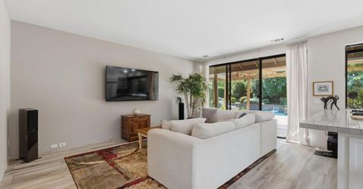
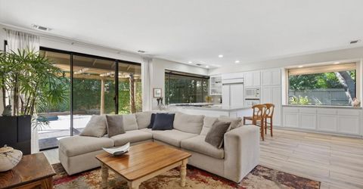
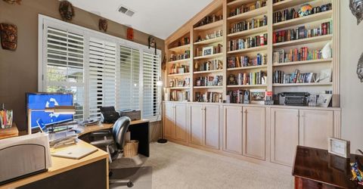
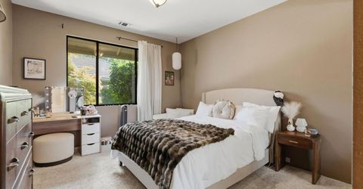
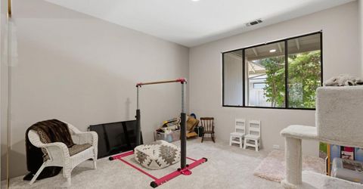
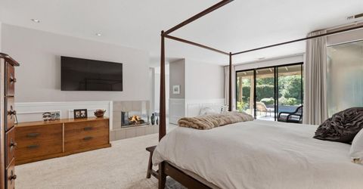
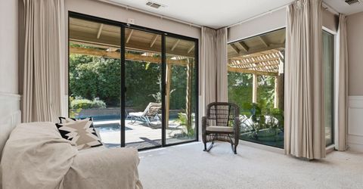
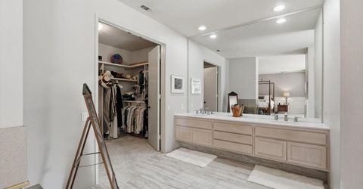
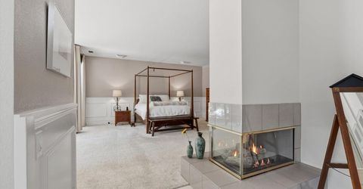
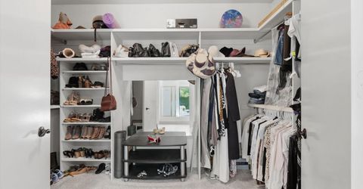
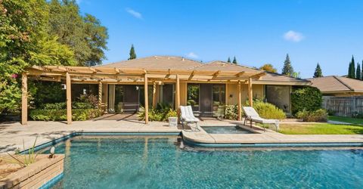
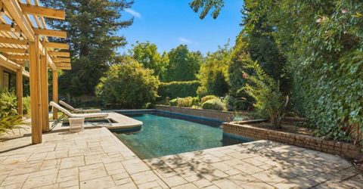
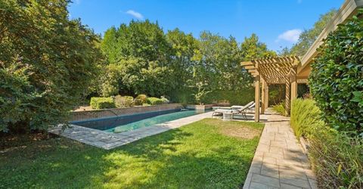
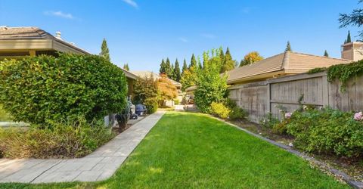
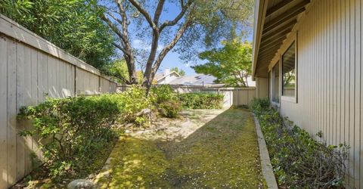
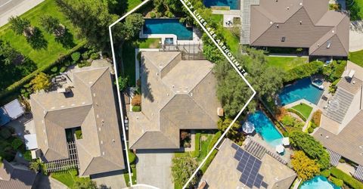
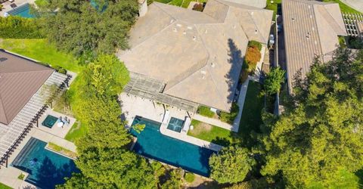
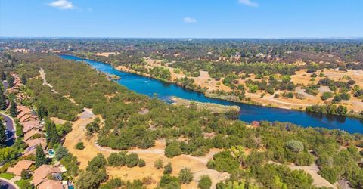
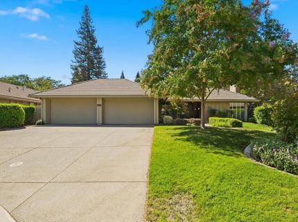
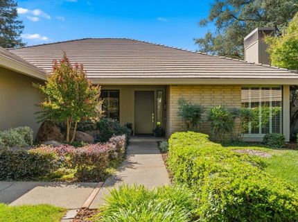
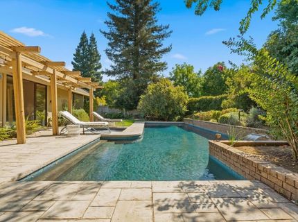
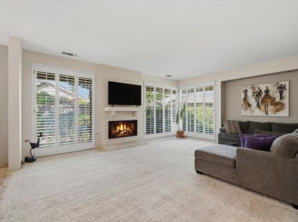
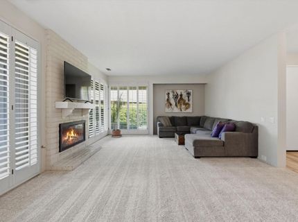
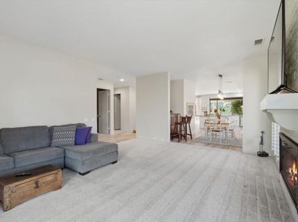
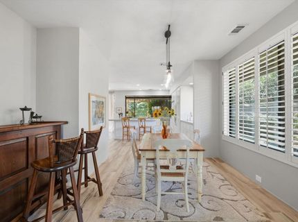
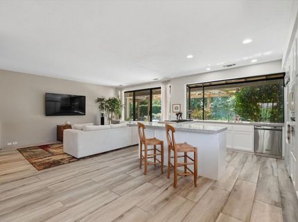
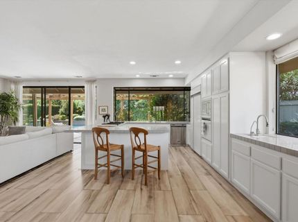
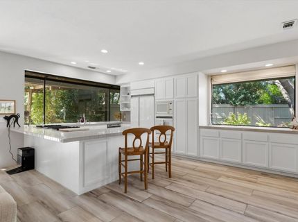
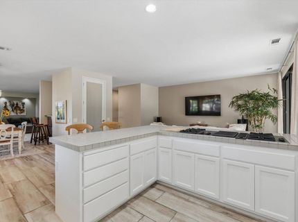
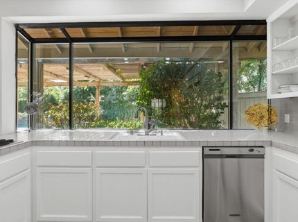
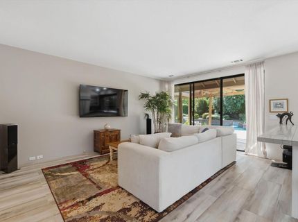
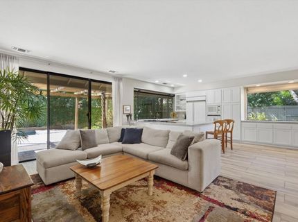
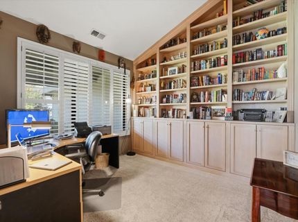
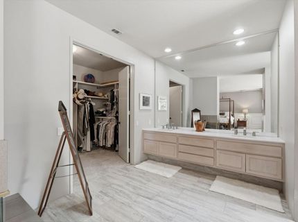
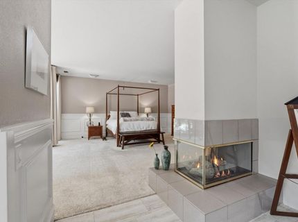
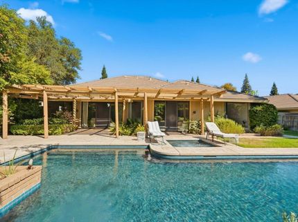
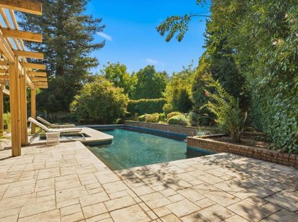
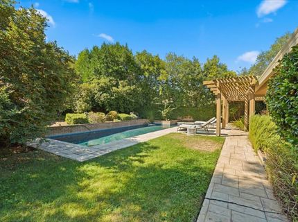
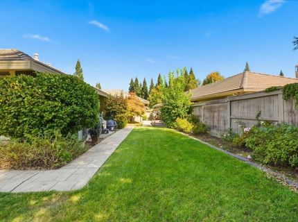
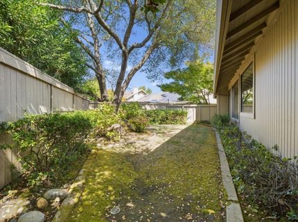
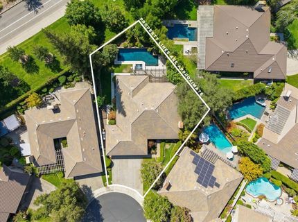
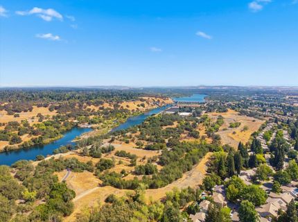
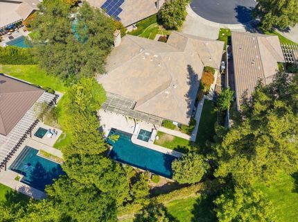
You've just found your personal oasis in our highly exclusive Gold River community! Imagine coming home to a quiet cul-de-sac, surrounded by mature landscaping with nearly 1/3 of an acre of total privacy to call your own. Spend summer afternoons by the pool, unwind in the in-ground spa as the backyard lights come on, or gather with friends and family for evenings outside. Inside, this home features an open-concept living space, 4-car garage, two fireplaces, built-in floor to ceiling bookcases, and a kitchen with added pantry space and wet bar. When it's time to explore; Lake Natoma, the aquatic center, miles of biking and walking trails, and nearby outdoor recreation are just minutes away. Add the convenience of fully maintained front landscaping and 24-hour security, and 11816 American Bar Ct offers more than a home, it offers a lifestyle built around privacy, space, recreation, and enjoying where you live.

Listed By / Presented By

Listed By

Agency Name: eXp Realty of Northern California, Inc.
Agent Name: Sally Calligano
Agency Phone: 888-584-9427

Presented By

Agency Title: Chase International Real Estate
Agency Phone: 775.588.6130

IDX logo

Contact a Chase Agent for More Information

Property Details

Property Type: Residential - Single Family
Cooling: Central
Fireplaces: 2
Garage: 4 car attached
Heating: Central, Electric, Fireplace(s)
Home Style: Contemporary
Lot Size: 0.28 Acres
Roof Type: Cement
Stories: 1.0
Year Built: 1993
MLS ID: 226116541

Feature Descriptions

Appliances: Built-In Electric Oven, Gas Cook Top, Gas Water Heater, Built-In Refrigerator, Ice Maker, Dishwasher, Disposal, Microwave, Self/Cont Clean Oven
Association Amenities: Playground, Clubhouse, Recreation Facilities, Trails, Park
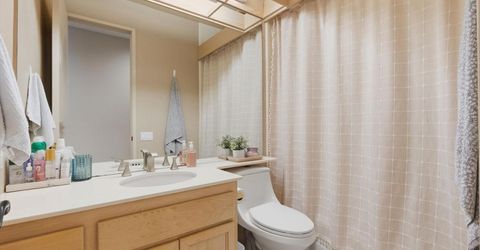
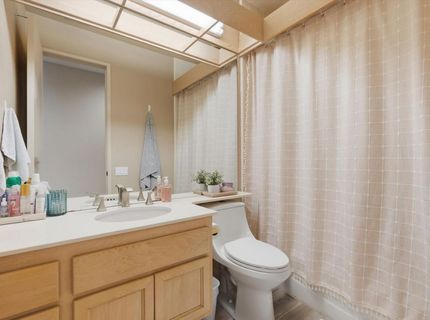
Bathroom Features: Dual Flush Toilet, Low-Flow Shower(s), Low-Flow Toilet(s), Tub w/Shower Over
Days on Site: 16
Dining Room Features: Other
Equipment: Audio/Video Prewired, Central Vac Plumbed, Networked, Water Cond Equipment Owned, Water Filter System
Exterior: Brick, Stucco, Wood Siding
Fencimg: Back Yard, Entry Gate, Wood, Full, Masonry
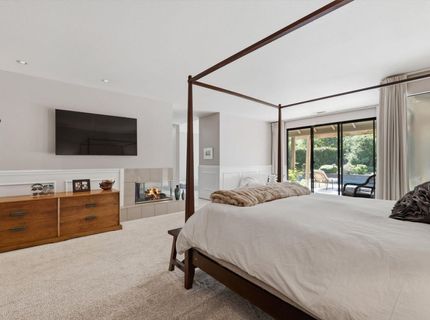
Fireplace: Wood Burning, Gas Log
Flooring: Carpet, Tile
HOA Fee: 383/ Monthly
HOA Fee Includes: MaintenanceExterior, MaintenanceGrounds, Security
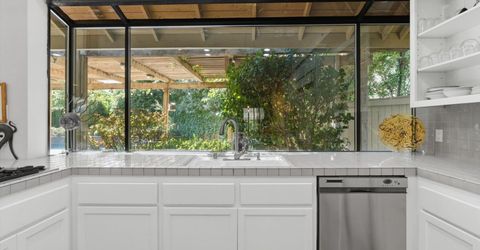
Kitchen Features: Breakfast Area, Pantry Closet, Kitchen/Family Combo, Tile Counter
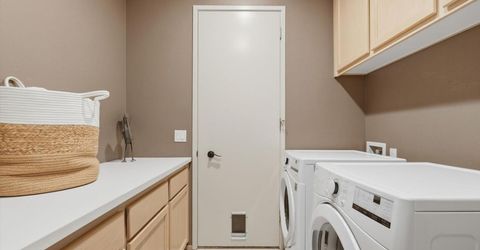
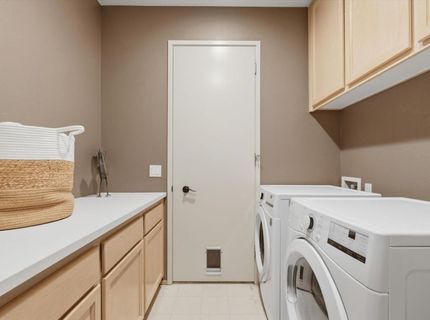
Laundry: Cabinets, Sink, Electric, Ground Floor, Inside Room
Laundry Features: Cabinets, Sink, Electric, Ground Floor, Inside Room
Lot: Auto Sprinkler Front, Auto Sprinkler Rear, Close to Clubhouse, Cul-De-Sac, Curb(s), Curb(s)/Gutter(s), Dead End, Secluded, Shape Regular, Landscape Back, Landscape Front
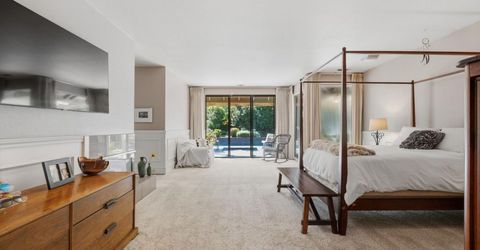
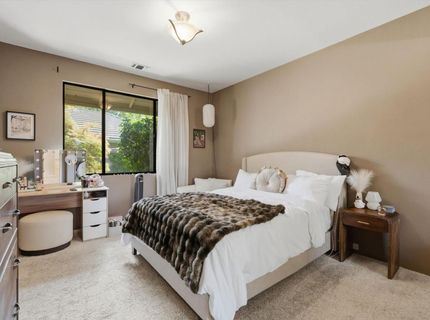
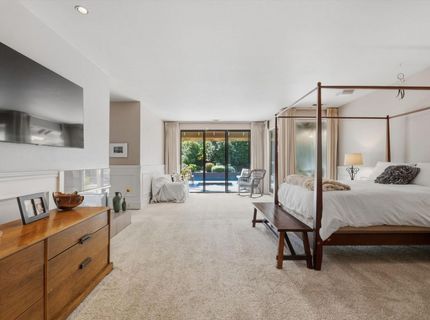
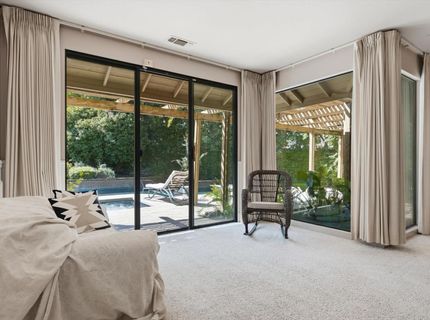
Master Bedroom Features: Surround Sound, Ground Floor, Outside Access, Sitting Area
Other Equipment: Audio/Video Prewired, Central Vac Plumbed, Networked, Water Cond Equipment Owned, Water Filter System
Parcel#: 069-0590-043-0000
Parking: Attached, Enclosed, Garage Door Opener, Garage Facing Front
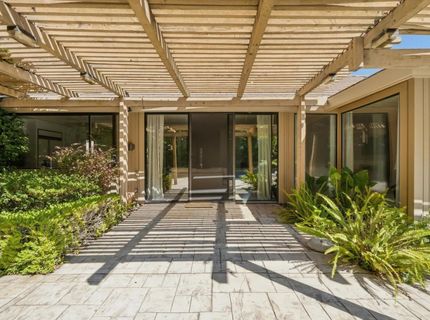
Patio/Porch: Covered Patio
Pets Allowed: Yes, Cats OK, Dogs OK
Pool: Built-In, Pool/Spa Combo, Gas Heat
Sewer: Public Sewer
Spa: Spa/Hot Tub Built-In
Topography: Level, Trees Few
Utilities: Cable Available, Public, Electric, Sewer In & Connected, Internet Available, Natural Gas Available, Underground Utilities, Natural Gas Connected
Water: Public
Window: Caulked/Sealed, Dual Pane Full, Greenhouse Window(s), Window Screens

Amenities

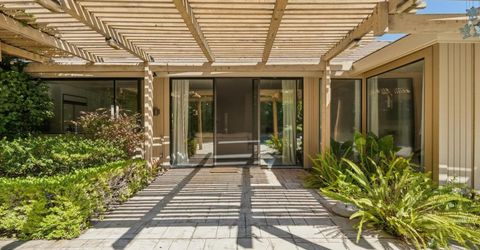
Covered Courtyard

Schools

High School: San Juan Unified
Middle School: San Juan Unified
Elementary School: San Juan Unified

Neighborhood Map

Driving Directions

Demographics

Estimate My Payments

  • Estimated Payment
    $2,202.33
  • Principal & Interest
    $1,947.15
  • Property Tax
    $0.00 (data not provided by mls)
  • Homeowner's Insurance
    $255.18
(Payments are an estimate and may vary by lender)

Mortgage Calculator

Change Payment Information

%
years/fixed
yearly
yearly (est.)
Contact Photo

We're Here to Help

Connect with our team of knowlegable local agents to guide your next move with style and grace.

Login to My Homefinder


