
Company Logo
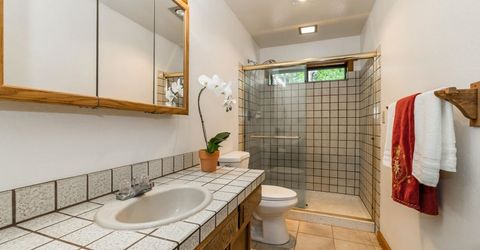
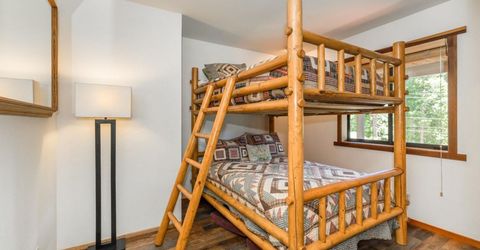
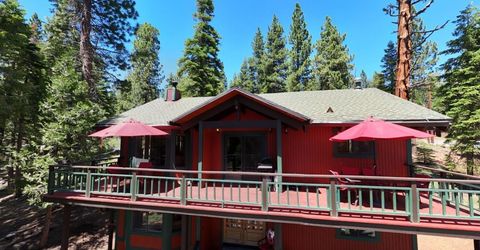
1185 Canterbury Drive, Kings Beach, CA 96148 Photo

19 Total Photos [Click to View All]

1185 Canterbury Drive
Kings Beach, CA 96148
$1,480,000
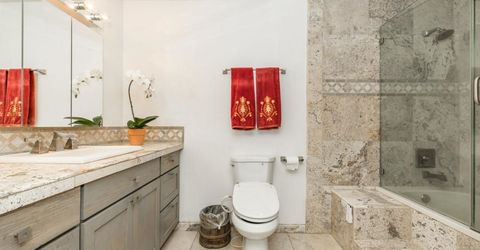
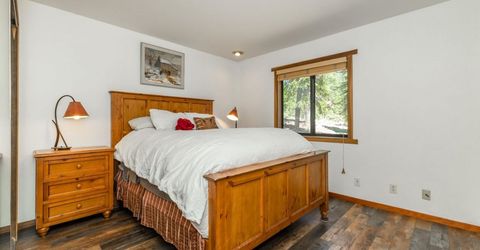
3 Beds | 2 full 1 partial Baths | 1952 sqft

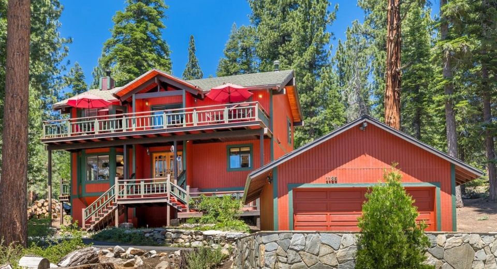
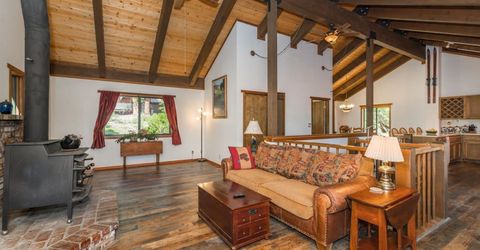
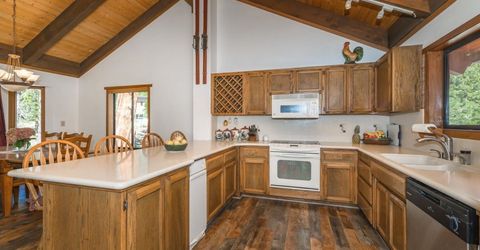
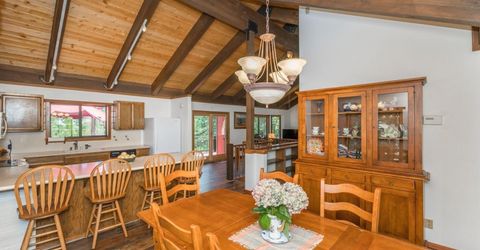
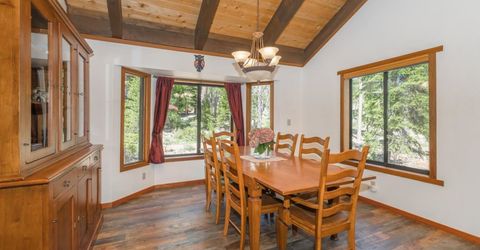
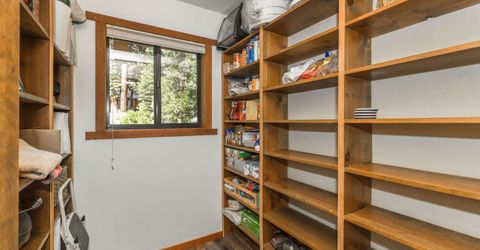
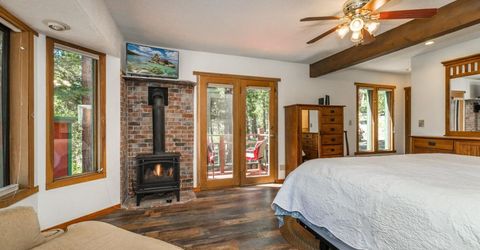
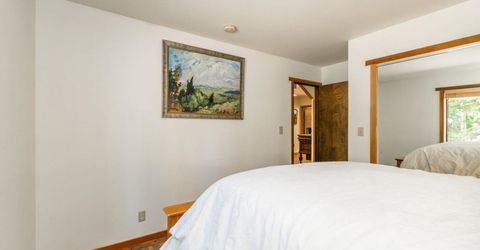
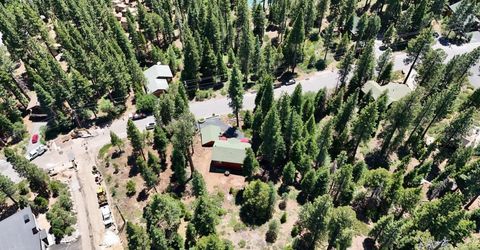
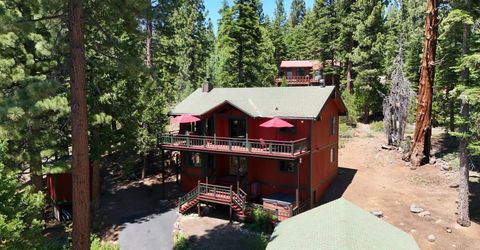
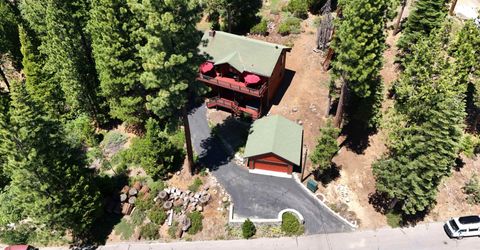
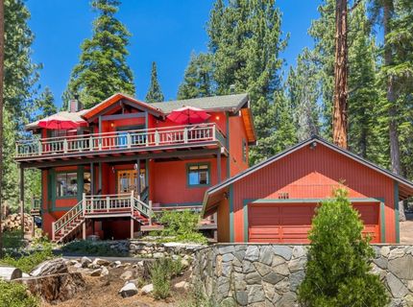
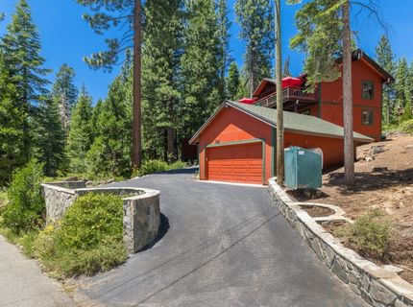
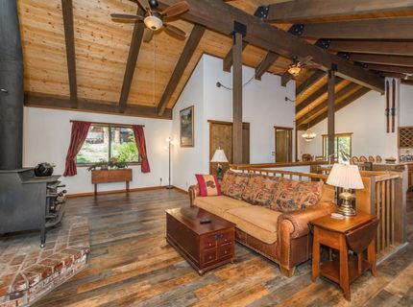
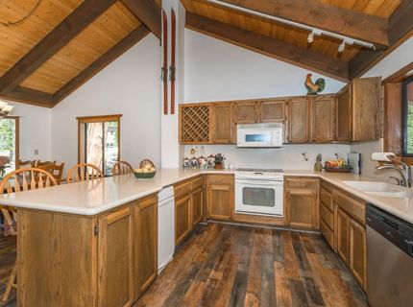
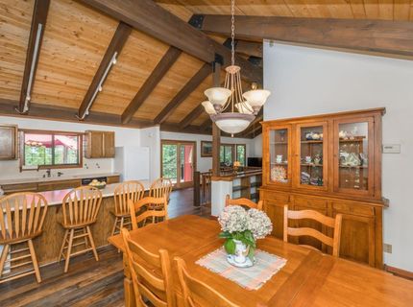
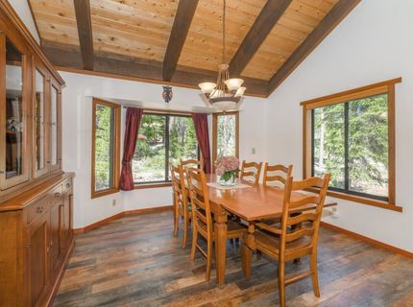
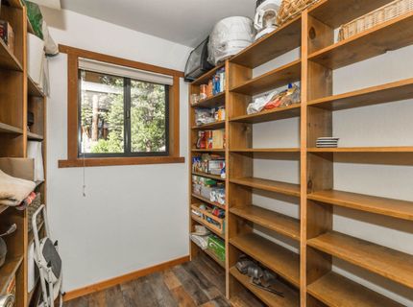
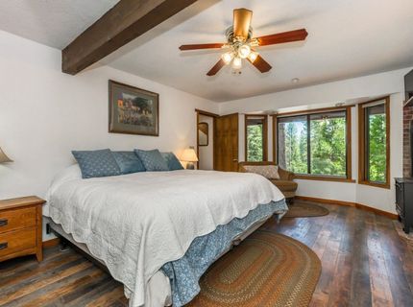
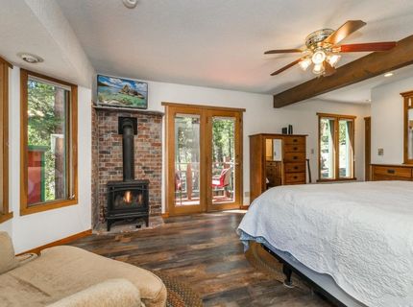
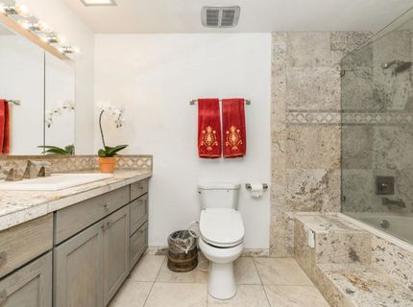
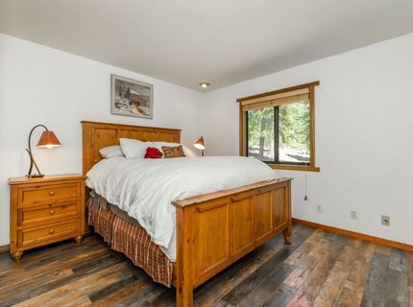
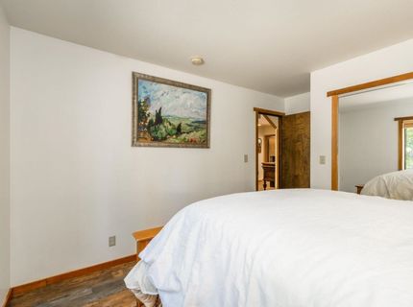
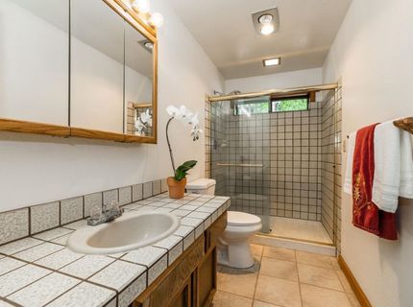
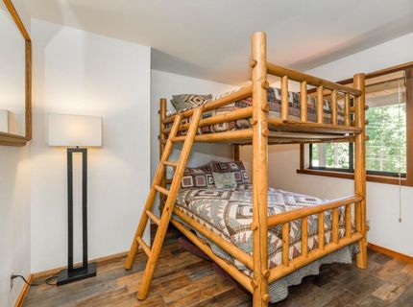
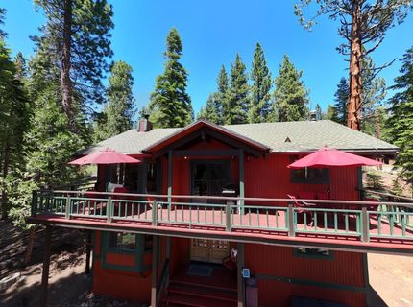
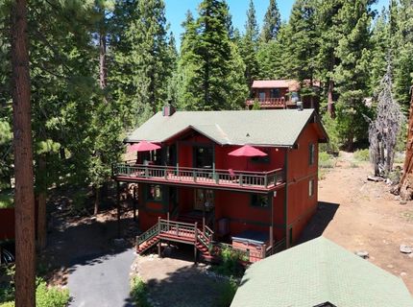
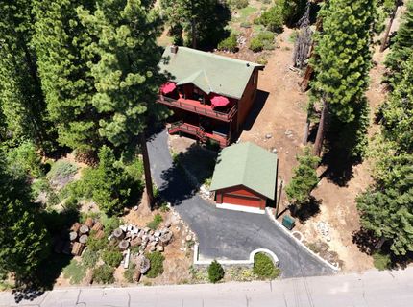
Ideally located in the heart of North Lake Tahoe, this inviting mountain retreat offers the perfect balance of comfort, convenience, and year-round recreation. Just minutes from the Truckee Airport, the Highway 267 corridor, Northstar California Resort, and some of Tahoe's most beautiful sandy beaches, you'll have easy access to everything the area has to offer. Designed with both relaxation and entertaining in mind, all of the bedrooms are conveniently located on the first floor, creating a peaceful and private retreat after a day of adventure. Upstairs, you'll find the spacious main living area featuring soaring vaulted ceilings, abundant natural light, and a cozy fireplace?the perfect gathering place for family and friends. The open-concept layout includes a well-appointed kitchen, dining area, pantry, comfortable seating area, and a convenient half bath, making it ideal for entertaining or simply enjoying the Tahoe lifestyle. Whether you're looking for a full-time residence, vacation home, or investment property, this home offers an exceptional location with easy access to skiing, hiking, golf, dining, shopping, and endless outdoor adventures.

Listed By / Presented By

Listed By

Agency Name: Ormsby Real Estate
Agent Name: Robert Ormsby

Presented By

Agency Title: Chase International Real Estate
Agency Phone: 775.588.6130

IDX logo

Contact a Chase Agent for More Information

Property Details

Property Type: Residential - Single Family
Garage: 2
Heating: Natural Gas, CFAH
Home Style: Contemporary
Stories: 2.0
Year Built: 1979
MLS ID: 20261290

Feature Descriptions

Appliances: Range, Oven, Microwave, Disposal, Dishwasher, Refrigerator, Washer, Dryer
Days on Site: 19
Exterior: Frame, Wood Siding
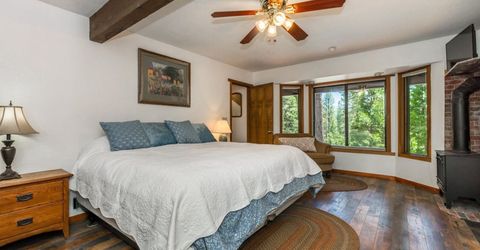
Fireplace: Fireplace: Master Bedroom, Gas Fireplace, Woodstove: Family Room
Flooring: Tile, Vinyl
Laundry: Other
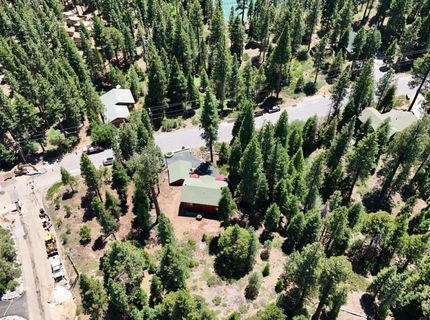
Lot: Greenbelt, Landscaped
Parcel#: 111150002
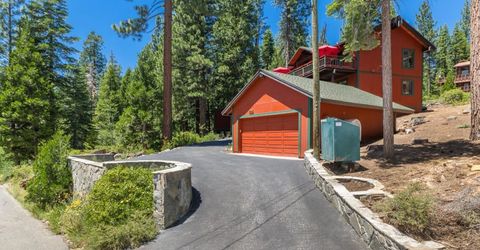
Parking: Two, Detached, Parking Pad
Parking Notes: Two, Detached, Parking Pad
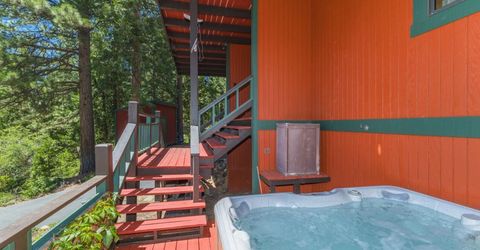
Patio/Porch: Deck(s): 2
Sewer: Utility District
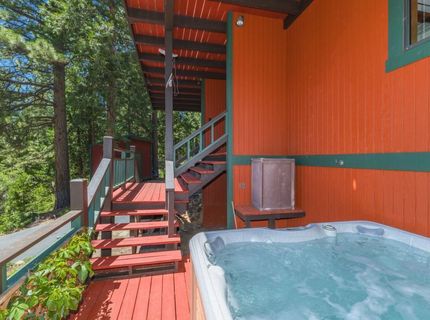
Spa: Hot Tub
Special View Info: Trees/Woods, Mountain(s)
Utilities: Natural Gas Available
Water: Utility District

Neighborhood Map

Driving Directions

Demographics

Estimate My Payments

  • Estimated Payment
    $3,725.51
  • Principal & Interest
    $3,293.84
  • Property Tax
    $0.00 (data not provided by mls)
  • Homeowner's Insurance
    $431.67
(Payments are an estimate and may vary by lender)

Mortgage Calculator

Change Payment Information

%
years/fixed
yearly
yearly (est.)
Contact Photo

We're Here to Help

Connect with our team of knowlegable local agents to guide your next move with style and grace.

Login to My Homefinder

Pixel

