
Company Logo
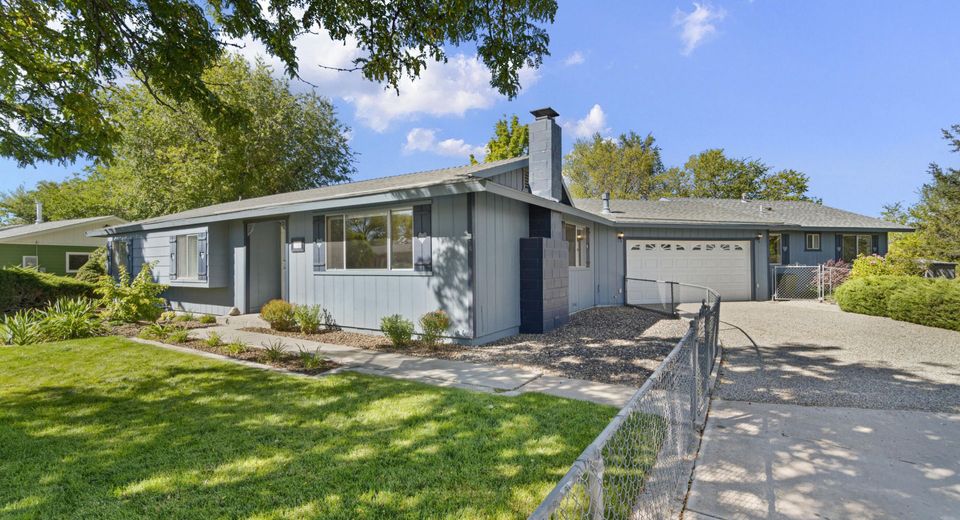
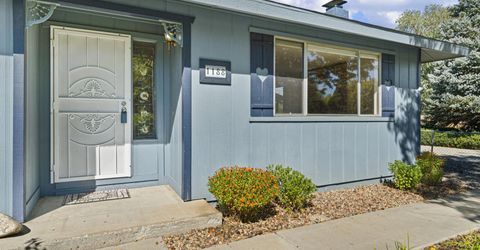
1188 Manhattan Way, Gardnerville, NV 89460 Photo

36 Photos

1188 Manhattan Way
Gardnerville, NV 89460
$625,000
4 Beds | 3 full Baths | 2167 sqft | 0.31 Acreage

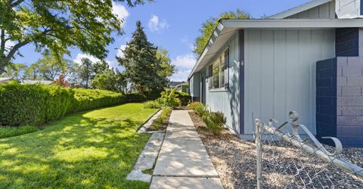
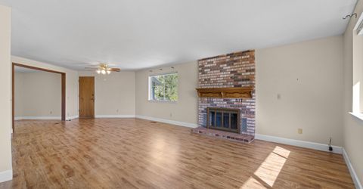
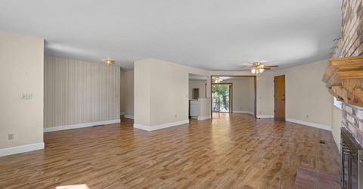
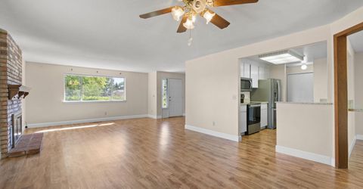
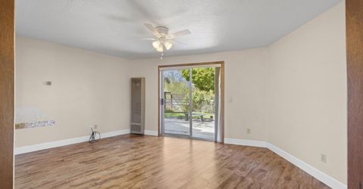
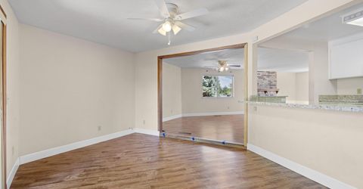
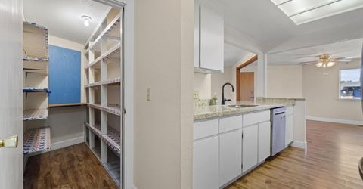
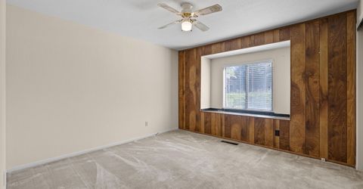
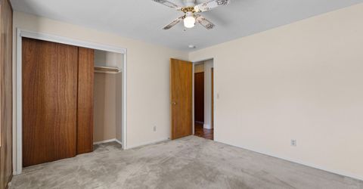
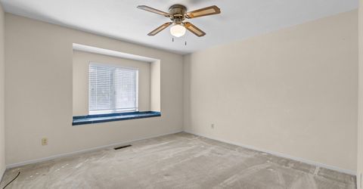
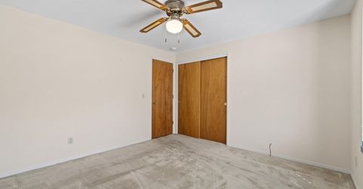
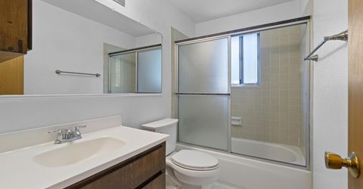
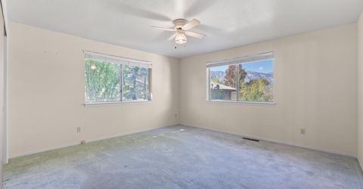
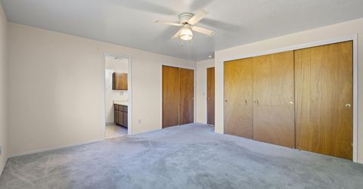
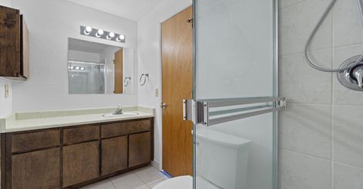
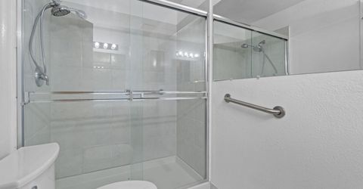
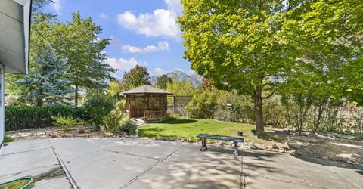
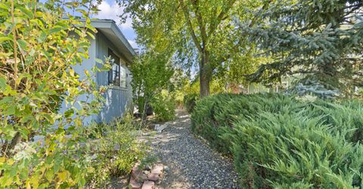
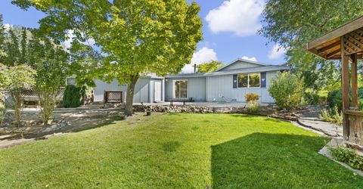
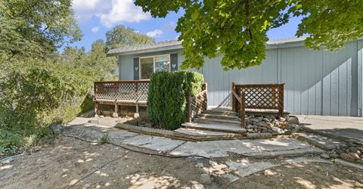
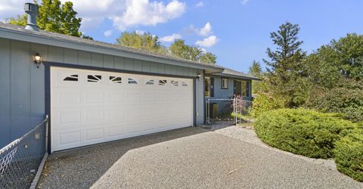
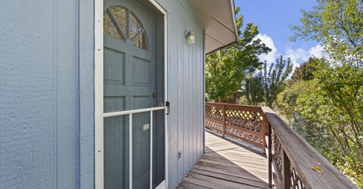
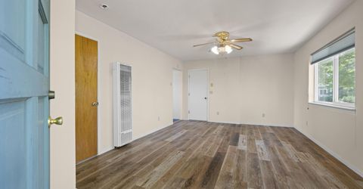
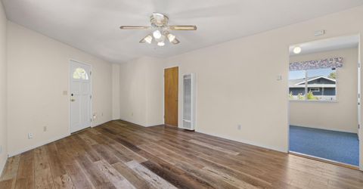
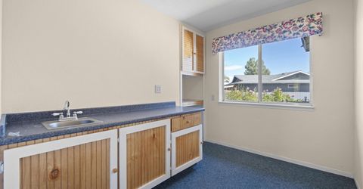
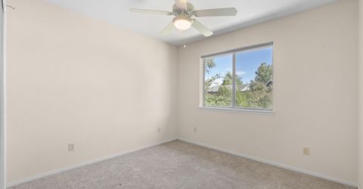
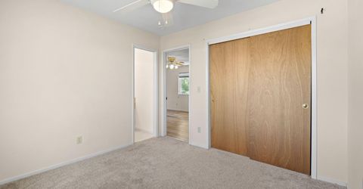
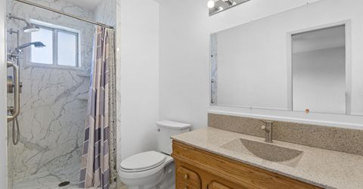
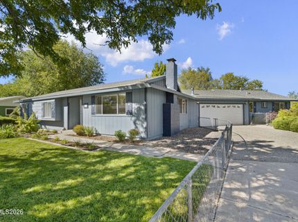
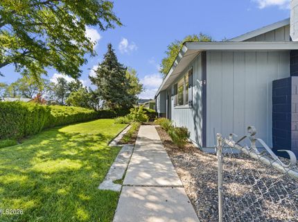
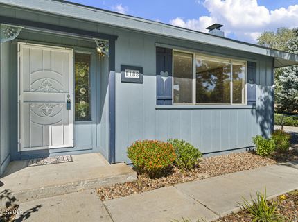
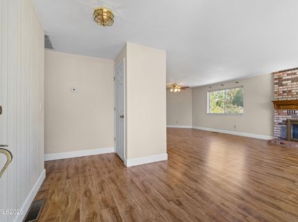
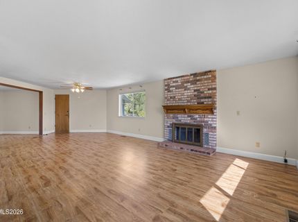
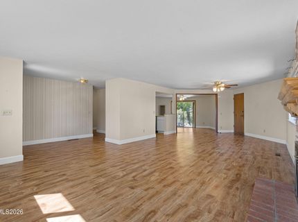
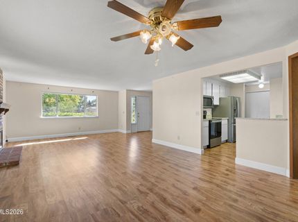
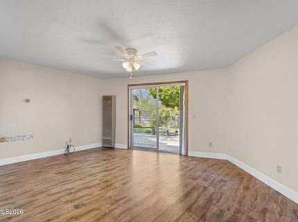
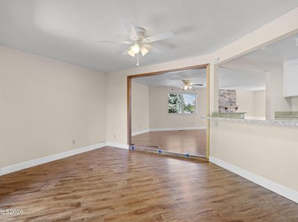
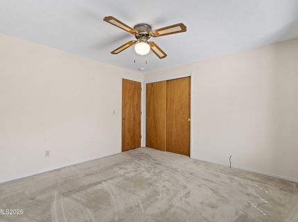
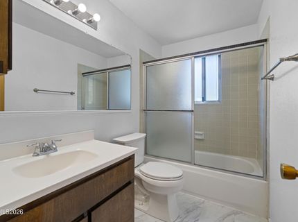
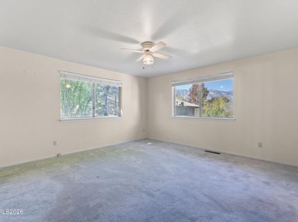
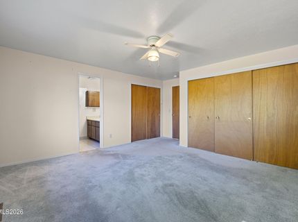
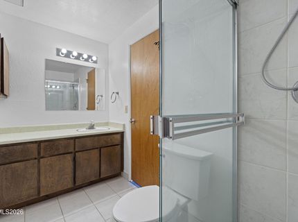
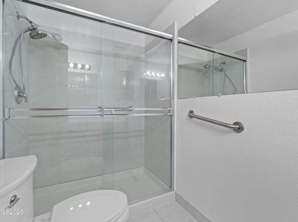
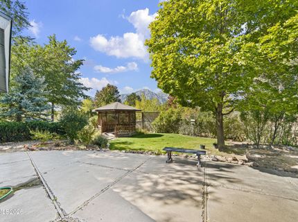
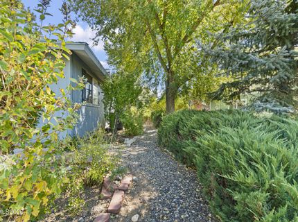
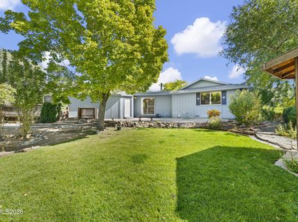
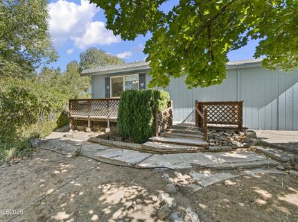
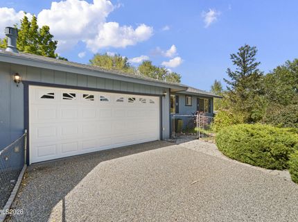
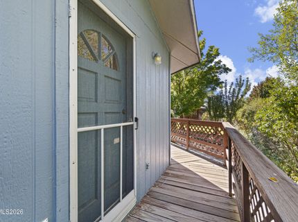
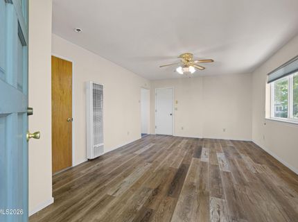
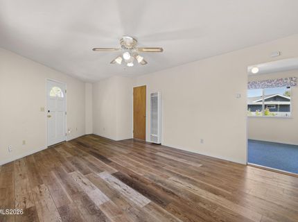
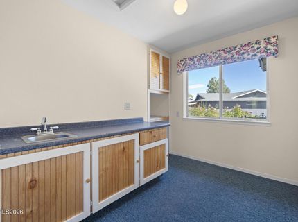
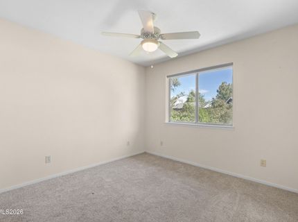
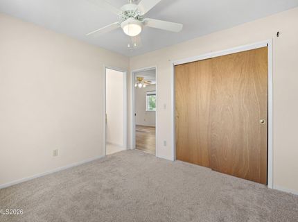
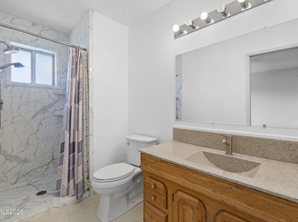
Discover your slice of Carson Valley living at 1188 Manhattan Way in Gardnerville's established Rancho Estates neighborhood! This house is a total of 4 beds and 3 baths, of which 3/2 are in the main house and 1/1 are in the attached mother-in-law quarters with a separate entrance. Offering private, flexible space for multi-generational living, guests, or an at home office! The generous lot and quiet street setting deliver the relaxed outdoor lifestyle buyers seek in this beautiful Gardnerville community.

Listed By / Presented By

Listed By

Agency Name: RE/MAX Realty Affiliates
Agent Name: Nick Philips
Agency Phone: 775-782-8777
Agent Phone: 775-445-9921

Presented By

Agency Title: Chase International Real Estate
Agency Phone: 775.588.6130

IDX logo

Contact a Chase Agent for More Information

Property Details

Property Type: Residential - Single Family
Cooling: Central Air, Electric
Fireplaces: 1
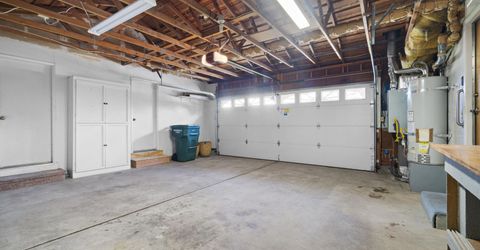
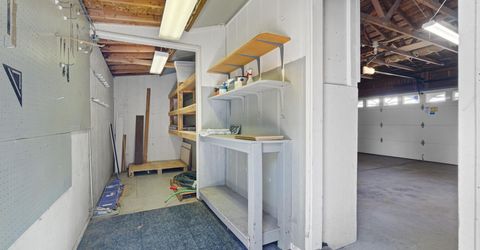
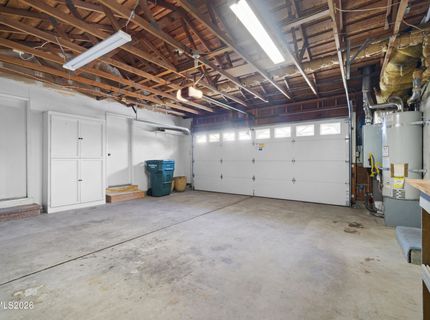
Garage: 2 car attached
Heating: Electric, Fireplace(s), Forced Air, Natural Gas
Lot Size: 0.31 Acres
Roof Type: Composition, Shingle, Pitched
Stories: 1.0
Taxes: $1,864
Year Built: 1978
MLS ID: 260012454

Feature Descriptions

Additional Rooms: None
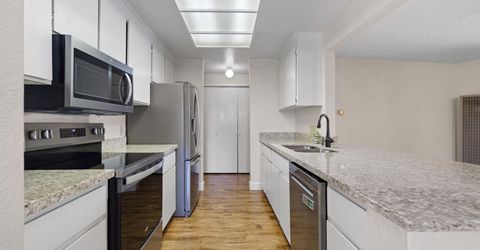
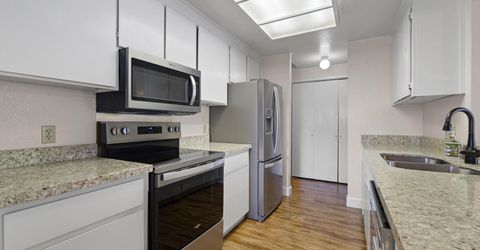
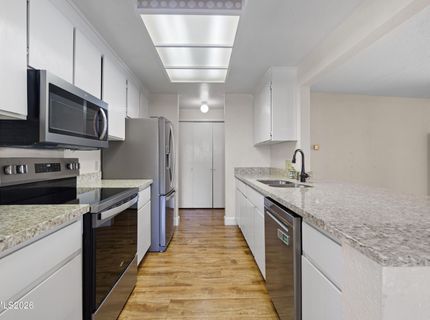
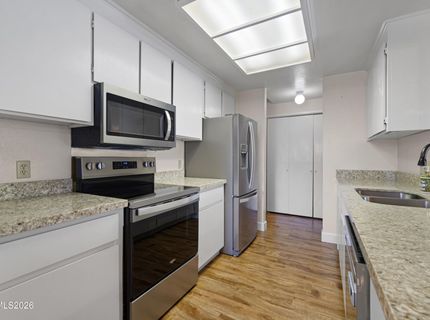
Appliances: Dryer, Disposal, Dishwasher, Electric Oven, Microwave, Refrigerator, Washer, Electric Cooktop
City Limits: Yes
Construction Type: Site/Stick-Built
Cooling Y/N: Yes
Days on Site: 3
Dining: Ceiling Fan(s), Separate/Formal Room
Exterior: Wood Siding
Family Room: Ceiling Fan(s), Great Room
Fencing: Back Yard, Full, Front Yard
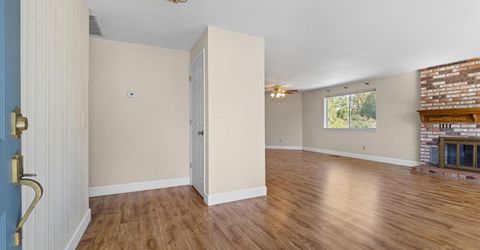
Fireplace: Wood Burning, Great Room
Fireplace Y/N: Yes
Flooring: Carpet, Laminate, Tile
Foundation: Crawl Space
Heating Y/N: Yes
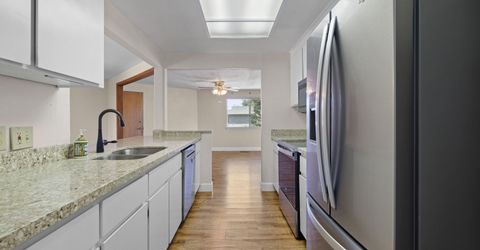
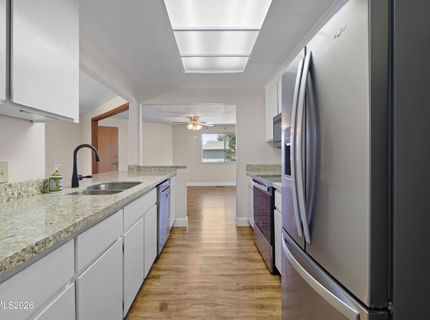
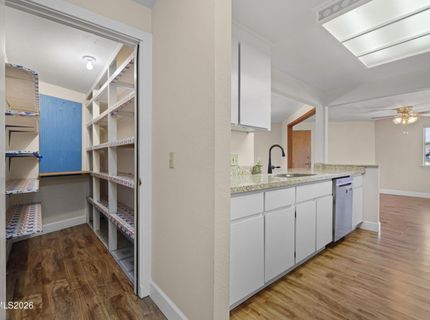
Kitchen: Breakfast Bar, Built-In Dishwasher, Built-In Microwave, Disposal, Electric Cooktop, Pantry
Laundry Features: In Hall, Washer Hookup, Laundry Closet, Electric Dryer Hookup
Living Room: Great Room
Lot Features: Gentle Sloping, Landscaped, Sloped Down, Sprinklers In Front, Sprinklers In Rear
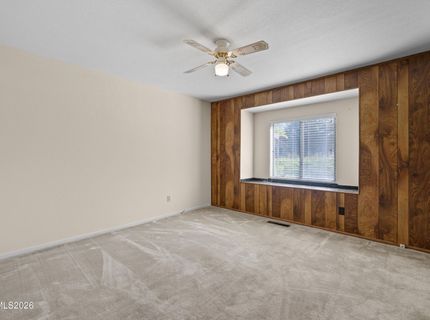
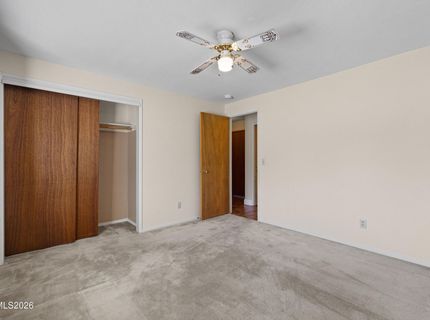
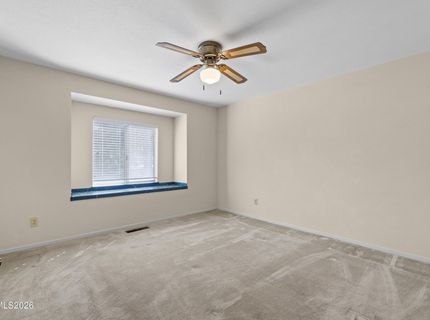
Master Bedroom: Ceiling Fan(s), On Main Floor
OtherStructures: Gazebo
Parcel #: 1220-17-614-007
Parking: Attached, Garage, Garage Door Opener
Patio/Porch: Patio, Uncovered, Porch
Road Frontage: Public
Road Responsibility: Public Maintained Road
Security Features: Smoke Detector(s)
Sewer: Public Sewer
Special View Info: Mountain(s)
Sprinklers: Automatic, Front, Rear
SQFT Living: 2167
Utilities: Electricity Connected, Natural Gas Connected, Sewer Connected, Water Connected
Water: Public
Water Rights Y/N: No
Window Features: Aluminum Frames, Blinds, Double Pane Windows

Amenities

Ceiling Fan(s)
Breakfast Bar
Pantry
Primary Downstairs

Schools

High School: Douglas
Middle School: Pau-Wa-Lu
Elementary School: Meneley

Neighborhood Map

Driving Directions

Demographics

Estimate My Payments

  • Estimated Payment
    $1,728.60
  • Principal & Interest
    $1,390.98
  • Property Tax
    $155.33
  • Homeowner's Insurance
    $182.29
(Payments are an estimate and may vary by lender)

Mortgage Calculator

Change Payment Information

%
years/fixed
yearly
yearly (est.)
Contact Photo

We're Here to Help

Connect with our team of knowlegable local agents to guide your next move with style and grace.

Login to My Homefinder


