
Company Logo
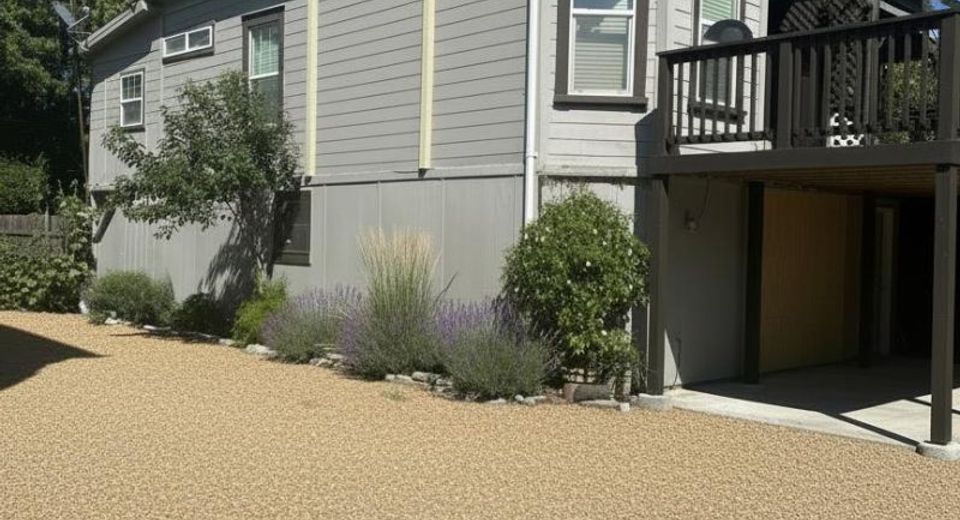
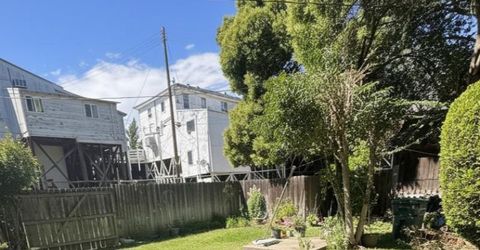
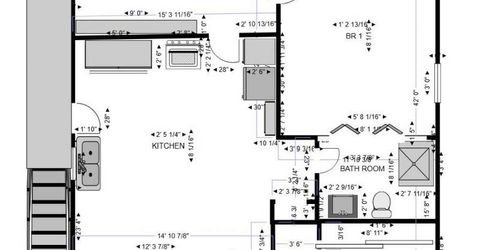
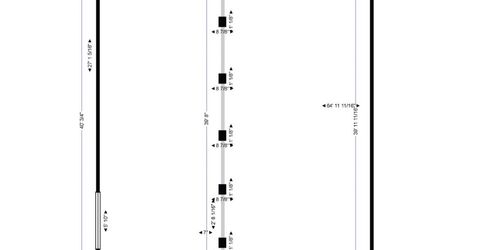
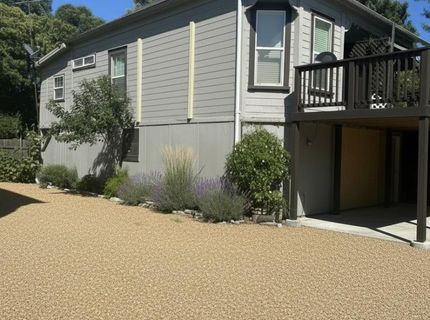
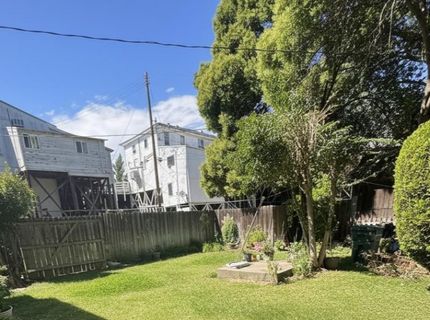
119 S Riverside Ave, Courtland, CA 95615 Photo

4 Total Photos [Click to View All]

119 S Riverside Ave
Courtland, CA 95615
$250,000
3 Beds | 1.0 Baths | 1200 sqft | 0.11 Acreage

Note: This listing to be sold with the Commercial property next door, MLS #225075203, Address: 11715-119 S Riverside Ave Courtland, CA 95615. Property has 2 Parcel APN#s creating potential for a lot line adjustments.

Listed By / Presented By

Listed By

Agency Name: Bokides-Hesseltine Real Estate
Agent Name: John Anderson
Agency Phone: 209-334-3045

Presented By

Agency Title: Chase International Real Estate
Agency Phone: 775.588.6130

IDX logo

Contact a Chase Agent for More Information

Property Details

Property Type: Residential - Single Family
Basement: None
Cooling: Ceiling Fan(s), Wall Unit(s), Ductless
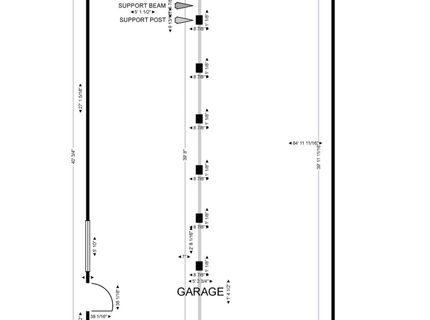
Garage: 2 car attached
Heating: Ductless, Electric
Home Style: Traditional
Lot Size: 0.11 Acres
Roof Type: Composition
Stories: 2.0
MLS ID: 226076198

Feature Descriptions

Accessibility: 0
Appliances: Free Standing Gas Range, Free Standing Refrigerator, Gas Cook Top
Bathroom Features: Shower Stall(s), Window
Days on Site: 38
Dining Room Features: Dining/Family Combo
Exterior: Lap Siding, Wood Siding
Fencimg: Back Yard, Wood, Fenced
Flooring: Carpet, Simulated Wood, Laminate, Linoleum
Kitchen Features: Other Counter, Pantry Cabinet, Laminate Counter
Laundry: None
Lot: Dead End, Garden
Master Bedroom Features: Closet
Parcel#: 132-181-007-017
Parking: 24'+ Deep Garage, Attached, Covered, Drive Thru Garage, Garage Facing Front, Garage Facing Rear, Workshop in Garage
Patio/Porch: Awning, Covered Deck
Pets Allowed: Yes, Cats OK, Dogs OK
Sewer: Public Sewer
Topography: Level
Utilities: Sewer Connected, Electric, Underground Utilities, Natural Gas Connected
Water: Shared Well, Private, Well
Window: Dual Pane Full

Amenities

Storage Area(s)
Uncovered Courtyard

Room Information

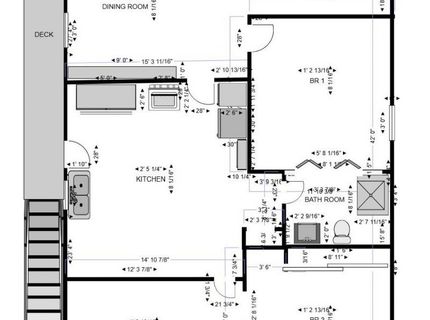
Primary: 12x8
Bedroom 2: 14x8
Bedroom 3: 12x8
Dining Room: 15x8
Kitchen: 14x8
Living Room: 18x12

Schools

High School: Sacramento Unified
Middle School: Sacramento Unified
Elementary School: Sacramento Unified

Neighborhood Map

Driving Directions

Demographics

Estimate My Payments

  • Estimated Payment
    $629.31
  • Principal & Interest
    $556.39
  • Property Tax
    $0.00 (data not provided by mls)
  • Homeowner's Insurance
    $72.92
(Payments are an estimate and may vary by lender)

Mortgage Calculator

Change Payment Information

%
years/fixed
yearly
yearly (est.)
Contact Photo

We're Here to Help

Connect with our team of knowlegable local agents to guide your next move with style and grace.

Login to My Homefinder

Pixel


