
Company Logo
1194 Bengal Loop, Rocklin, CA 95765 Photo

7 Photos

1194 Bengal Loop
Rocklin, CA 95765
$523,133
3 Beds | 2.1 Baths | 1787 sqft | 0.05 Acreage

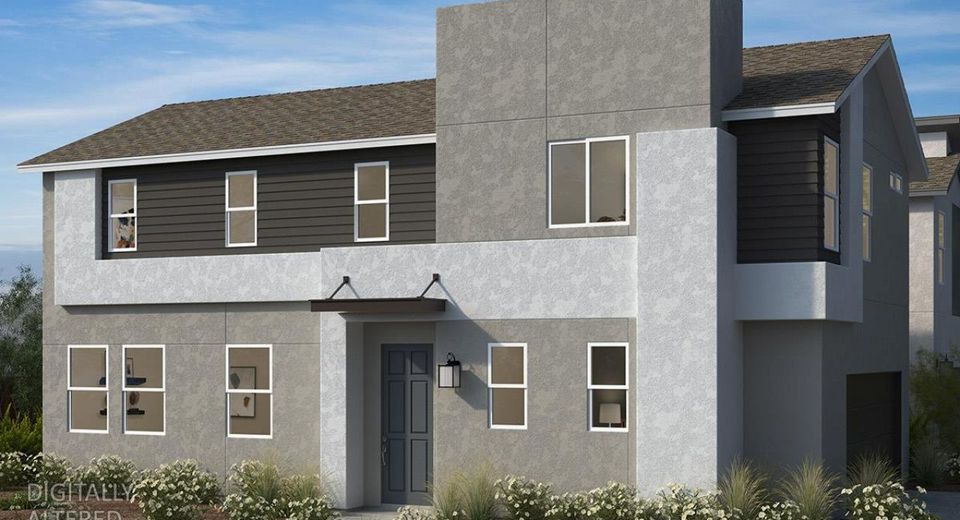
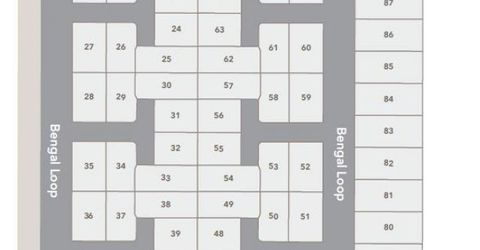
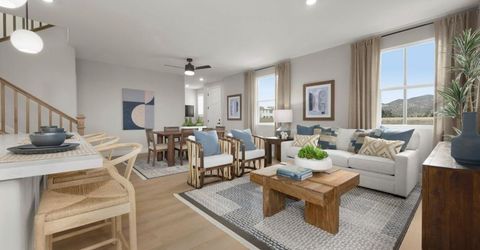
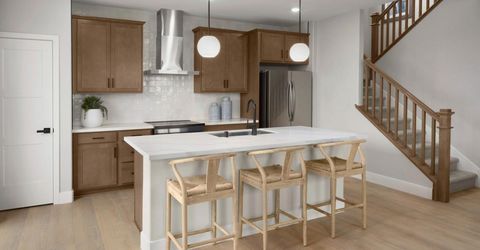
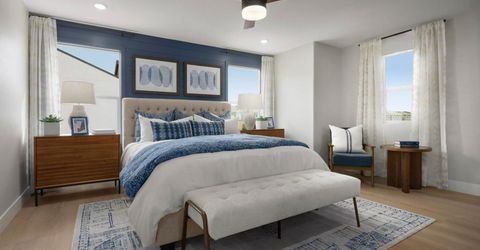
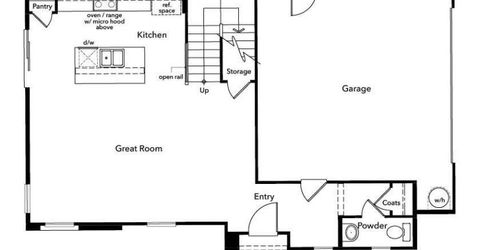
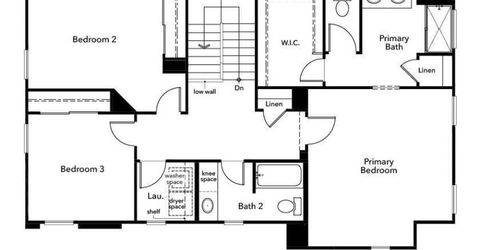
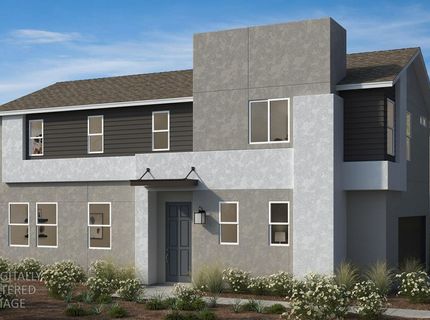
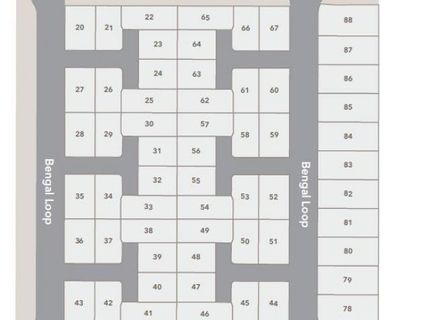
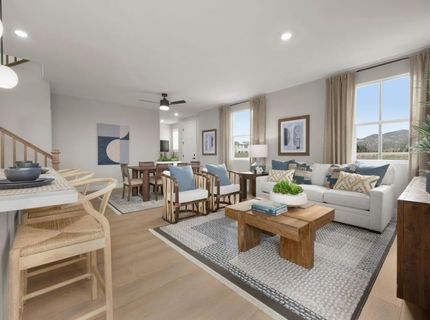
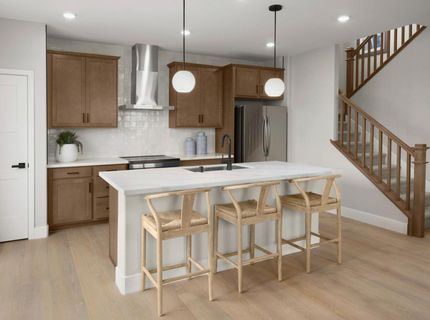
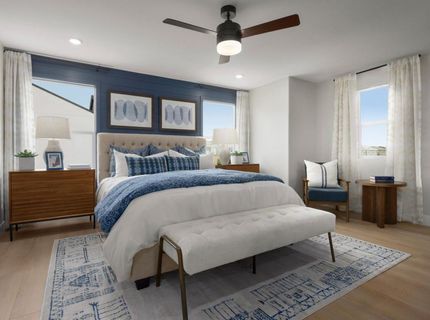
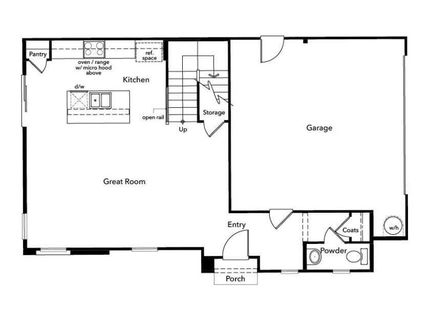
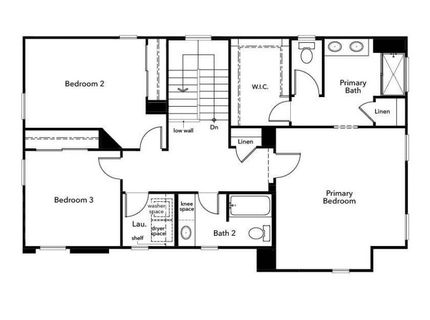
Discover Homesite 66, where thoughtful design and stylish finishes come together in a home built for the way you live today. The heart of the home is a sleek, open-concept kitchen with quartz countertops that flows seamlessly into the spacious great roomperfect for hosting gatherings or enjoying cozy nights in. Upstairs, the private primary suite offers a quiet retreat with a generous walk-in closet and plenty of space to unwind after a long day. Located in the sought-after Westhaven at Whitney Ranch community, you'll enjoy access to top-rated schools, scenic parks, shopping, dining, and major commuter routes all just minutes from your doorstep. Solar is required (lease or purchase), helping support energy savings and sustainability. Make your move into comfort, style, and convenience. Homesite 66 is waiting for you. (Photos shown are of the model home, not the actual home.)

Listed By / Presented By

Listed By

Agency Name: KB HOME Sales-Northern California Inc
Agent Name: Melody Elskes
Agency Phone: 916-945-3880

Presented By

Agency Title: Chase International Real Estate
Agency Phone: 775.588.6130

IDX logo

Contact a Chase Agent for More Information

Property Details

Property Type: Residential - Single Family
Cooling: Ceiling Fan(s), Smart Vent, Central
Garage: 2
Heating: Central
Lot Size: 0.05 Acres
Roof Type: Tile
Stories: 2.0
MLS ID: 226106435

Feature Descriptions

Appliances: Hood Over Range
Association Amenities: Other
Bathroom Features: Tub w/Shower Over
Days on Site: 8
Dining Room Features: Dining/Family Combo
Exterior: Stucco, Frame
Flooring: Carpet, Vinyl, Wood
HOA Fee: 174/ Monthly
HOA Fee Includes: MaintenanceGrounds, Other
Kitchen Features: Stone Counter, Island w/Sink
Laundry: Upper Floor
Laundry Features: Upper Floor
Lot: Landscape Front
Parcel#: 491-040-066-000
Parking: Alley Access
Sewer: Public Sewer
Utilities: Public, Sewer In & Connected
Water: Public

Schools

High School: Rocklin Unified
Middle School: Rocklin Unified
Elementary School: Rocklin Unified

Neighborhood Map

Driving Directions

Demographics

Estimate My Payments

  • Estimated Payment
    $1,316.85
  • Principal & Interest
    $1,164.27
  • Property Tax
    $0.00 (data not provided by mls)
  • Homeowner's Insurance
    $152.58
(Payments are an estimate and may vary by lender)

Mortgage Calculator

Change Payment Information

%
years/fixed
yearly
yearly (est.)
Contact Photo

We're Here to Help

Connect with our team of knowlegable local agents to guide your next move with style and grace.

Login to My Homefinder

