
Rocklin, CA 95765
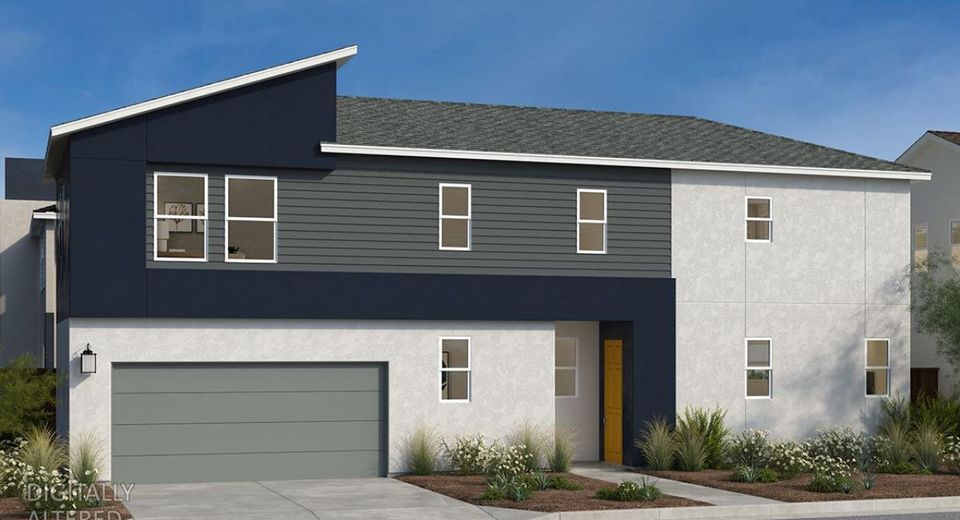
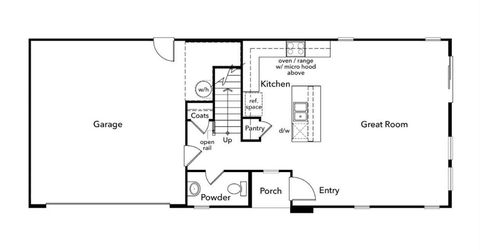
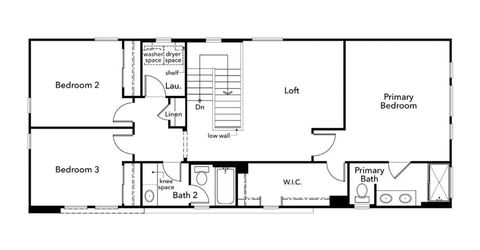
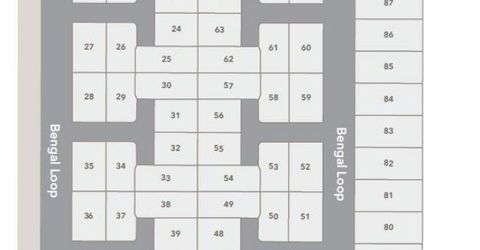
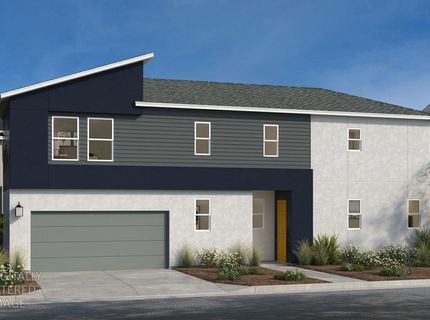
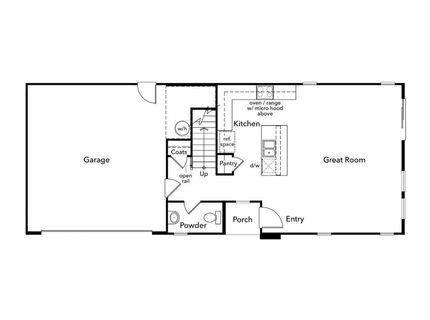
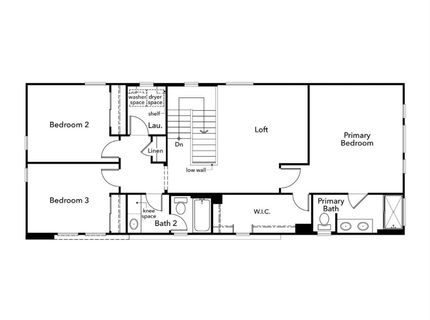
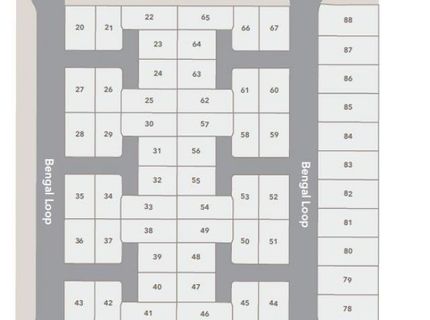
Welcome to Homesite 65 in the highly sought-after Westhaven at Whitney Ranch communityan ideal choice for first-time homebuyers and families looking for modern living with all the right touches. This thoughtfully designed three-bedroom, two-and-a-half-bath home features a spacious loft, perfect for an office, playroom, or additional living space. The open-concept kitchen overlooks a large great room, offering a bright and inviting space for family gatherings and entertaining. Quartz countertops in the kitchen combine style with durability, providing a sleek, low-maintenance surface for cooking and hosting. The private primary suite features a walk-in closet, offering ample storage space, while the en-suite bath includes a dual-sink vanity that adds convenience and a touch of luxury. A powder bath on the main floor is perfect for guests, and an upstairs laundry room ensures ultimate convenience for busy daily routines. With modern finishes like luxury vinyl plank flooring and a layout designed for easy living, Homesite 65 is ready for you to move in and make it your own. Solar is required (lease or purchase), offering long-term energy savings. Don't miss out on this incredible opportunity to call Homesite 65 home!
Listed By / Presented By
Listed By
Agency Name: KB HOME Sales-Northern California Inc
Agent Name: Melody Elskes
Agency Phone: 916-945-3880
Presented By
Agency Title: Chase International Real Estate
Agency Phone: 775.588.6130

Contact a Chase Agent for More Information
Property Details
Feature Descriptions
Schools
Demographics
1196 Bengal Loop, Rocklin, CA 95765
Estimate My Payments
- Estimated Payment$1,336.51
- Principal & Interest$1,181.65
- Property Tax$0.00 (data not provided by mls)
- Homeowner's Insurance$154.86
Mortgage Calculator
Change Payment Information
Select a format below, new window will open and will prompt you to print.


