
Reno, NV 89511
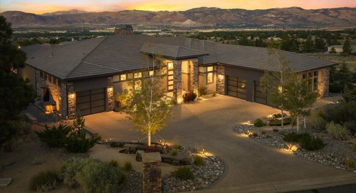
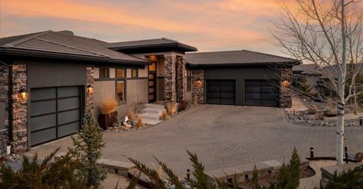
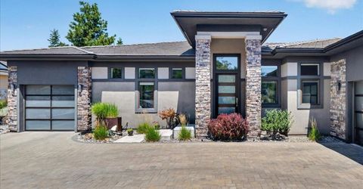
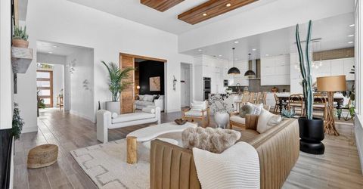
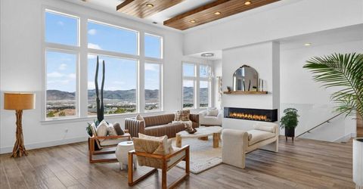
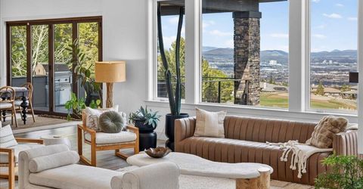
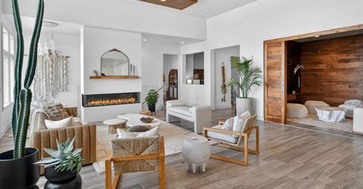
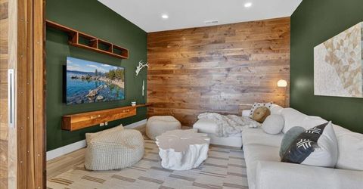
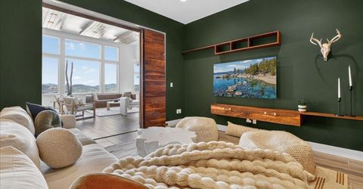
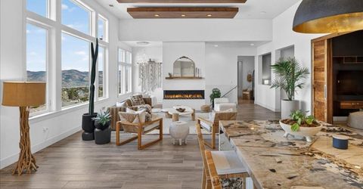
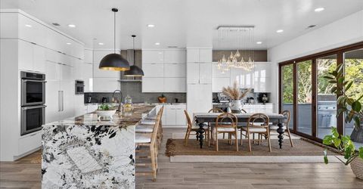
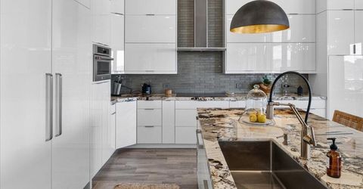
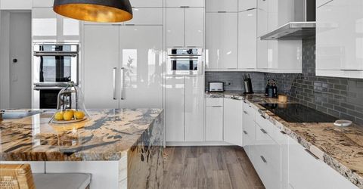
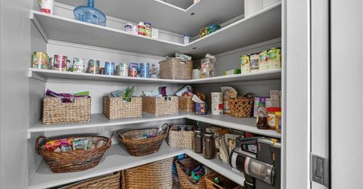
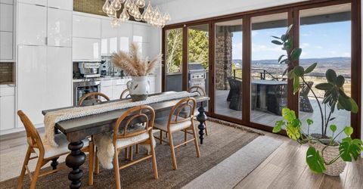
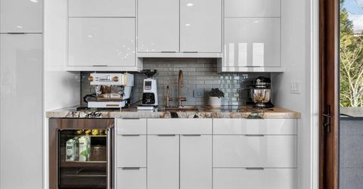
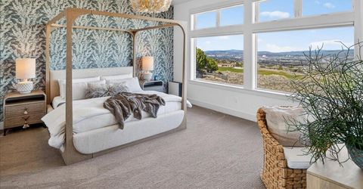
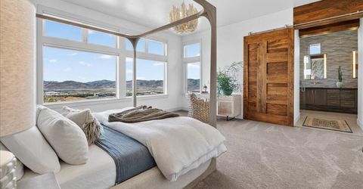
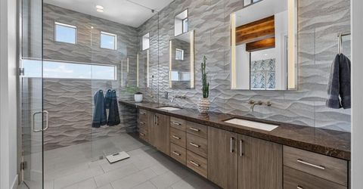
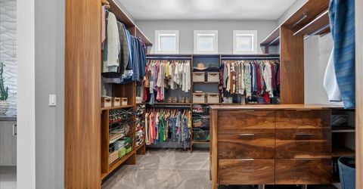
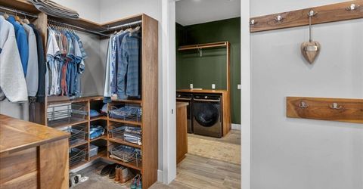
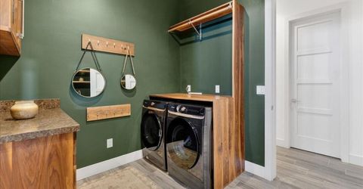
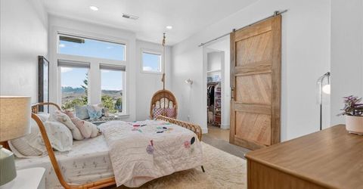
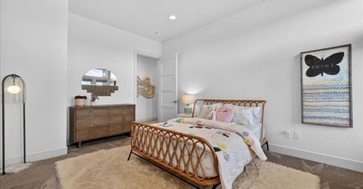
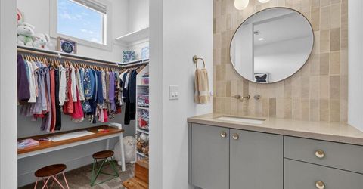
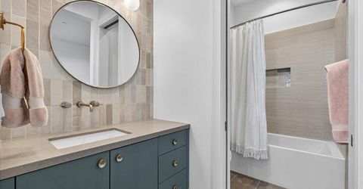
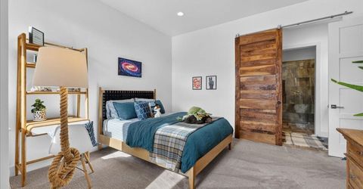
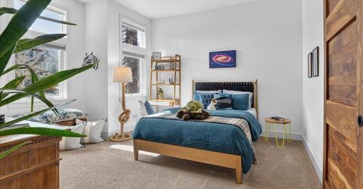
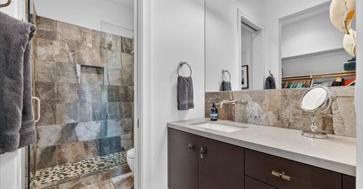
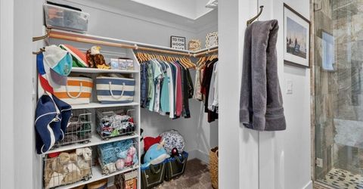
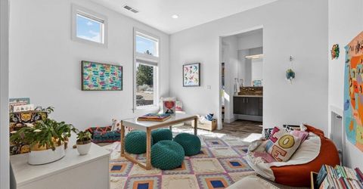
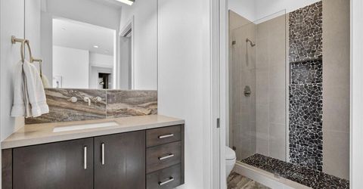
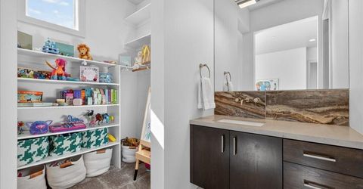
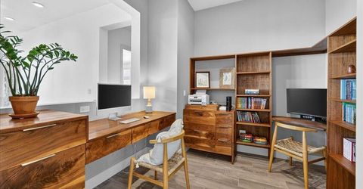
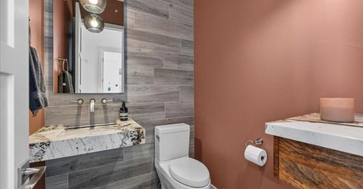
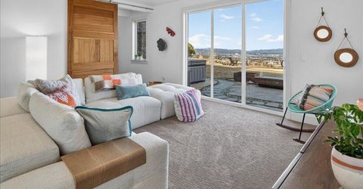
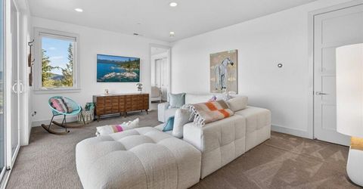
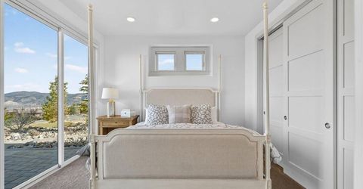
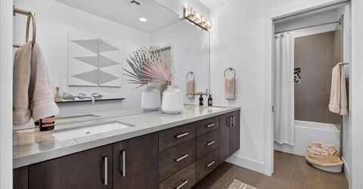
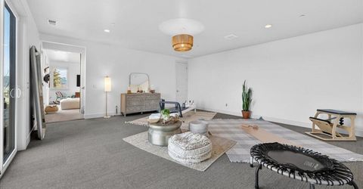
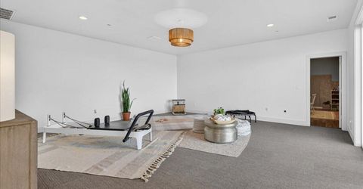
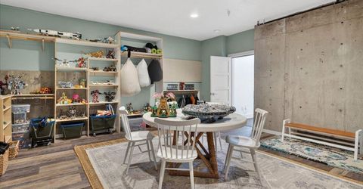
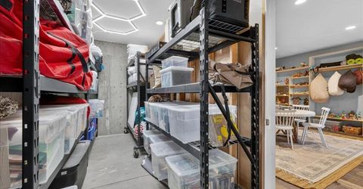
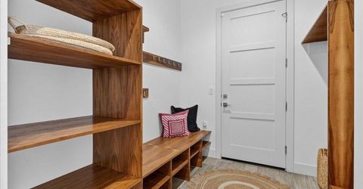
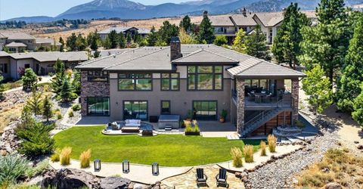
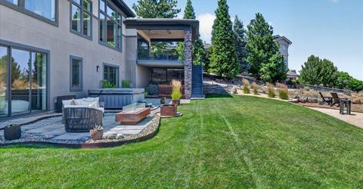
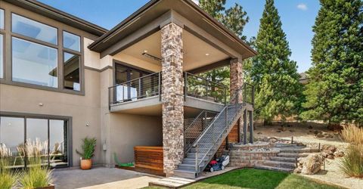
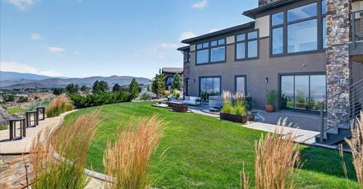
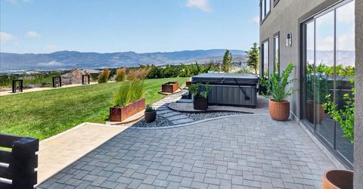
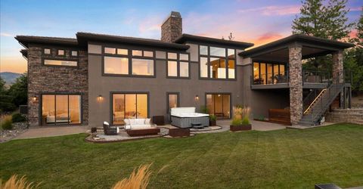
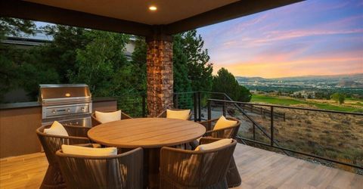
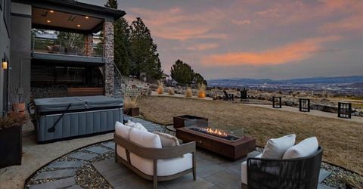
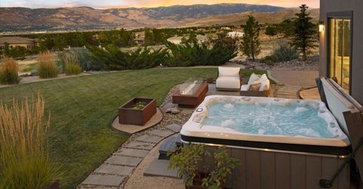
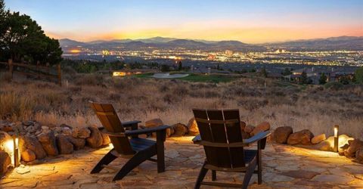
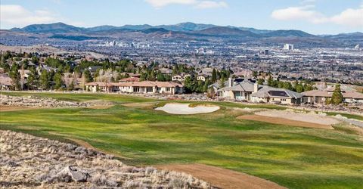
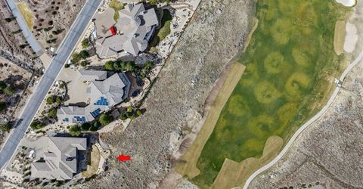
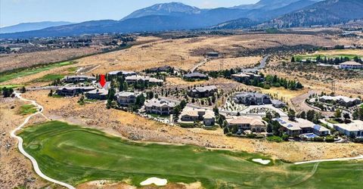
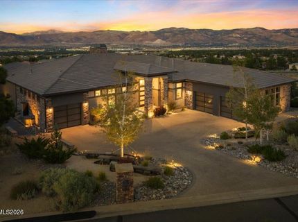
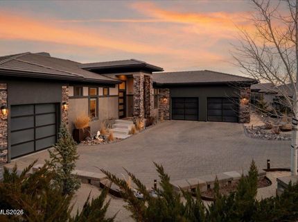
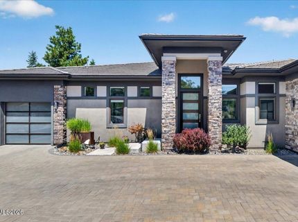
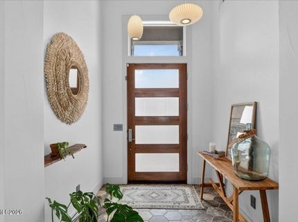
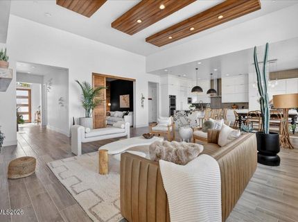
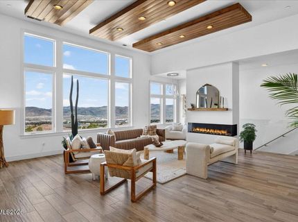
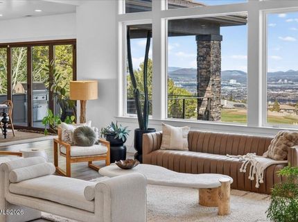
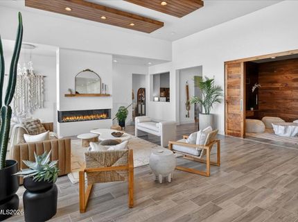
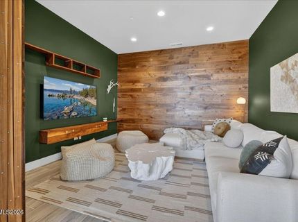
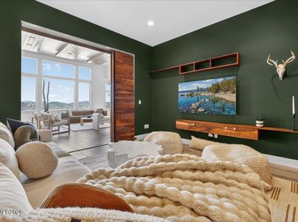
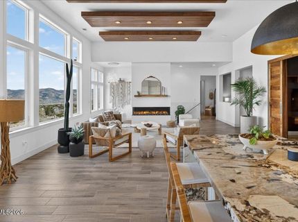
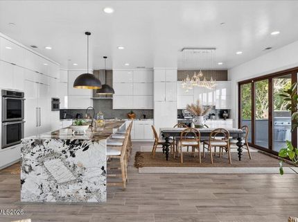
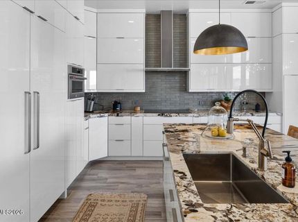
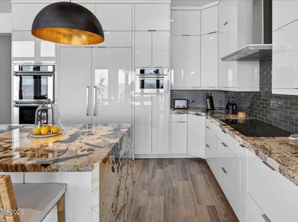
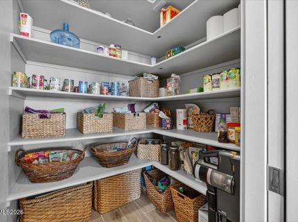
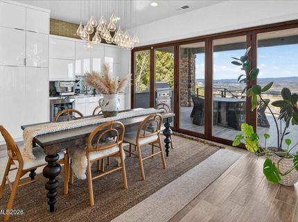
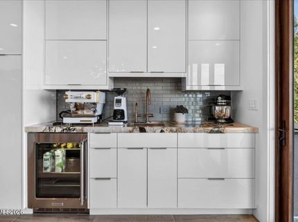
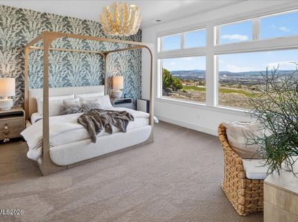
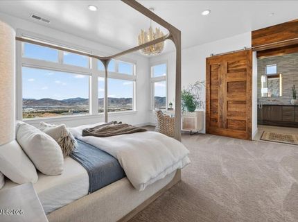
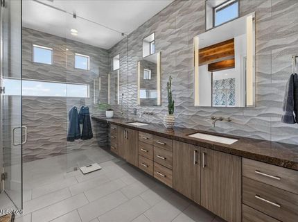
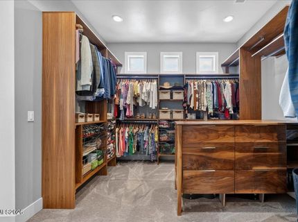
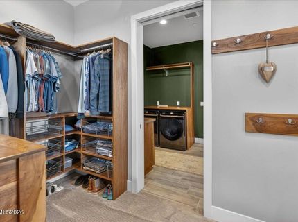
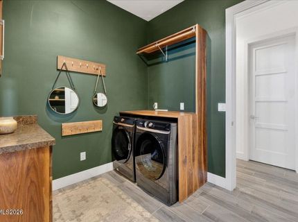
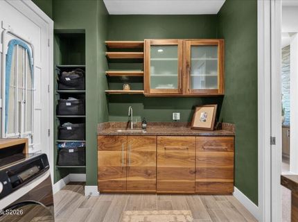
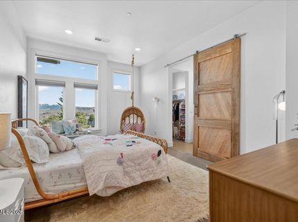
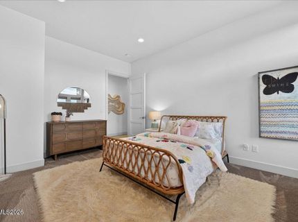
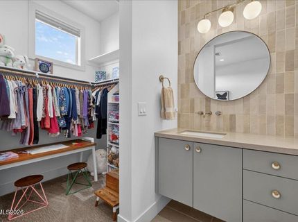
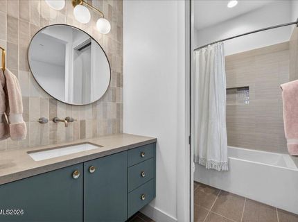
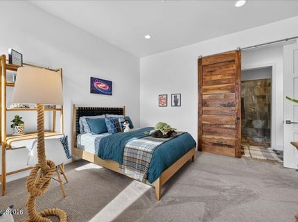
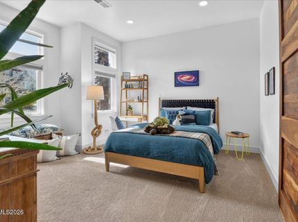
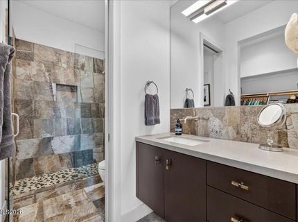
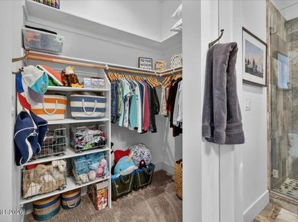
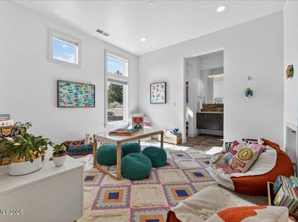
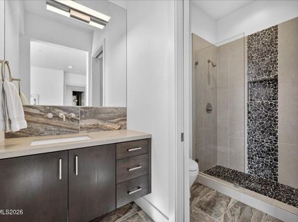
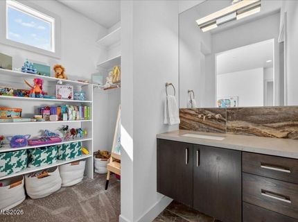
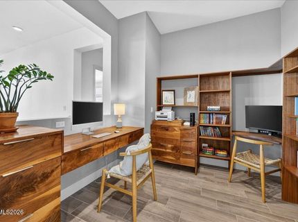
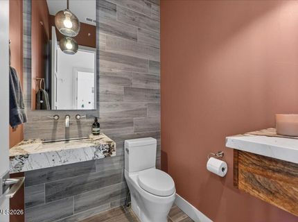
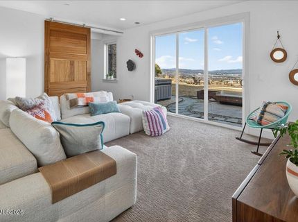
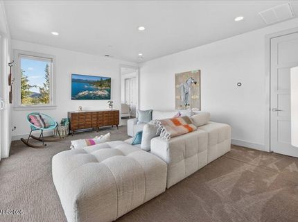
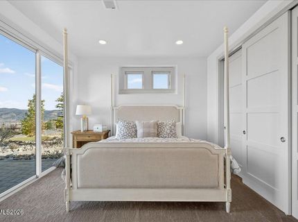
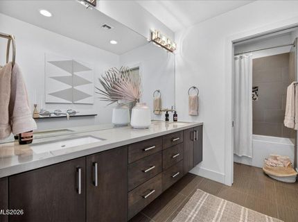
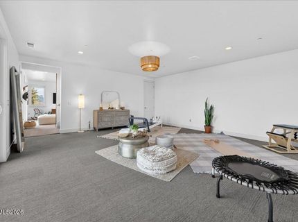
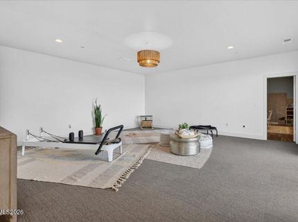
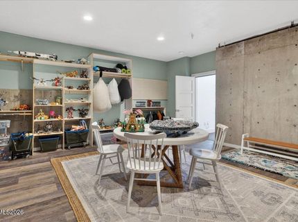
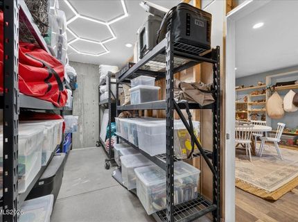
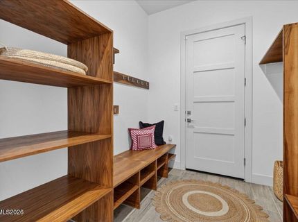
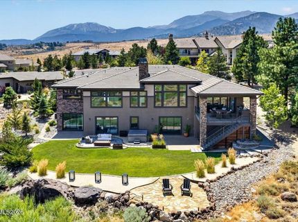
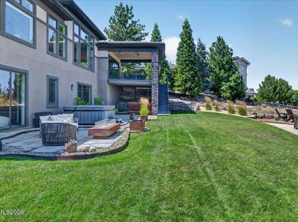
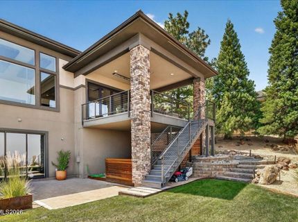
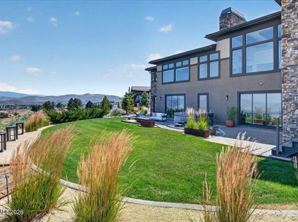
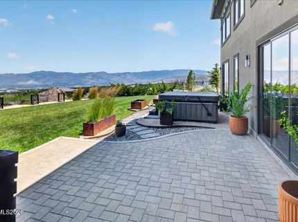
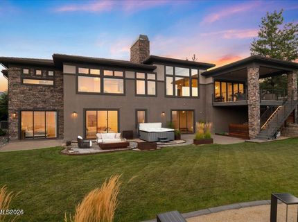
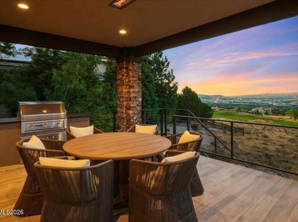
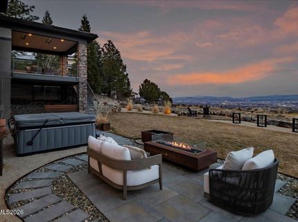
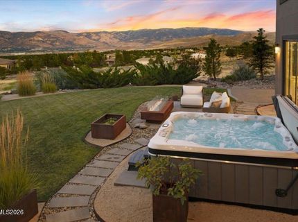
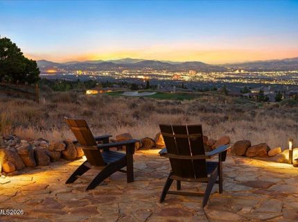
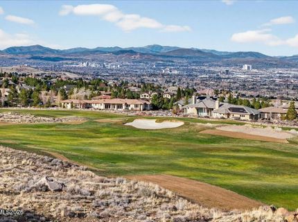
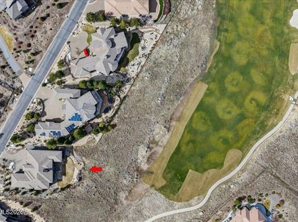
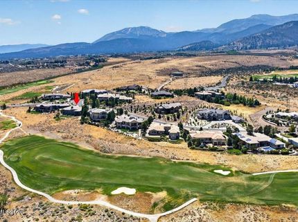
Contemporary Custom in ArrowCreek with VIEWS! Overlooking the 6th, 7th, and 8th holes of the lower Legends course, this home enjoys tremendous views of the green course, sparkling city lights, the valley foothills, and 360-degree vantage of the surrounding mountain range. Built in just 2016, the home feels brand new with its impeccable design and luxurious finishes. The brilliant floor plan offers main-level living, and multiple spaces for entertaining and relaxation. All five bedrooms are en-suite, and a bonus 300 SF on the lower-level (not included in the square footage) provides flexibility for a wine cellar, gym, or media room. Plenty of space to customize your lifestyle! The modern Chef's Kitchen is elevated with quartzite countertops, a dramatic waterfall island, premium Thermador appliances including side-by-side refrigerator/freezer, dual ovens, induction cooktop, and dishwasher, plus a KitchenAid microwave and beverage refrigerator in the breakfast/wet bar area. Sleek custom cabinetry with garage-style openings, soft-close drawers, oversized sink, and a large walk-in pantry complete this entertainer's dream, with seamless slider access to the back deck. The expansive Great Room impresses with a 6-ft 3-sided linear gas fireplace, modern wood ceiling panels, and grand picture windows framing those incredible views. A separate family room/den has knotty alder wood shelving and wall paneling, interior sliding wood doors, and a mounted TV. The main-level Primary Suite is complete with remote-controlled window shades, barn door entry to the spa-like bath featuring a curb-less shower, dual sinks, Icera toilet, large walk-in closet with custom built-ins, and direct access to laundry. Additional home highlights include upgraded remote window coverings throughout, vaulted ceilings, new interior paint and light fixtures, upgraded wiring, smart thermostat, tankless water heater, and fire sprinkler system Outdoor living shines with a Utopia spa, fire feature, built-in BBQ, covered balcony equipped with a Sedona built-in BBQ and ceiling-mounted heaters, plus exterior stairs to the lower level and under-stair storage (ideal for a dog run or extra gear). The 3-car garage offers two oversized bays plus one deep bay, epoxy flooring, utility sink, and 220V EV charging station. Conveniently located in lower ArrowCreek with close access to all the community's vibrant amenities. ArrowCreek residents enjoy the Residents' Center, which includes a community pool complex, tennis and pickle ball courts, basketball court, fitness center, playgrounds, BBQ areas, open lawn space with surrounding par course, and miles of walking trails. The Club at ArrowCreek recently unveiled a remarkable 70M expansion. Members can enjoy 36 holes of golf, elevated dining outlets, pool amenities, state-of-the-art fitness center, driving range, putting greens and chipping areas, bocce ball, special event spaces, and clubhouse activities and events. There is no membership offered with this sale; please inquire with ArrowCreek's Membership Director for membership options and availability. ArrowCreek is a private gated golf course community with 24-hour manned security. Just 20 minutes to both the Reno-Tahoe International Airport and Mt. Rose Ski-Tahoe Resort, and a short 30-minute scenic drive to beautiful Lake Tahoe. This rare modern gem combines sophistication, comfort, and views - don't miss it!
Listed By / Presented By
Listed By
Agency Name: Dickson Realty - Montreux
Agent Name: Sullivan Neal Luxury Real Estate
Agency Phone: 775-849-9444
Agent Phone: 775-849-9444
Presented By
Agency Title: Chase International Real Estate
Agency Phone: 775.588.6130

Contact a Chase Agent for More Information
Property Details
Feature Descriptions
Amenities
Schools
Demographics
1196 Eagle Vista Court, Reno, NV 89511
Estimate My Payments
- Estimated Payment$10,261.15
- Principal & Interest$8,123.32
- Property Tax$1,073.25
- Homeowner's Insurance$1,064.58
Mortgage Calculator
Change Payment Information
Select a format below, new window will open and will prompt you to print.


