
Company Logo
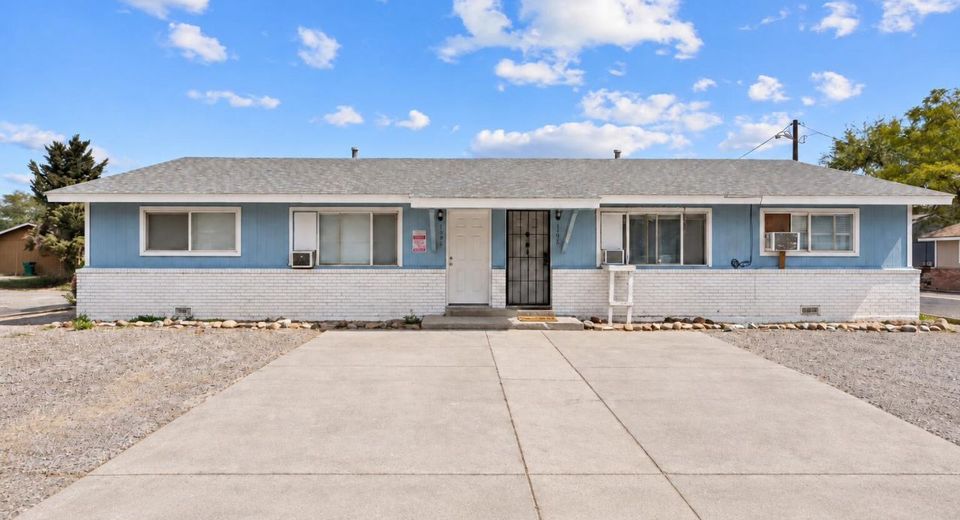
1196 Virbel Lane, Reno, NV 89502 Photo

13 Photos

1196 Virbel Lane
Reno, NV 89502
$575,000
4 Beds | 2 Baths | 1800 sqft | 0.18 Acreage

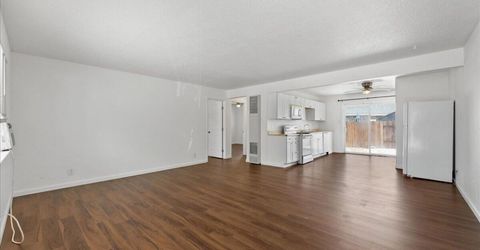
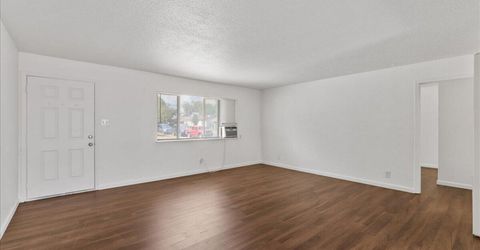
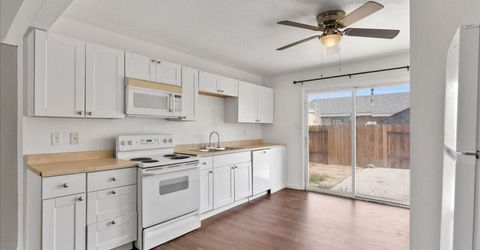
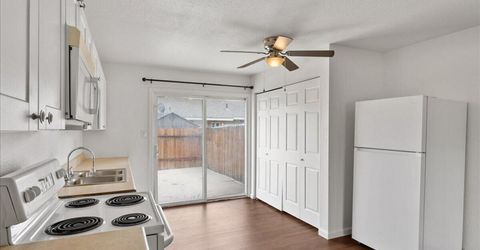
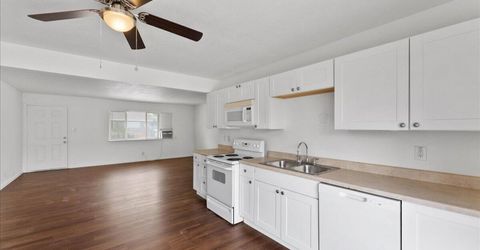
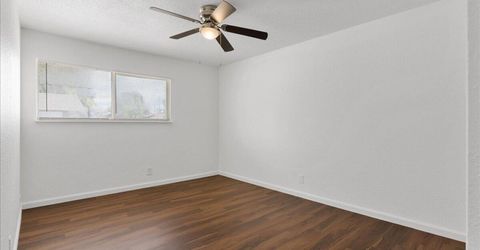
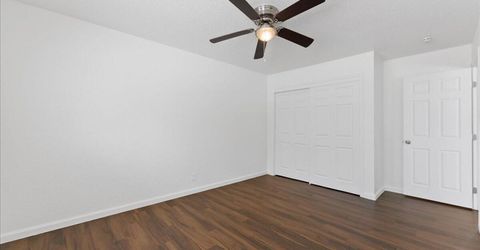
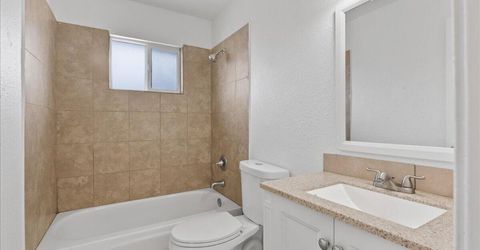
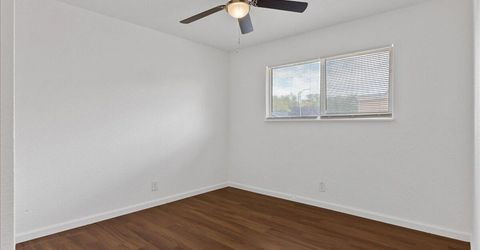
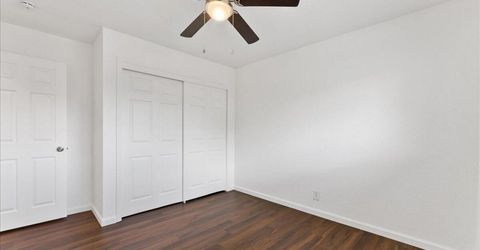
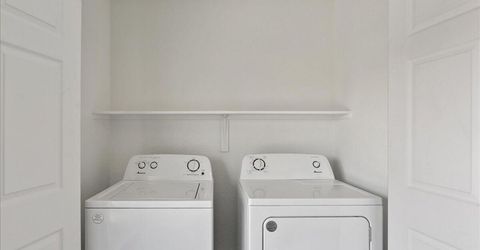
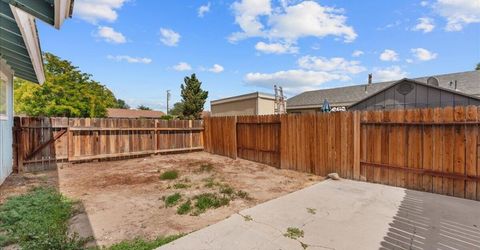
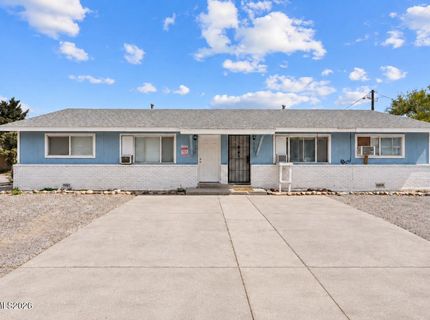
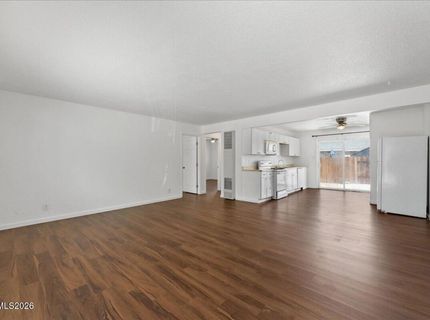
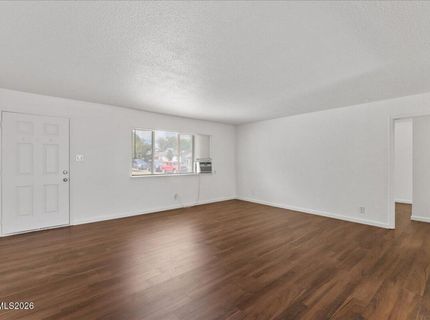
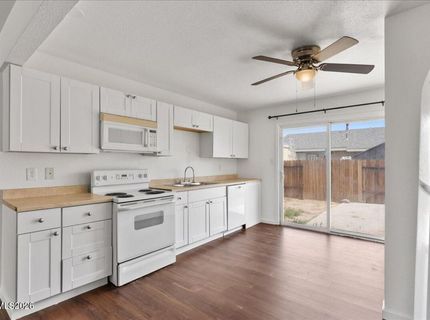
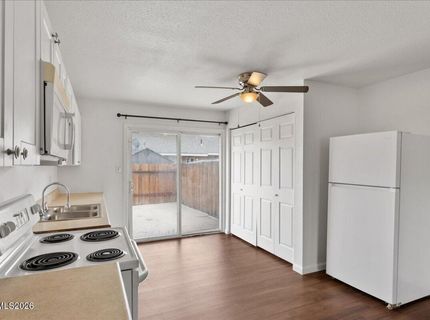
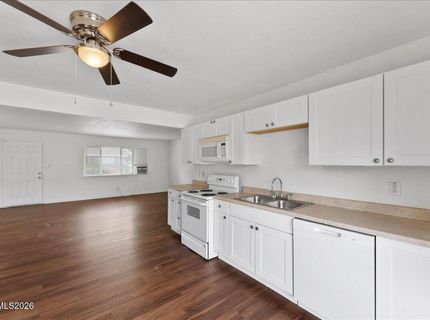
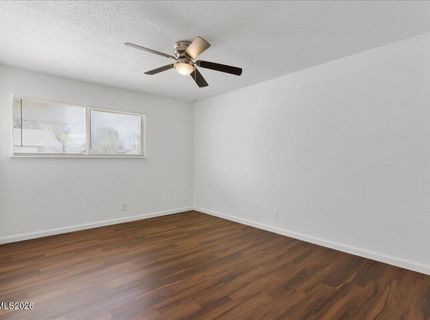
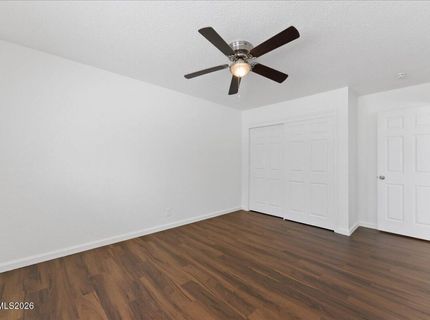
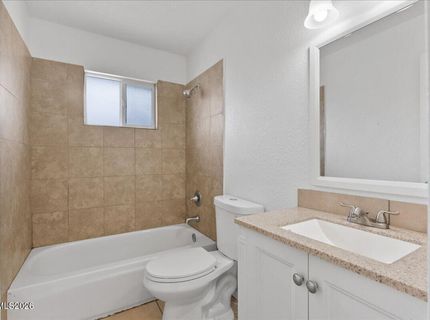
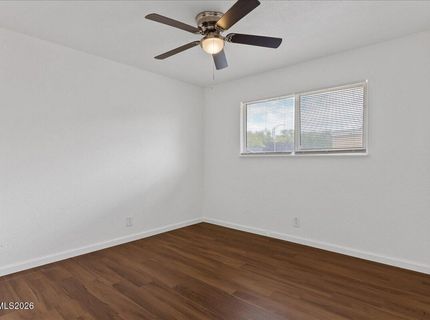
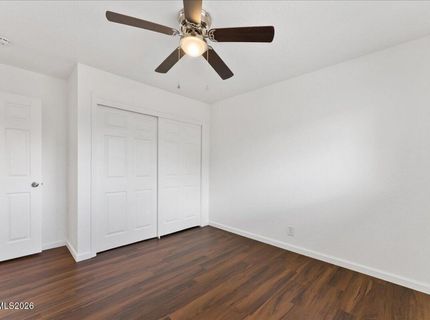
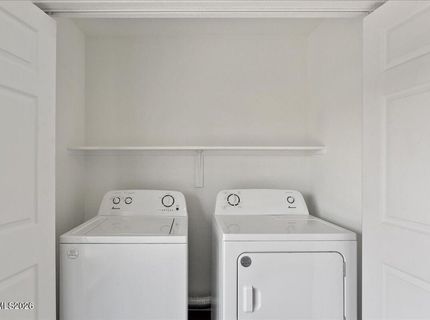
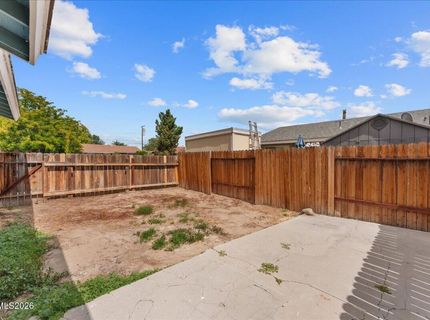
An exceptional turnkey duplex offering spacious residences, desirable amenities, and a fresh renovation! This well maintained property features two large 2 bedroom, 1 bathroom units, each complete with its own washer and dryer and private backyard. With a long history of strong rental demand, consistent occupancy, and reliable cash flow, this is an exciting opportunity for investors and owner occupants alike. Unit 1196 has been newly renovated and showcases sleek luxury vinyl plank flooring, fresh interior paint, new carpet, upgraded light fixtures, and a beautifully remodeled bathroom. The bathroom features a striking tile shower, tile flooring, new toilet, and a stylish new vanity, creating a fresh and contemporary feel throughout the residence. Both units offer generously sized floor plans and the added convenience of private in unit laundry. Each residence also enjoys its own spacious and private backyard, providing an amenity that is increasingly difficult to find in a duplex setting. The property also features a new water heater. With a proven history of stability, very strong tenant demand, and very limited vacancy, this property is truly turnkey and positioned for a seamless transition to its next owner. Conveniently located with easy access throughout Reno, this is a compelling opportunity to acquire a quality income-producing property with an established track record.

Listed By / Presented By

Listed By

Agency Name: RE/MAX Professionals-Reno
Agent Name: Miranda Vaulet
Agency Phone: 775-345-3070
Agent Phone: 775-224-3979

Presented By

Agency Title: Chase International Real Estate
Agency Phone: 775.588.6130

IDX logo

Contact a Chase Agent for More Information

Property Details

Property Type: Multi Unit - Multiple
Heating: Wall Furnace
Lot Size: 0.18 Acres
Roof Type: Composition
Taxes: $1,129
Year Built: 1963
MLS ID: 260011879

Units

Studio Units:
Bathroom(s): 1
Rent: $1600.00
Square Footage: 900
1 Bedroom Units:
Bathroom(s): 1
Rent: $1590.00
3 Bedroom Units:

Feature Descriptions

Appliances: Dishwasher, Electric Oven, Electric Range, Microwave
Construction Type: Site/Stick-Built
Days on Site: 7
Exterior: Wood Siding
Fencing: Back Yard
Flooring: Carpet, Laminate
Foundation: Crawl Space
Heating Y/N: Yes
Laundry Features: In Unit
Lot Features: Other
OtherStructures: None
Owner Pays: None
Parcel #: 020-313-26
Parking: Common
Patio/Porch: Patio
Pool Features: None
Security Features: Carbon Monoxide Detector(s), Smoke Detector(s)
Sewer: Public Sewer
Sprinklers: None
Tenant Pays: All Utilities
Units: 2
Utilities: Water Meter Installed, Electricity Connected, Natural Gas Connected, Sewer Connected, Water Connected
Water: Public
Window Features: Vinyl Frames

Amenities

Ceiling Fan(s)

Schools

High School: Damonte
Middle School: Pine
Elementary School: Smithridge

Neighborhood Map

Driving Directions

Demographics

Estimate My Payments

  • Estimated Payment
    $1,541.49
  • Principal & Interest
    $1,279.70
  • Property Tax
    $94.08
  • Homeowner's Insurance
    $167.71
(Payments are an estimate and may vary by lender)

Mortgage Calculator

Change Payment Information

%
years/fixed
yearly
yearly (est.)
Contact Photo

We're Here to Help

Connect with our team of knowlegable local agents to guide your next move with style and grace.

Login to My Homefinder


