


Company Logo
12 Heather Court, Kirkwood, CA 95646 Photo

40 Total Photos [Click to View All]

12 Heather Court
Kirkwood, CA 95646
$1,750,000
5 Beds | 3 full Baths | 3119 sqft | 0.35 Acreage

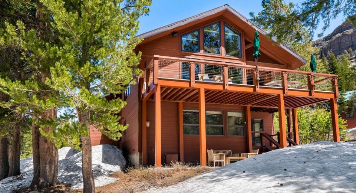
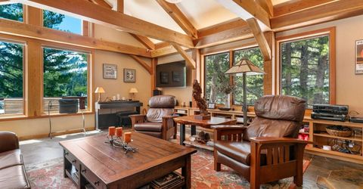
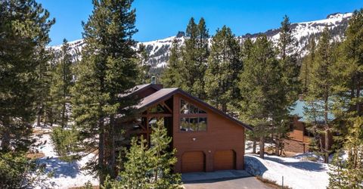
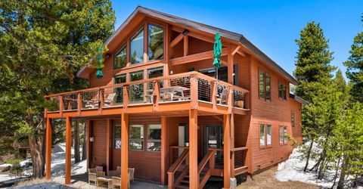
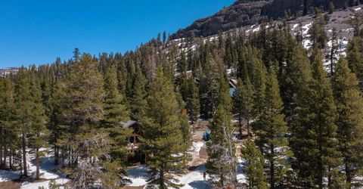
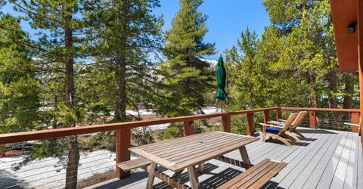
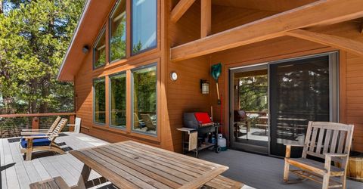
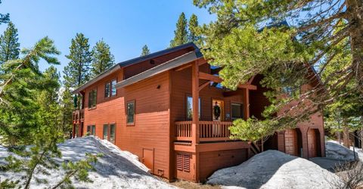
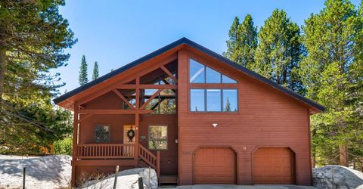
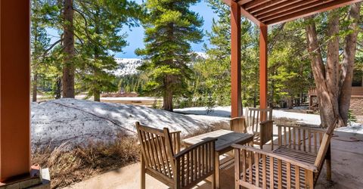
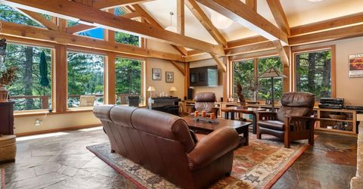
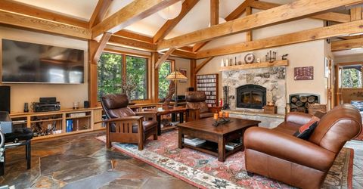
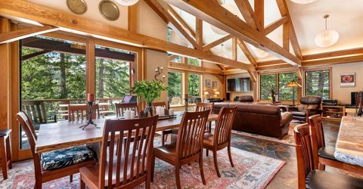
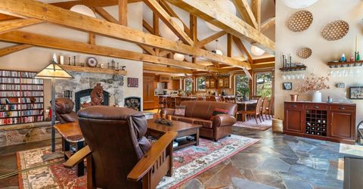
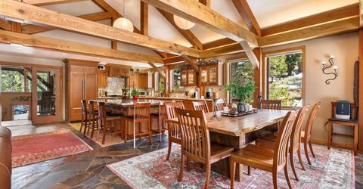
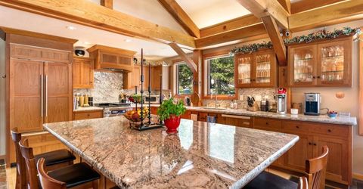
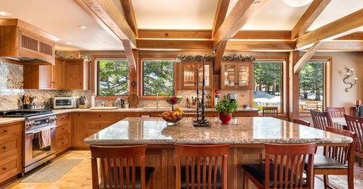
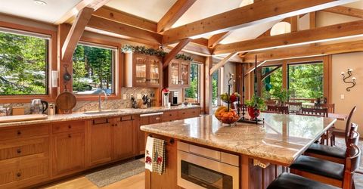
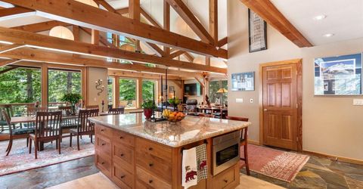
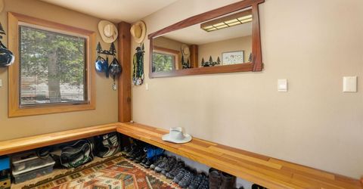
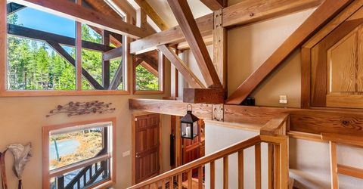
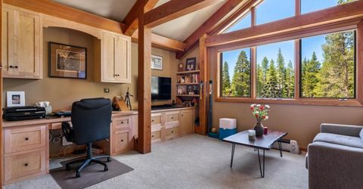
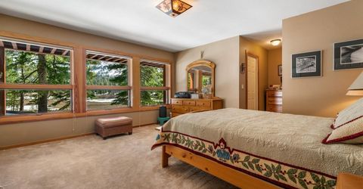
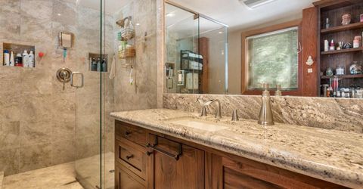
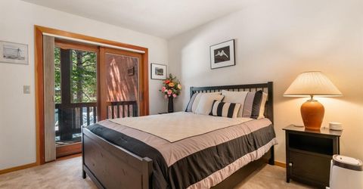
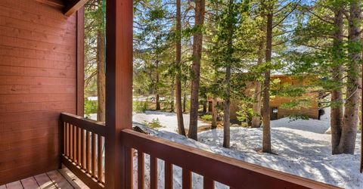
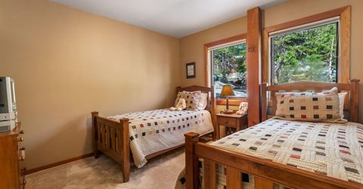
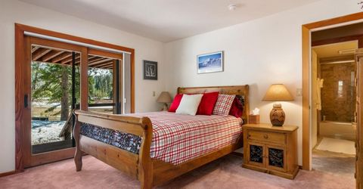
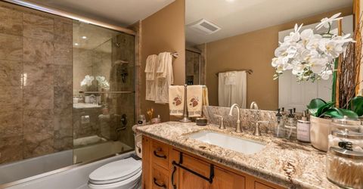
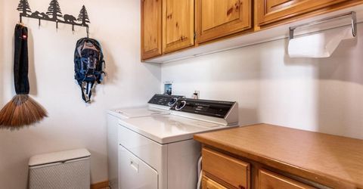
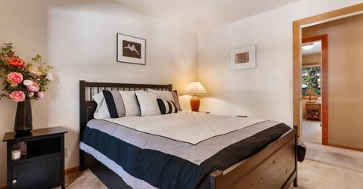
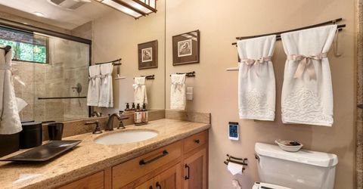
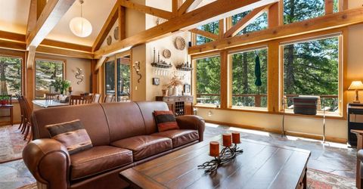
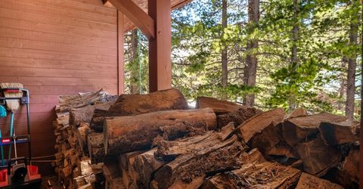
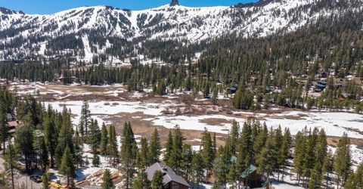
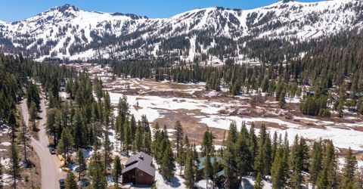
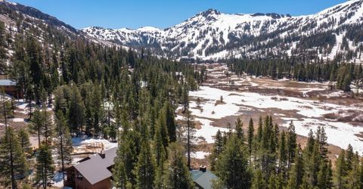
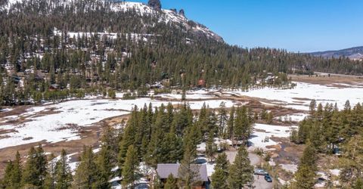
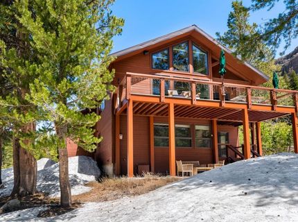
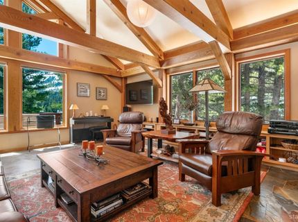
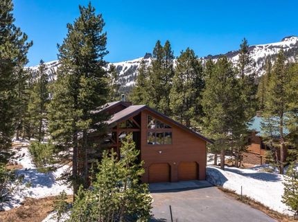
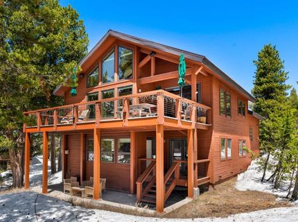
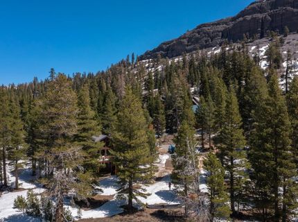
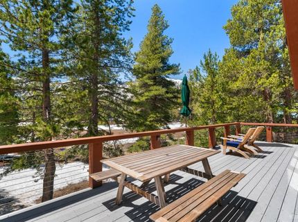
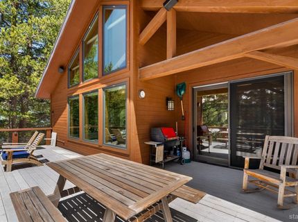
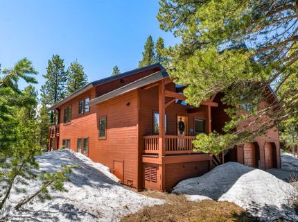
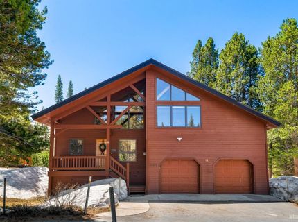
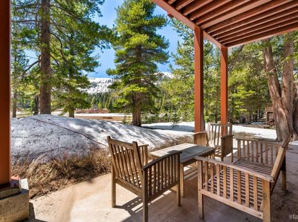
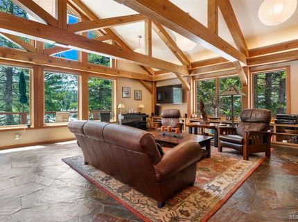
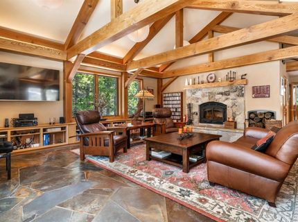
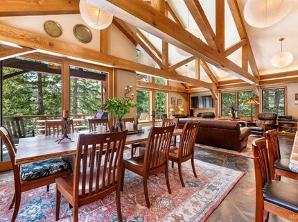
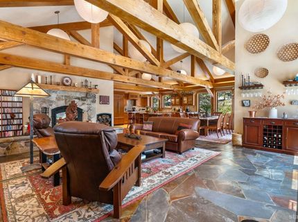
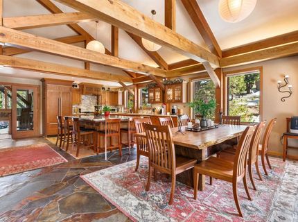
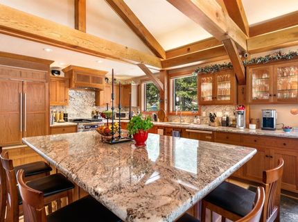
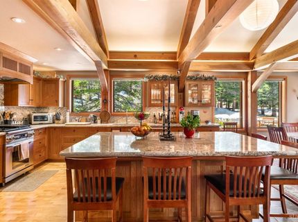
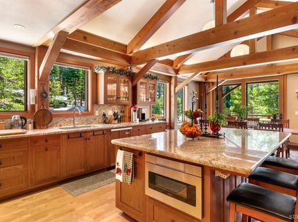
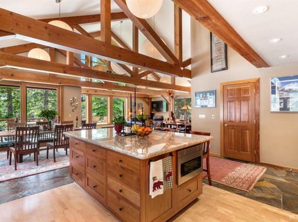
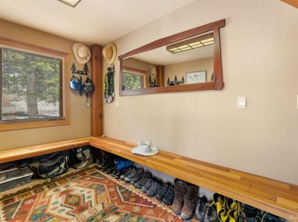
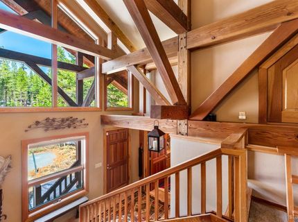
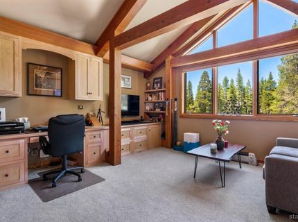
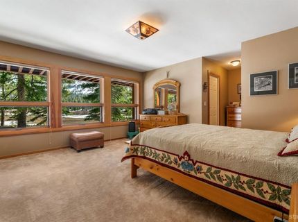
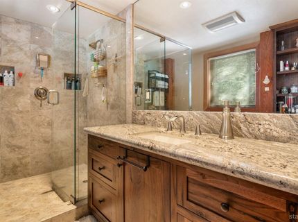
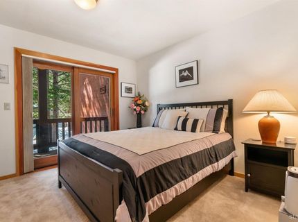
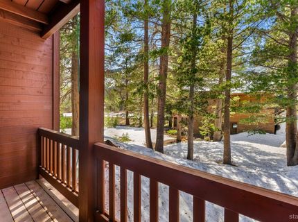
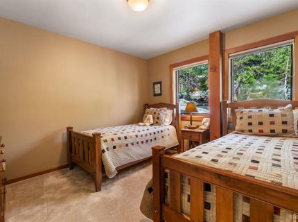
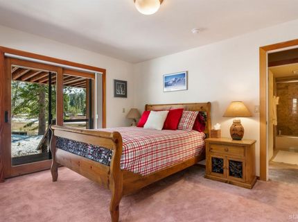
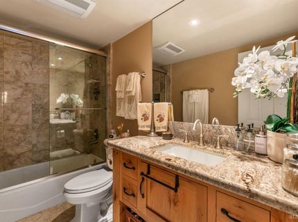
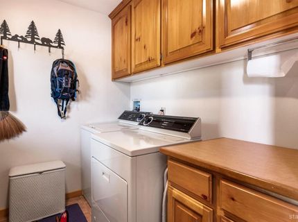
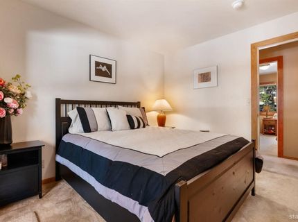
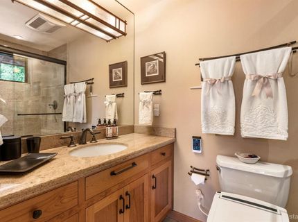
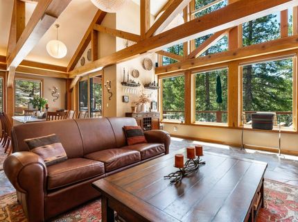
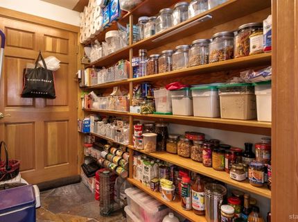
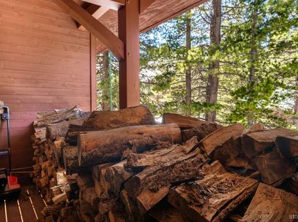
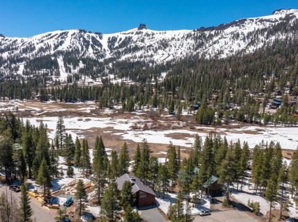
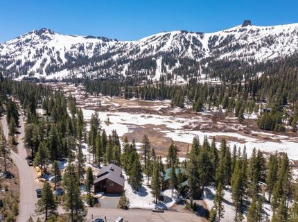
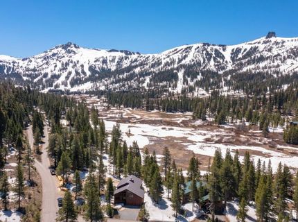
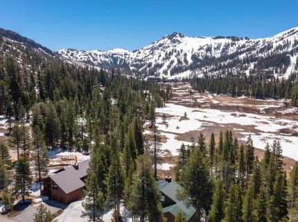
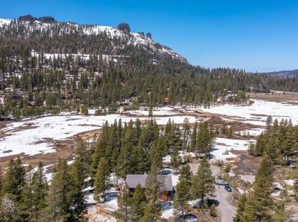
Nestled meadow-side in the heart of the coveted Kirkwood East Meadow, this exceptional ski resort home offers the perfect blend of tranquility, recreation, and refined mountain living. Surrounded by expansive open space and breathtaking panoramic views, the property provides a rare opportunity to enjoy a serene alpine setting with year-round adventure right outside your door. Extensively remodeled in 2019, the home underwent a stunning transformation, including a complete renovation of the kitchen, bathrooms, and more. The updated interiors blend classic mountain character with modern sophistication, highlighted by beautifully crafted custom cabinetry throughout. Rich cherry cabinetry elevates the kitchen, while warm maple creates a striking wall-to-wall built-in desk in the upstairs bedroom, office, or den. Vaulted ceilings and exposed solid-wood beams showcase the home's exceptional craftsmanship and timeless constructionquality that would be exceptionally costly to replicate today. The inviting great room is equally suited to entertaining friends or gathering with family, while abundant windows and multiple outdoor spaces create a seamless connection to the surrounding landscape. Indoor-outdoor living is a defining feature, with five covered and uncovered decks plus a charming meadow-side patio. The approximately 400-square-foot main deck extends from the great room and faces south, maximizing sunshine, views, and natural snowmelt. Beyond its beauty, this home is exceptionally well organized and thoughtfully designed for comfortable, low-maintenance mountain living. Three substantial interior storage areas provide approximately 425 square feet of storage, complemented by a walk-in pantry with an adjoining deck for firewood, a full-size mudroom, and a wide, level driveway with parking for up to seven vehicles. A two-car workshop garage provides additional flexibility for vehicles, gear, projects, and all the equipment that comes with an active mountain lifestyle. Beautifully updated, remarkably functional, and ideally situated, this is more than a mountain retreatit is a place to embrace the very best of Kirkwood living. The adventure awaits!

Listed By / Presented By

Listed By

Agency Name: Kirkwood Mountain Realty
Agent Name: Jennifer J Hurley
Agency Phone: 209-258-7777

Presented By

Agency Title: Chase International Real Estate
Agency Phone: 775.588.6130

IDX logo

Contact a Chase Agent for More Information

Property Details

Property Type: Residential - Single Family
Basement: Concrete/Crawl Space, Slab
Garage: 2 car attached
Lot Size: 0.35 Acres
Roof Type: Pitched, Metal
Stories: 2.0
MLS ID: 143365

Feature Descriptions

Additional rooms: Office/Den, Living/Dining Combo, Entry/Foyer, Mud Room, Family Room, Great Room, Upstairs Living
Exterior: Wood Frame, Wood Siding
Flooring: Carpet, Tile, Natural Stone, Laminate
Green Features: Passive Solar, Composite Deck Matrl, Radiant Heat
Heating/Cooling: Propane, Fireplace, Radiant Heat-Floor
HOA Amenities: Tennis, Additional Parking
HOA Fee: $3338.00/Annually
HOA Includes: Snow Removal
Interior: Furnished Per Invtry, Built In Bookcase
Kitchen Features: Garbage Disposal, Refrigerator Blt-in, Pantry, Microwave Built-in, Gas Range, Single Oven
Landscape: Natural
Master Bedroom Features: Primary Bath, Stall Shower, Nat Stone Counter, Nat Stone Flooring, Slab Counters
Patio/Deck: Patio, Deck, Uncovered, Front Porch
Special View Info: Mountains, Valley, Meadow, Forest, Ski Resort
Windows: Double Pane

Neighborhood Map

Driving Directions

Demographics

Estimate My Payments

  • Estimated Payment
    $4,405.16
  • Principal & Interest
    $3,894.74
  • Property Tax
    $0.00 (data not provided by mls)
  • Homeowner's Insurance
    $510.42
(Payments are an estimate and may vary by lender)

Mortgage Calculator

Change Payment Information

%
years/fixed
yearly
yearly (est.)
Contact Photo

We're Here to Help

Connect with our team of knowlegable local agents to guide your next move with style and grace.

Login to My Homefinder


