
Company Logo
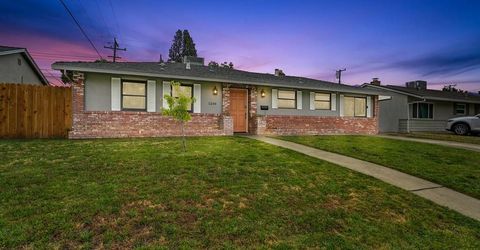
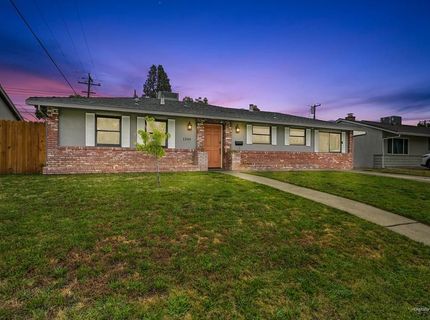
1204 Shadowglen Rd, Sacramento, CA 95864 Photo

16 Total Photos [Click to View All]

1204 Shadowglen Rd
Sacramento, CA 95864
$439,900
4 Beds | 1.0 Baths | 1455 sqft | 0.14 Acreage

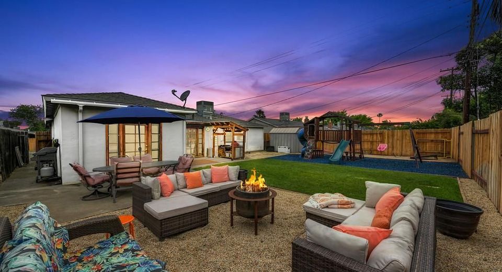
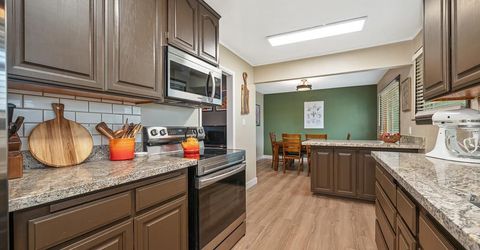
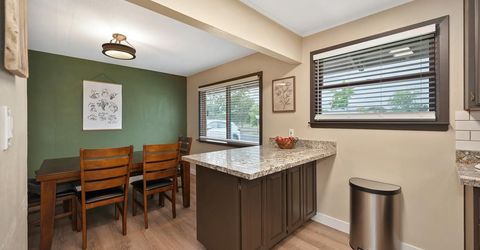
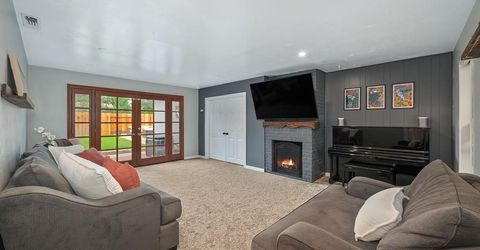
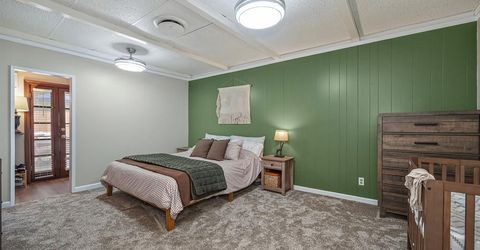
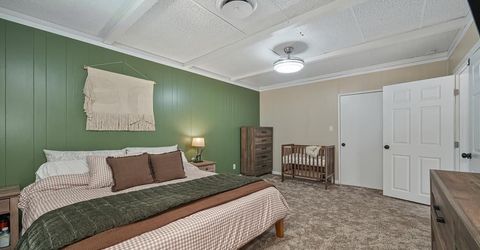
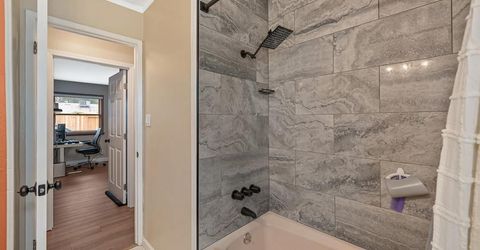
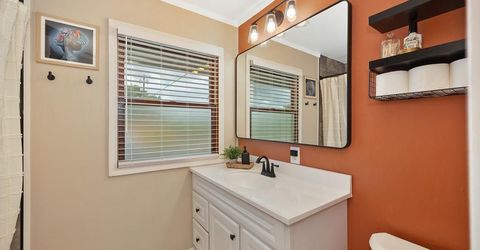
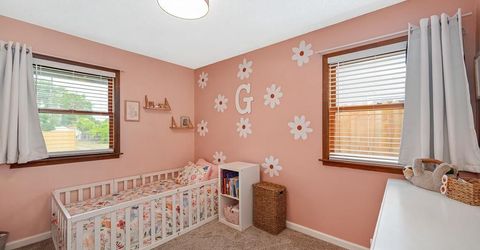
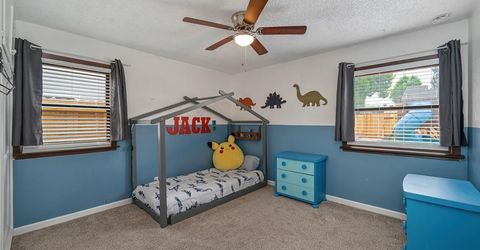
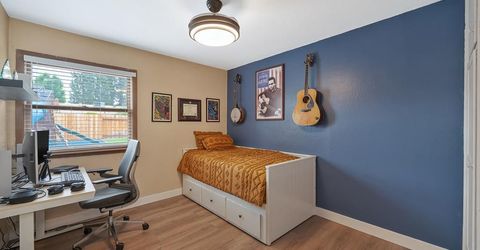
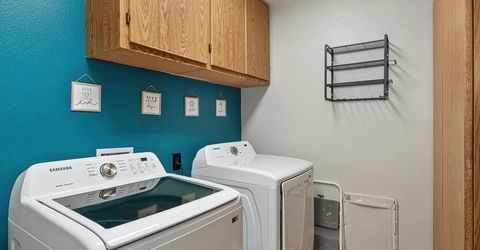
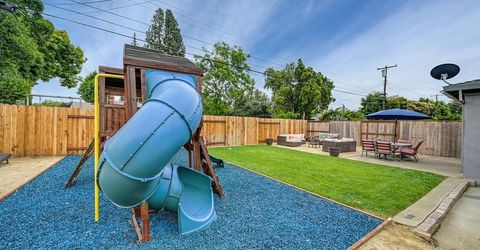
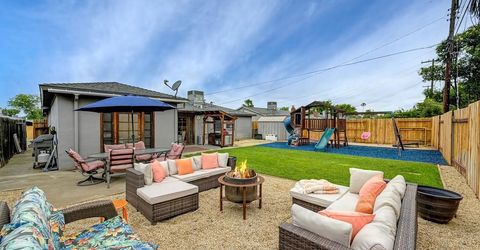
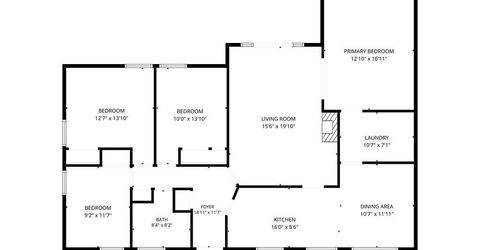
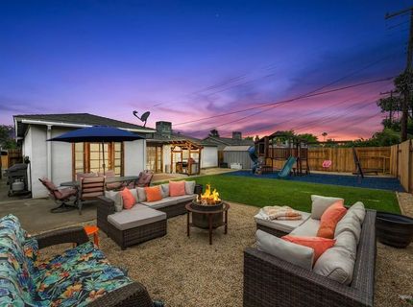
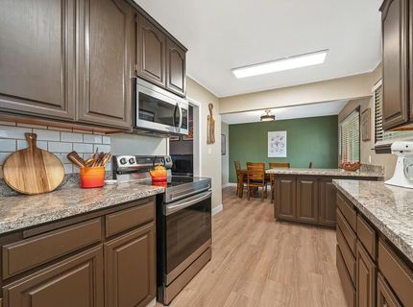
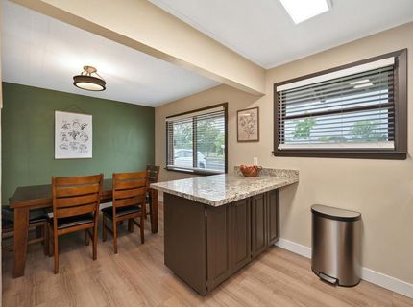
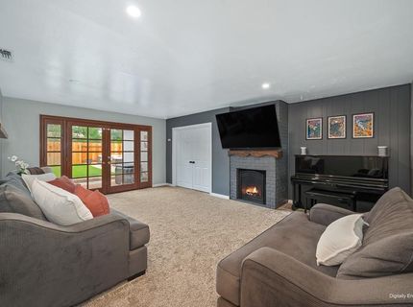
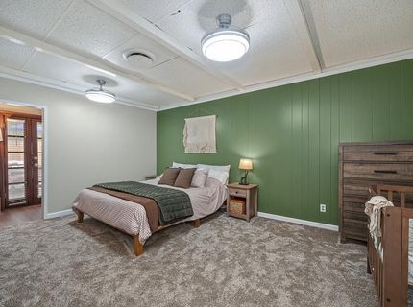
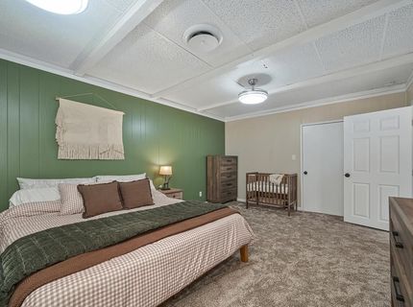
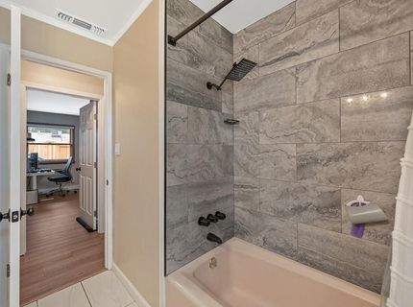
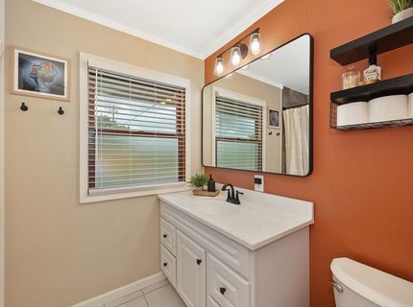
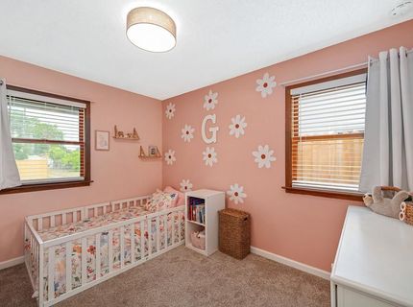
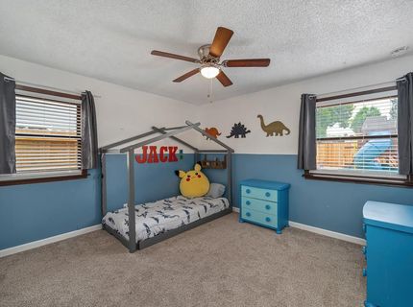
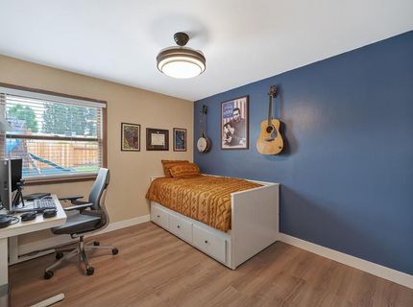
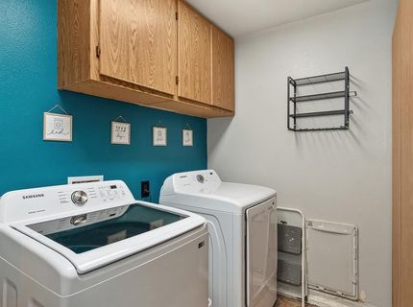
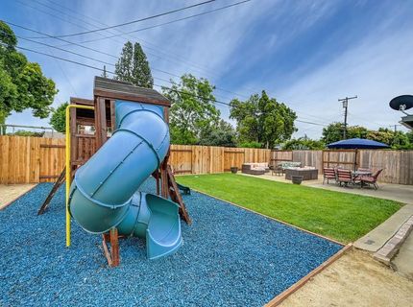
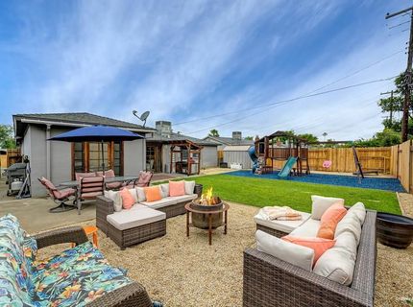
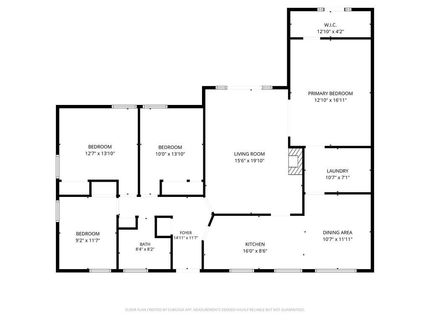
Check out the many features this little gem has to offer. The kitchen features include gorgeous granite countertops and newer appliances, a nook/dining space and ample counter spaces. The well-designed floor plan boasts a spacious, remote primary suite, three additional bedrooms, an updated bathroom plus a large indoor laundry-room easily upgraded to an additional bathroom/laundry combo. Enjoy outdoor living in the beautiful backyard complete with a spacious gathering area, a lush lawn plus an oversized play area. Oh, and did I mention the two-year new HVAC system and the beautiful park located just across the street! Centrally located with easy access to Hwy's 50 and 80, nearby shopping, dining, and much more.

Listed By / Presented By

Listed By

Agency Name: Town and Country Real Estate
Agent Name: Patricia Jenco
Agency Phone: 916-354-2722

Presented By

Agency Title: Chase International Real Estate
Agency Phone: 775.588.6130

IDX logo

Contact a Chase Agent for More Information

Property Details

Property Type: Residential - Single Family
Cooling: Ceiling Fan(s), Central
Fireplaces: 1
Heating: Central
Home Style: Ranch, Contemporary
Lot Size: 0.14 Acres
Roof Type: Composition
Stories: 1.0
Year Built: 1952
MLS ID: 226069408

Feature Descriptions

Appliances: Free Standing Refrigerator, Dishwasher, Disposal, Microwave, Free Standing Electric Range
Bathroom Features: Tub w/Shower Over, Window
Days on Site: 44
Dining Room Features: Space in Kitchen
Exterior: Stucco
Fencimg: Back Yard, Entry Gate, Wood, Fenced, Full
Fireplace: Brick, Family Room, Wood Burning
Flooring: Carpet, Tile, Luxury Vinyl Plank
Kitchen Features: Granite Counter, Island
Laundry: Cabinets, Inside Room
Laundry Features: Cabinets, Inside Room
Lot: Curb(s), Landscape Back, Landscape Front
Master Bedroom Features: Closet, Ground Floor, Outside Access, Sitting Area
Parcel#: 286-0214-021-0000
Parking: No Garage
Pets Allowed: Yes
Sewer: Sewer in Street
Topography: Level
Utilities: Public, Sewer In & Connected
Water: Public, Meter on Site, Water District
Window: Dual Pane Full, Window Coverings

Schools

High School: San Juan Unified
Middle School: San Juan Unified
Elementary School: San Juan Unified

Neighborhood Map

Driving Directions

Demographics

Estimate My Payments

  • Estimated Payment
    $1,107.33
  • Principal & Interest
    $979.03
  • Property Tax
    $0.00 (data not provided by mls)
  • Homeowner's Insurance
    $128.30
(Payments are an estimate and may vary by lender)

Mortgage Calculator

Change Payment Information

%
years/fixed
yearly
yearly (est.)
Contact Photo

We're Here to Help

Connect with our team of knowlegable local agents to guide your next move with style and grace.

Login to My Homefinder

Pixel


