
Company Logo
121 Top Of The West Drive, Chester, CA 00000 Photo

21 Total Photos [Click to View All]

121 Top Of The West Drive
Chester, CA 00000
$399,000
3 Beds | 2 full 1 partial Baths | 1792 sqft | 0.53 Acreage

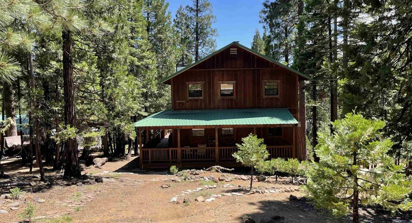
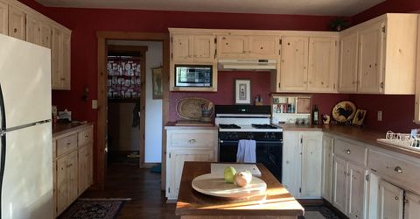
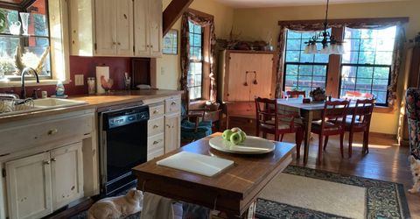
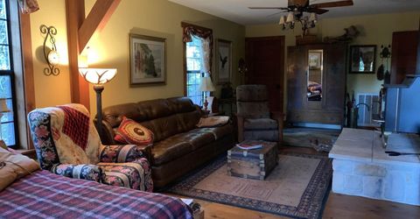
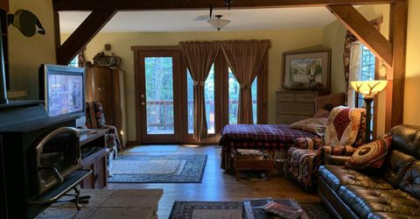
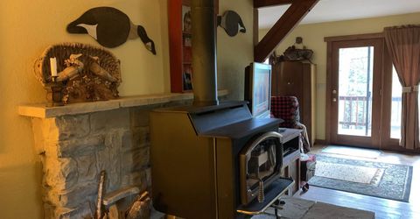
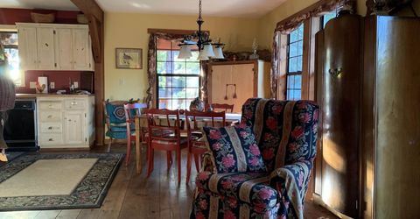
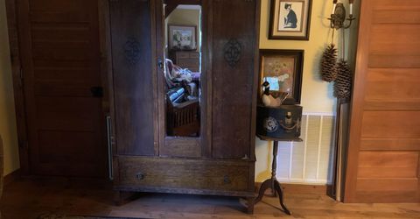
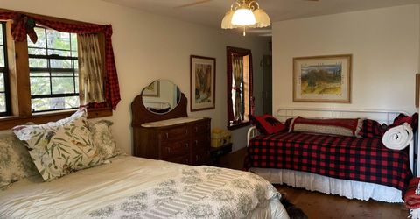
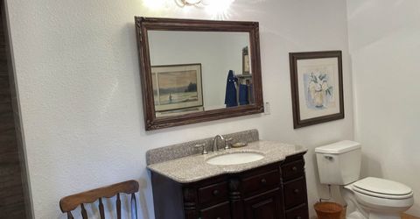
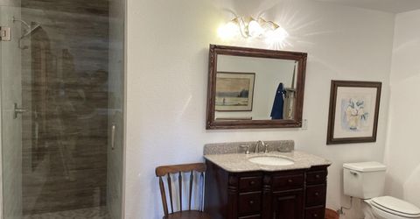
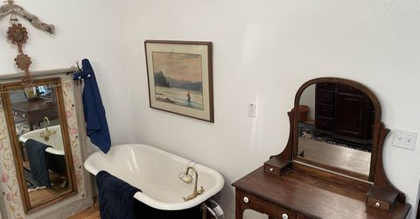
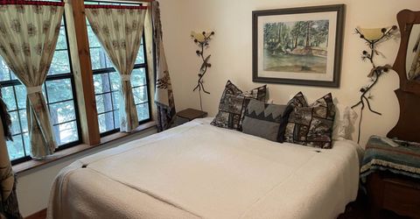
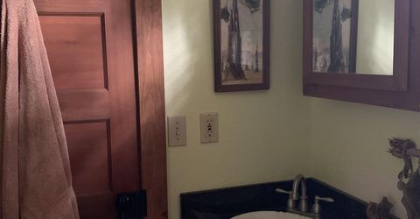
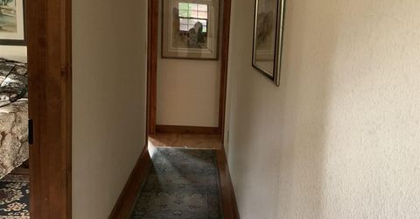
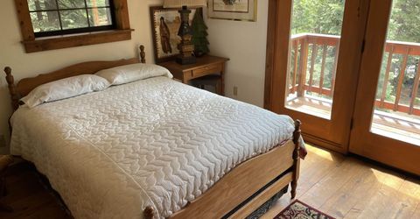
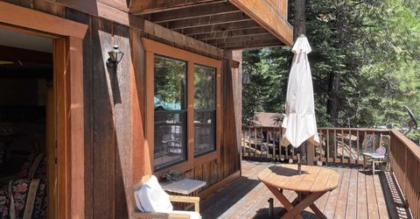
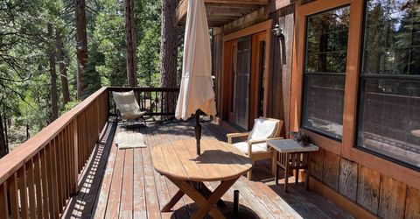
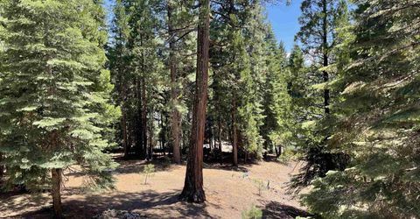
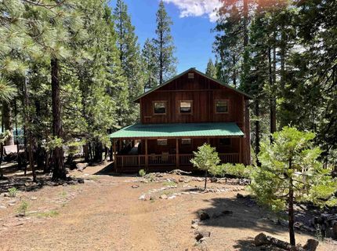
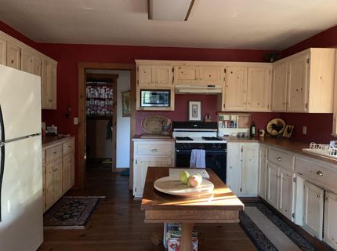
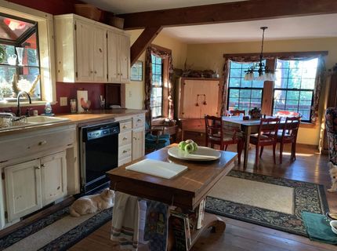
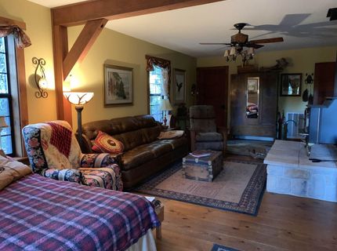
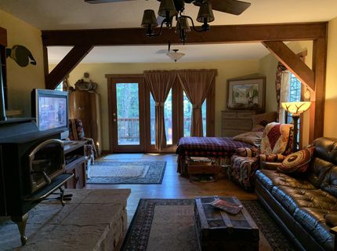
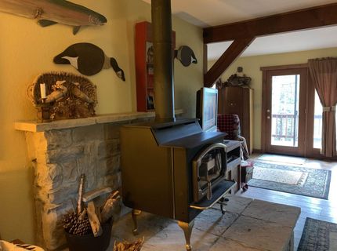
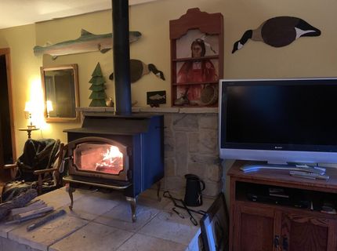
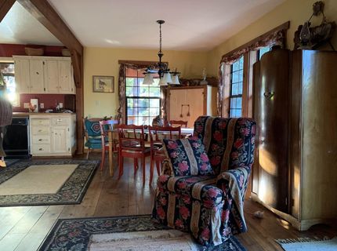
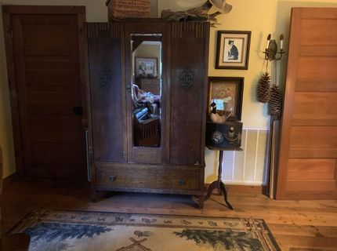
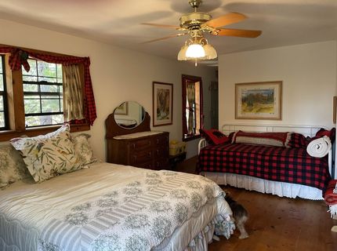
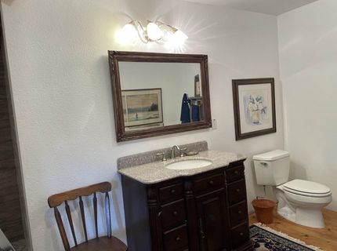
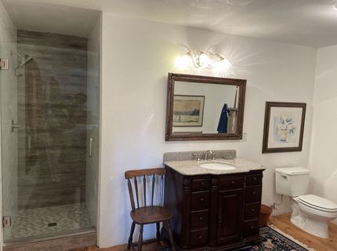
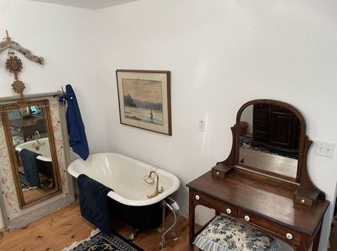
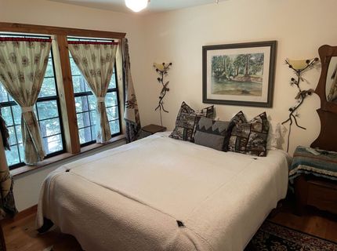
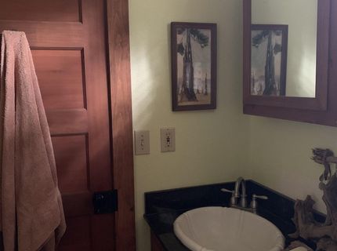
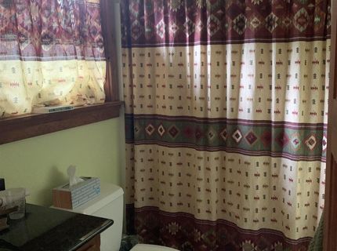
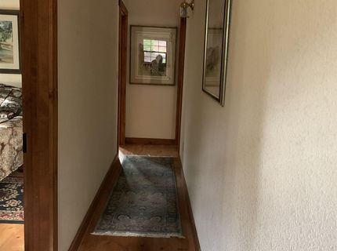
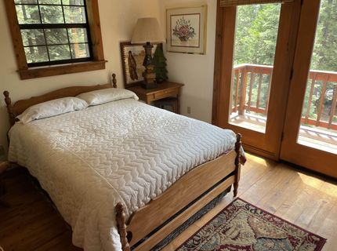
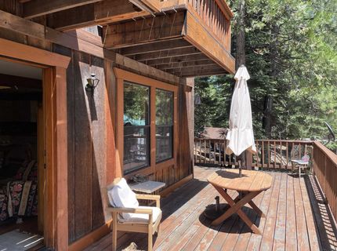
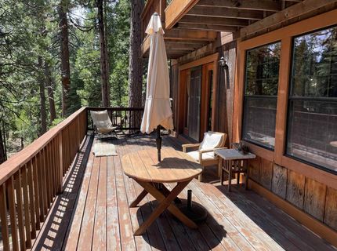
Welcome to this charming Lake Almanor West home, offering three spacious bedrooms, two full bathrooms, and an additional half bath?perfect for comfortable living and effortless entertaining. The spacious kitchen features beautiful wood butcher block countertops, whitewashed cabinetry, abundant storage, and generous workspace. Adjacent to the kitchen, the cozy dining area offers a welcoming space for everyday meals and special occasions alike. Real pine-plank flooring flows throughout the home, creating warmth and character. The primary suite serves as a private retreat, complete with an updated en-suite bathroom featuring a newly retiled shower. A large back deck provides the perfect setting for relaxing, dining outdoors, or hosting family and friends. Enjoy all of the outstanding amenities Lake Almanor West has to offer, including a 9 hole golf course, driving range, and restaurant. The private boat launch makes lake adventures easy, while the recreation area features beach access, BBQ and picnic areas, a children's playground, and a basketball court. Tennis courts are also available for recreation and friendly competition. Ideally situated near the boat launch, walking and biking paths, and Forest Service land, this home offers the perfect combination of comfort, recreation, and mountain-lake living. Don't miss this opportunity to own your own piece of paradise in Lake Almanor West!

Contact Agent(s) for More Information

Property Details

Property Type: Residential - Single Family
Basement: CrawlSpace
Cooling: None
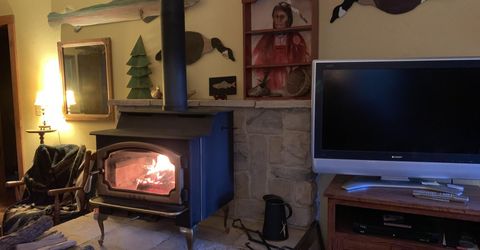
Heating: ForcedAir, Propane, WoodStove
Lot Size: 0.53 Acres
Roof Type: Metal
Stories: 2.0
Year Built: 1992
MLS ID: 2600673

Feature Descriptions

Appliances: GasOven, GasRange, Microwave, Refrigerator
Association Amenities: BoatRamp, GolfCourse, TennisCourts
Community Features: HomeOwnersAssociation
Days on Site: 62
Exterior: Frame, WoodSiding, StickBuilt
Fencimg: None
Fireplace: WoodBurningStove
Flooring: Hardwood
Laundry: WasherHookup, GasDryerHookup
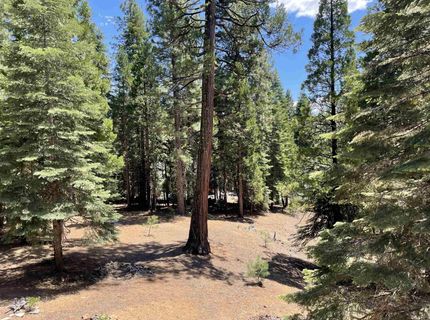
Lot: Wooded, NoLandscaping
Other Equipment: None
Parcel#: 108-310-016
Parking: Gravel, OffStreet, OnStreet
Parking Notes: Gravel, OffStreet, OnStreet
Patio/Porch: Deck
Special View Info: Neighborhood
Topography: Sloping
Utilities: Propane, SewerAvailable, WaterAvailable
Water Features: None

Amenities

StallShower
TubShower
UtilityRoom
Deck

Neighborhood Map

Driving Directions

Demographics

Estimate My Payments

  • Estimated Payment
    $1,004.38
  • Principal & Interest
    $888.00
  • Property Tax
    $0.00 (data not provided by mls)
  • Homeowner's Insurance
    $116.38
(Payments are an estimate and may vary by lender)

Mortgage Calculator

Change Payment Information

%
years/fixed
yearly
yearly (est.)
Contact Photo

We're Here to Help

Connect with our team of knowlegable local agents to guide your next move with style and grace.

Login to My Homefinder

