
Company Logo
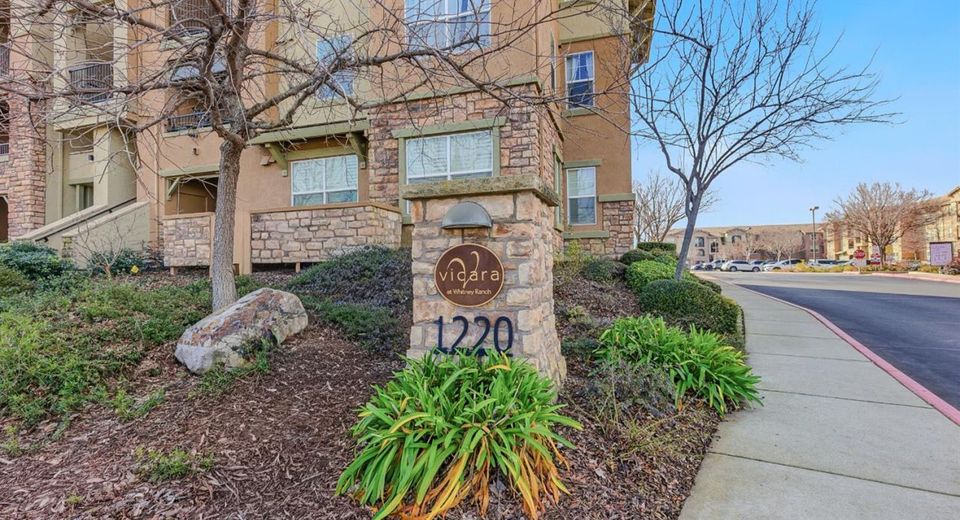
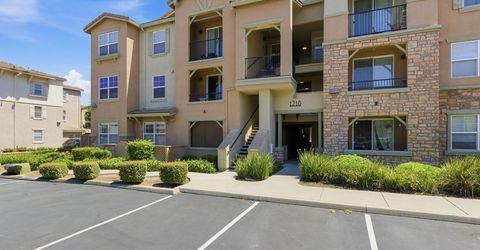
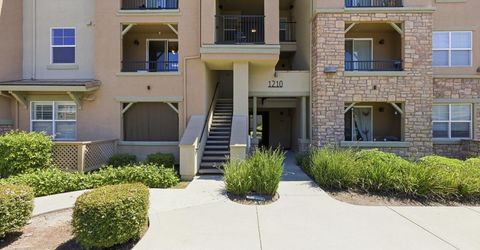
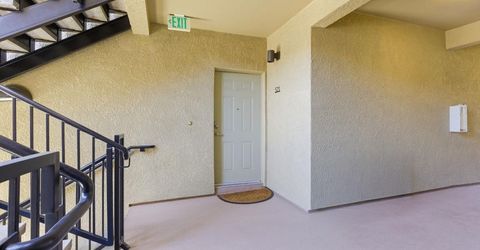
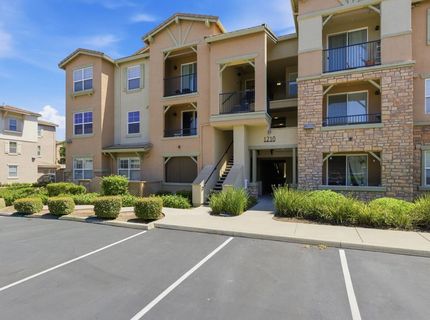
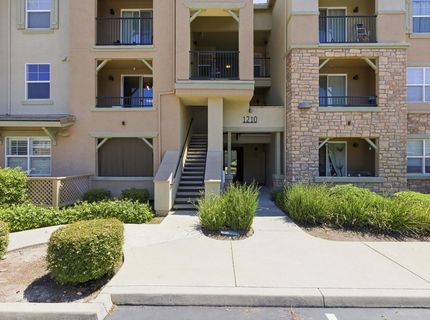
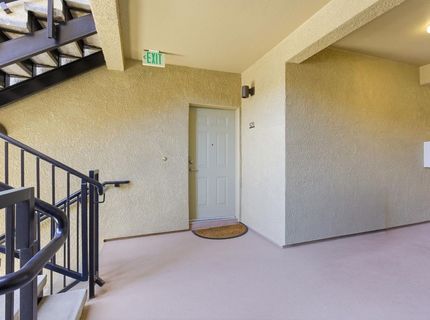
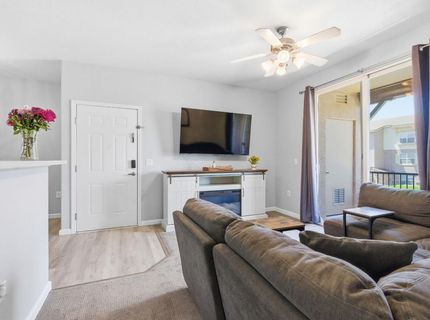
1210 Whitney Ranch Pkwy #pw521, Unit PW521, Rocklin, CA 95765 Photo

23 Total Photos [Click to View All]

1210 Whitney Ranch Pkwy #pw521, PW521
Rocklin, CA 95765
$339,988
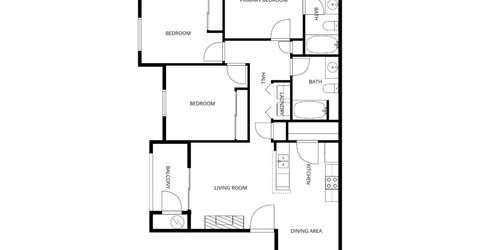
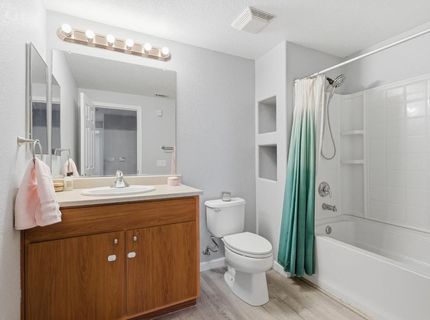
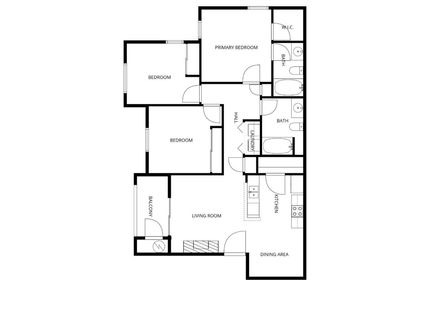
3 Beds | 2.0 Baths | 1050 sqft | 0.03 Acreage

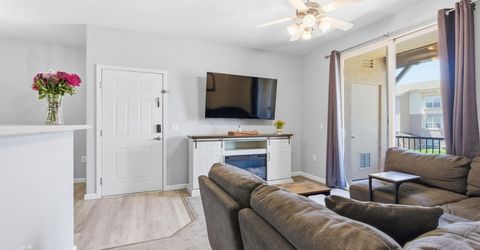
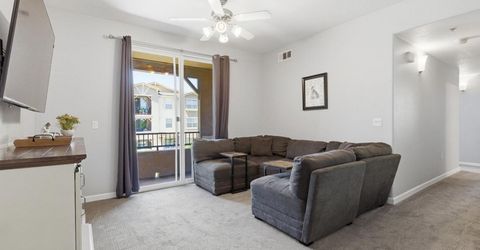
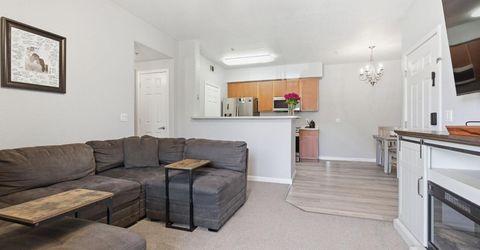
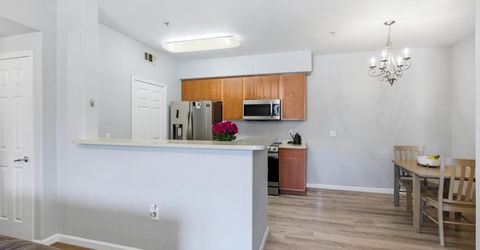
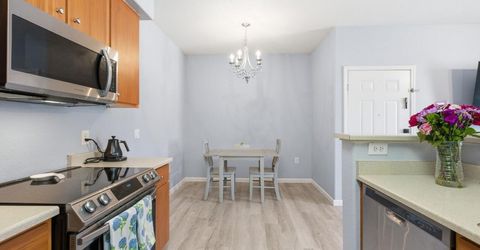
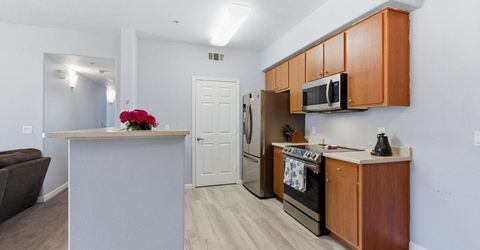
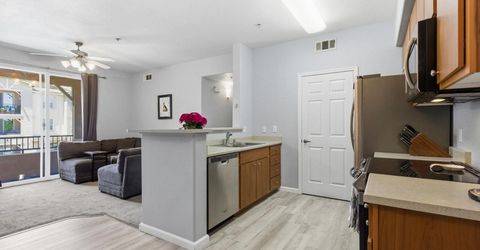
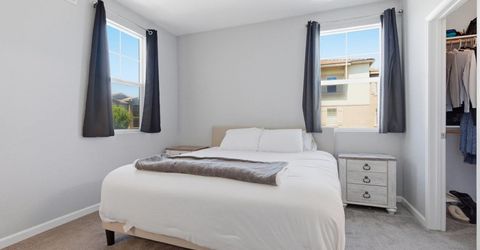
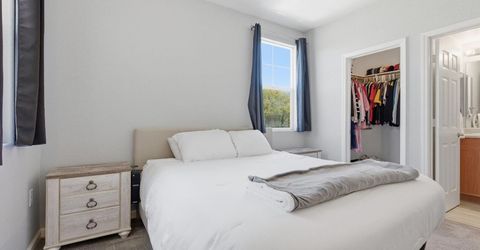
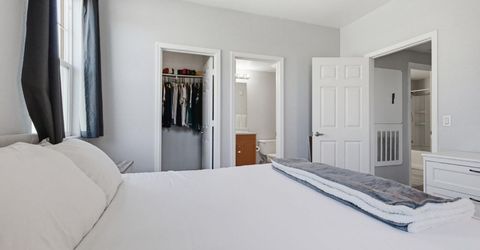
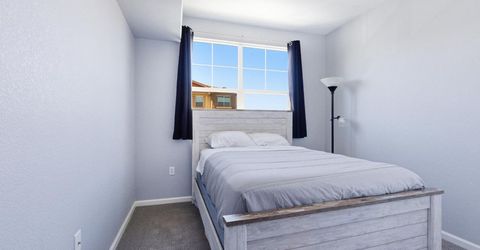
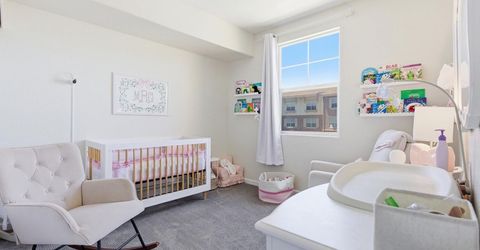
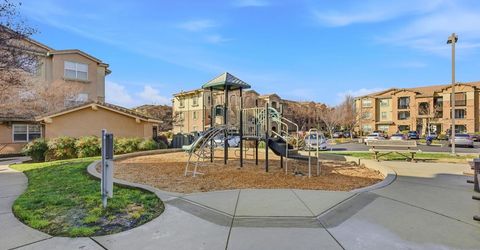
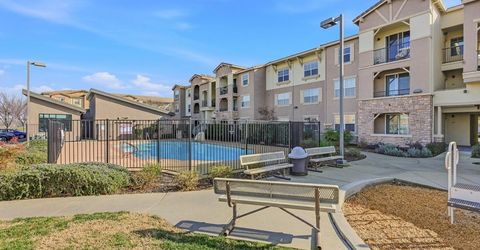
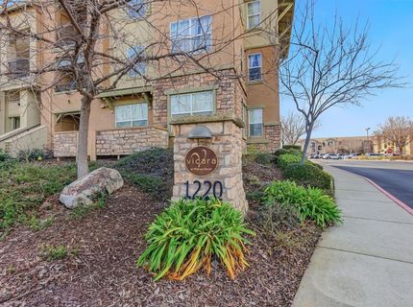
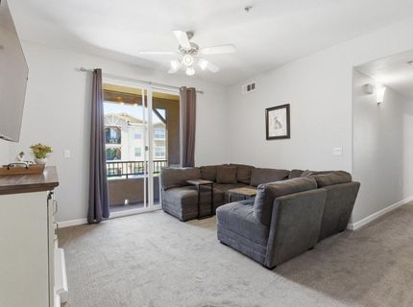
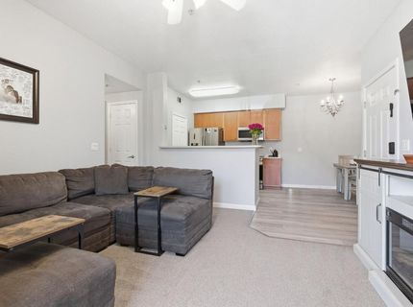
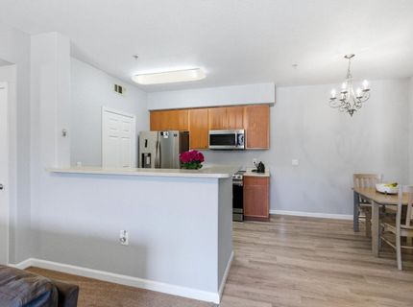
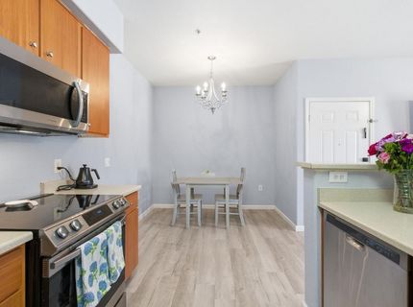
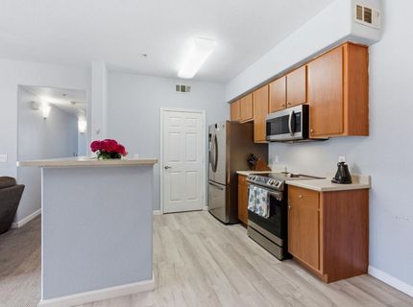
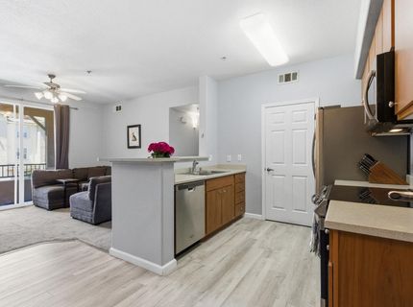
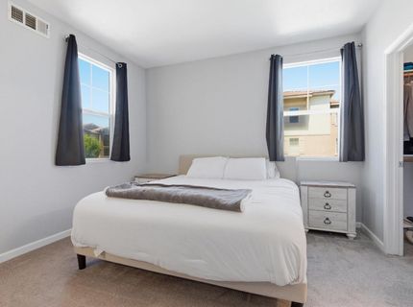
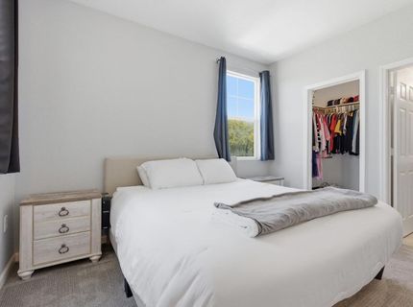
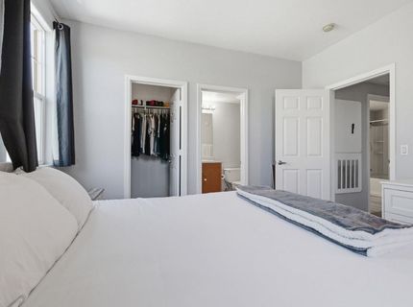
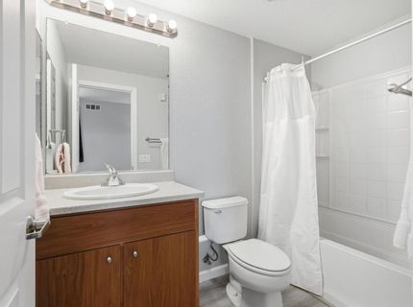
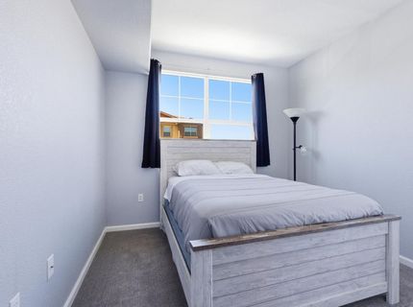
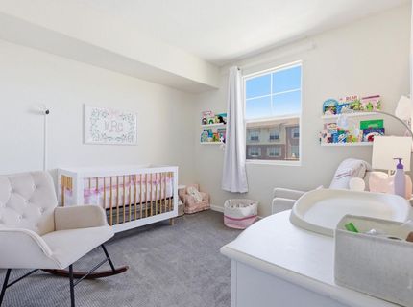
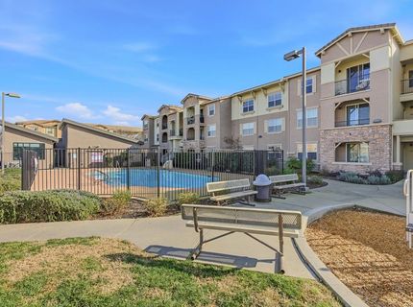
A rare 3-bedroom condo on the second floor in a very desirable location. Living in Vicara at Whitney Ranch affords you many luxuries few other communities offer, enjoy a beautiful swimming pool, a great clubhouse and fitness center are all part of this beautiful community and onsite. Walk to TOP RATED SCHOOLS, beautiful parks, and be in Whitney Ranch for under $340k. Welcome home to your totally turn-key home. No income restrictions as the unit is not part of the Rocklin Affordable Housing Program. This community is in an excellent location within walking distance of schools, restaurants, shopping, and easy HWY 65 access. Owner is a licensed real estate broker.

Listed By / Presented By

Listed By

Agency Name: Realty ONE Group Complete
Agent Name: Brian Zufelt
Agency Phone: 916-435-0404

Presented By

Agency Title: Chase International Real Estate
Agency Phone: 775.588.6130

IDX logo

Contact a Chase Agent for More Information

Property Details

Property Type: Residential - Condominium
Cooling: Central
Heating: Central
Home Style: Contemporary
Lot Size: 0.03 Acres
Roof Type: Composition
Stories: 2.0
Year Built: 2007
MLS ID: 226064803

Feature Descriptions

Appliances: Free Standing Refrigerator, Hood Over Range, Dishwasher, Disposal, Microwave, Plumbed For Ice Maker
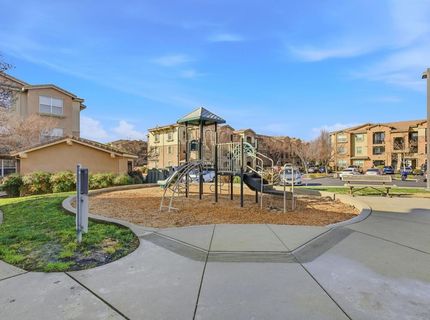
Association Amenities: Playground, Pool, Clubhouse, Exercise Room
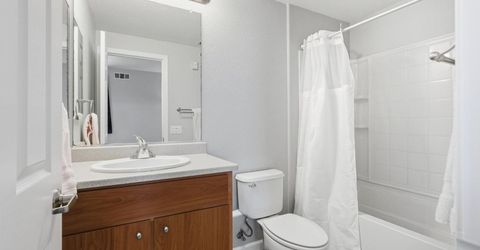
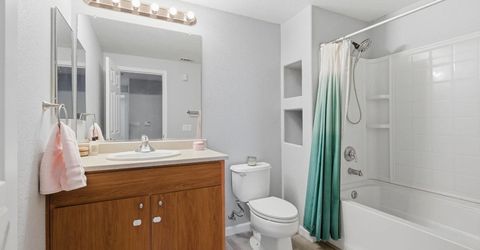
Bathroom Features: Tub w/Shower Over
Days on Site: 4
Dining Room Features: Space in Kitchen
Exterior: Stucco, Frame, Wall Insulation
Fencimg: None
Flooring: Carpet, Luxury Vinyl Plank
HOA Fee: 326/ Monthly
HOA Fee Includes: MaintenanceExterior, MaintenanceGrounds, Pool
Kitchen Features: Pantry Closet, Granite Counter
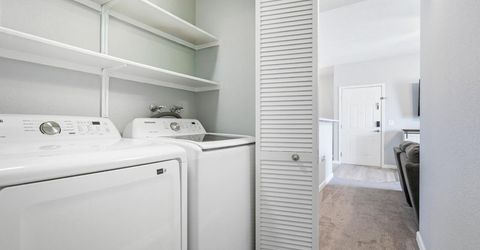
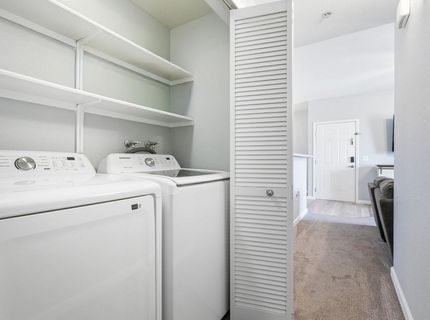
Laundry: Dryer Included, Washer Included, Inside Area
Laundry Features: Dryer Included, Washer Included, Inside Area
Lot: Close to Clubhouse, Low Maintenance
Master Bedroom Features: Walk-In Closet
Parcel#: 489-250-009-000
Parking: Permit Required, Restrictions, Uncovered Parking Space
Pets Allowed: Yes, Service Animals OK, Cats OK, Dogs OK
Pool: Membership Fee, Common Facility, Pool House, Fenced
Sewer: Public Sewer
Topography: Level
Utilities: Cable Connected, Electric, Sewer In & Connected
Water: Public, Meter on Site, Water District

Amenities

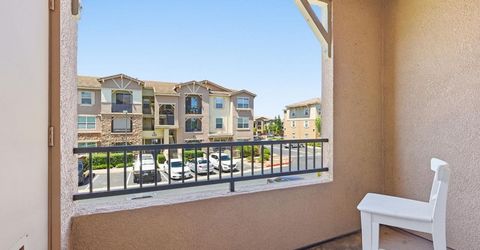
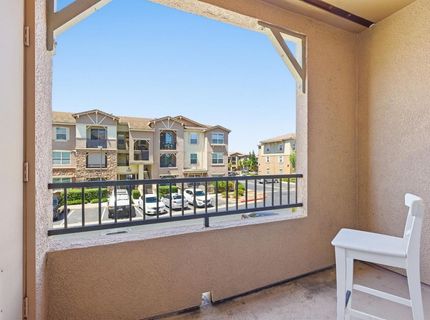
Balcony

Schools

High School: Rocklin Unified
Middle School: Rocklin Unified
Elementary School: Rocklin Unified

Neighborhood Map

Driving Directions

Demographics

Estimate My Payments

  • Estimated Payment
    $855.83
  • Principal & Interest
    $756.67
  • Property Tax
    $0.00 (data not provided by mls)
  • Homeowner's Insurance
    $99.16
(Payments are an estimate and may vary by lender)

Mortgage Calculator

Change Payment Information

%
years/fixed
yearly
yearly (est.)
Contact Photo

We're Here to Help

Connect with our team of knowlegable local agents to guide your next move with style and grace.

Login to My Homefinder

Pixel

