
Company Logo
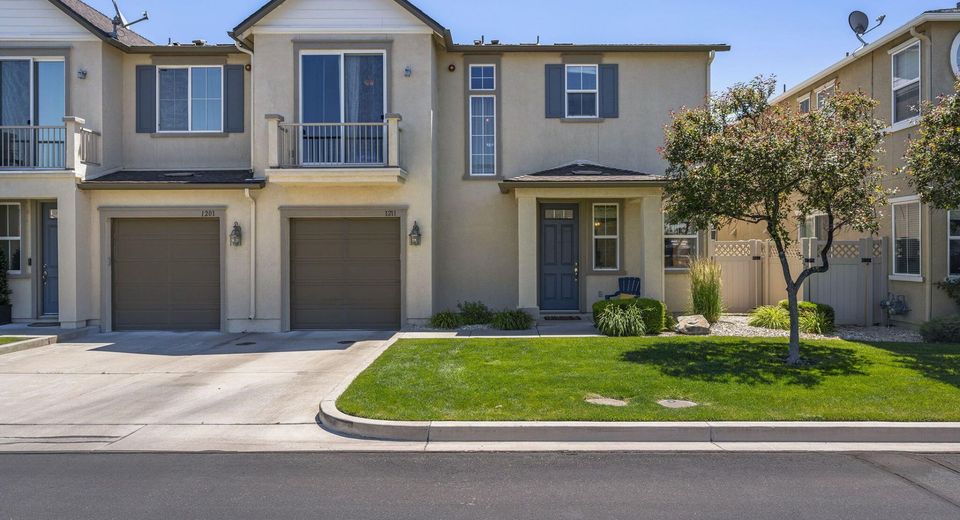
1211 Barossa Way, Carson City, NV 89701 Photo

21 Total Photos [Click to View All]

1211 Barossa Way
Carson City, NV 89701
$399,000
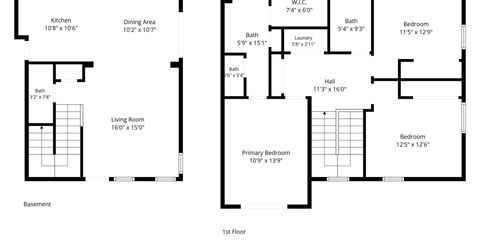
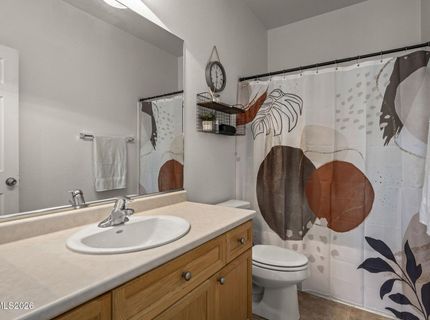
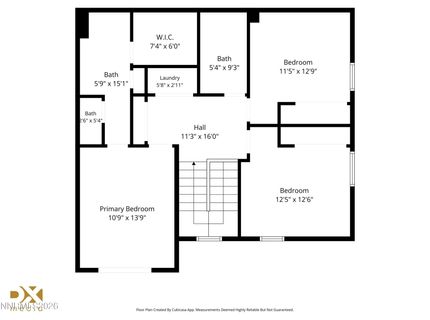
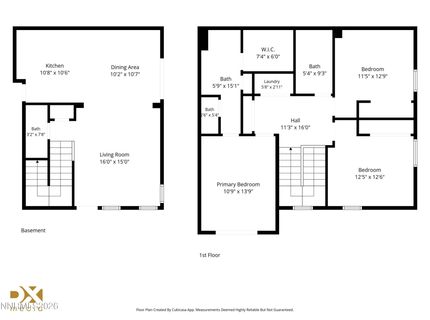
3 Beds | 2 full 1 partial Baths | 1467 sqft | 0.02 Acreage

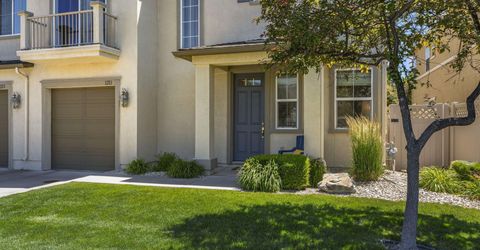
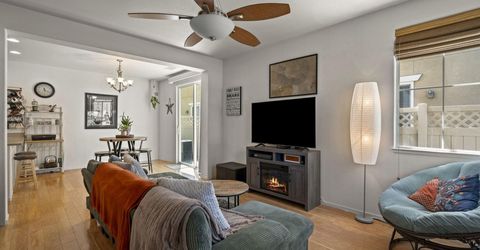
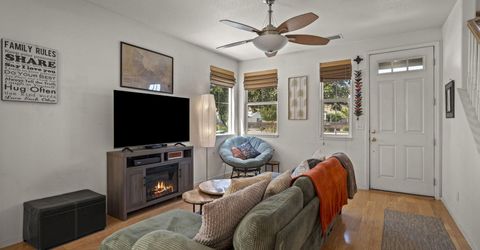
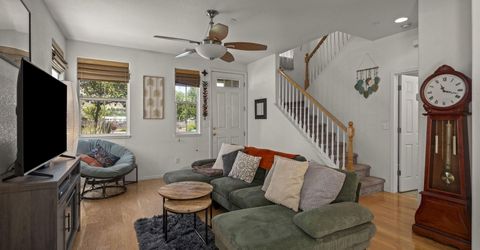
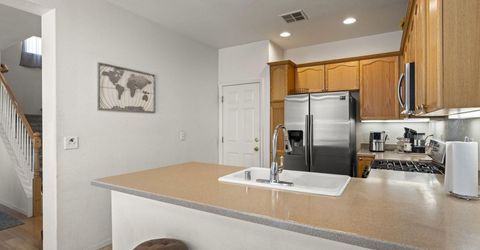
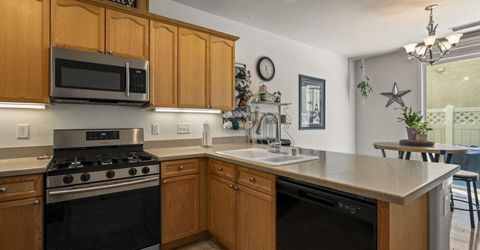
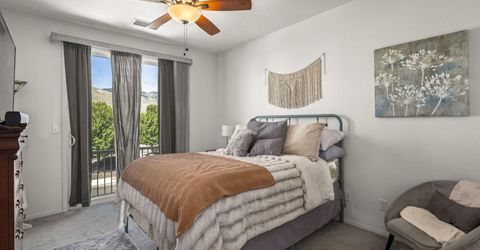
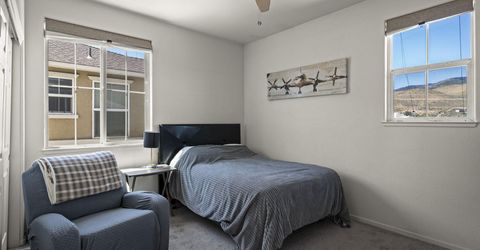
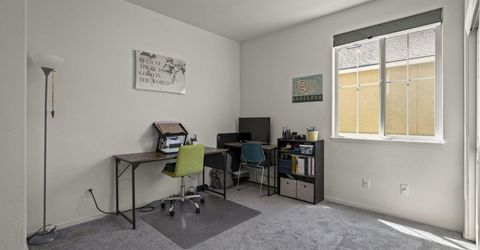
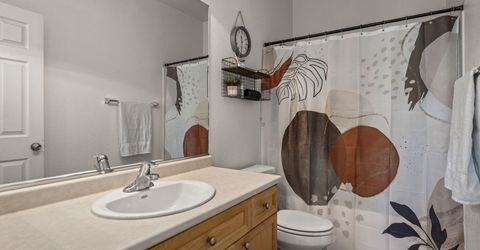
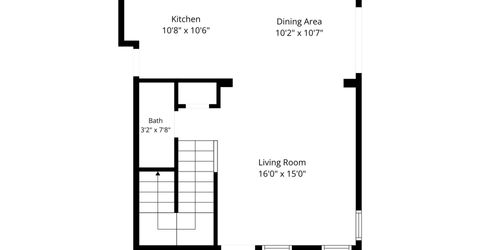
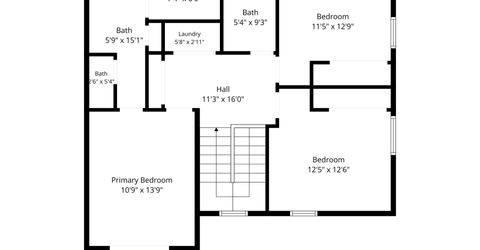
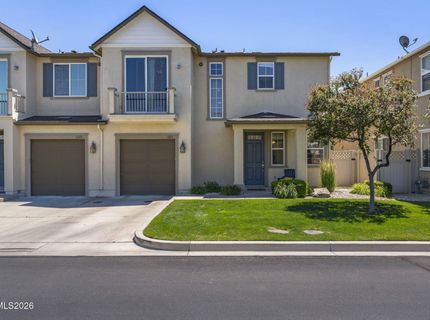
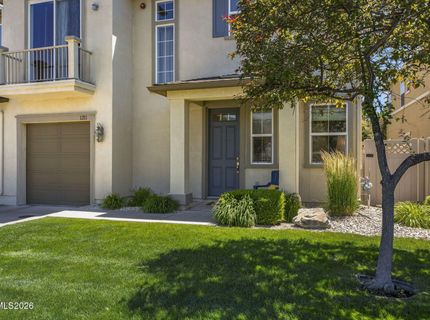
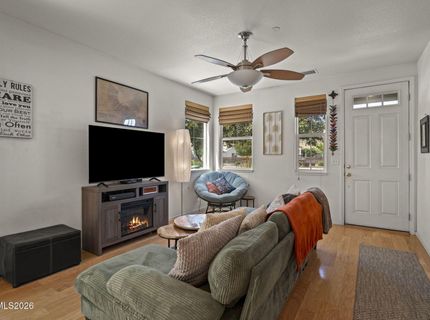
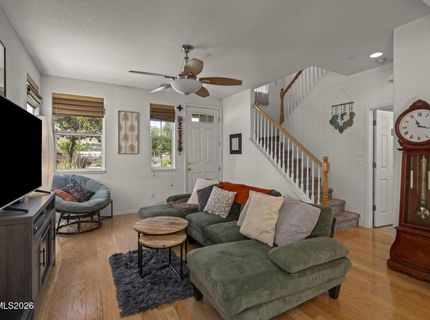
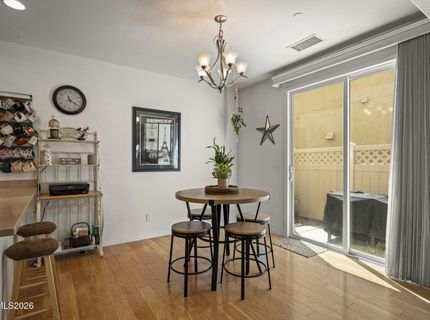
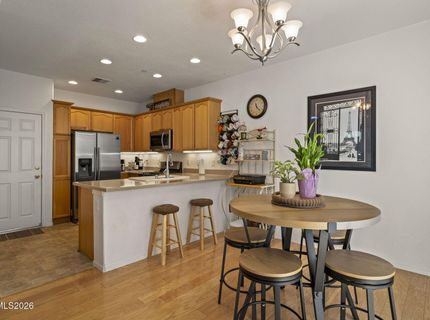
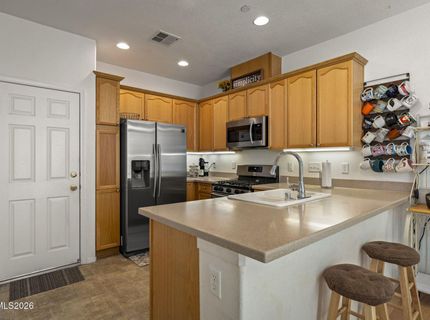
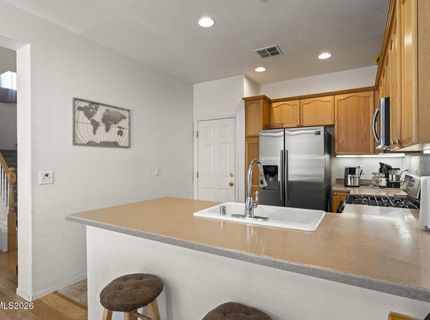
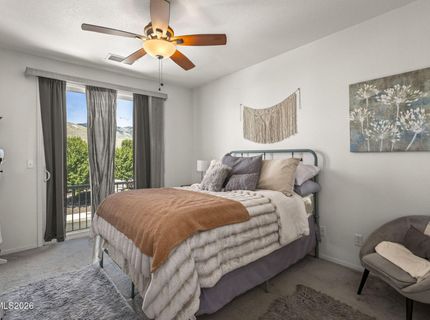
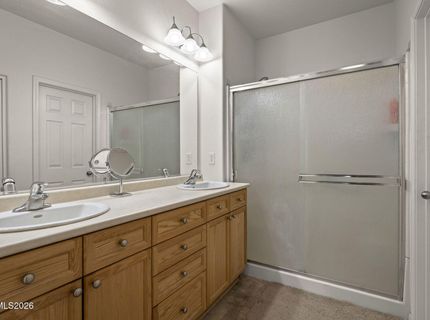
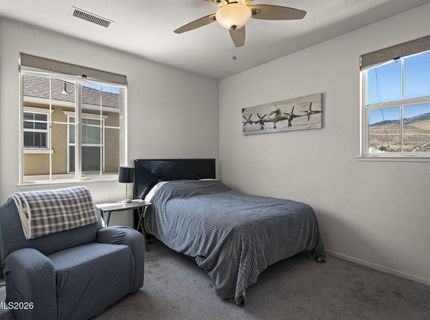
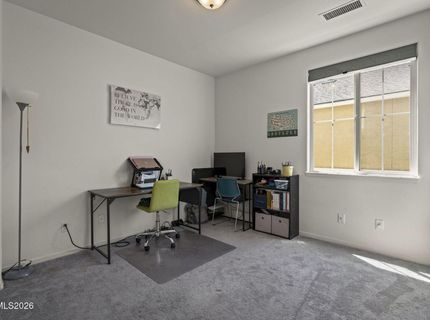
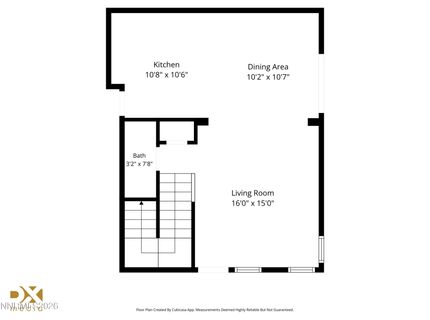
Situated in Governors Square, in the heart of Carson City. Featuring 3 spacious bedrooms, 2.5 baths, and an oversized single-car garage with ample storage space. The inviting floor plan features comfortable living areas, abundant natural light, and functional living for everyday comfort. Enjoy the convenience of being close to shopping, dining, parks, schools, and all that Carson City has to offer. Whether you're a first-time buyer, downsizing, or looking for an investment opportunity, this charming home is a must-see in one of Carson City's most desirable townhome communities.

Listed By / Presented By

Listed By

Agency Name: RidgeNV, LLC
Agent Name: Michael Howard
Agency Phone: 775-813-8043
Agent Phone: 775-813-8043

Presented By

Agency Title: Chase International Real Estate
Agency Phone: 775.588.6130

IDX logo

Contact a Chase Agent for More Information

Property Details

Property Type: Residential - Townhouse
Cooling: Central Air
Garage: 1 car attached
Heating: Natural Gas
Lot Size: 0.02 Acres
Roof Type: Composition, Shingle, Pitched
Stories: 2.0
Taxes: $1,966
Year Built: 2007
MLS ID: 260007814

Feature Descriptions

Additional Rooms: None
Association Fee Includes: Snow Removal, Maintenance Grounds - Partial, Common Area - Maintenance
City Limits: Yes
Construction Type: 2x6 Exterior, Site/Stick-Built
Cooling Y/N: Yes
Days on Site: 27
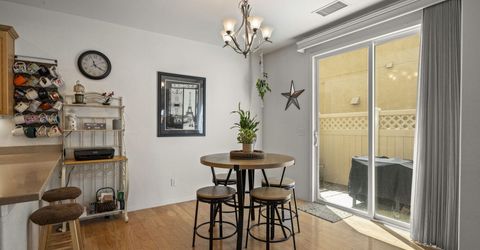
Dining: High Ceilings, Kitchen Combination
Exterior: Stucco
Fencing: Partial
Flooring: Carpet, Wood
Foundation: Slab
Heating Y/N: Yes
HOA Amenities: Landscaping
HOA Fee: $210/MonthlyAppliances:
HOA Y/N: Yes
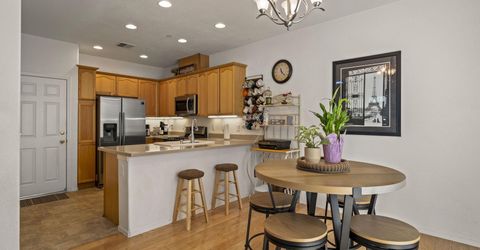
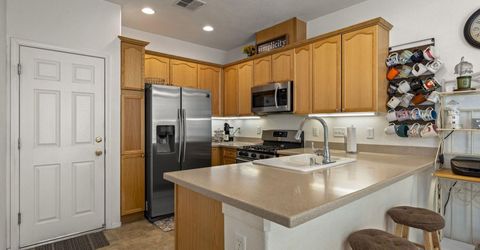
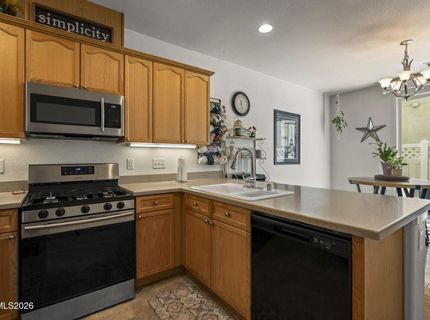
Kitchen: Breakfast Bar, Built-In Dishwasher, Built-In Microwave, Disposal
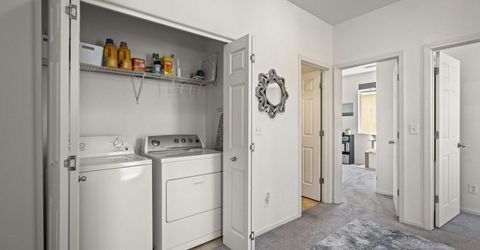
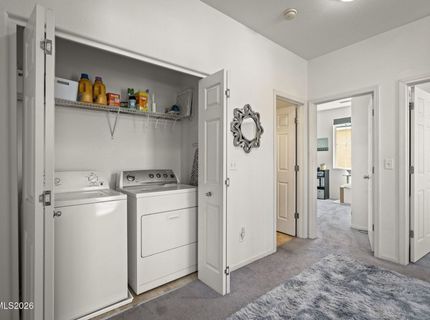
Laundry Features: In Hall, Shelves
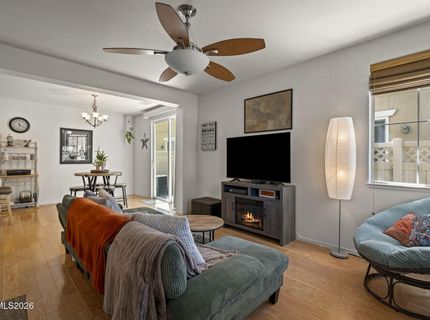
Living Room: Ceiling Fan(s), Family Room Combination, High Ceilings
Lot Features: Landscaped, Level, Sprinklers In Front
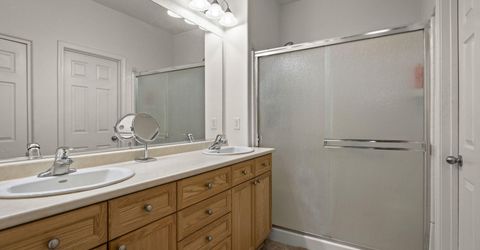
Master Bedroom: Ceiling Fan(s), High Ceilings, Double Sinks, Shower Stall, Walk-In Closet(s)
OtherStructures: None
Parcel #: 004-361-08
Parking: Attached, Garage
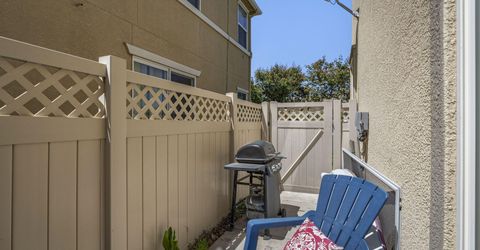
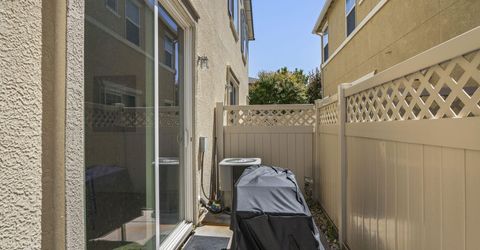
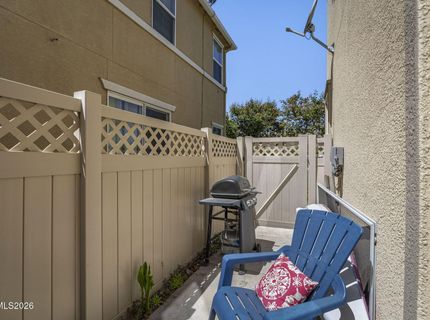
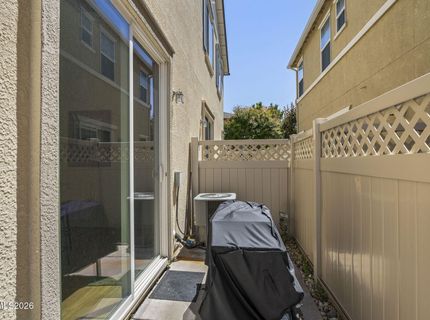
Patio/Porch: Patio, Uncovered
Road Frontage: Other
Road Responsibility: Public Maintained Road
Security Features: Smoke Detector(s)
Sewer: Public Sewer
Special View Info: Mountain(s)
Sprinklers: Front
SQFT Living: 1467
Utilities: Cable Available, Electricity Connected, Natural Gas Connected, Phone Available, Sewer Connected, Water Available, Internet Available, Water Meter Installed
Water: Public
Water Rights Y/N: No
Window Features: Blinds, Drapes, Double Pane Windows

Amenities

Ceiling Fan(s)
High Ceilings
Smart Thermostat
Breakfast Bar
Walk-In Closet(s)
Balcony
Rain Gutters

Schools

High School: Carson
Middle School: Eagle Valley
Elementary School: Fremont

Neighborhood Map

Driving Directions

Demographics

Estimate My Payments

  • Estimated Payment
    $1,168.21
  • Principal & Interest
    $888.00
  • Property Tax
    $163.83
  • Homeowner's Insurance
    $116.38
(Payments are an estimate and may vary by lender)

Mortgage Calculator

Change Payment Information

%
years/fixed
yearly
yearly (est.)
Contact Photo

We're Here to Help

Connect with our team of knowlegable local agents to guide your next move with style and grace.

Login to My Homefinder

Pixel


