
Company Logo
12148 Brookstone Drive, Truckee, CA 96161 Photo

28 Total Photos [Click to View All]

12148 Brookstone Drive
Truckee, CA 96161
$1,435,000
3 Beds | 3 full Baths | 2498 sqft | 0.33 Acreage

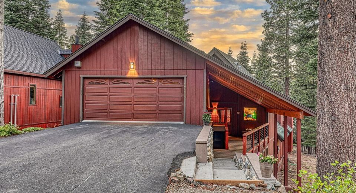
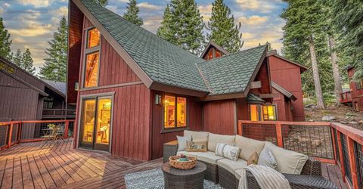
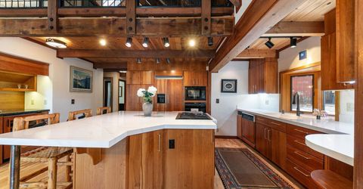
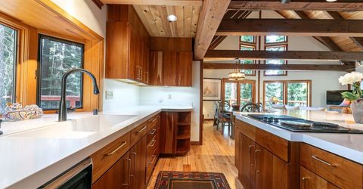
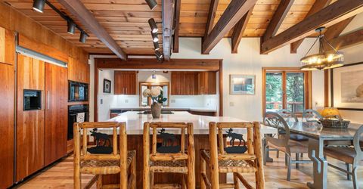
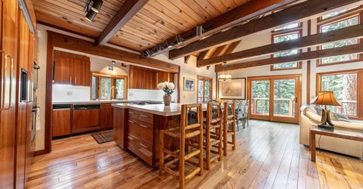
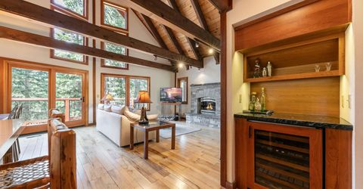
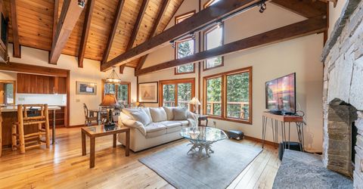
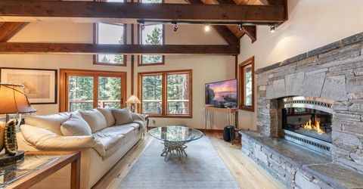
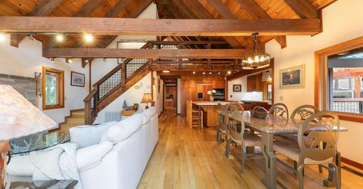
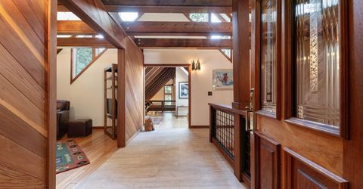
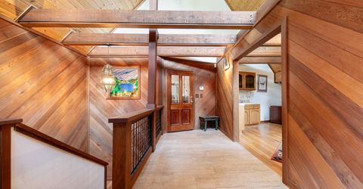
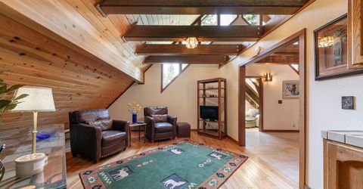
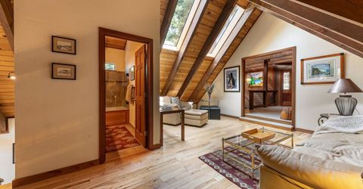
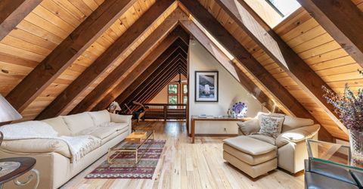
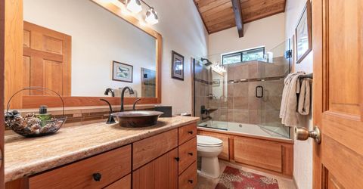
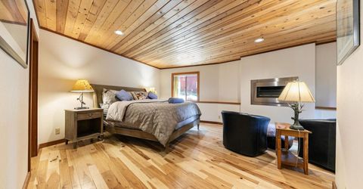
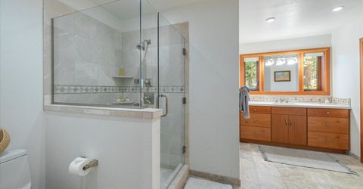
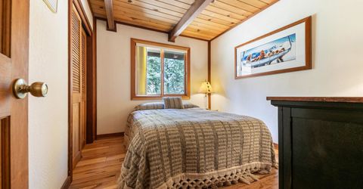
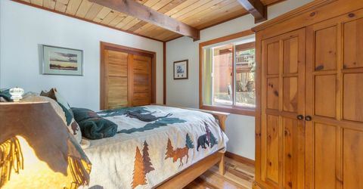
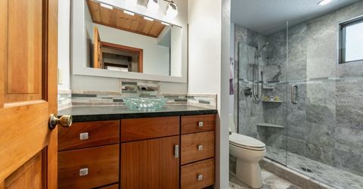
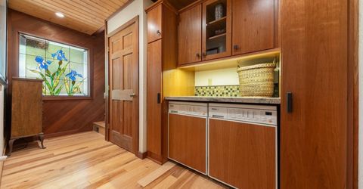
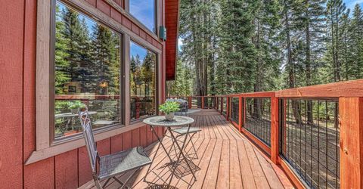
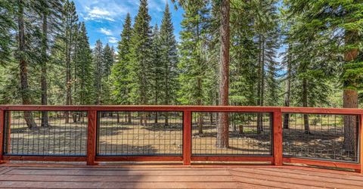
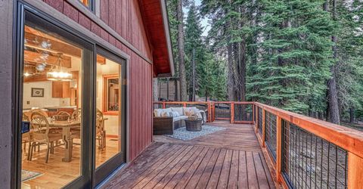
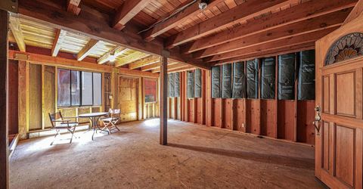
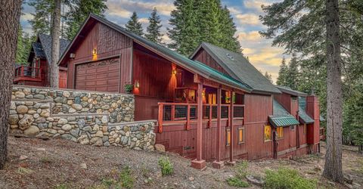
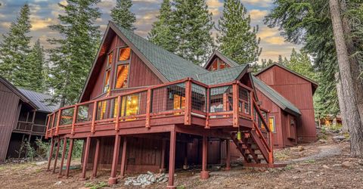
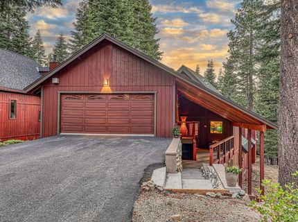
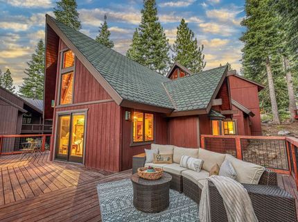
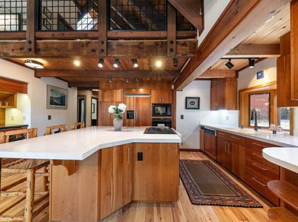
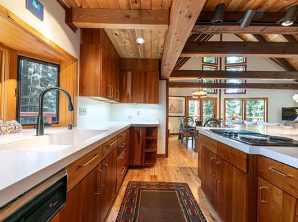
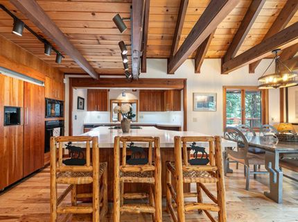
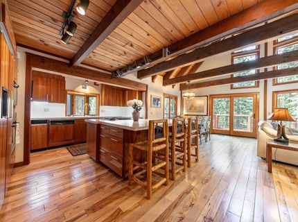
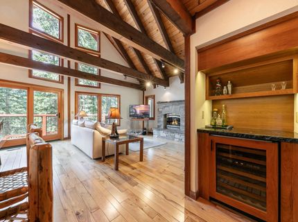
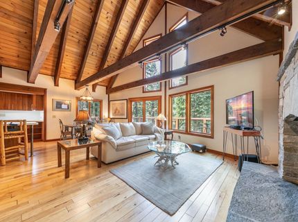
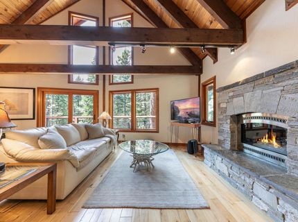
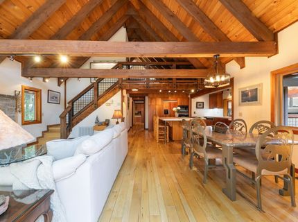
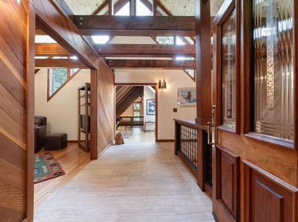
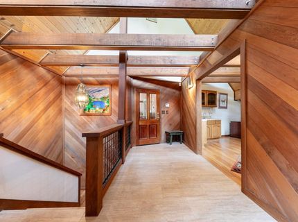
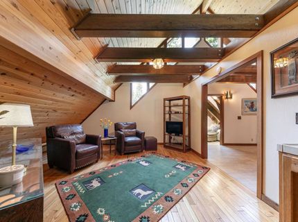
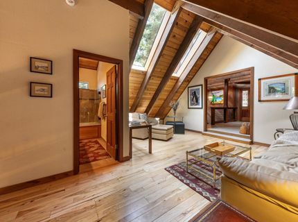
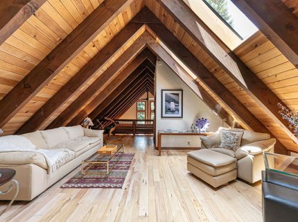
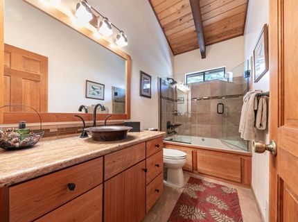
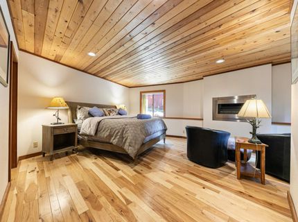
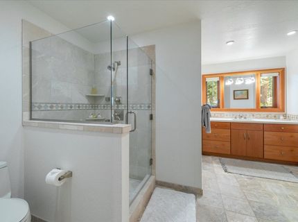
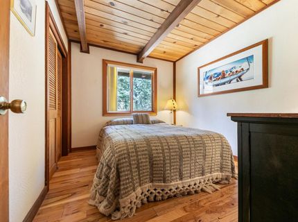
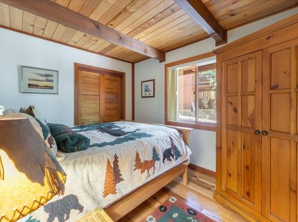
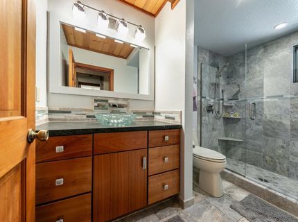
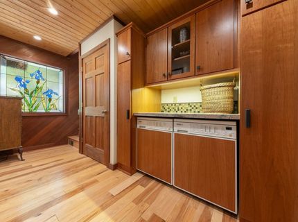
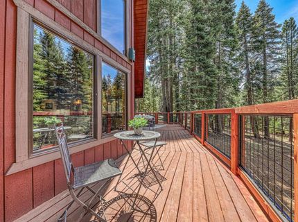
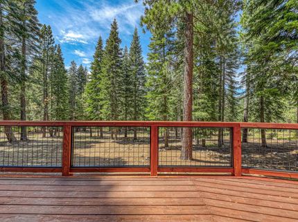
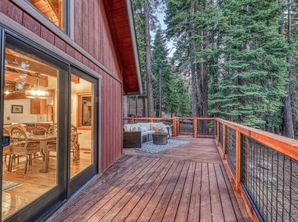
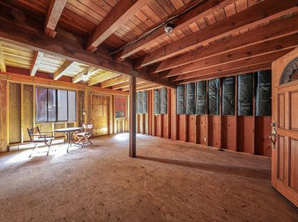
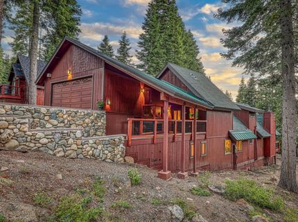
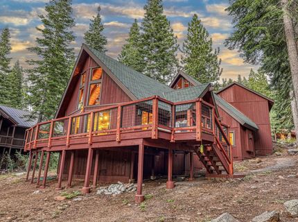
Extensively remodeled and impeccably maintained, this move-in-ready Tahoe Donner home is located on one of the community's most sought-after cul-de-sac locations. High-end finishes, multiple living spaces, premium appliances and finishes, exceptional craftsmanship and possibility for fourth bedroom and/or ADU. The floor plan was designed for ground level indoor-outdoor living including a beautifully updated kitchen with new quartz countertops, undercabinet lighting, pull-out pantry, wine frig, and rich cherry and redwood finishes. Vaulted ceiling and abundant windows flood the living and dining areas with natural light, while the high-end gas fireplace, radiant heated hickory wood floors and central vacuum reflect the home's quality and luxury upgrades. The spacious, sun-drenched deck backs to a private greenbelt setting for the perfect place to enjoy morning coffee, sunset dinners or family gatherings. Three bedrooms on main level are all equipped with custom built California Closet organization systems. Primary bedroom has gas fireplace, spacious bathroom and generous walk-in closet. The front entry level is accessed via a covered walkway and opens to a welcoming foyer, a cheerful den with skylights, a full bathroom, and a library or home office with wet bar. This flex space could work as a fourth bedroom or bunkroom to accommodate additional family and guests. Additional features include oversized two-car garage with level driveway and deep parking pad, along with irrigation and security systems. Large unfinished bonus room under garage has separate entrance with potential to be workshop, home gym or ADU / in-law suite. With access to Tahoe Donner's desirable amenities and just steps from amazing hiking and biking trails, this home also offers convenient access to world class skiing and championship golf, creating the ideal blend of mountain luxury, comfort, and year round adventure.

Listed By / Presented By

Listed By

Agency Name: Sierra Sotheby's Int - Rock
Agent Name: Brit Crezee

Presented By

Agency Title: Chase International Real Estate
Agency Phone: 775.588.6130

IDX logo

Contact a Chase Agent for More Information

Property Details

Property Type: Residential - Single Family
Garage: 2 car attached
Heating: Natural Gas, CFAH, Radiant, In Floor
Home Style: Mountain
Lot Size: 0.33 Acres
Roof Type: Composition
Stories: 2.0
Year Built: 1979
MLS ID: 20261707

Feature Descriptions

Appliances: Range, Oven, Microwave, Disposal, Dishwasher, Trash Compactor, Refrigerator, Washer, Dryer, Other
Association Amenities: Beach Access, Pool, Tennis Court(s), Golf Course, Equestrian Center, Cross Country Skiing, Down Hill Skiing, Exercise Equipment, Boat Ramp
Days on Site: 16
Exterior: Frame
Fireplace: Fireplace: Living Room, Master Bedroom,2 or +, Gas Fireplace
Flooring: Wood, Tile, Mixed
Laundry: In Hall
Lot: Greenbelt, Landscaped
Parcel#: 045630029000
Parking: Two, Attached
Parking Notes: Two, Attached
Security: yes
Security: Security System
Sewer: Utility District
Special View Info: Trees/Woods
Utilities: Natural Gas Available
Water: Utility District

Amenities

Pantry
Central Vacuum
High Ceilings
Office
Den
Unfinished

Neighborhood Map

Driving Directions

Demographics

Estimate My Payments

  • Estimated Payment
    $3,612.23
  • Principal & Interest
    $3,193.69
  • Property Tax
    $0.00 (data not provided by mls)
  • Homeowner's Insurance
    $418.54
(Payments are an estimate and may vary by lender)

Mortgage Calculator

Change Payment Information

%
years/fixed
yearly
yearly (est.)
Contact Photo

We're Here to Help

Connect with our team of knowlegable local agents to guide your next move with style and grace.

Login to My Homefinder

