
Company Logo
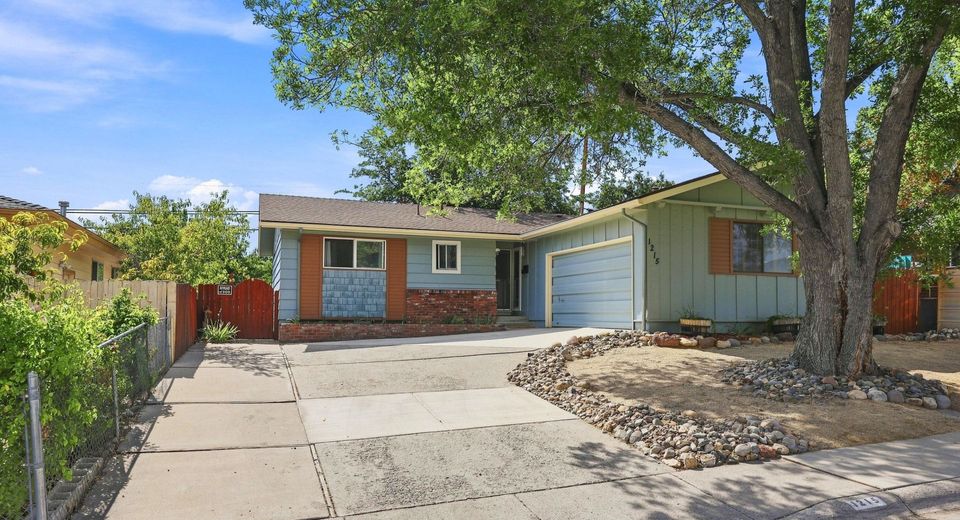
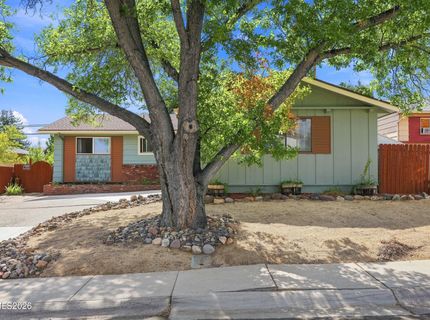
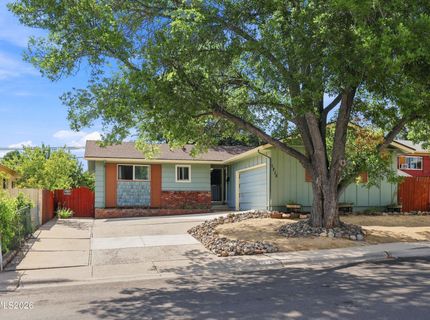
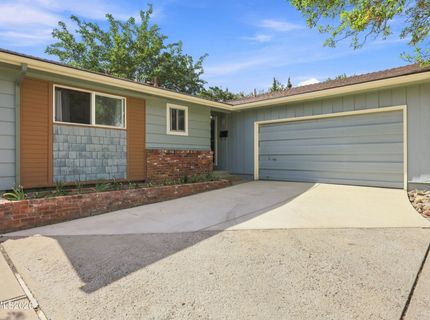
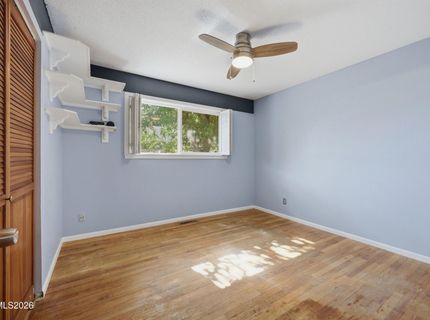
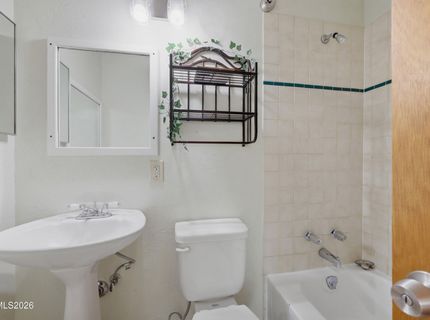
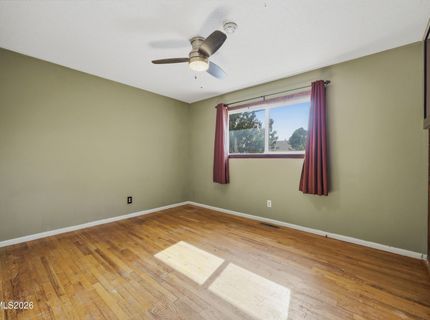
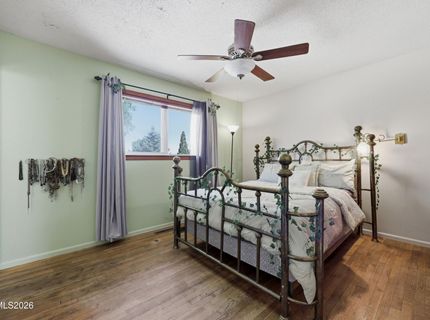
1215 Colusa Drive, Reno, NV 89503 Photo

27 Total Photos [Click to View All]

1215 Colusa Drive
Reno, NV 89503
$544,000
3 Beds | 2 full Baths | 1176 sqft | 0.14 Acreage

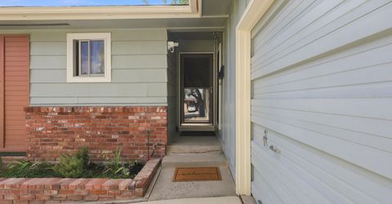
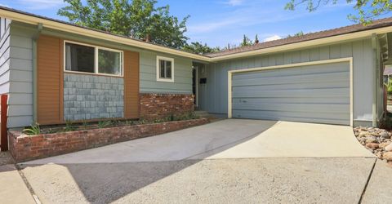
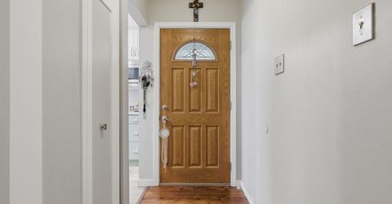
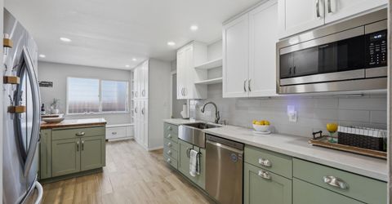
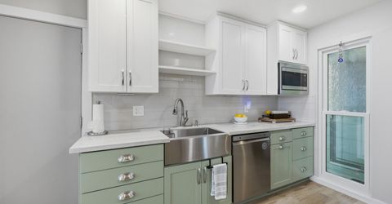
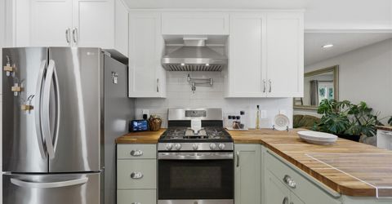
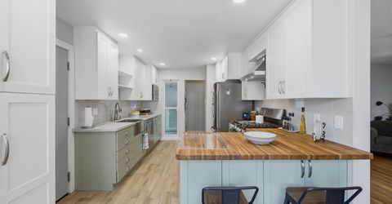
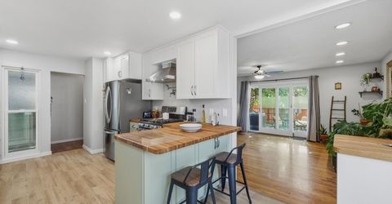
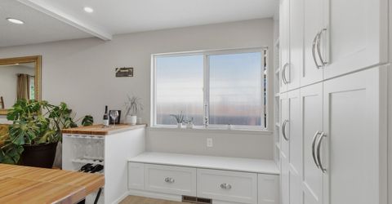
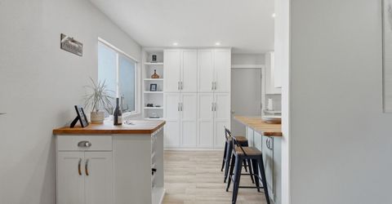
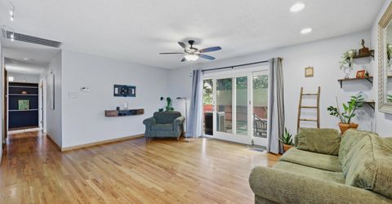
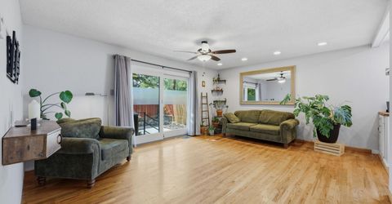
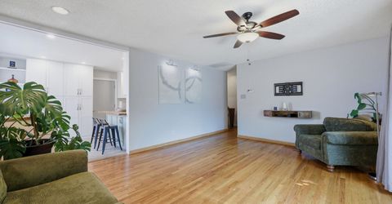
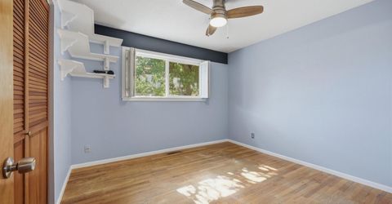
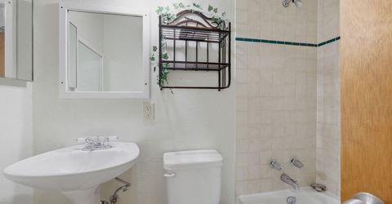
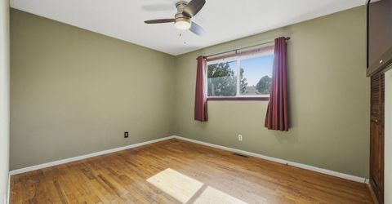
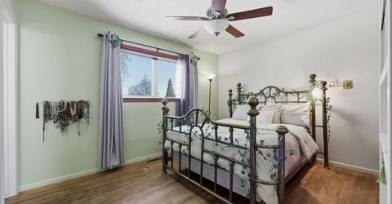
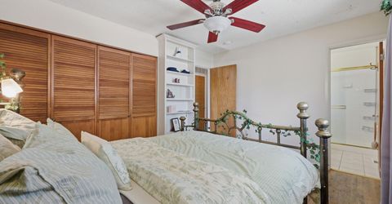
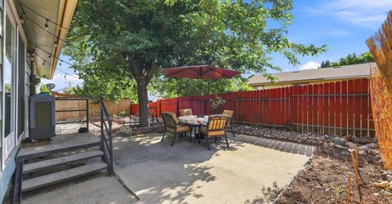
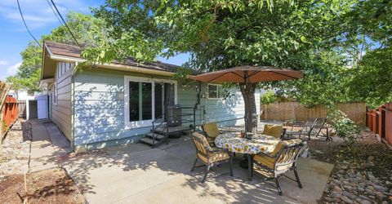
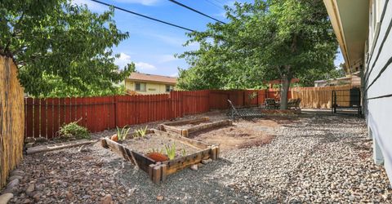
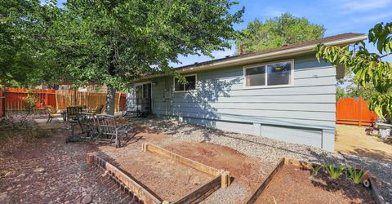
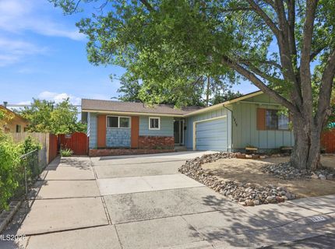
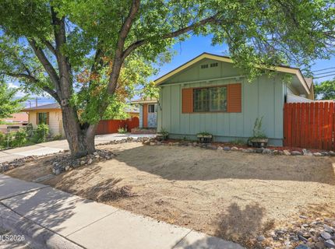
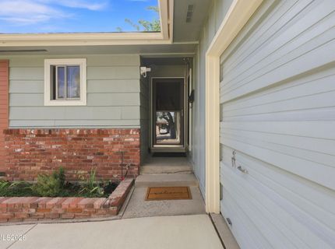
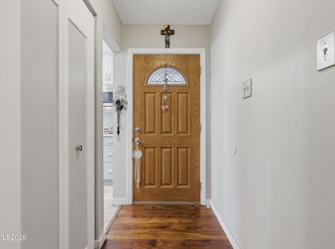
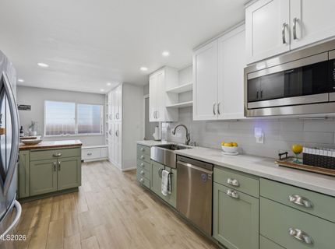
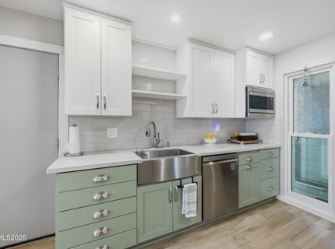
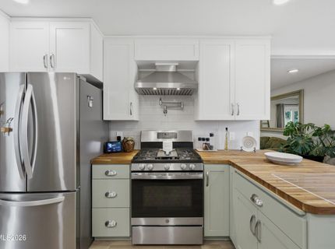
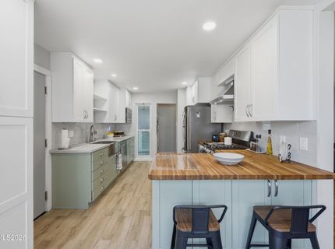
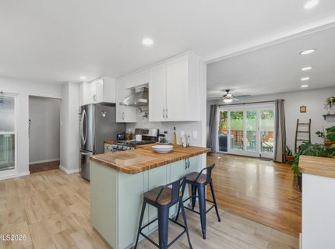
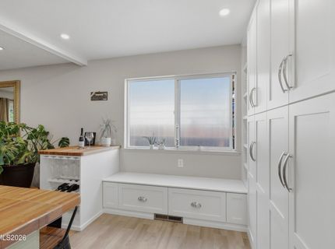
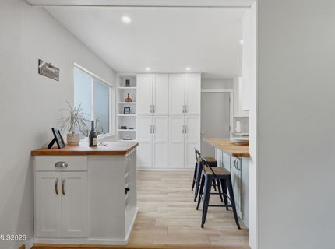
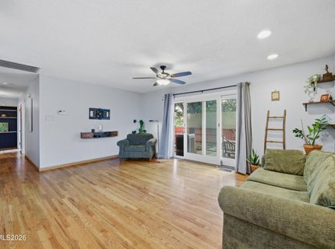
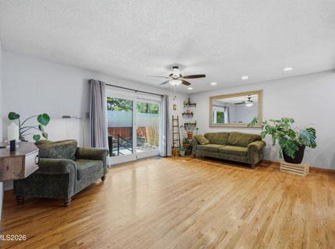
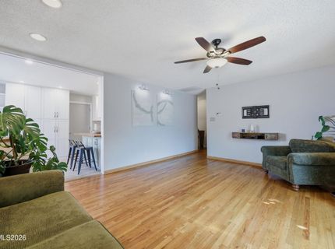
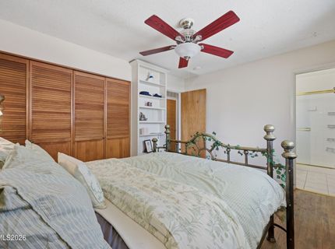
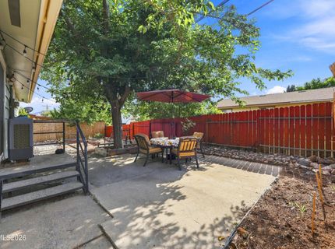
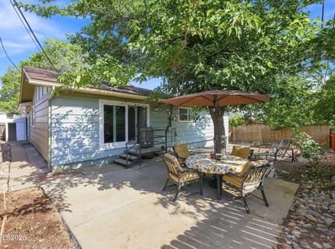
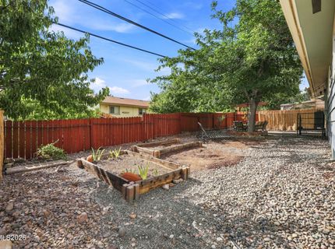
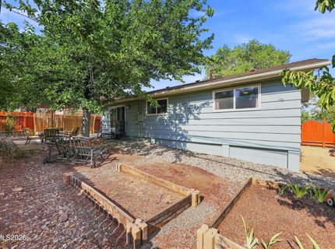
Like fine wine, this beautifully aged, and finished in American oak, with warm rich tones will please your palate. You will find this Sproul Brothers built home with the intent to house wonderful memories. And after 62 years, it is ready to be opened. This home sits in the heart of an old northwest neighborhood. Provides subtle tree-lined streets with notes and the aroma of seasonal flowers and rose & lilac perfumes here. With a lovely, remodeled kitchen, and shaded backyard, this home is waiting to be uncorked for you and your friends' and family's experience. Less than 5 miles to the airport, Midtown, and Downtown Reno. You'll want to put down roots here. Showings begin Monday. Contact listing agent for disclosures.

Listed By / Presented By

Listed By

Agency Name: RE/MAX Professionals-Reno
Agent Name: Raymond Solorzano
Agency Phone: 775-345-3070
Agent Phone: 775-762-2169

Presented By

Agency Title: Chase International Real Estate
Agency Phone: 775.588.6130

IDX logo

Contact a Chase Agent for More Information

Property Details

Property Type: Residential - Single Family
Cooling: Evaporative Cooling
Garage: 2 car attached
Heating: Forced Air, Natural Gas
Lot Size: 0.14 Acres
Roof Type: Composition, Shingle, Pitched
Stories: 1.0
Taxes: $826
Year Built: 1964
MLS ID: 260010250

Feature Descriptions

Additional Rooms: None
Appliances: Dryer, Disposal, Dishwasher, Microwave, Washer
City Limits: Yes
Construction Type: Site/Stick-Built
Cooling Y/N: Yes
Days on Site: 1
Dining: Kitchen Combination
Exterior: Unknown
Fencing: Back Yard
Flooring: Ceramic Tile, Wood
Foundation: Pillar/Post/Pier
Heating Y/N: Yes
Kitchen: Breakfast Bar, Breakfast Nook, Built-In Dishwasher, Built-In Microwave, Disposal, Pantry, Sliding Shelves
Laundry Features: In Garage, Cabinets, Shelves
Living Room: Separate/Formal Room
Lot Features: Corner Lot, Gentle Sloping, Landscaped, Level, Sprinklers In Front
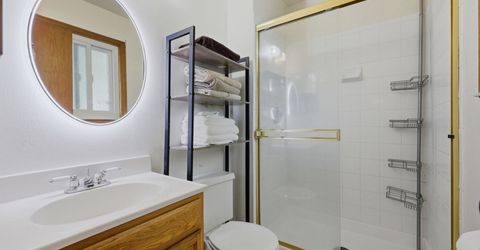
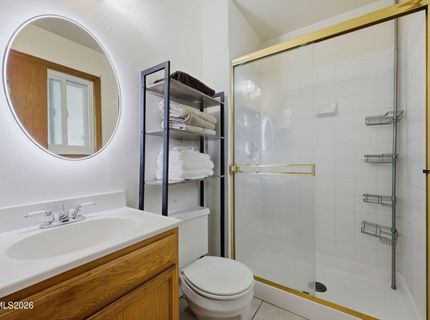
Master Bedroom: Ceiling Fan(s), On Main Floor, Shower Stall, Walk-In Closet(s)
OtherStructures: Shed(s)
Parcel #: 001-351-03
Parking: Attached, Garage, Garage Door Opener
Patio/Porch: Patio, Uncovered
Road Frontage: Public
Road Responsibility: Public Maintained Road
Security: yes
Security Features: Smoke Detector(s), Security System Owned
Sewer: Public Sewer
Special View Info: Mountain(s)
Sprinklers: Drip System, Front
SQFT Living: 1176
Utilities: Cable Available, Electricity Connected, Natural Gas Connected, Phone Available, Sewer Connected, Water Connected, Cellular Coverage, Internet Available, Water Meter Installed
Water: Public
Water Rights Y/N: No
Window Features: Blinds, Drapes, Rods

Amenities

Ceiling Fan(s)
Breakfast Bar
Pantry
Primary Downstairs
Walk-In Closet(s)
Rain Gutters

Schools

High School: McQueen
Middle School: Clayton
Elementary School: Towles

Neighborhood Map

Driving Directions

Demographics

Estimate My Payments

  • Estimated Payment
    $1,438.21
  • Principal & Interest
    $1,210.71
  • Property Tax
    $68.83
  • Homeowner's Insurance
    $158.67
(Payments are an estimate and may vary by lender)

Mortgage Calculator

Change Payment Information

%
years/fixed
yearly
yearly (est.)
Contact Photo

We're Here to Help

Connect with our team of knowlegable local agents to guide your next move with style and grace.

Login to My Homefinder


