
Reno, NV 89521
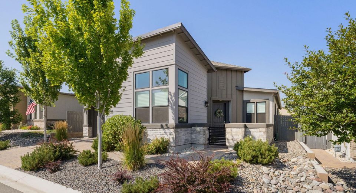
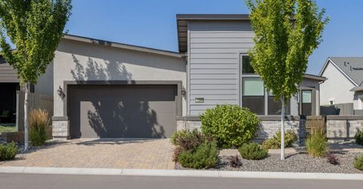
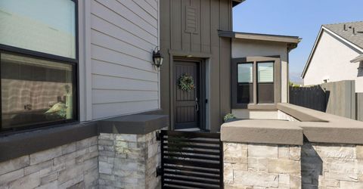
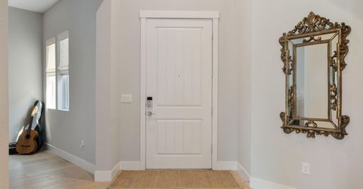
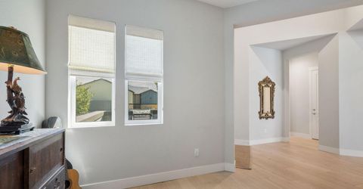
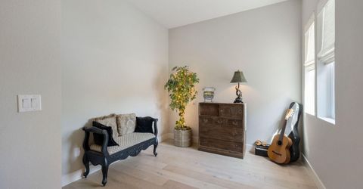
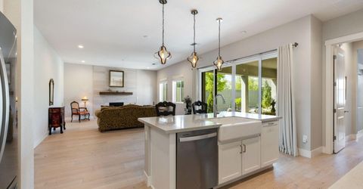
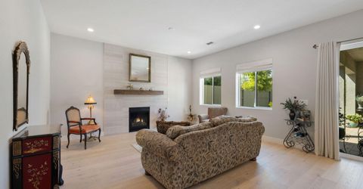
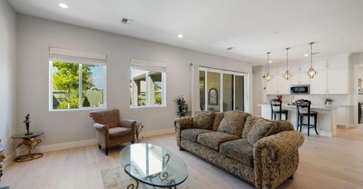
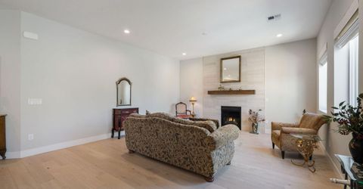
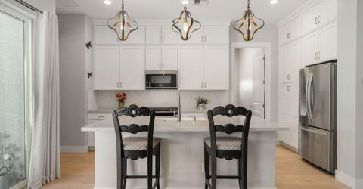
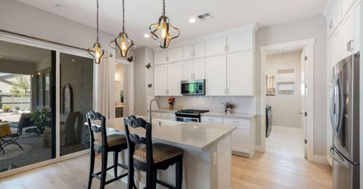
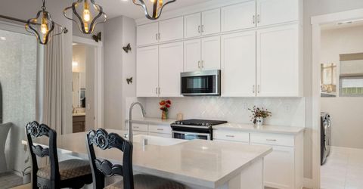
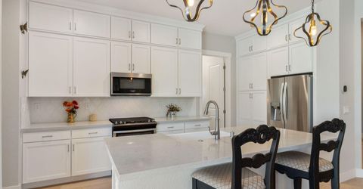
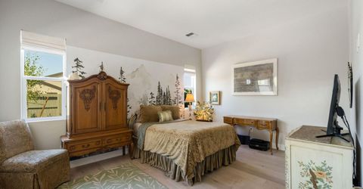
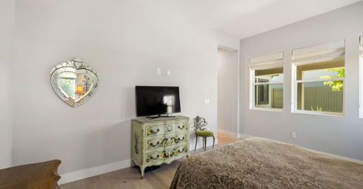
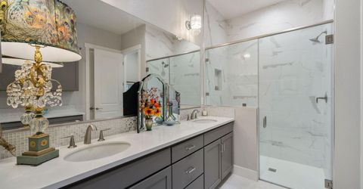
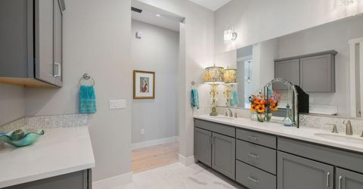
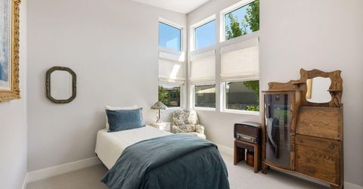
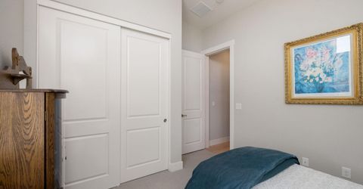
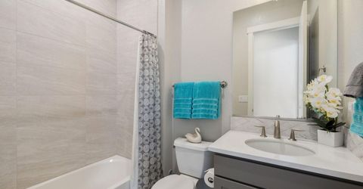
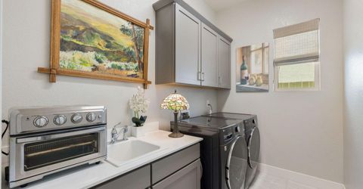
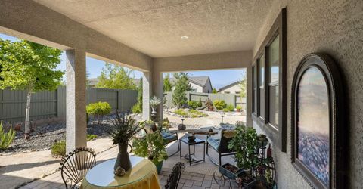
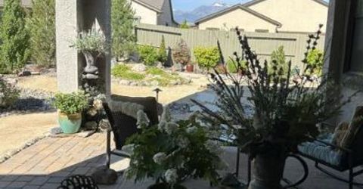
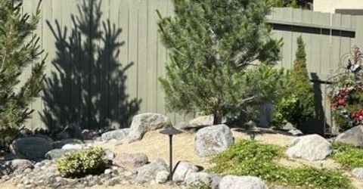
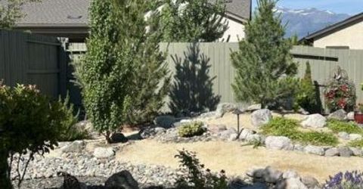
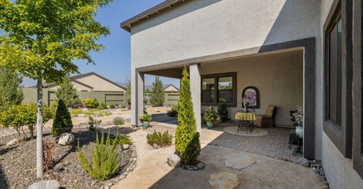
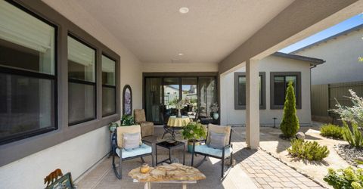
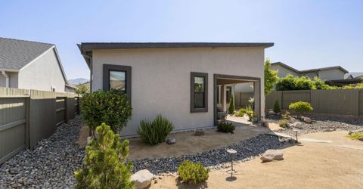
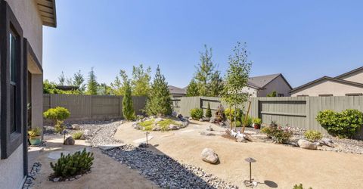
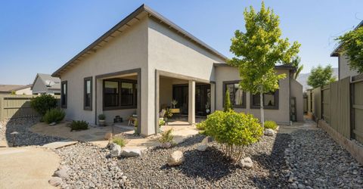
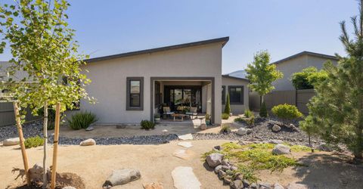
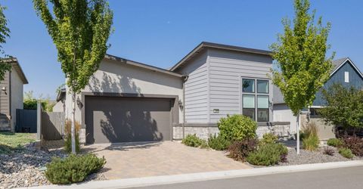
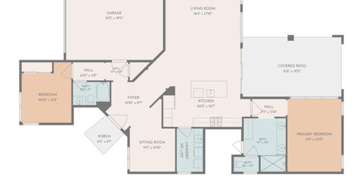
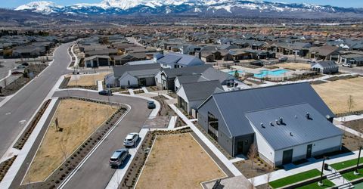
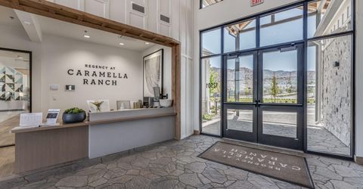
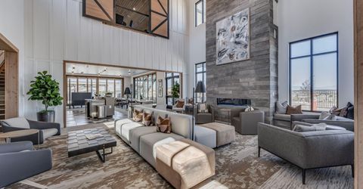
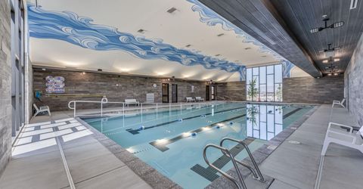
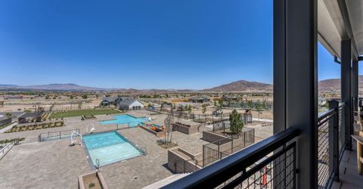
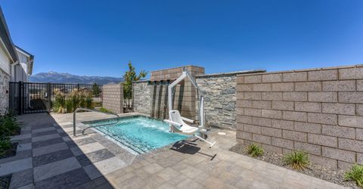
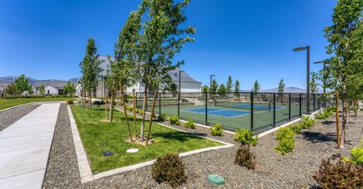
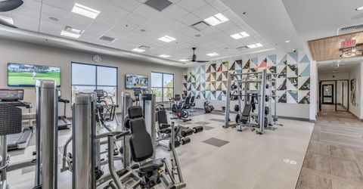
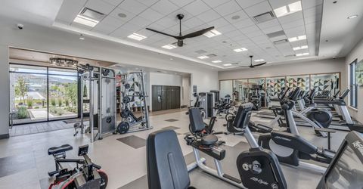
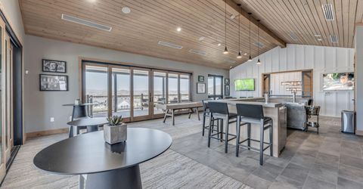
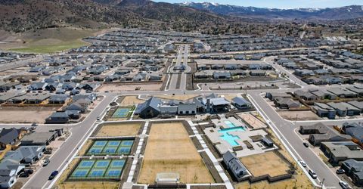
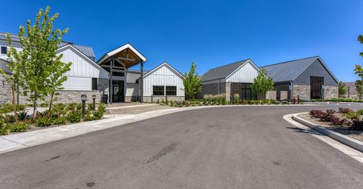
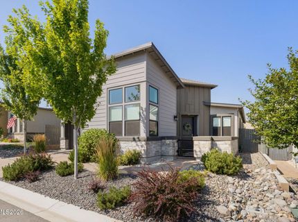
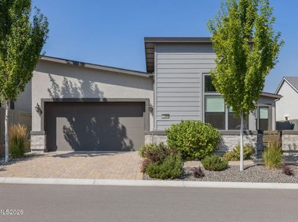
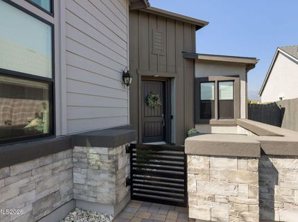
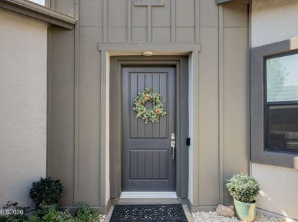
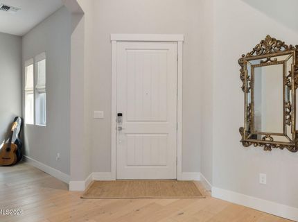
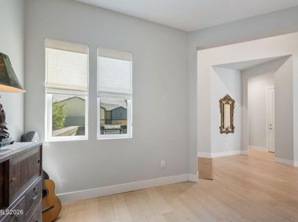
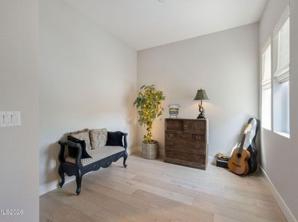
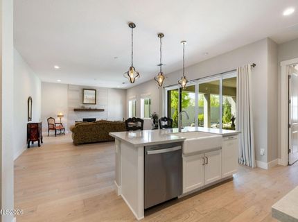
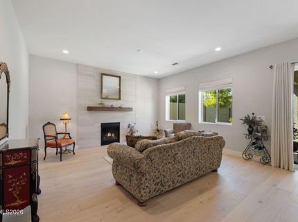
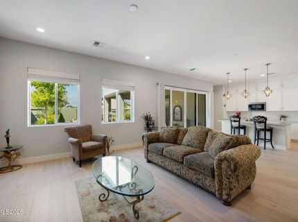
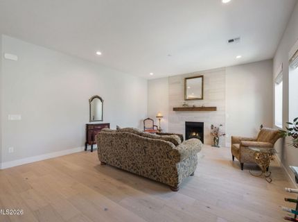
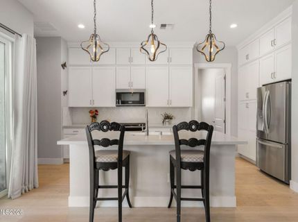
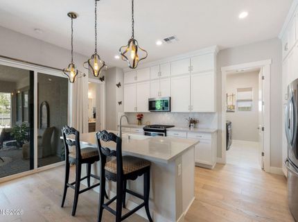
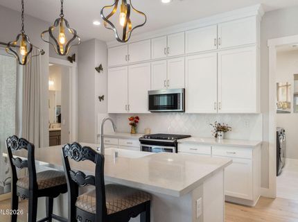
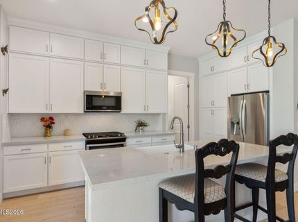
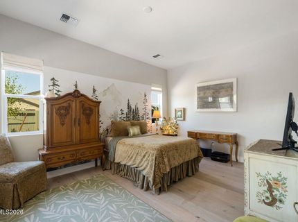
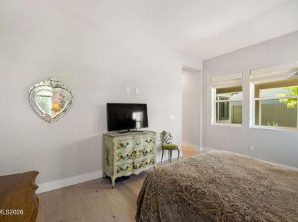
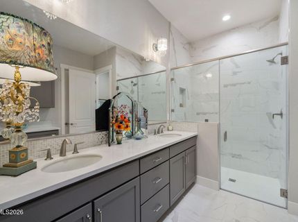
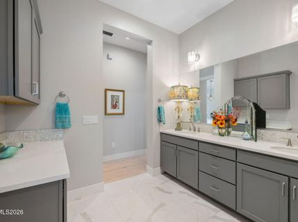
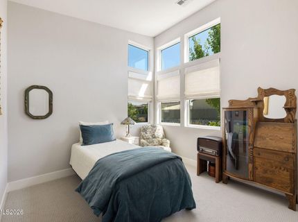
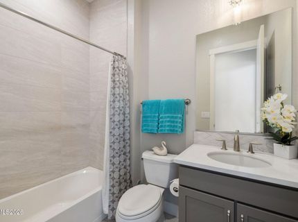
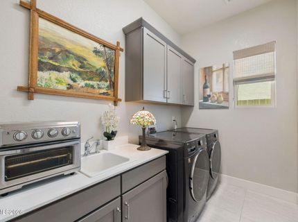
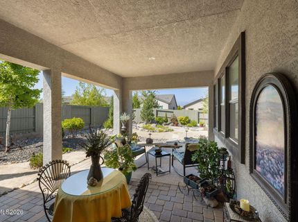
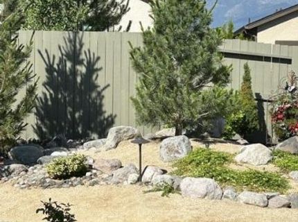
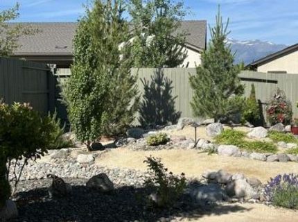
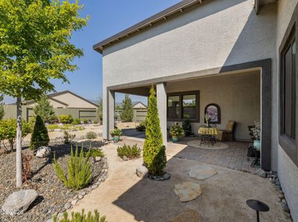
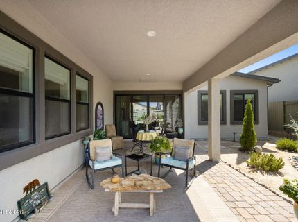
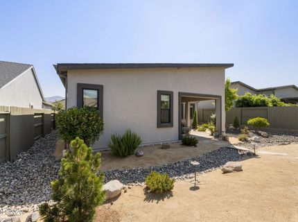
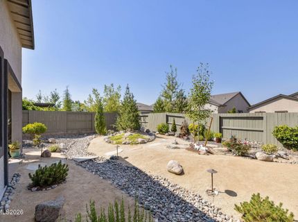
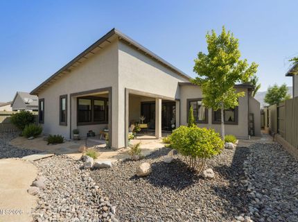
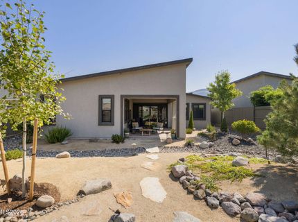
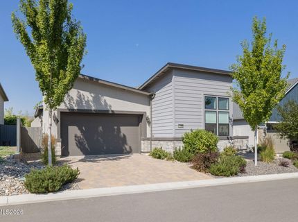
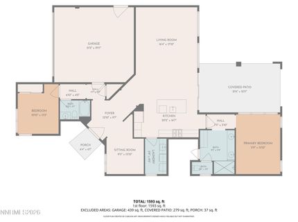
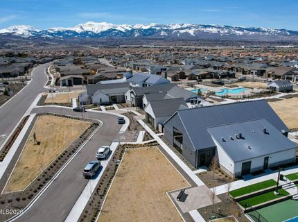
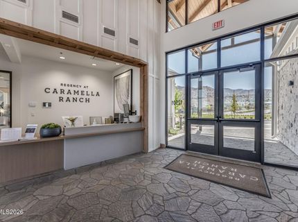
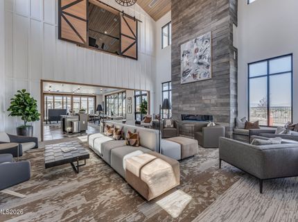
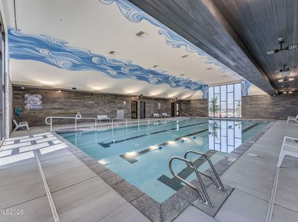
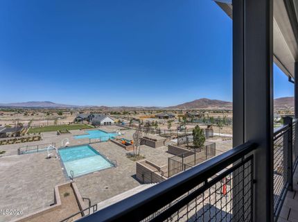
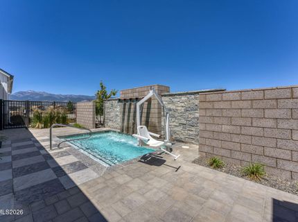
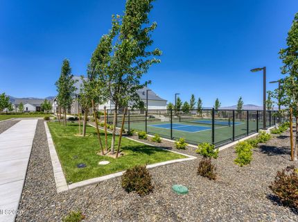
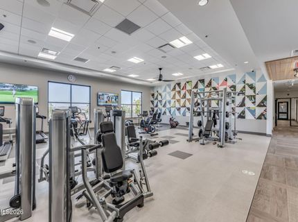
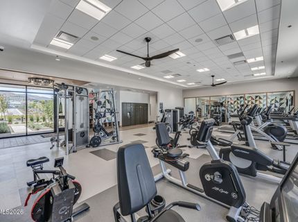
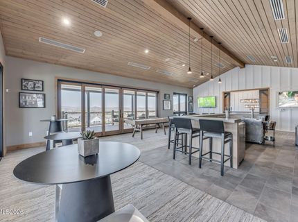
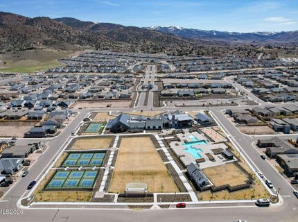
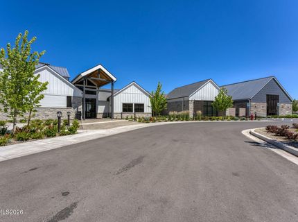
Experience elevated living in the sought-after Regency at Carmella Ranch with this beautifully appointed Cambria floor plan. Showcasing breathtaking Mount Rose views, abundant natural light, and an open-concept layout, this home blends luxury with everyday comfort. Rich white oak flooring flows throughout the main living areas, complemented by upgraded cabinetry and a striking floor-to-ceiling tiled gas fireplace that creates a stunning focal point. The versatile den offers the perfect flex space for a home office or hobby room. Retreat to the spacious primary suite, featuring mountain views, a generous walk-in closet, and a thoughtfully designed spa-inspired bath with elegant finishes and ample storage. Step outside to the expansive backyard and oversized covered patio-an ideal setting for relaxing, entertaining, or simply taking in the spectacular Sierra sunsets. Enjoy the exceptional resort-style lifestyle Regency at Carmella Ranch is known for, with premier amenities, scenic walking paths, fitness center, clubhouse, pools, pickleball, and low-maintenance living.
Listed By / Presented By
Listed By
Agency Name: Dickson Realty - Caughlin
Agent Name: Tess Best
Agency Phone: 775-746-7000
Agent Phone: 775-400-0343
Presented By
Agency Title: Chase International Real Estate
Agency Phone: 775.588.6130

Contact a Chase Agent for More Information
Property Details
Feature Descriptions
Amenities
Schools
Demographics
12209 Pewter Point Street, Unit Homesite 4, Reno, NV 89521
Estimate My Payments
- Estimated Payment$2,641.00
- Principal & Interest$1,947.37
- Property Tax$438.42
- Homeowner's Insurance$255.21
Mortgage Calculator
Change Payment Information
Select a format below, new window will open and will prompt you to print.


