
Company Logo
1221 Lasso Lane, Gardnerville, NV 89410 Photo

45 Total Photos [Click to View All]

1221 Lasso Lane
Gardnerville, NV 89410
$899,900
3 Beds | 2 full 1 partial Baths | 2343 sqft | 0.23 Acreage

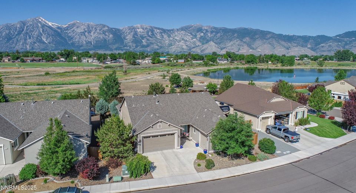
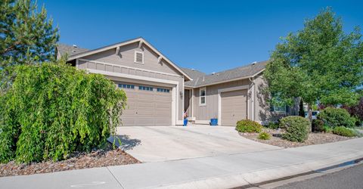
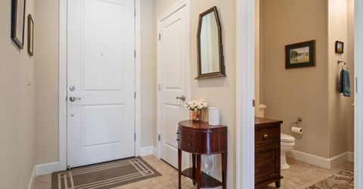
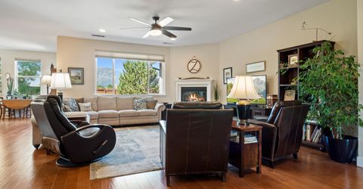
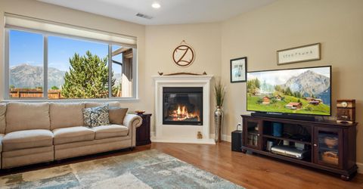
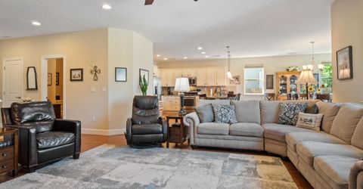
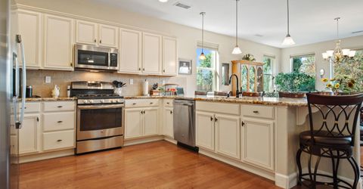
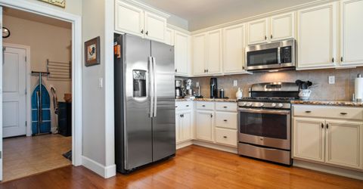
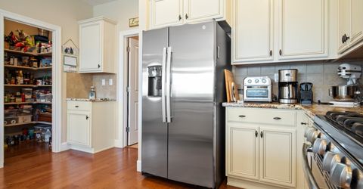
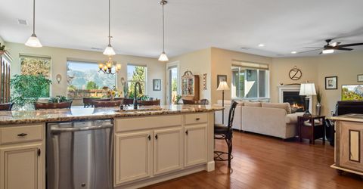
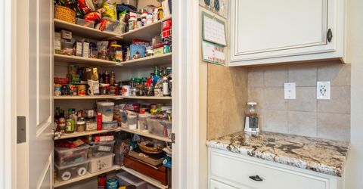
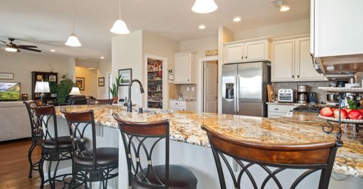
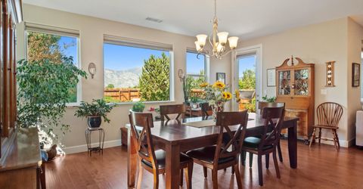
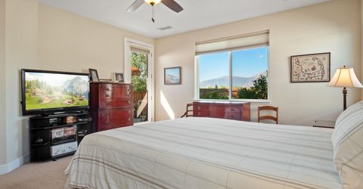
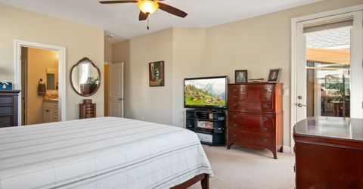
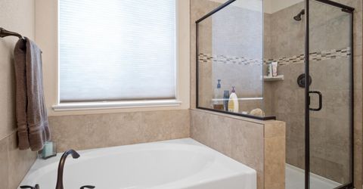
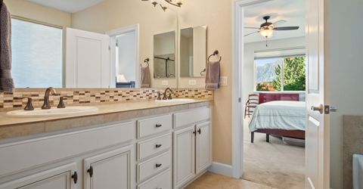
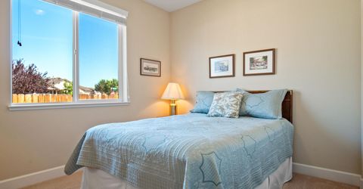
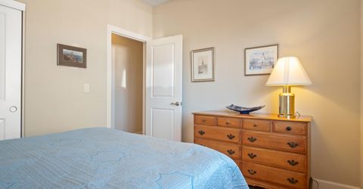
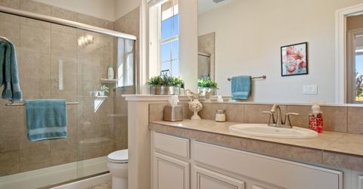
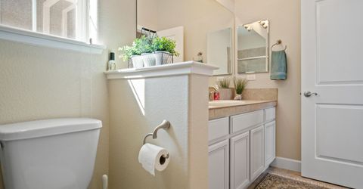
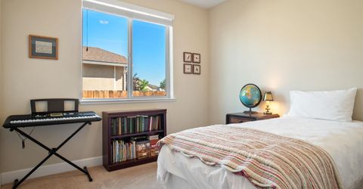
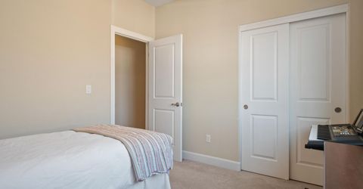
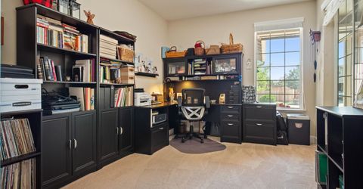
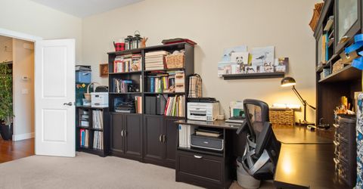
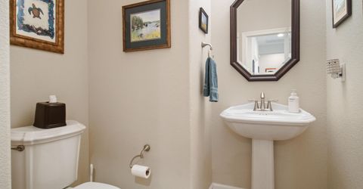
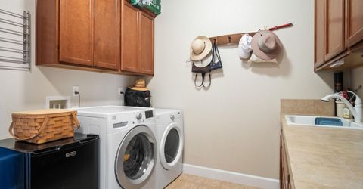
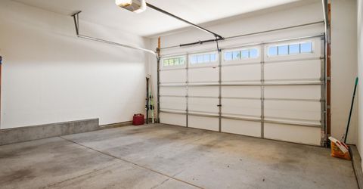
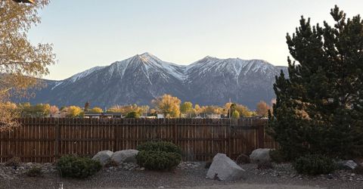
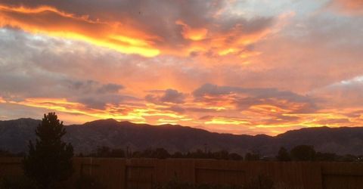
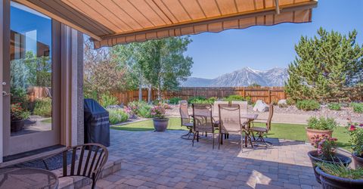
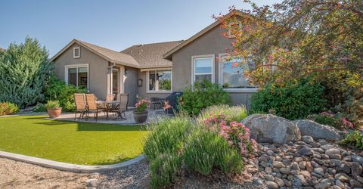
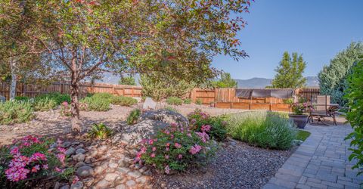
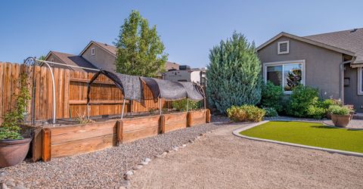
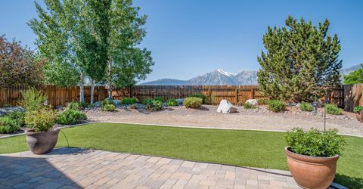
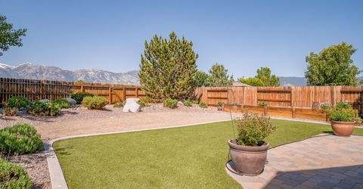
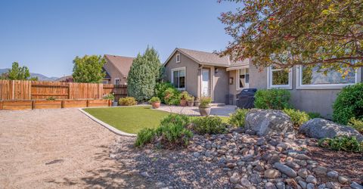
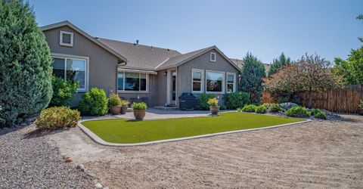
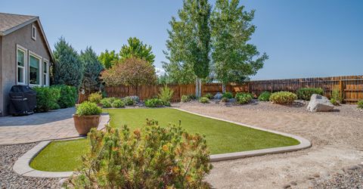
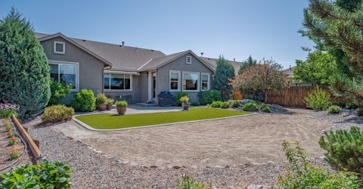
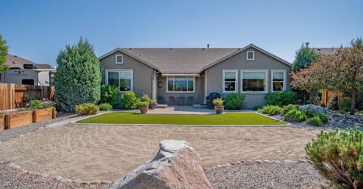
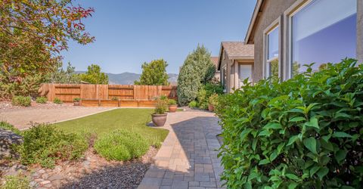
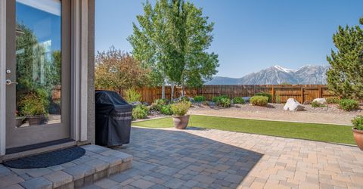
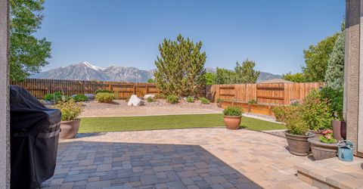
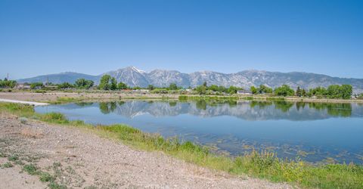
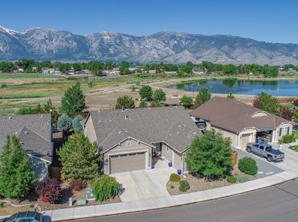
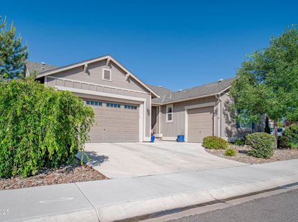
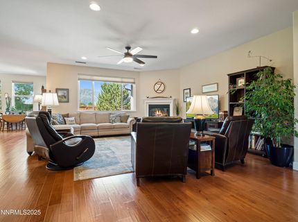
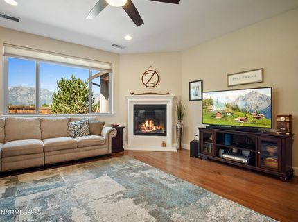
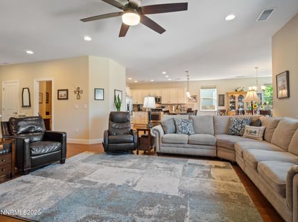
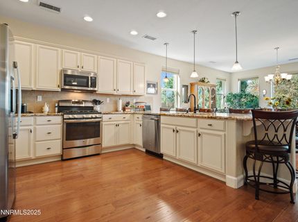
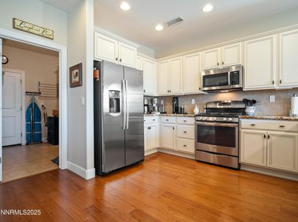
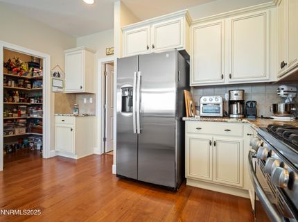
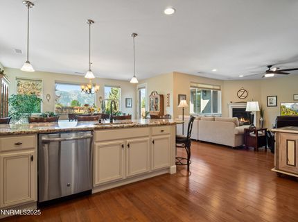
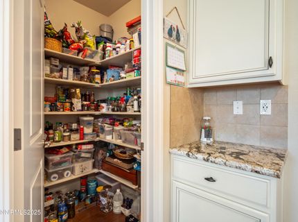
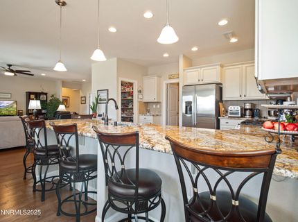
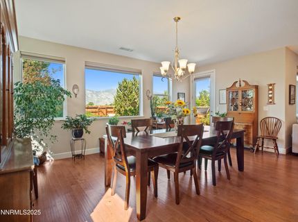
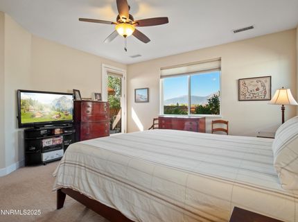
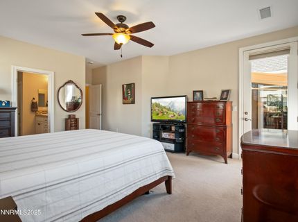
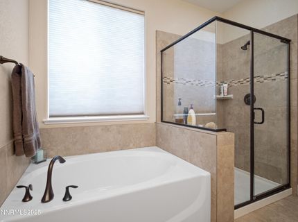
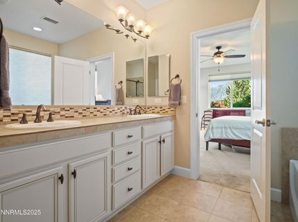
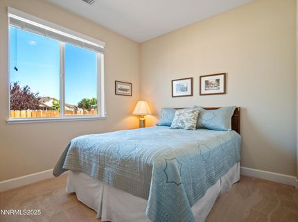
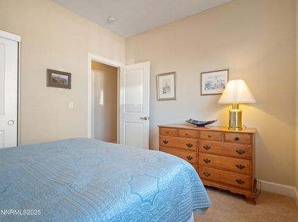
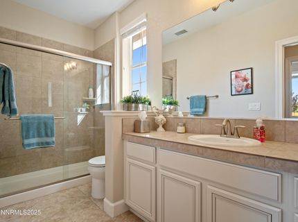
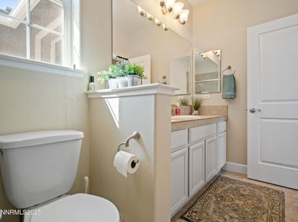
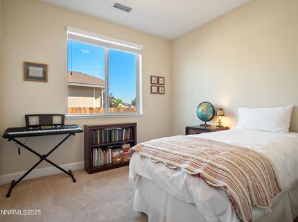
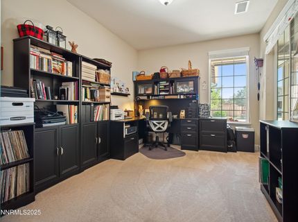
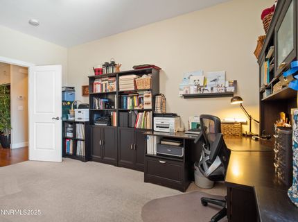
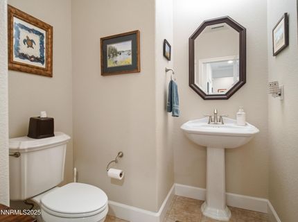
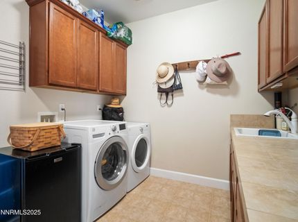
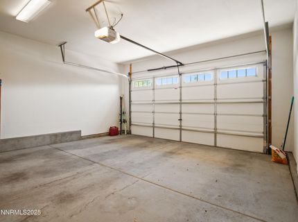
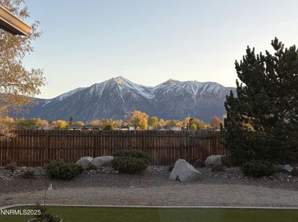
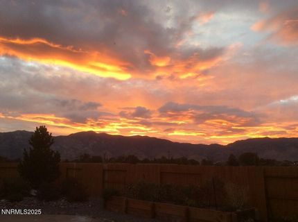
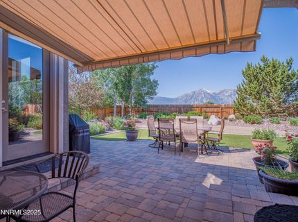
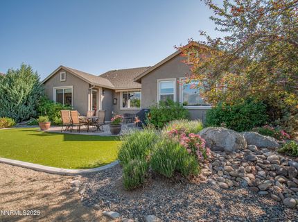
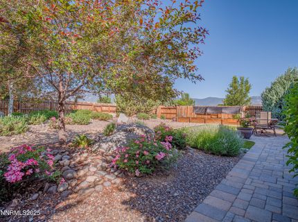
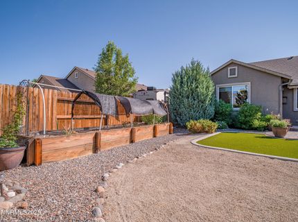
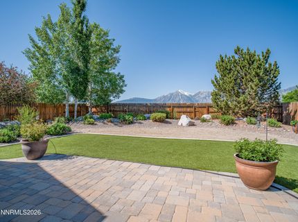
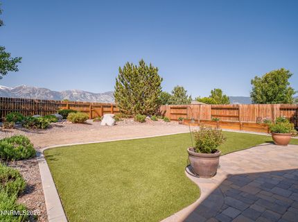
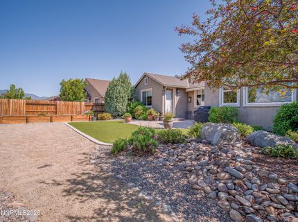
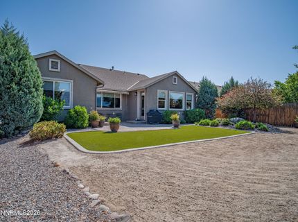
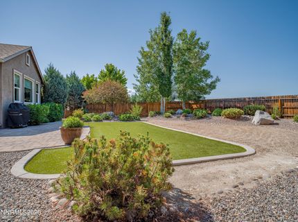
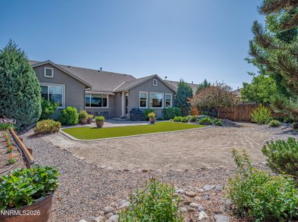
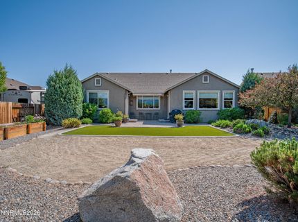
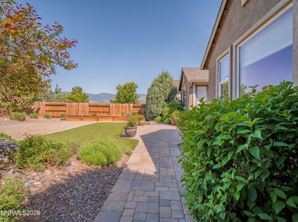
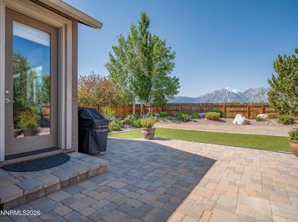
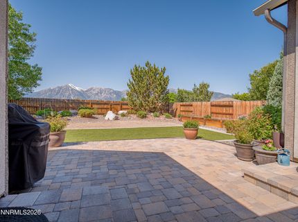
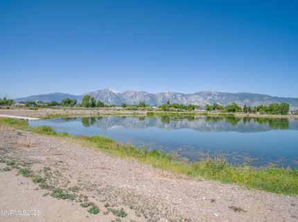
One-of-a kind, in-town home that backs up to dedicated open space, the Martin Slough walking trails and the Mountain View Nature Pond. Breathtaking mountains views!! NO HOA!! Beautifully appointed and meticulously maintained home. No expense was spared on upgrades when this home was built including the immaculate professionally landscaped yard on one of the largest lots in the neighborhood. Step inside to discover rich hardwood floors, upgraded carpeting, and a warm gas fireplace that anchors the inviting great room. Floorplan includes three bedrooms plus a double-door den/office just off the main living area offering a flexible space for work or relaxation. The chef's kitchen is a showstopper with upgraded white, glazed cabinetry, roll-out shelves, a flat single-height granite peninsula breakfast bar, extra-deep sink, walk-in pantry and stylish oil-rubbed bronze fixtures. Enjoy seamless indoor-outdoor living with a Sunsetter retractable awning over the rear paver patio where you can take in the unobstructed views of Jobs Peak and a low-maintenance yard featuring artificial turf, a drip irrigation system, and raised garden beds for your homegrown vegetables. Primary suite featuring a frameless clear glass walk-in shower, elegant bronze fixtures, ceiling fan for year-round comfort and separate access to the rear patio. Half-bath with upgraded pedestal sink provides convenience for guests and the secondary full bath with a walk-in shower continue the theme of upgraded fixtures and finishes throughout. Additional highlights include: Ceiling fans in the great room and primary bedroom; upgraded tile and accessories in all baths; spacious laundry room with cabinetry, counters, and a utility sink; insulated garages (R-13 walls & R-38 ceilings) with key-pad entry for the double garage; updated exterior light fixtures. Please see Upgrades List in MLS docs for additional features.

Listed By / Presented By

Listed By

Agency Name: Dickson Realty - Gardnerville
Agent Name: Kyle Wentz
Agency Phone: 775-392-3774
Agent Phone: 775-720-1981

Presented By

Agency Title: Chase International Real Estate
Agency Phone: 775.588.6130

IDX logo

Contact a Chase Agent for More Information

Property Details

Property Type: Residential - Single Family
Cooling: Central Air, Electric
Fireplaces: 1
Garage: 3 car attached
Heating: Fireplace(s), Forced Air, Natural Gas
Lot Size: 0.23 Acres
Roof Type: Composition, Pitched
Stories: 1.0
Taxes: $4,851
Year Built: 2014
MLS ID: 260006763

Feature Descriptions

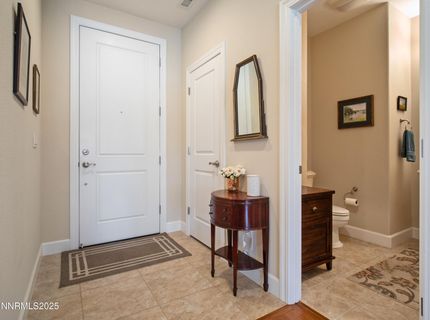
Additional Rooms: Office/Den, Entrance Foyer
Appliances: Disposal, Dishwasher, Gas Range, Microwave, Self Cleaning Oven
City Limits: No
Construction Type: 2x6 Exterior, Site/Stick-Built
Cooling Y/N: Yes
Days on Site: 1
Dining: Great Room, High Ceilings
Exterior: Board & Batten Siding, Batts Insulation, Frame, Stucc
Fencing: Back Yard
Fireplace: Circulating, Gas, Great Room
Fireplace Y/N: Yes
Flooring: Carpet, Ceramic Tile, Wood
Foundation: Crawl Space
Heating Y/N: Yes
Kitchen: Breakfast Bar, Built-In Dishwasher, Built-In Microwave, Disposal, Pantry
Laundry Features: Washer Hookup, Laundry Room, Sink, Cabinets, Electric Dryer Hookup, Gas Dryer Hookup
Living Room: Ceiling Fan(s), Great Room, High Ceilings
Lot Features: Greenbelt, Landscaped, Level, Sprinklers In Front, Sprinklers In Rear, Artificial Turf
Master Bedroom: Ceiling Fan(s), High Ceilings, Double Sinks, Garden Tub, On Main Floor, Shower Stall, Walk-In Closet(s)
OtherStructures: None
Parcel #: 1320-33-211-009
Parking: Attached, Garage, Garage Door Opener, Garage Door Opener Controls
Patio/Porch: Patio, Covered, Uncovered, Awning(s), Porch
Road Frontage: Public
Road Responsibility: Public Maintained Road
Security Features: Carbon Monoxide Detector(s), Smoke Detector(s)
Sewer: Public Sewer
Special View Info: City, Mountain(s), Park/Greenbelt, Trees/Woods, Valley
Sprinklers: Automatic, Drip System, Front, Rear
SQFT Living: 2343
Utilities: Cable Connected, Electricity Connected, Natural Gas Connected, Phone Connected, Sewer Connected, Water Connected, Cellular Coverage, Internet Connected, Water Meter Installed, Underground Utilities
Water: Public
Water Rights Y/N: No
Window Features: Blinds, Double Pane Windows, Low-Emissivity Windows, Vinyl Frames

Amenities

Ceiling Fan(s)
High Ceilings
No Interior Steps
Smart Thermostat
Breakfast Bar
Pantry
Primary Downstairs
Walk-In Closet(s)
Entrance Foyer
Awning(s)
Rain Gutters
Gas/Propane Stub

Schools

High School: Douglas
Middle School: Carson Valley
Elementary School: Gardnerville

Neighborhood Map

Driving Directions

Demographics

Estimate My Payments

  • Estimated Payment
    $2,669.51
  • Principal & Interest
    $2,002.79
  • Property Tax
    $404.25
  • Homeowner's Insurance
    $262.47
(Payments are an estimate and may vary by lender)

Mortgage Calculator

Change Payment Information

%
years/fixed
yearly
yearly (est.)
Contact Photo

We're Here to Help

Connect with our team of knowlegable local agents to guide your next move with style and grace.

Login to My Homefinder

Pixel


