
Company Logo
12225 Boreal Owl Ct, Rancho Cordova, CA 95742 Photo

15 Photos

12225 Boreal Owl Ct
Rancho Cordova, CA 95742
$564,990
3 Beds | 2.1 Baths | 2007 sqft | 0.08 Acreage

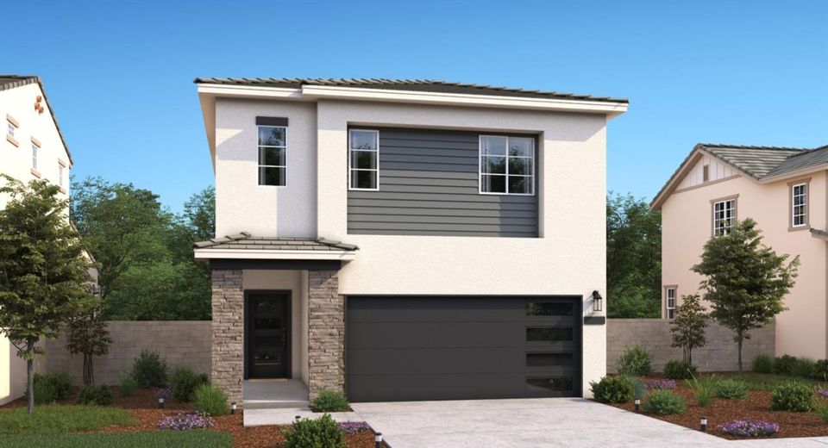
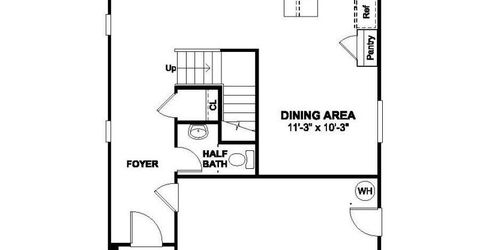
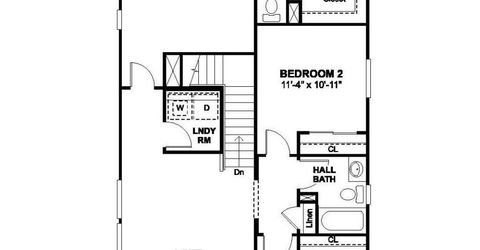
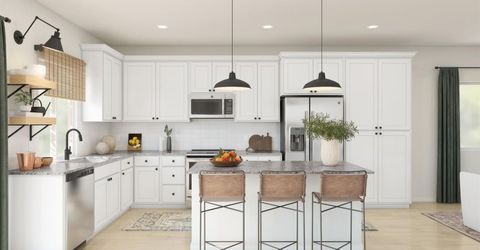
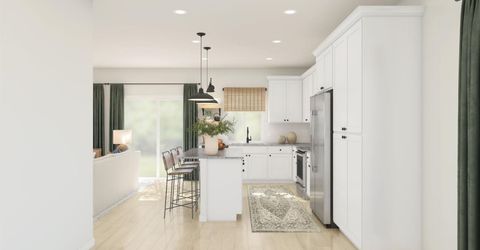
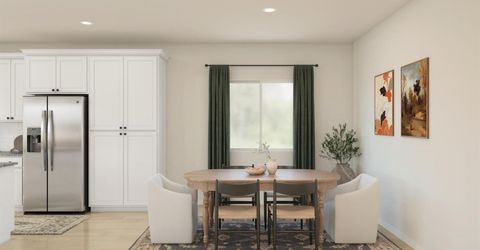
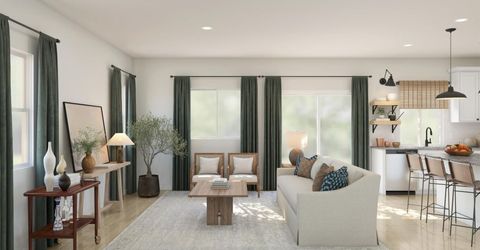
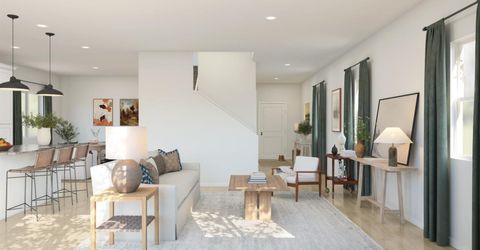
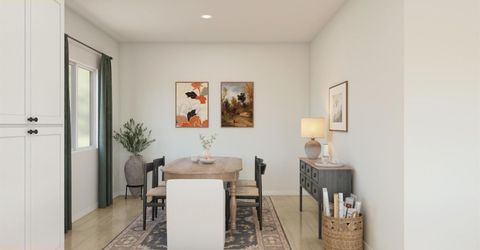
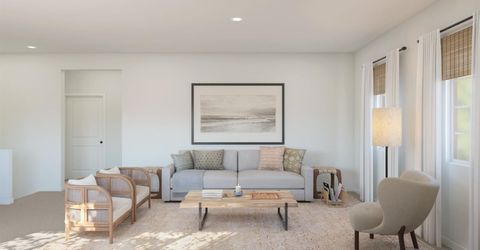
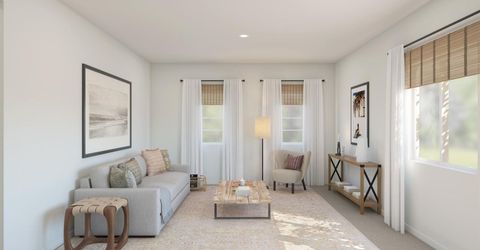
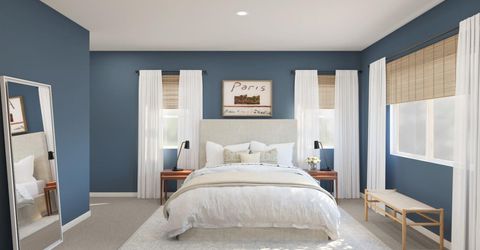
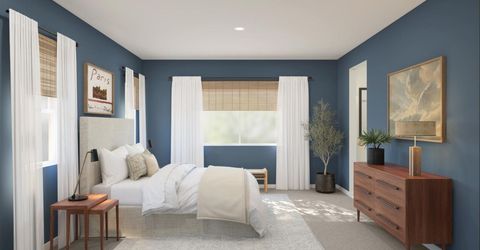
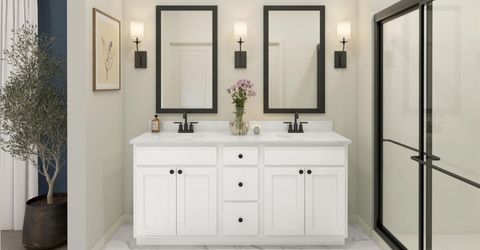
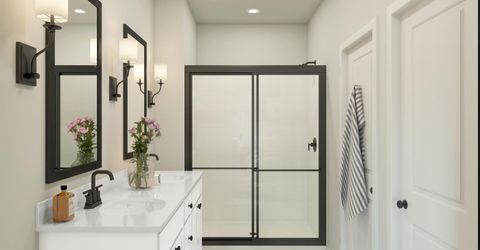
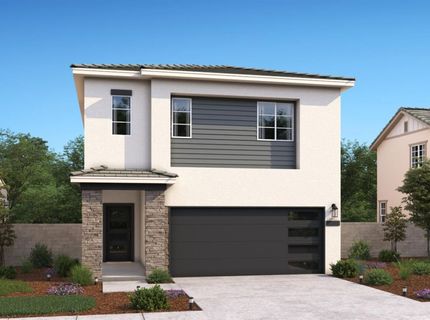
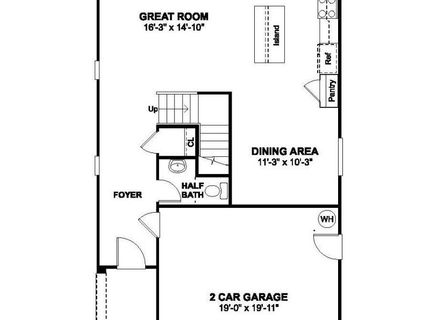
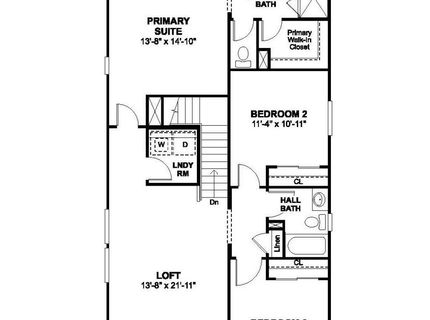
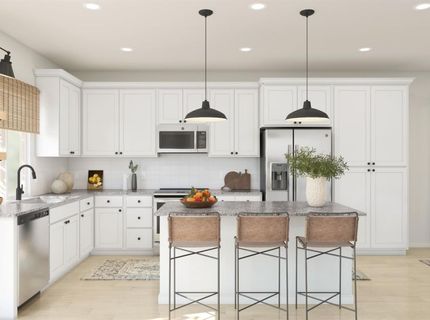
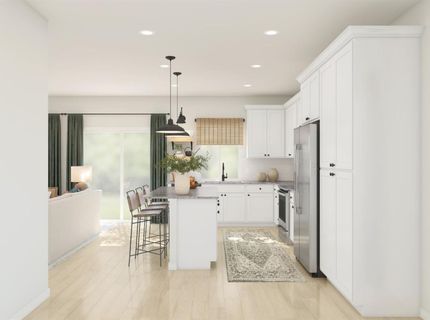
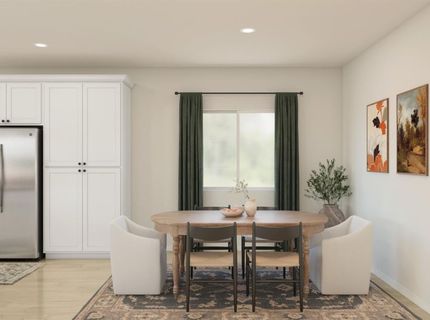
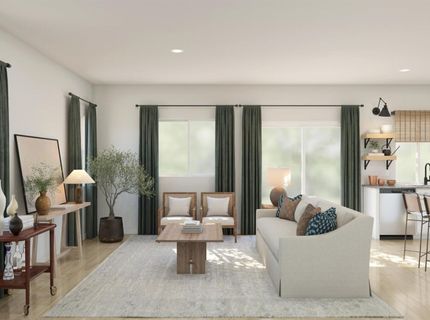
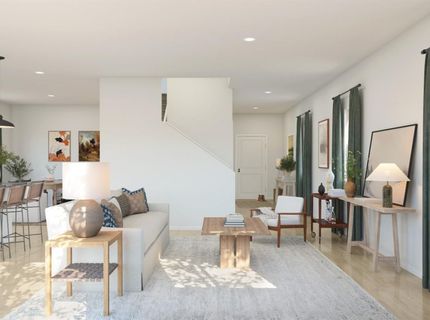
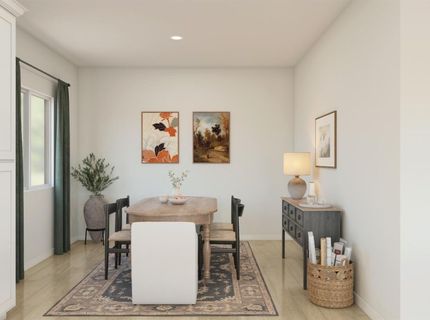
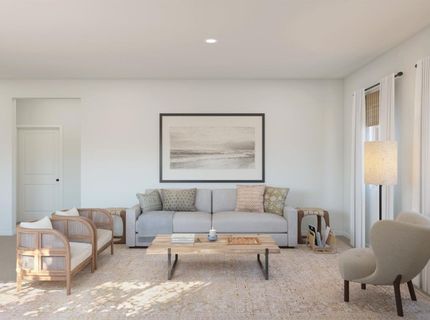
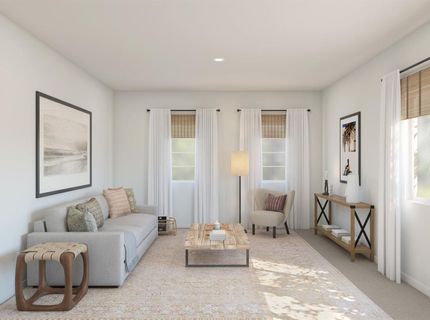
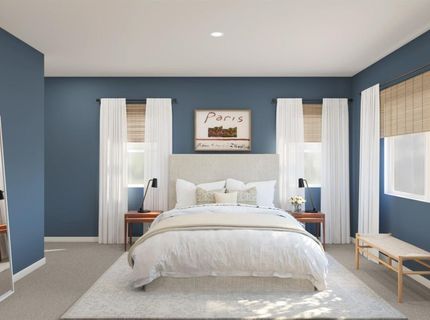
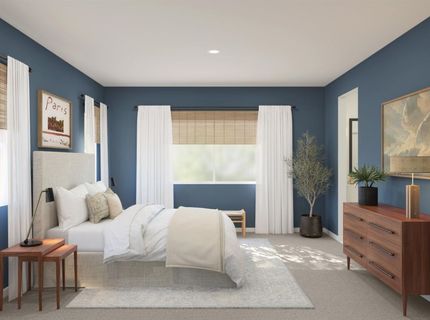
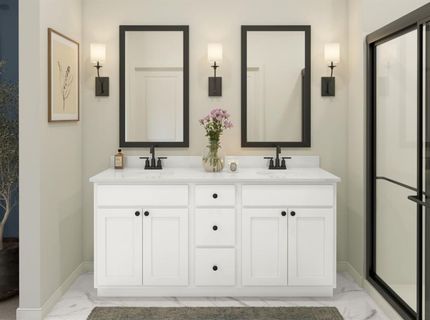
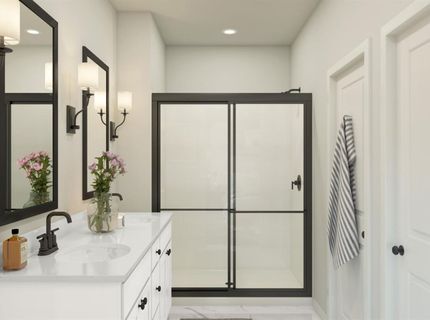
Enjoy contemporary style and easy living in the desirable Hillrose plan at Silverbrook at The Ranch. Showcasing modern, loft-inspired finishes, this thoughtfully designed home offers an inviting blend of comfort and sophistication. The kitchen makes a statement with crisp White cabinetry, Caledonia granite countertops, stainless-steel appliances, and a spacious island accented by pendant lighting, flowing effortlessly into the dining and great room. Upstairs, the private primary suite provides a relaxing escape with dual vanities, a spa-inspired bath, and a generous walk-in closet. Two additional bedrooms offer flexibility for guests, a home office, or hobbies. Ideally situated on a cul-de-sac homesite with no neighbor on one side, this home offers added privacy and a unique sense of space. Enjoy nearby parks, walking trails, and outdoor gathering spaces that complement an active lifestyle. *Prices subject to Change.

Listed By / Presented By

Listed By

Agency Name: K. Hovnanian California Operations
Agent Name: Michelle Nguyen
Agency Phone: 888-408-6590

Presented By

Agency Title: Chase International Real Estate
Agency Phone: 775.588.6130

IDX logo

Contact a Chase Agent for More Information

Property Details

Property Type: Residential - Single Family
Cooling: Central
Garage: 2 car attached
Heating: Central, Heat Pump, MultiZone
Home Style: Contemporary
Lot Size: 0.08 Acres
Roof Type: Composition
Stories: 2.0
Year Built: 2026
MLS ID: 226137134

Feature Descriptions

Appliances: Hood Over Range, Dishwasher, Disposal, Microwave, Free Standing Electric Range
Association Amenities: Trails
Bathroom Features: Window
Days on Site: 5
Dining Room Features: Breakfast Nook, Formal Room, Dining/Living Combo
Exterior: Stucco, Wood
Fencimg: Back Yard, Fenced
Flooring: Carpet, Vinyl
HOA Fee: 35/ Monthly
HOA Fee Includes: Other
Kitchen Features: Pantry Closet, Granite Counter, Island
Laundry: Electric, Inside Room
Laundry Features: Electric, Inside Room
Lot: Auto Sprinkler Front, Curb(s), Shape Regular, Landscape Front, Low Maintenance
Master Bedroom Features: Walk-In Closet
Parcel#: 067-2760-023-0000
Parking: Attached, Garage Door Opener, Garage Facing Front
Sewer: Public Sewer
Topography: Level, Trees Few
Utilities: Cable Available, Sewer Connected, Sewer In & Connected, Solar
Water: Public

Schools

High School: Other
Middle School: Other
Elementary School: Other

Neighborhood Map

Driving Directions

Demographics

Estimate My Payments

  • Estimated Payment
    $1,422.21
  • Principal & Interest
    $1,257.42
  • Property Tax
    $0.00 (data not provided by mls)
  • Homeowner's Insurance
    $164.79
(Payments are an estimate and may vary by lender)

Mortgage Calculator

Change Payment Information

%
years/fixed
yearly
yearly (est.)
Contact Photo

We're Here to Help

Connect with our team of knowlegable local agents to guide your next move with style and grace.

Login to My Homefinder


