
Company Logo
12236 Pete Alvertson Drive, Truckee, CA 96161 Photo

38 Photos

12236 Pete Alvertson Drive
Truckee, CA 96161
$4,295,000
6 Beds | 5 full 1 partial Baths | 5774 sqft | 1.00 Acreage

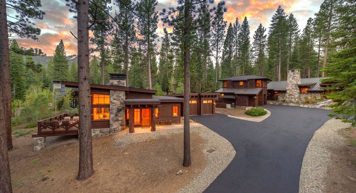
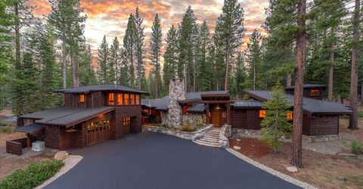
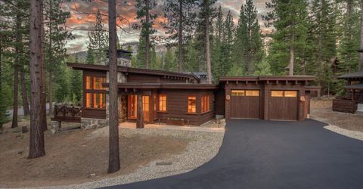
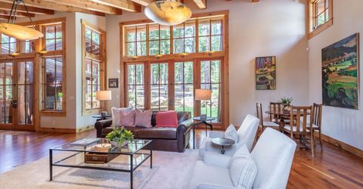
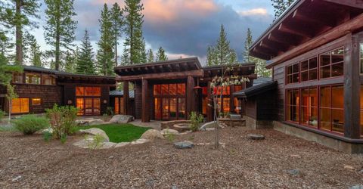
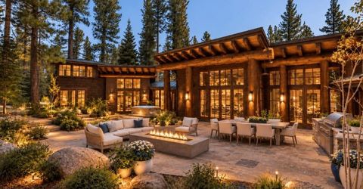
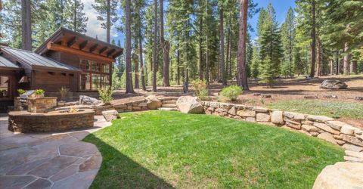
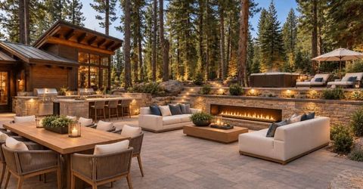
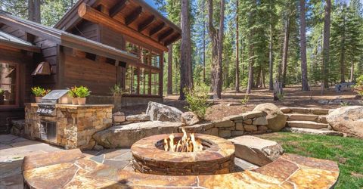
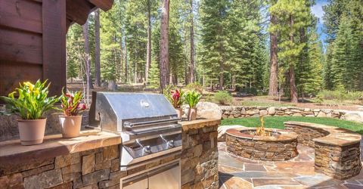
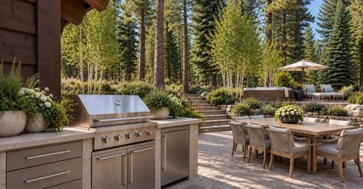
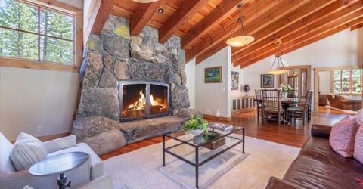
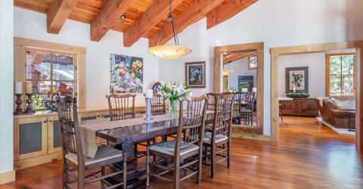
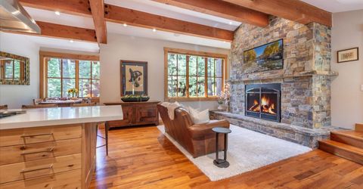
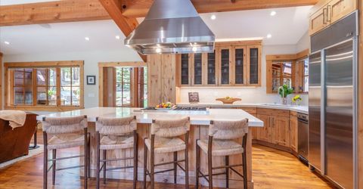
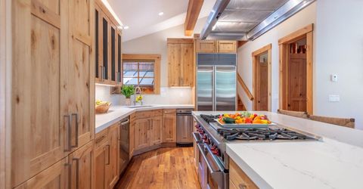
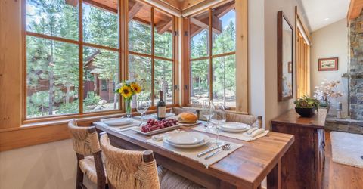
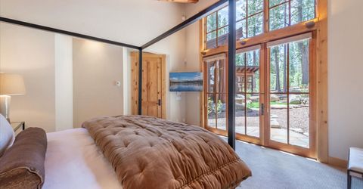
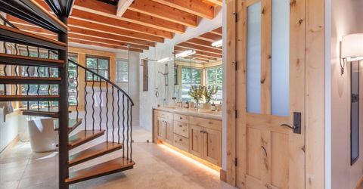
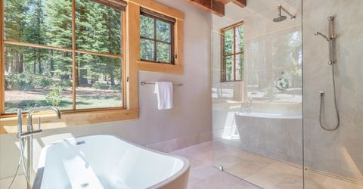
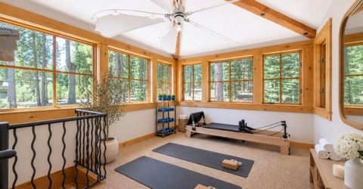
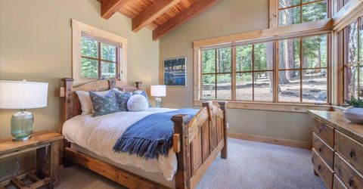
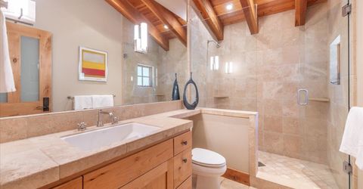
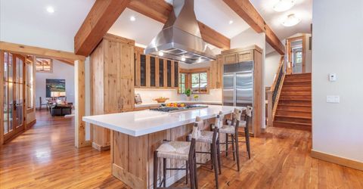
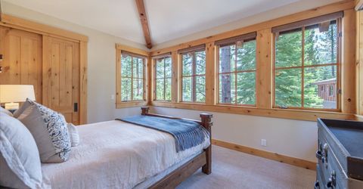
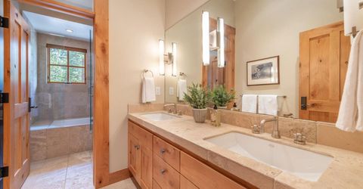
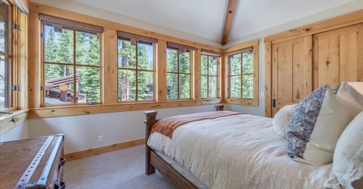
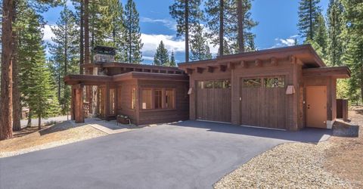
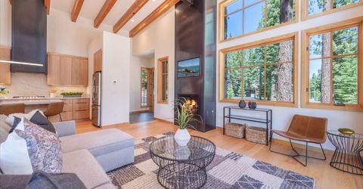
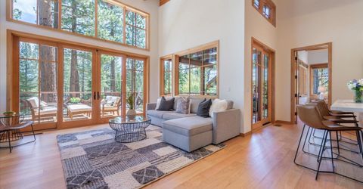
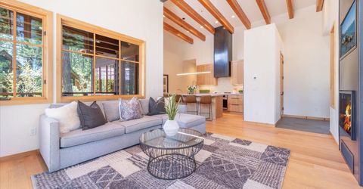
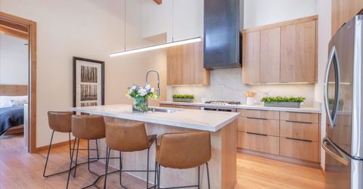
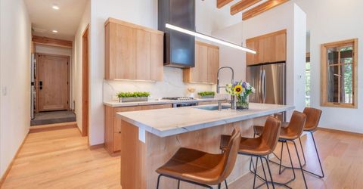
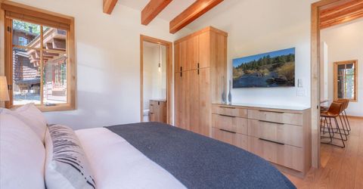
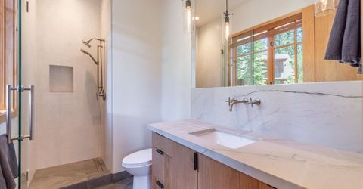
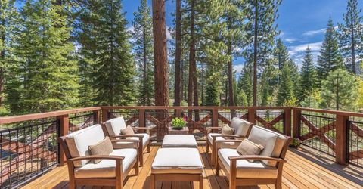
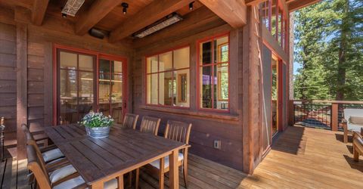
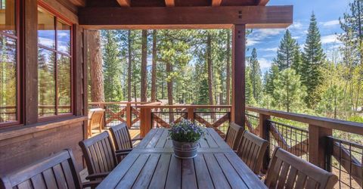
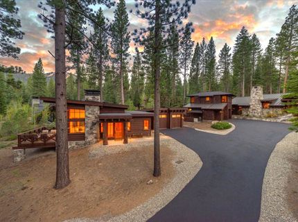
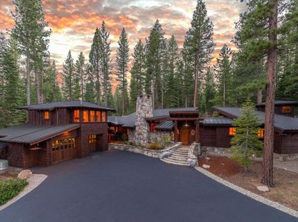
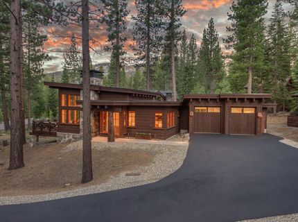
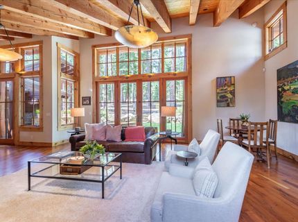
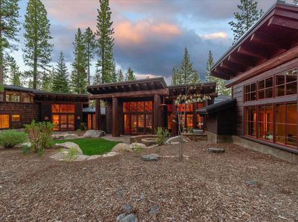
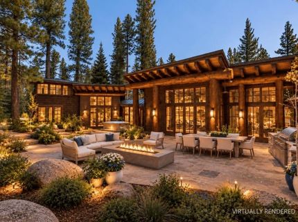
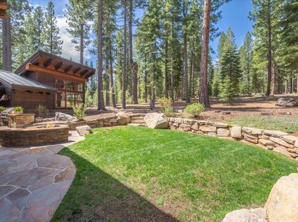
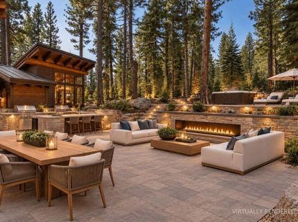
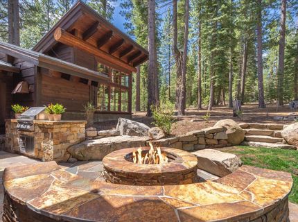
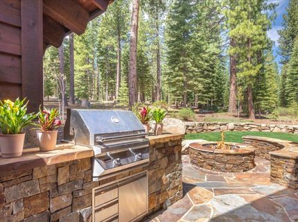
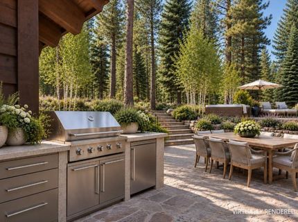
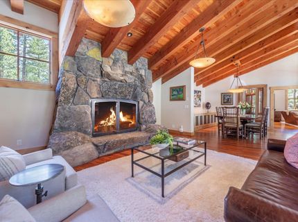
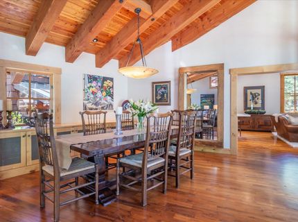
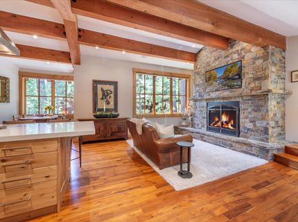
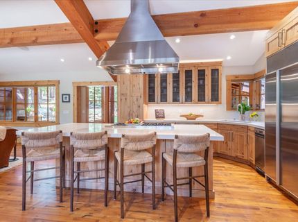
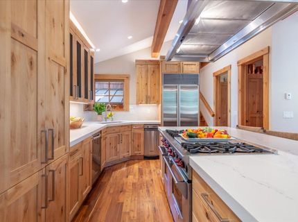
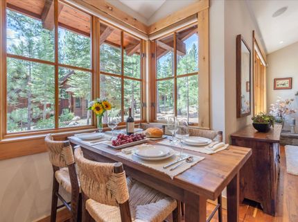
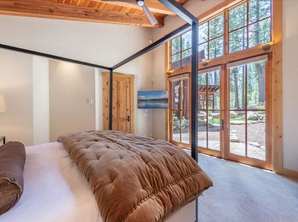
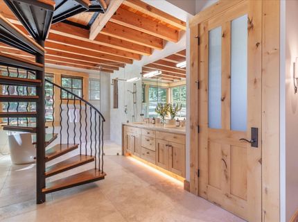
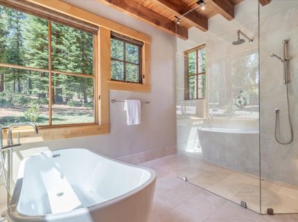
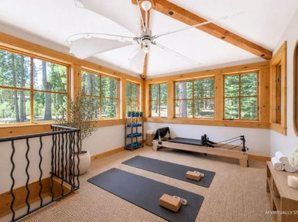
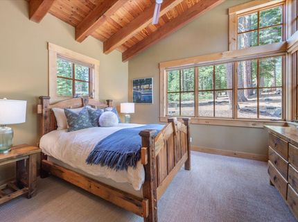
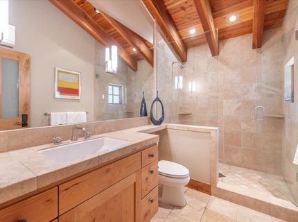
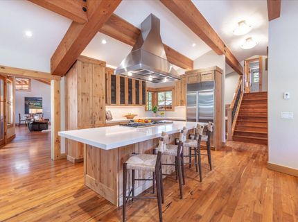
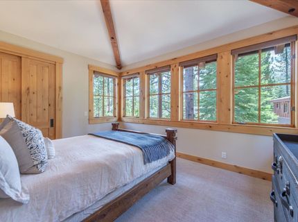
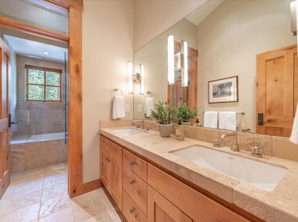
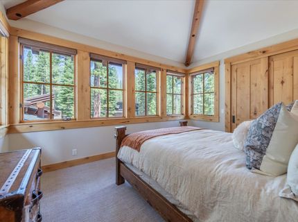
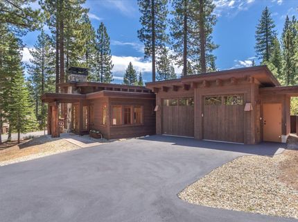
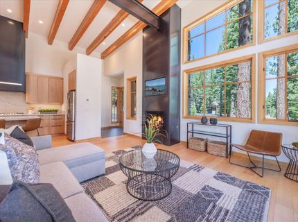
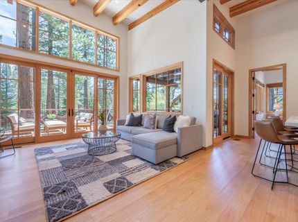
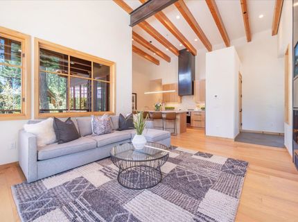
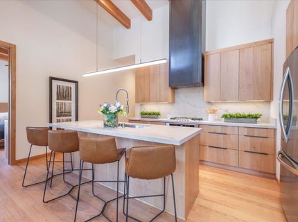
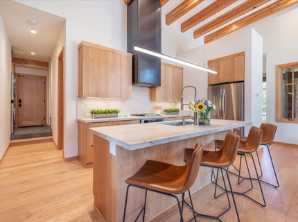
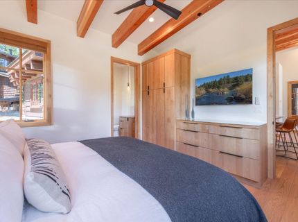
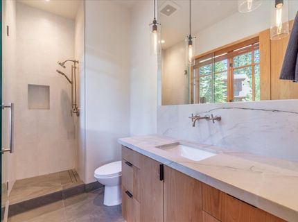
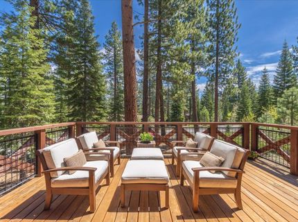
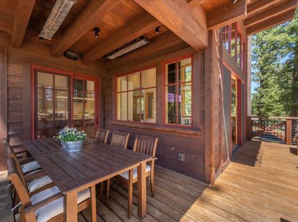
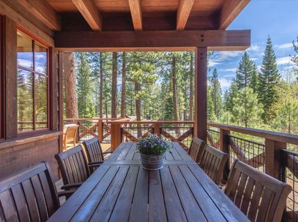
Stunning mountain architecture aligns with a gorgeous, serene greenbelt setting in the prestigious Lahontan golf community.This estate property, located at 12236 Pete Alvertson Drive, Truckee, presents a RARE opportunity to enjoy a legacy estatepairing timeless mountain architecture with a recently constructed and contemporary designed guest house ? creating anexceptional family compound designed for generations to gather and enjoy Tahoe's coveted lifestyle. Beautifully maintainedand thoughtfully updated, this special property nestled on a one-acre home site offers a warm, sophisticated livingenvironment highlighted by predominantly single-level living in both the primary home and guest house. Offering expansiveoutdoor living space and lovely forested surroundings, this property brings a total of six bedrooms and five, ensuitebathrooms - spacious living and mountain luxury abounds. Filled with character and refined ambiance, the main residencebrings 4,574 sf offering spacious gathering areas, soaring ceilings, rich wood finish detail and large-scale windowsintroducing natural light and tranquil greenbelt views throughout the home. The great room creates a welcoming centerpiecewith its custom granite gas and wood burning fireplace, warm textures and easy connection to the surrounding outdoorsetting. Designed for effortless entertaining, the beautifully updated chef's kitchen brings extensive custom cabinetry, qualityappliances, generous preparation areas and a thoughtfully designed butler's pantry sure to please the most discerningculinary enthusiast. Delight in mornings in the breakfast alcove! Indoor-outdoor living is seamlessly integrated with adjacentpatios, perennial gardens and inviting gathering spaces framed by Tahoe's natural beauty. Enjoy evenings around the gasfire pit, peaceful mornings overlooking the private setting and year-round entertaining surrounded by mature landscaping andtowering pines. Thoughtfully designed for comfort and privacy, this residence offers beautifully scaled bedroom suites andflexible living spaces ideal for hosting family and guests. The luxurious primary suite with direct access to a private patio,provides a peaceful retreat with serene views, a beautifully appointed ensuite bath and tree top yoga/exercise studio,creating a restful environment immersed in the property's natural surroundings. Complementing the estate is the ~1,200 sfguest house showcasing contemporary mountain design and exceptional versatility. Perfect for extended family, guests,private office use or multigenerational living, this detached residence creates the perfect opportunity to enjoy both classicLahontan architecture and modern design within one cohesive, legacy property. Enjoy the evening alpenglow from the deckand dine in the adjacent, covered and heated outdoor living area. Offering a combined six bedrooms, five en-suite bathroomsplus powder bath, this exceptional compound includes two separate garages accommodating four

Property Details

Property Type: Residential - Single Family
Cooling: Air Conditioning
Heating: CFAH, Hydronic, Radiant, In Floor
Home Style: Mountain
Lot Size: 1.00 Acres
Roof Type: Composition, Metal
Stories: 2.0
Year Built: 2002
MLS ID: 20262044

Feature Descriptions

Accessibility: Accessible Hallway(s), Few Steps, Accessible Full Bath, Accessible Doors, Primary on Main Level, Open Floor Plan, Visible Smoke/Fire Alarms, Backup Generator/Battery
Appliances: Range, Oven, Microwave, Disposal, Dishwasher, Trash Compactor, Refrigerator, Washer, Dryer
Association Amenities: Other/See Remarks
Community Features: Gated: To Subdivision
Days on Site: 3
Exterior: Frame, Masonry, Wood Siding
Fireplace: Fireplace: Living Room, Family Room,2 or +, Gas Fireplace, Stone, Woodstove: None
Flooring: Carpet, Wood, Stone, Tile
HOA Fee: 542/ Monthly
Laundry: Laundry Room
Lot: Greenbelt, Landscaped
Lot Dimensions: 141x164x150x142
Parcel#: 108110010000
Parking: Four +, Attached, Insulated, Garage Door Opener, Oversized, Parking Pad
Parking Notes: Four +, Attached, Insulated, Garage Door Opener, Overs
Patio/Porch: Deck(s): 2
Security: yes
Security: Security System
Sewer: Community
Special View Info: Trees/Woods, Mountain(s)
Topography: Level, Upslope, Gently Rolling
Utilities: Natural Gas Available, Cable Connected
Water: Utility District

Amenities

Pantry
High Ceilings
Phone
High Speed Internet
Loft
Family Room
Great Room
Mud Room
2Or More Primary Bedrooms
Detached ADU
4 or More Ensuite

Neighborhood Map

Driving Directions

Demographics

Estimate My Payments

  • Estimated Payment
    $10,811.52
  • Principal & Interest
    $9,558.81
  • Property Tax
    $0.00 (data not provided by mls)
  • Homeowner's Insurance
    $1,252.71
(Payments are an estimate and may vary by lender)

Mortgage Calculator

Change Payment Information

%
years/fixed
yearly
yearly (est.)
Contact Photo

We're Here to Help

Connect with our team of knowlegable local agents to guide your next move with style and grace.

Login to My Homefinder


