










Company Logo
12253 Wanderer Rd, Auburn, CA 95602 Photo

60 Total Photos [Click to View All]

12253 Wanderer Rd
Auburn, CA 95602
$1,049,000
5 Beds | 4.0 Baths | 3670 sqft | 0.95 Acreage

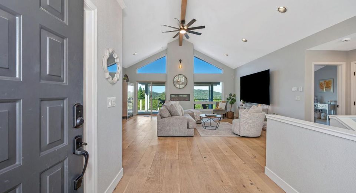
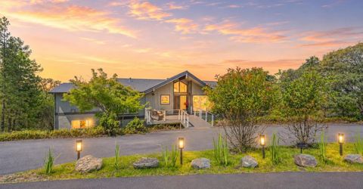
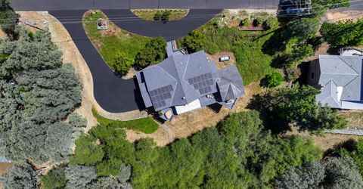
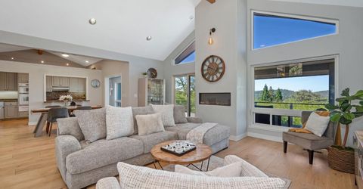
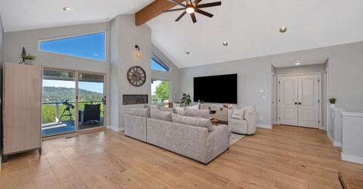
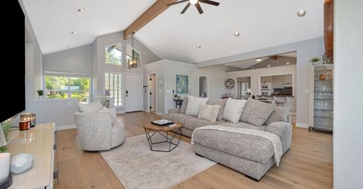
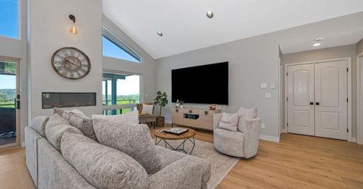
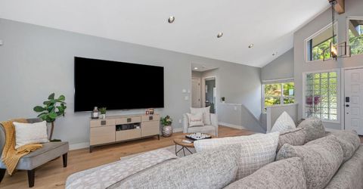
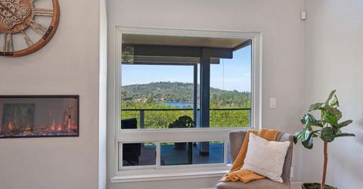
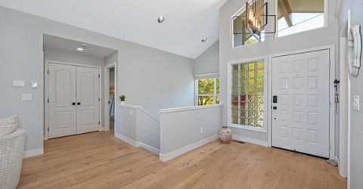
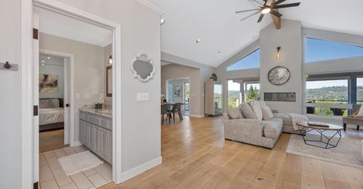
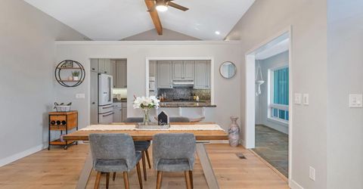
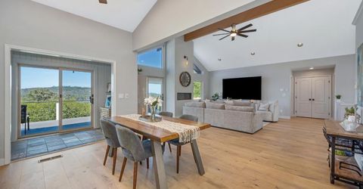
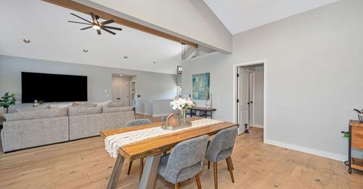
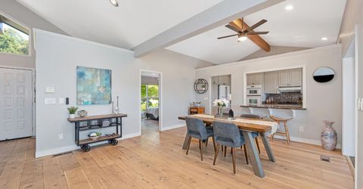
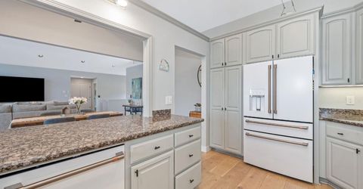
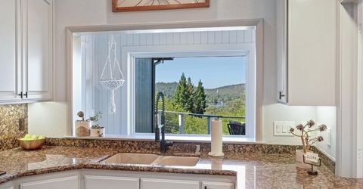
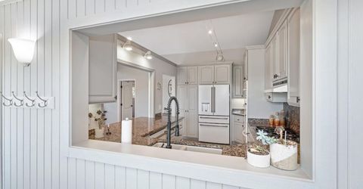
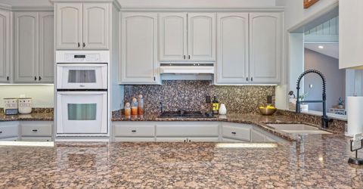
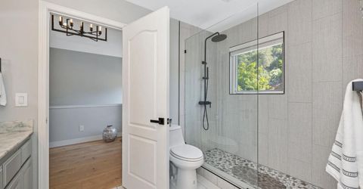
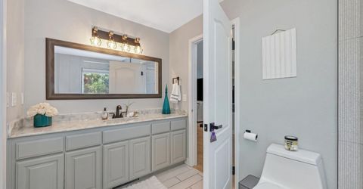
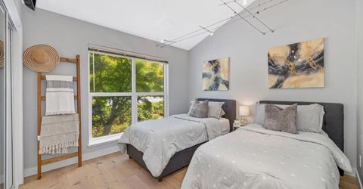
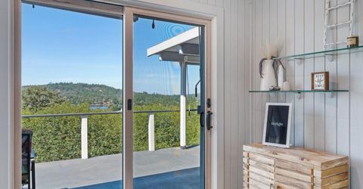
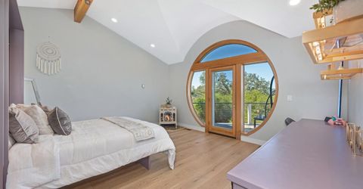
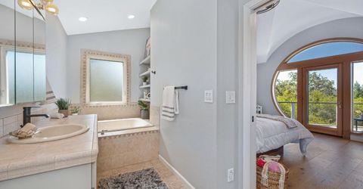
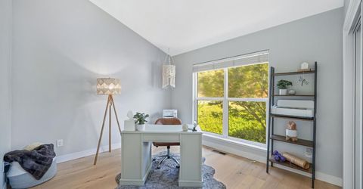
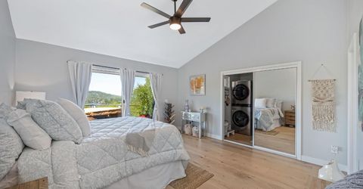
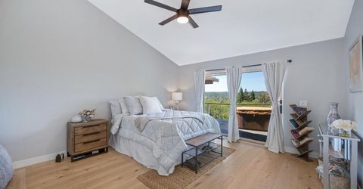
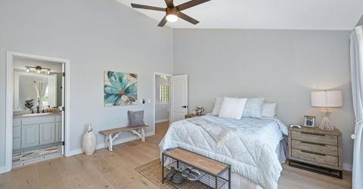
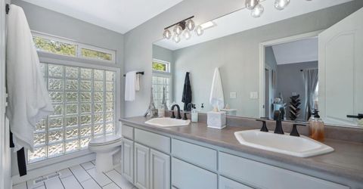
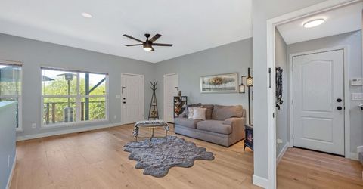
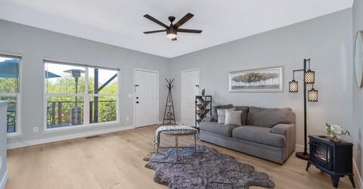
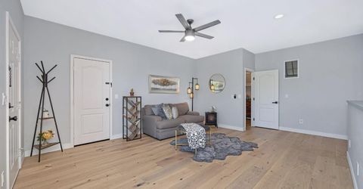
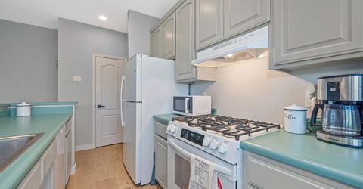
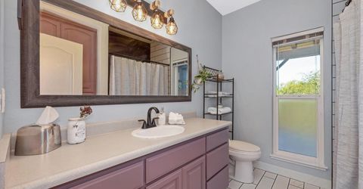
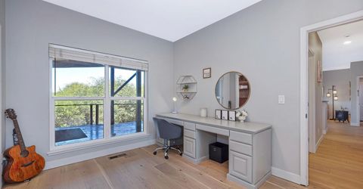
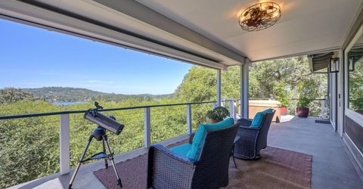
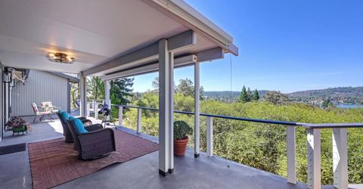
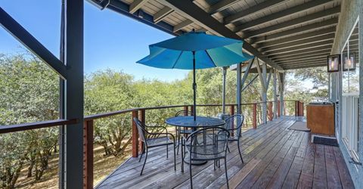
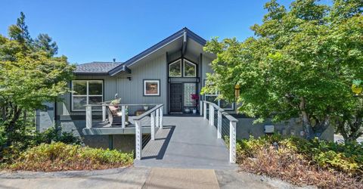
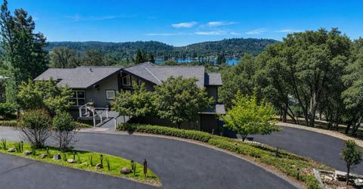
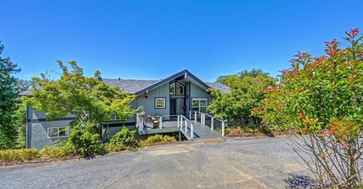
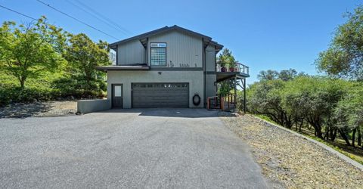
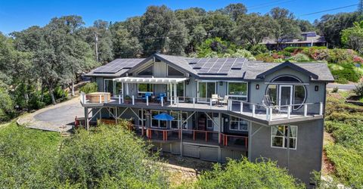
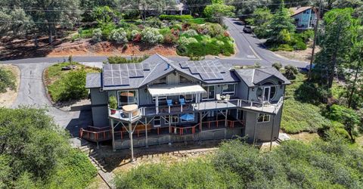
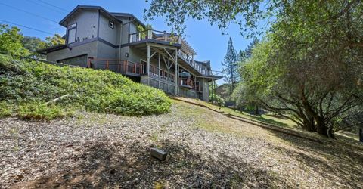
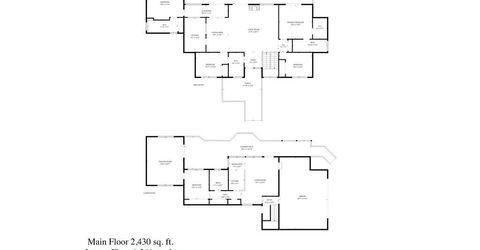
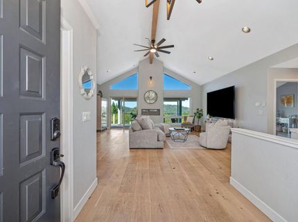
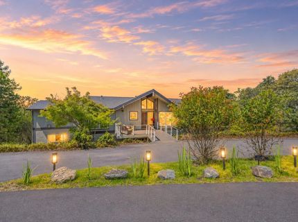
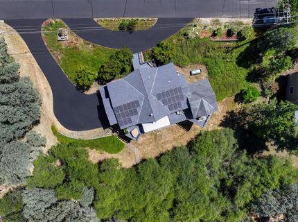
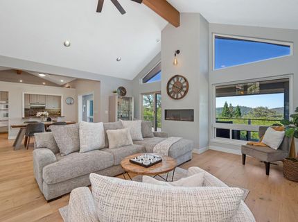
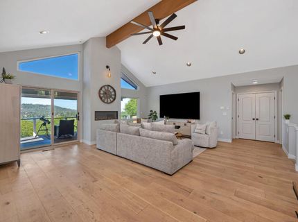
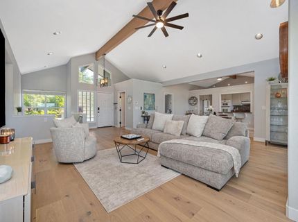
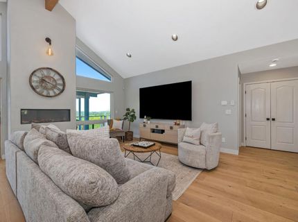
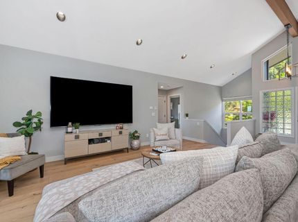
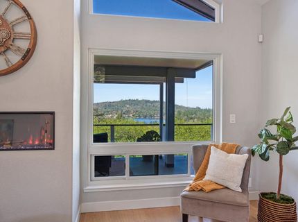
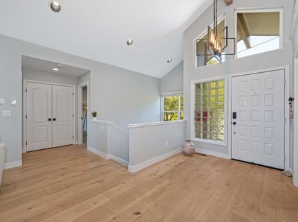
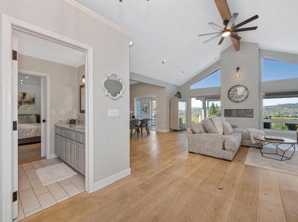
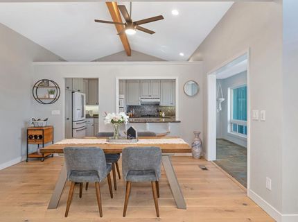
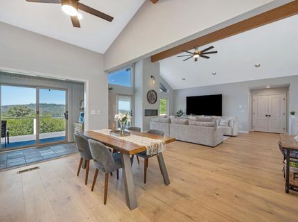
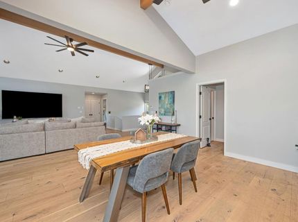
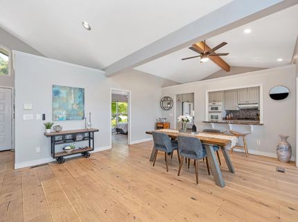
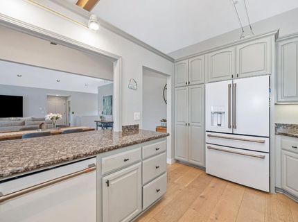
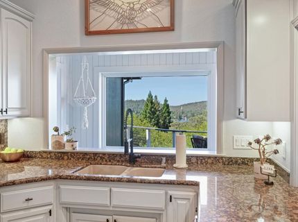
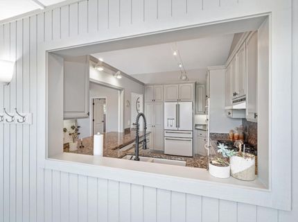
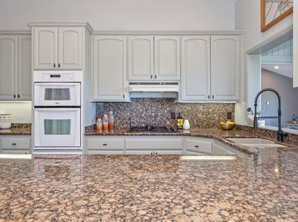
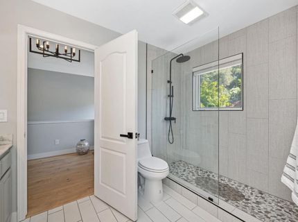
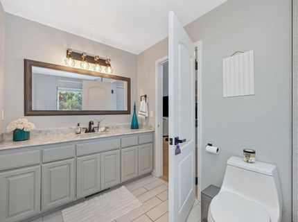
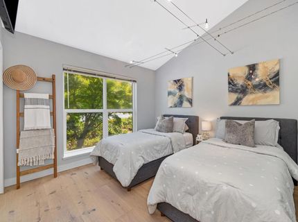
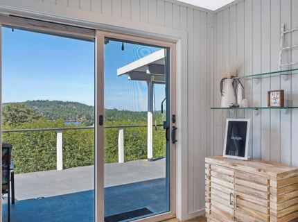
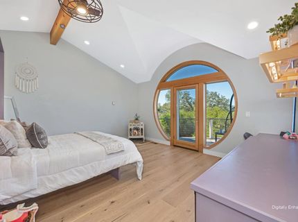
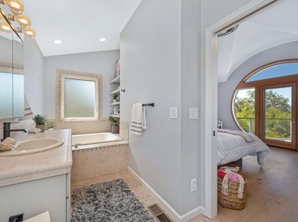
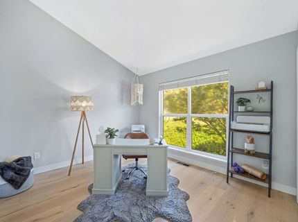
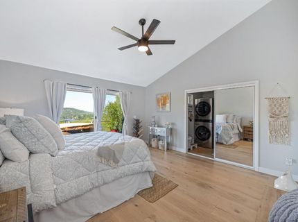
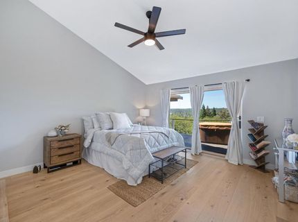
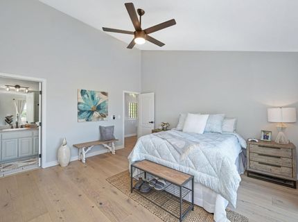
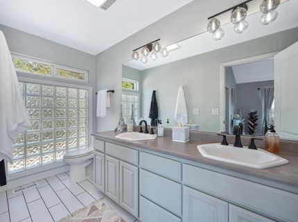
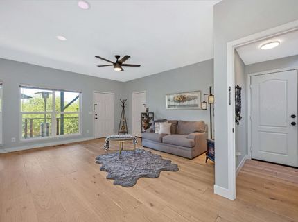
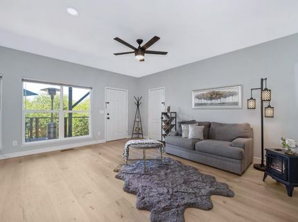
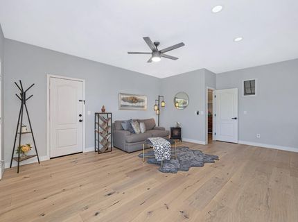
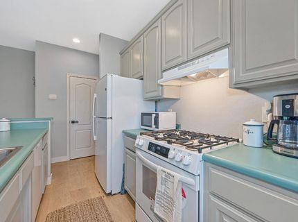
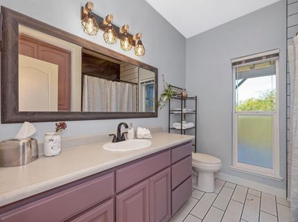
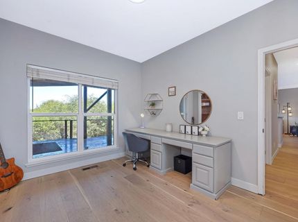
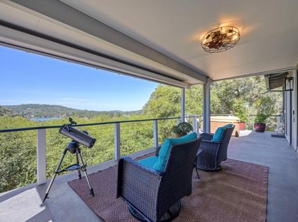
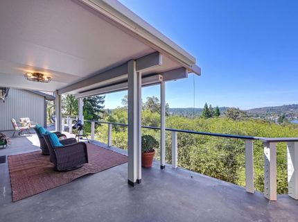
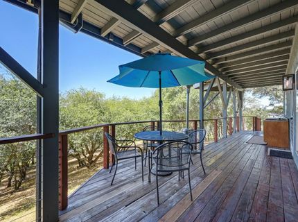
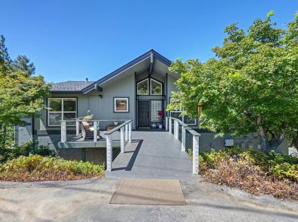
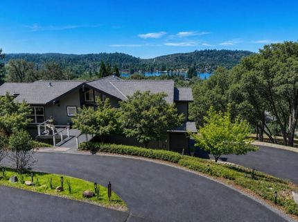
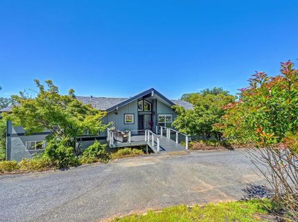
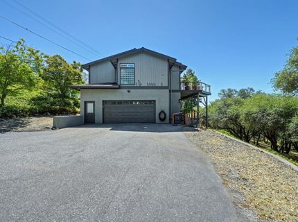
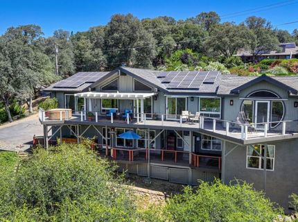
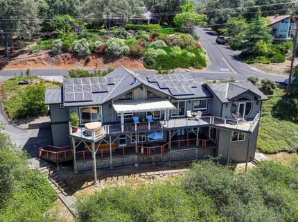
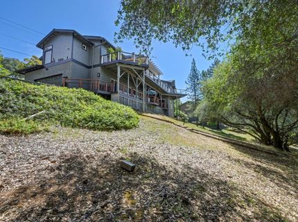
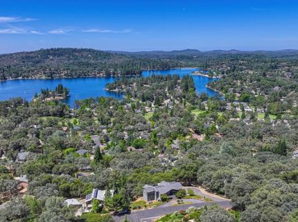
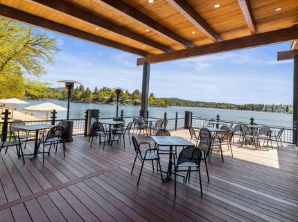
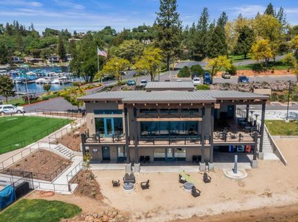
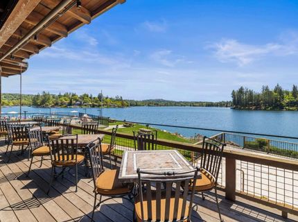
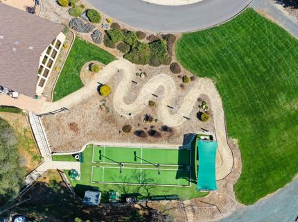
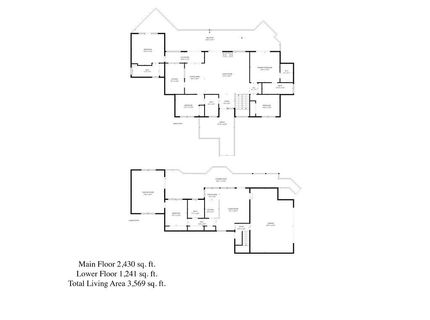
Nestled on approximately one acre within the highly sought-after, guard-gated Lake of the Pines community, this extraordinary custom-designed Bolander home offers 5 bedrooms, 4 full bathrooms, and breathtaking lake views. Surrounded by mature landscaping and thoughtfully updated throughout, this exceptional property presents a rare opportunity to enjoy luxury living in one of the area's premier golf course communities, complete with parks, swimming pools, walking trails, waterfront recreation, dining, and an active lifestyle. Expansive custom windows fill the home with natural light while showcasing picturesque views, creating a seamless connection between indoor and outdoor living. Over $30k in beautiful new wire brushed white oak hardwood flooring, designer finishes, and a versatile floor plan enhance the home's warmth and character. The main level offers true single-story living, including two unique primary suites, spacious living and entertaining areas, and effortless access to expansive outdoor decks overlooking the lake. Designed with multigenerational living in mind, the home features an attached yet remarkably private secondary living quarters complete with its own entrance, full kitchen, living area, bedroom, bath, and private accommodationsideal for extended family, guests, or potential rental income. Additional highlights include over 1,300 sq. ft. of decking, owned solar with Tesla Powerwall, dual HVAC systems, two laundry areas, two full kitchens, professionally installed projection home theater with hand-troweled ceiling, Lutron lighting system with zoned lighting, $55k in new Andersen sliding doors and picture windows, QuietCool whole-house fan, remodeled bathrooms, new plumbing fixtures, tankless water heater, central vacuum, Tesla EV charger, oversized 636 sq. ft. garage, 10'x30' interior-accessible basement/storage area, attached exterior potting/storage shed, fresh interior and exterior paint, updated lighting, ceiling fans, new flooring, and numerous additional improvements throughout. Whether you're searching for an elegant primary residence, a home designed for multigenerational living, or simply a peaceful retreat with spectacular lake views, this one-of-a-kind property offers an exceptional combination of luxury, flexibility, and lifestyle. A home of this caliber is rarely available and must be experienced in person to be fully appreciated.

Listed By / Presented By

Listed By

Agency Name: Wesely & Associates
Agent Name: Staci Garcia
Agency Phone: 916-606-1486

Presented By

Agency Title: Chase International Real Estate
Agency Phone: 775.588.6130

IDX logo

Contact a Chase Agent for More Information

Property Details

Property Type: Residential - Single Family
Basement: Partial
Cooling: Ceiling Fan(s), Central, Whole House Fan, MultiUnits
Garage: 2 car attached
Heating: Central, MultiUnits
Home Style: Contemporary
Lot Size: 0.95 Acres
Roof Type: Composition
Stories: 1.0
Year Built: 1996
MLS ID: 226073118

Feature Descriptions

Accessibility: AccessibleApproachwithRamp
Appliances: Built-In Electric Oven, Free Standing Refrigerator, Gas Cook Top, Ice Maker, Dishwasher, Disposal, Microwave, Tankless Water Heater, Warming Drawer
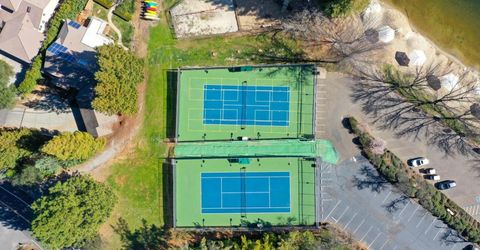
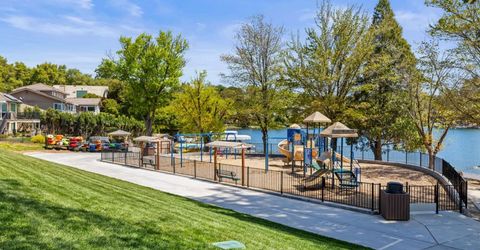
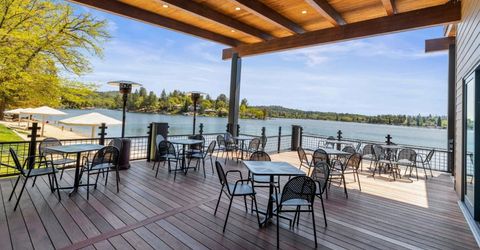
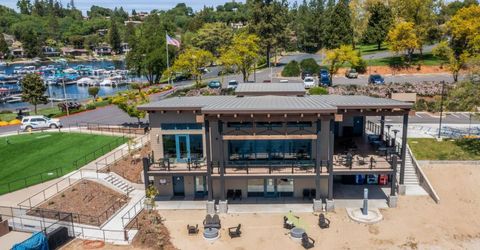
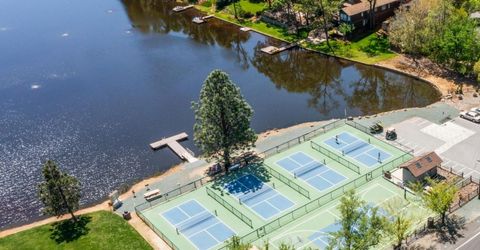
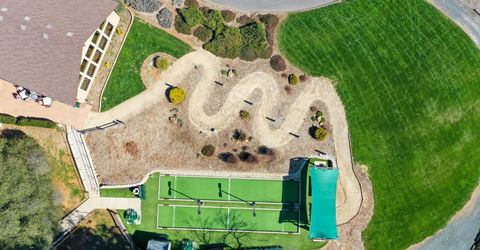
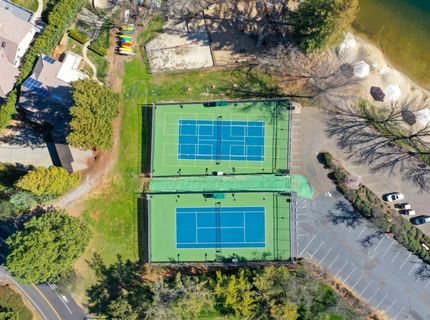
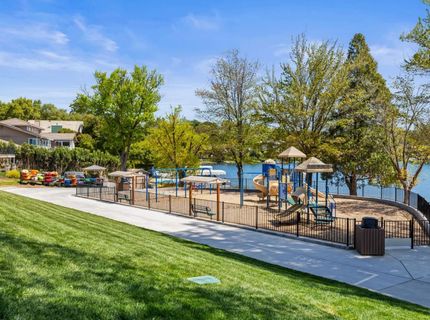
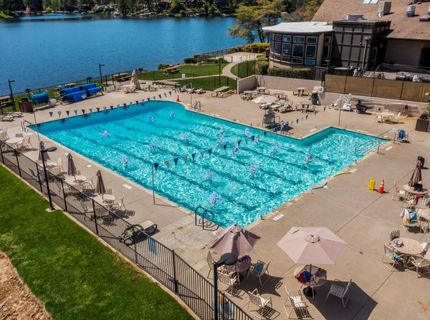
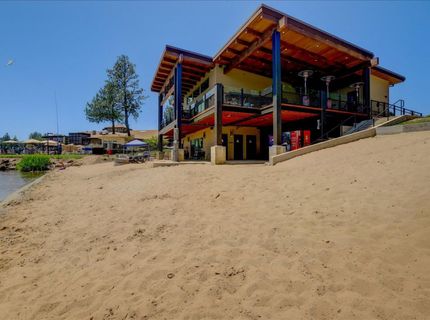
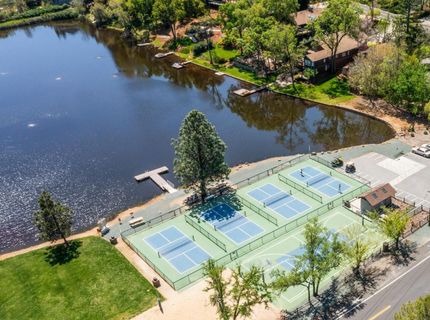
Association Amenities: Barbeque, Playground, Pool, Clubhouse, Putting Green(s), Dog Park, Recreation Facilities, Game Court Exterior, Golf Course, Tennis Courts, Trails, Lake, Other, Park
Bathroom Features: Shower Stall(s), Double Sinks, Jetted Tub, Tub w/Shower Over, Window
Days on Site: 34
Dining Room Features: Dining Bar, Dining/Living Combo
Equipment: Home Theater Equipment, Central Vacuum
Exterior: Frame, Wood
Flooring: Carpet, Tile, Wood
HOA Fee: 371/ Monthly
HOA Fee Includes: CableTV, Pool
Kitchen Features: Pantry Cabinet, Granite Counter
Laundry: Dryer Included, Washer Included, Washer/Dryer Stacked Included, In Garage, Inside Area
Laundry Features: Dryer Included, Washer Included, Washer/Dryer Stacked Included, In Garage, Inside Area
Lot: Auto Sprinkler Front, Gated Community, Low Maintenance
Other Equipment: Home Theater Equipment, Central Vacuum
Parcel#: 021-570-003-000
Parking: Attached, EV Charging, Garage Door Opener, Uncovered Parking Spaces 2+, Garage Facing Side, Guest Parking Available
Patio/Porch: Front Porch, Covered Deck, Uncovered Deck
Pool: Built-In, Pool Cover, Common Facility, Salt Water, Lap
Sewer: Septic System
Spa: Spa/Hot Tub Personal
Utilities: Cable Available, Electric, Internet Available, Solar, Propane Tank Leased
Water: Public

Amenities

Cathedral Ceiling
Open Beam Ceiling

Schools

High School: Nevada Joint Union
Middle School: Pleasant Ridge
Elementary School: Pleasant Ridge

Neighborhood Map

Driving Directions

Demographics

Estimate My Payments

  • Estimated Payment
    $2,640.58
  • Principal & Interest
    $2,334.62
  • Property Tax
    $0.00 (data not provided by mls)
  • Homeowner's Insurance
    $305.96
(Payments are an estimate and may vary by lender)

Mortgage Calculator

Change Payment Information

%
years/fixed
yearly
yearly (est.)
Contact Photo

We're Here to Help

Connect with our team of knowlegable local agents to guide your next move with style and grace.

Login to My Homefinder

Pixel


