

Company Logo
1226 Lassen View Dr, Westwood, CA 96137 Photo

15 Total Photos [Click to View All]

1226 Lassen View Dr
Westwood, CA 96137
$379,000
4 Beds | 2.1 Baths | 1500 sqft | 0.52 Acreage

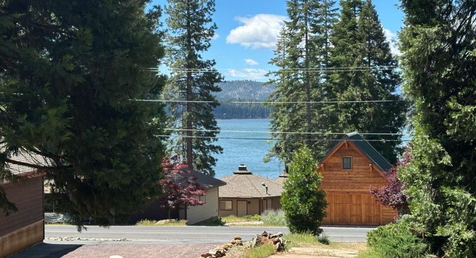
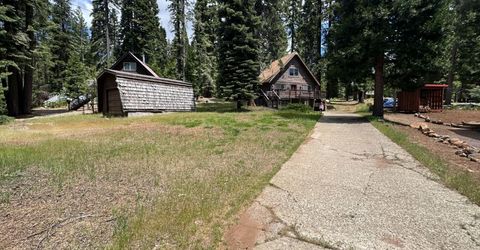
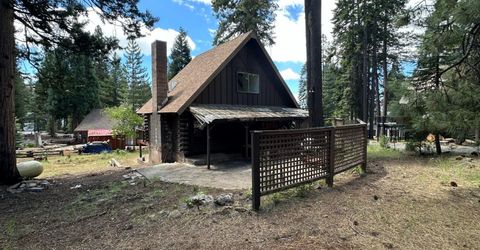
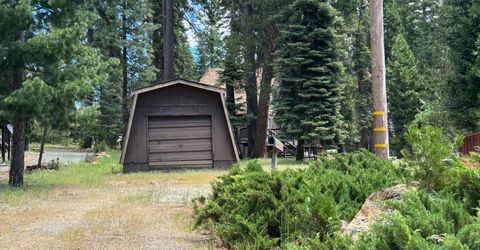
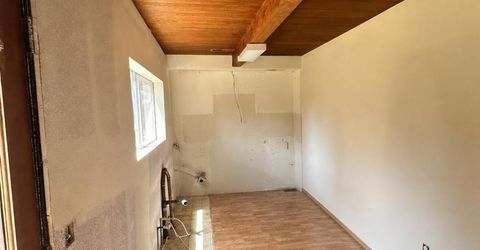
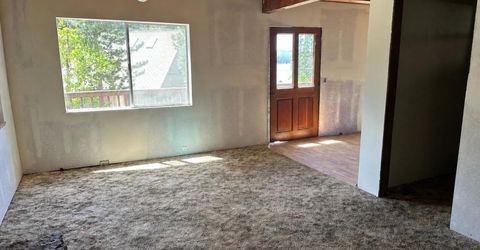
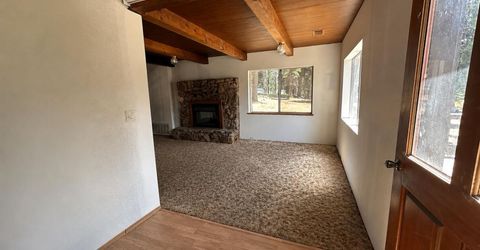
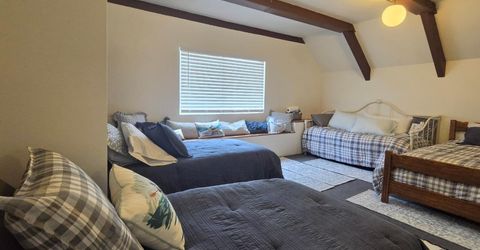
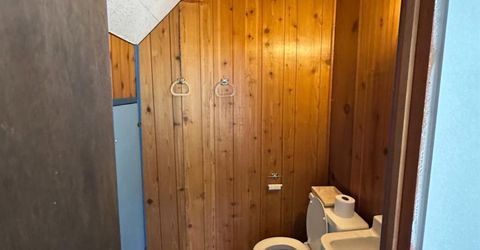
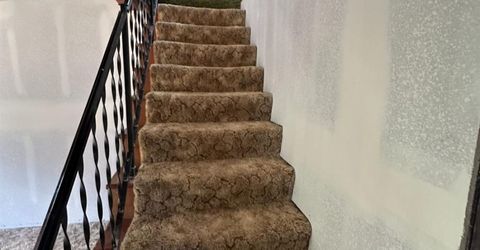
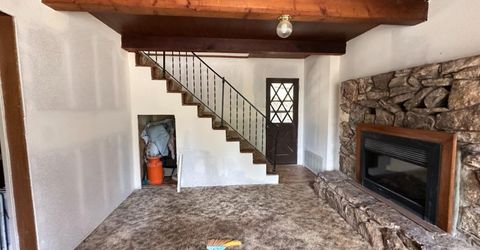
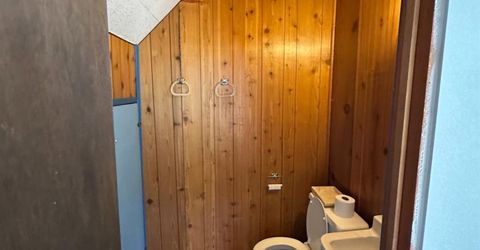
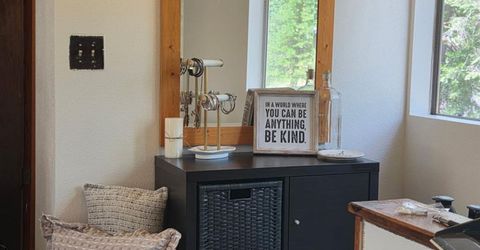
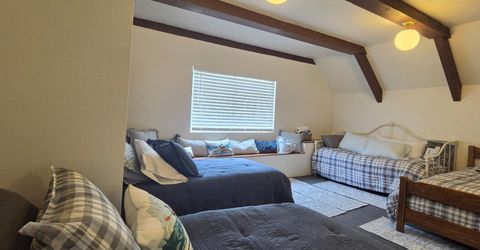
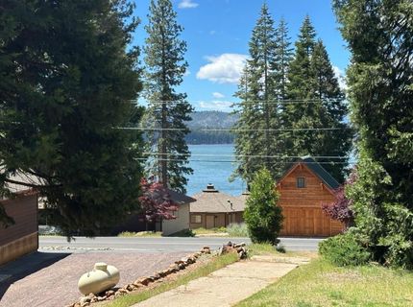
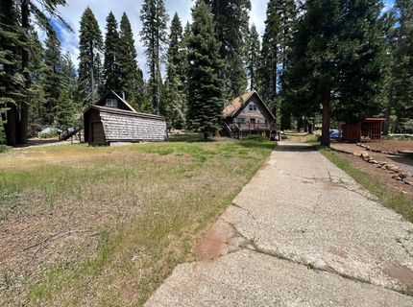
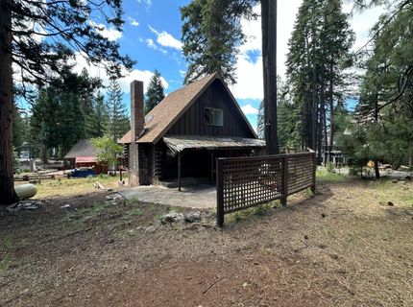
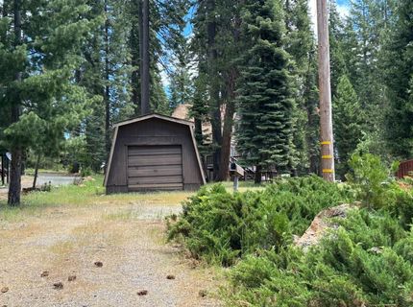
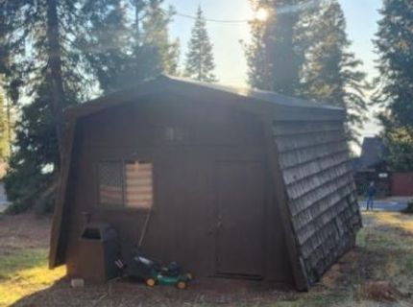
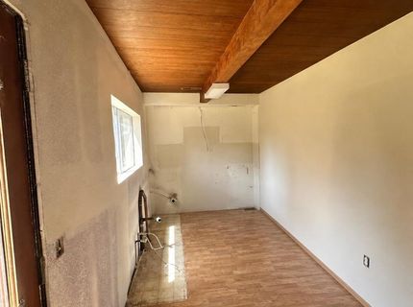
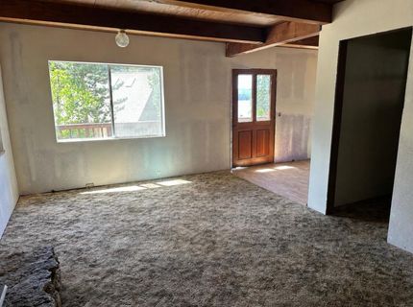
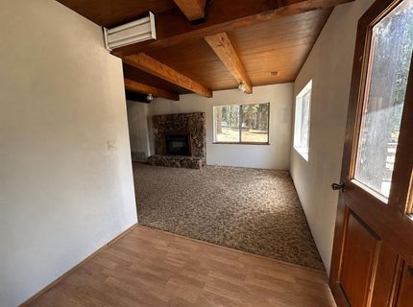
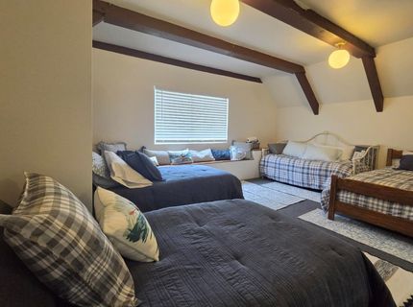
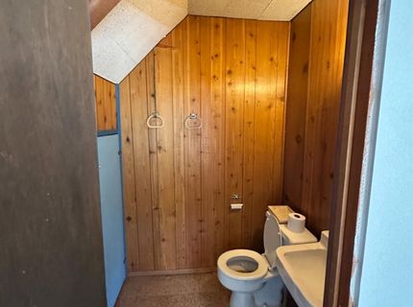
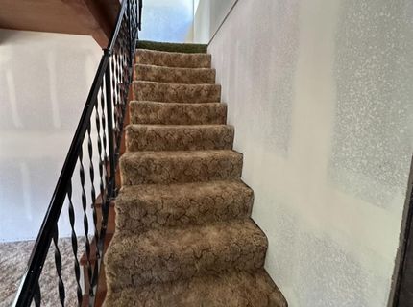
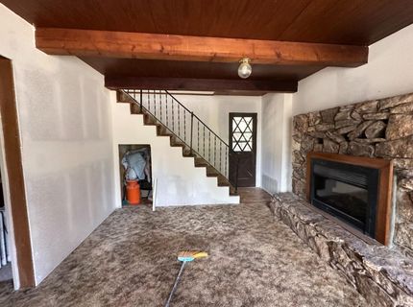
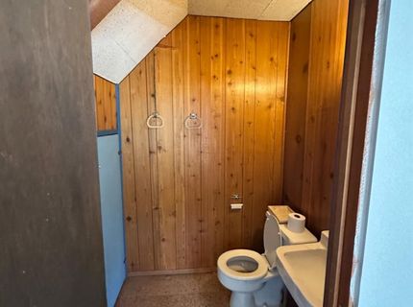
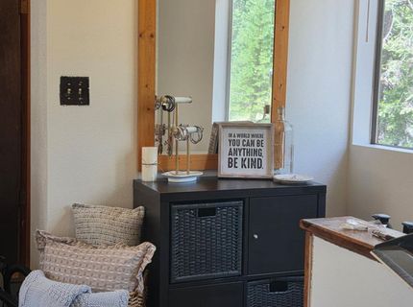
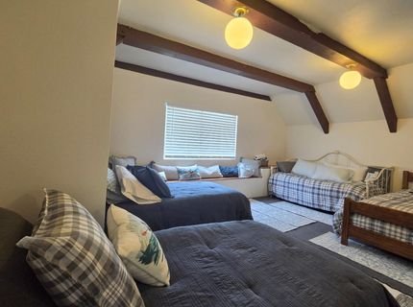
Darling LACC Cabin with Big Lake Views! Packed with potential and ready for your personal touch, this charming cabin offers approximately 1,500 sq. ft. of living space in the highly desirable Lake Almanor Country Club (LACC). The ground level features a bedroom, bathroom, and bonus play area, while the main level offers a cozy living room with a gas fireplace, kitchen, full bath, additional bedroom, and a spacious deck showcasing beautiful lake views. Upstairs, you'll find a large bunk room and half bath-perfect for hosting family and friends. Outside there's a single car garage perfect for your golf cart and beach toys, plus a covered patio off the back of the house perfect for grilling and relaxing near the horse shoe pits! This diamond in the rough is the ideal opportunity to create your dream mountain getaway. Enjoy all that LACC has to offer, including lake access, concerts in the park, recreation, and endless opportunities to make lifelong memories. Don't miss your chance to own a piece of this sought-after community!

Listed By / Presented By

Listed By

Agency Name: Haus and Home
Agent Name: Ashley Leonard
Agency Phone: 530-751-6137

Presented By

Agency Title: Chase International Real Estate
Agency Phone: 775.588.6130

IDX logo

Contact a Chase Agent for More Information

Property Details

Property Type: Residential - Single Family
Basement: Full
Cooling: Ceiling Fan(s)
Fireplaces: 1
Garage: 1
Heating: Central
Home Style: Cabin
Lot Size: 0.52 Acres
Roof Type: Composition
Stories: 3.0
Year Built: 1964
MLS ID: 226080794

Feature Descriptions

Association Amenities: Barbeque, Playground, Clubhouse, Recreation Facilities, Golf Course, Tennis Courts, Lake, See Remarks, Park
Bathroom Features: Tub w/Shower Over
Days on Site: 20
Dining Room Features: Space in Kitchen
Exterior: Wood
Fireplace: Gas Piped
Flooring: Carpet, Luxury Vinyl Plank, See Remarks
HOA Fee: 4500/ Annually
HOA Fee Includes: MaintenanceGrounds, Security, SnowRemoval
Kitchen Features: Other Counter, Kitchen/Family Combo
Laundry: In Basement
Laundry Features: In Basement
Lot: Gated Community, Shape Regular
Parcel#: 102-092-007
Parking: Detached
Sewer: Septic System
Utilities: Electric, Propane
Water: Water District, Private

Schools

High School: Other
Middle School: Other
Elementary School: Other

Neighborhood Map

Driving Directions

Demographics

Estimate My Payments

  • Estimated Payment
    $954.03
  • Principal & Interest
    $843.49
  • Property Tax
    $0.00 (data not provided by mls)
  • Homeowner's Insurance
    $110.54
(Payments are an estimate and may vary by lender)

Mortgage Calculator

Change Payment Information

%
years/fixed
yearly
yearly (est.)
Contact Photo

We're Here to Help

Connect with our team of knowlegable local agents to guide your next move with style and grace.

Login to My Homefinder

Pixel


