
Company Logo
1230 Overland Ln, Lincoln, CA 95648 Photo

38 Total Photos [Click to View All]

1230 Overland Ln
Lincoln, CA 95648
$869,000
3 Beds | 2.1 Baths | 2263 sqft | 0.15 Acreage

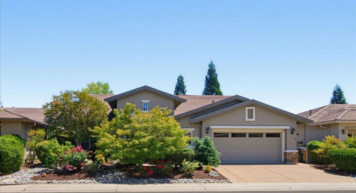
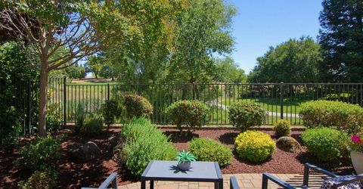
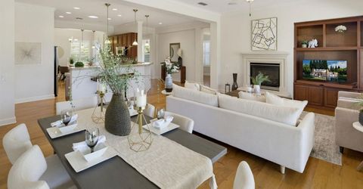
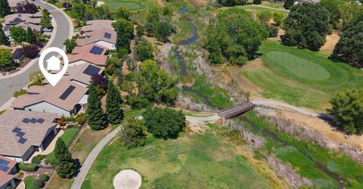
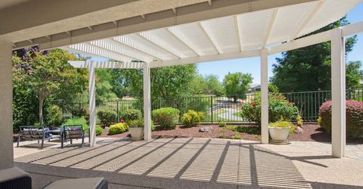
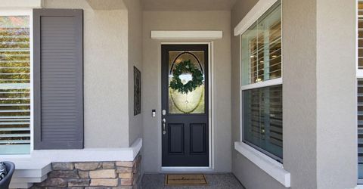
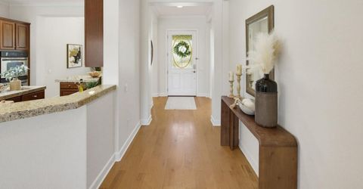
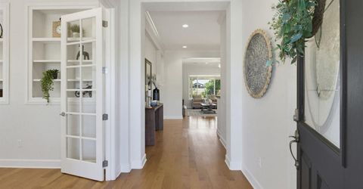
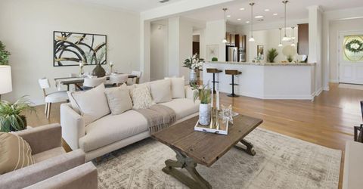
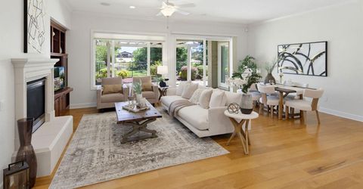
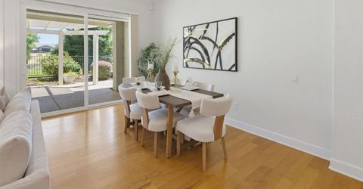
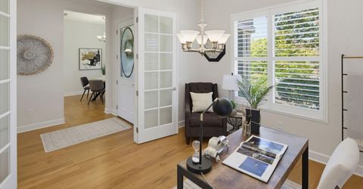
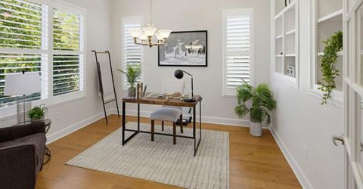
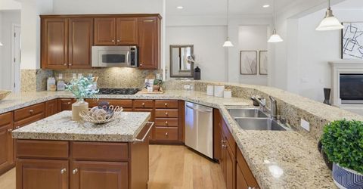
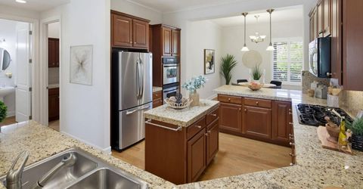
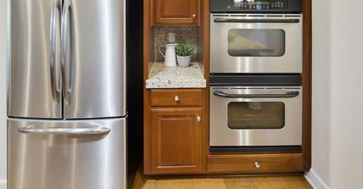
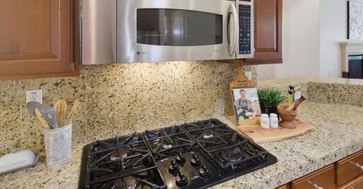
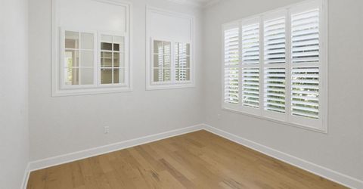
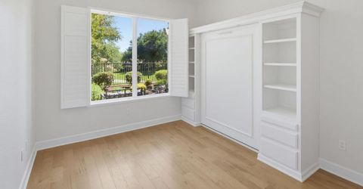
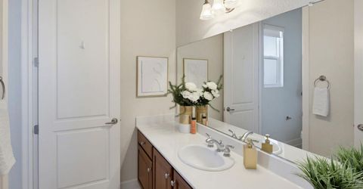
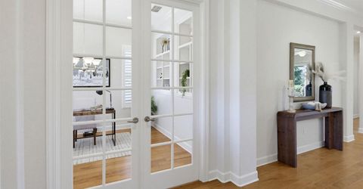
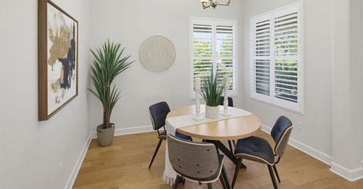
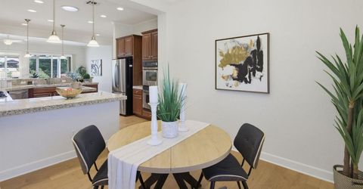
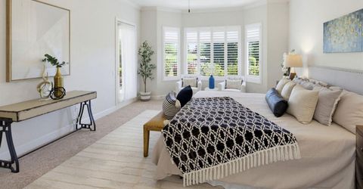
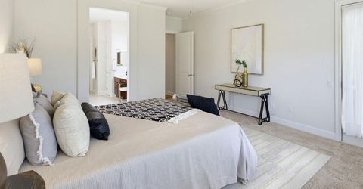
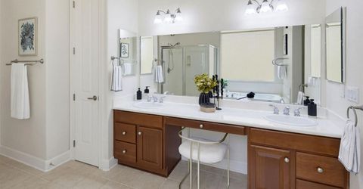
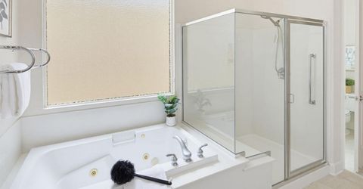
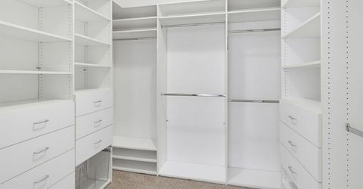
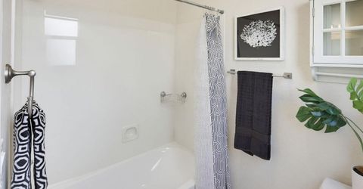
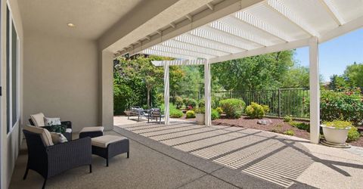
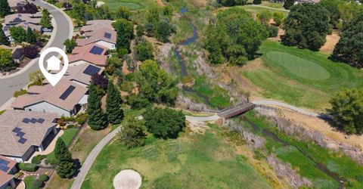
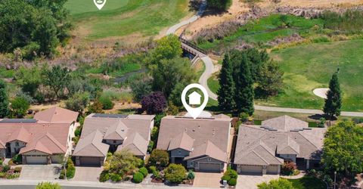
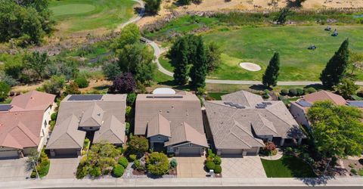
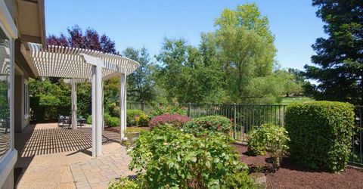
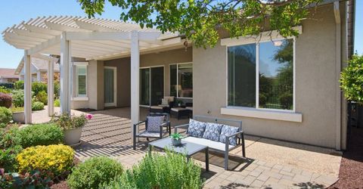
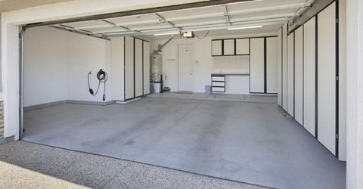
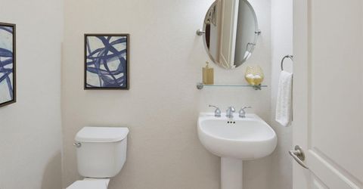
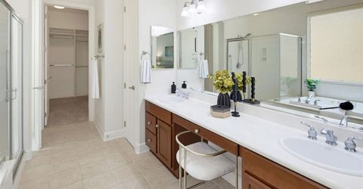
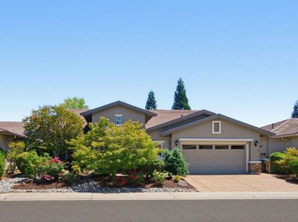
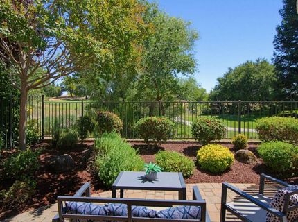
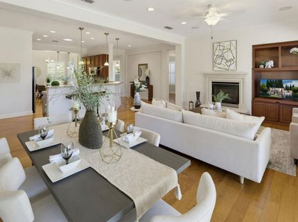
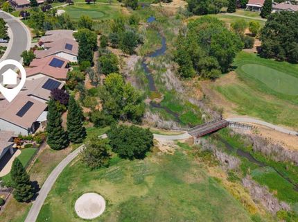
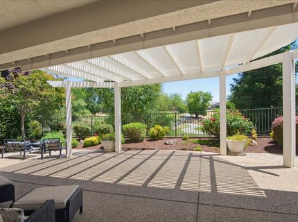
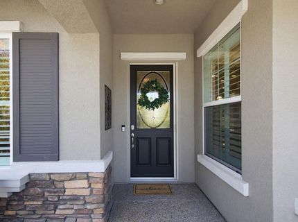
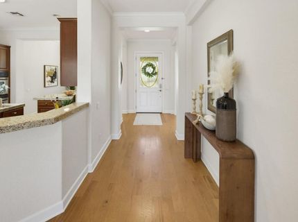
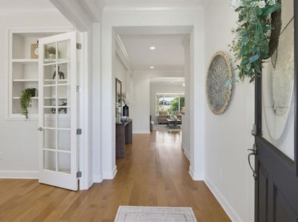
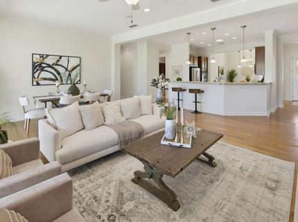
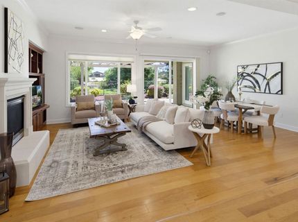
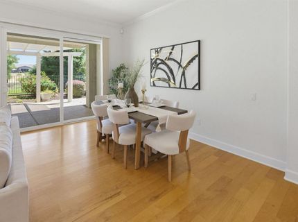
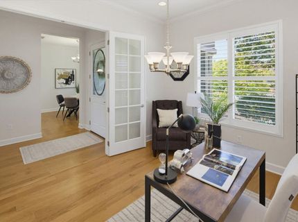
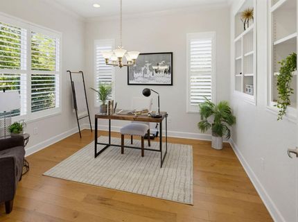
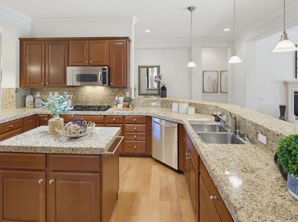
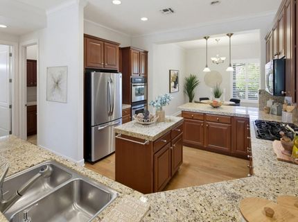
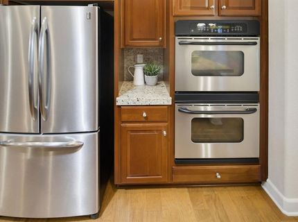
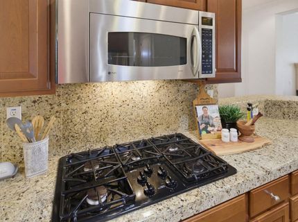
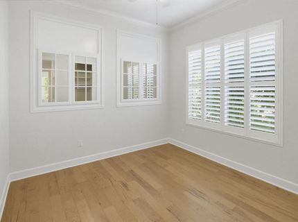
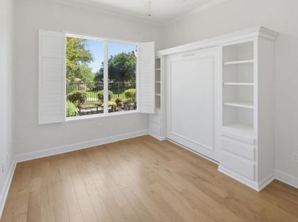
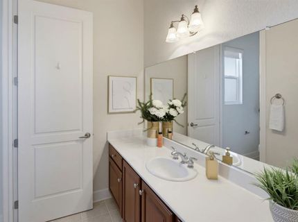
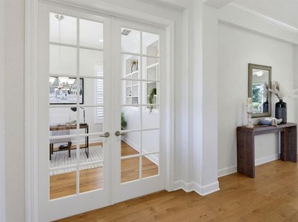
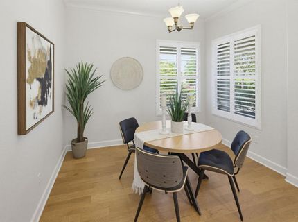
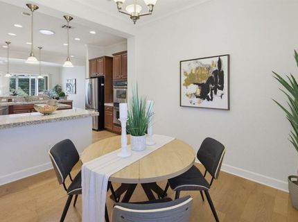
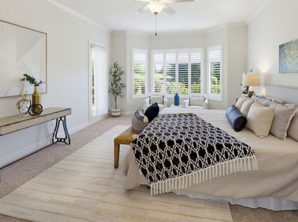
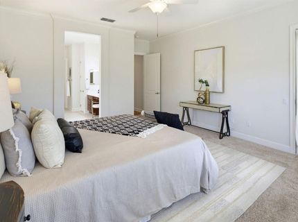
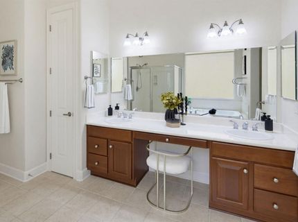
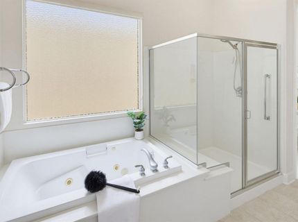
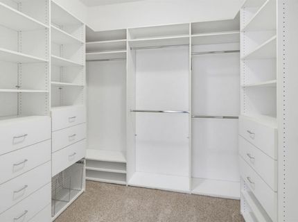
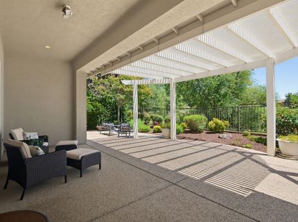
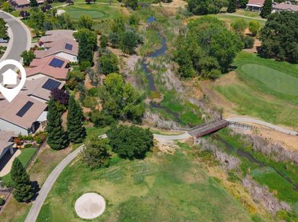
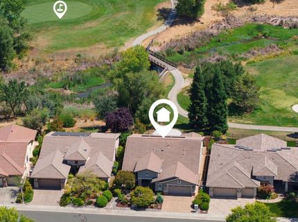
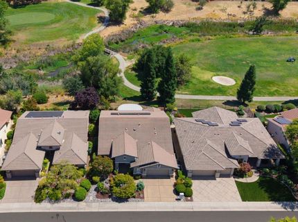
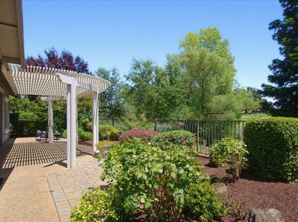
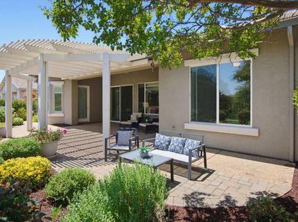
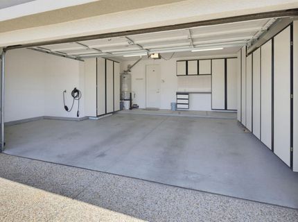
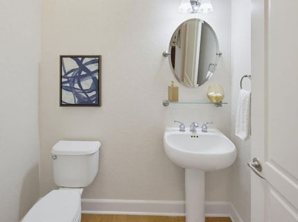
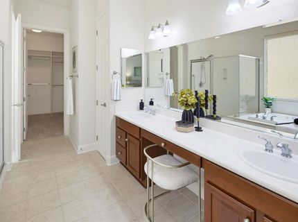
This is it! A gorgeous view of the golf course and open space with almost total privacy! The extended patio cover allows for outdoor entertaining. Come see this lovely Shasta plan with 3 full bedrooms, one with built-in Murphy bed, a den and great room. Not to mention an inviting front nook. 2 1/2 baths. The master bath features a soaking tub, double vanity with above mount sinks. Master closet has custom closet organizers. This delightful home provides 2 car garage, plus golf cart space. This home offers elegant cherry cabinets and granite counter tops with beautiful stainless steel appliances, including double ovens, 5 burner gas cook top, microwave, and refrigerator! Rich hardwood floors, tile, and carpet in two bedrooms. Newer HVAC and water heater. Owned solar! What are you waiting for?

Listed By / Presented By

Listed By

Agency Name: Coldwell Banker Sun Ridge Real Estate
Agent Name: Donna Judah
Agency Phone: 916-543-5222

Presented By

Agency Title: Chase International Real Estate
Agency Phone:

IDX logo

Contact a Chase Agent for More Information

Property Details

Property Type: Residential - Single Family
Cooling: Ceiling Fan(s)
Fireplaces: 1
Garage: 2
Heating: Central, Fireplace(s), Natural Gas
Home Style: Cape Cod
Lot Size: 0.15 Acres
Roof Type: Cement, Tile
Stories: 1.0
Year Built: 2005
MLS ID: 226084989

Feature Descriptions

Accessibility: 0
Appliances: Built-In Electric Oven, Gas Cook Top, Gas Water Heater, Dishwasher, Disposal, Microwave, Double Oven, Self/Cont Clean Oven
Association Amenities: Barbeque, Playground, Pool, Clubhouse, Putting Green(s), Rec Room w/Fireplace, Exercise Court, Recreation Facilities, Exercise Room, Spa/Hot Tub, Tennis Courts, Greenbelt, Trails, Park
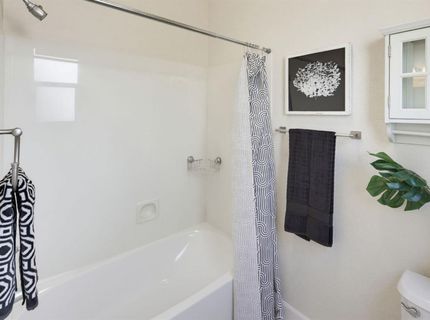
Bathroom Features: Double Sinks, Tub w/Shower Over, Window
Days on Site: 42
Dining Room Features: Breakfast Nook, Dining Bar, Dining/Living Combo
Exterior: Ceiling Insulation, Concrete, Stucco, Frame, Wall Insu
Fencimg: Back Yard, Metal
Fireplace: Living Room, Gas Log
Flooring: Carpet, Tile, Wood
HOA Fee: 188/ Monthly
HOA Fee Includes: MaintenanceGrounds, Security, Pool
Kitchen Features: Granite Counter, Island
Laundry: Cabinets, Electric, Gas Hook-Up, Inside Room
Laundry Features: Cabinets, Electric, Gas Hook-Up, Inside Room
Lot: Adjacent to Golf Course, Auto Sprinkler F&R, Curb(s), Curb(s)/Gutter(s), Shape Regular, Street Lights, Landscape Back, Landscape Front, Low Maintenance
Master Bedroom Features: Outside Access
Parcel#: 338-330-012-000
Parking: Restrictions, Garage Door Opener, Garage Facing Front, Golf Cart
Patio/Porch: Front Porch, Covered Patio
Pets Allowed: Yes, Number Limit
Sewer: Public Sewer
Topography: Level
Utilities: Cable Connected, Public, Electric, Sewer In & Connected, Solar, Natural Gas Connected
Water: Public, Meter on Site, Water District
Window: Caulked/Sealed, Dual Pane Full, Low E Glass Full

Schools

High School: Western Placer
Middle School: Western Placer
Elementary School: Western Placer

Neighborhood Map

Driving Directions

Demographics

Estimate My Payments

  • Estimated Payment
    $2,187.48
  • Principal & Interest
    $1,934.02
  • Property Tax
    $0.00 (data not provided by mls)
  • Homeowner's Insurance
    $253.46
(Payments are an estimate and may vary by lender)

Mortgage Calculator

Change Payment Information

%
years/fixed
yearly
yearly (est.)
Contact Photo

We're Here to Help

Connect with our team of knowlegable local agents to guide your next move with style and grace.

Login to My Homefinder


